Ready to Make Your Move?
Text or Call David and Tom
720-408-7409


Save
Ask
Tour
Hide
Share
$478,000
66 Days On Site

230 S Langdale Court
Aurora, CO 80018

For Sale|Single Family Residence|Active
3
Beds
2
Total Baths
2
Full Baths
1,579
SqFt
$303
/SqFt
2017
Built
Subdivision:
Traditions
County:
Arapahoe
Call Now: 720.408.7409
Is this the listing for you? We can help make it yours.
720.408.7409
230 S Langdale Court230 S Langdale Court230 S Langdale Court230 S Langdale Court
Save
Ask
Tour
Hide
Share

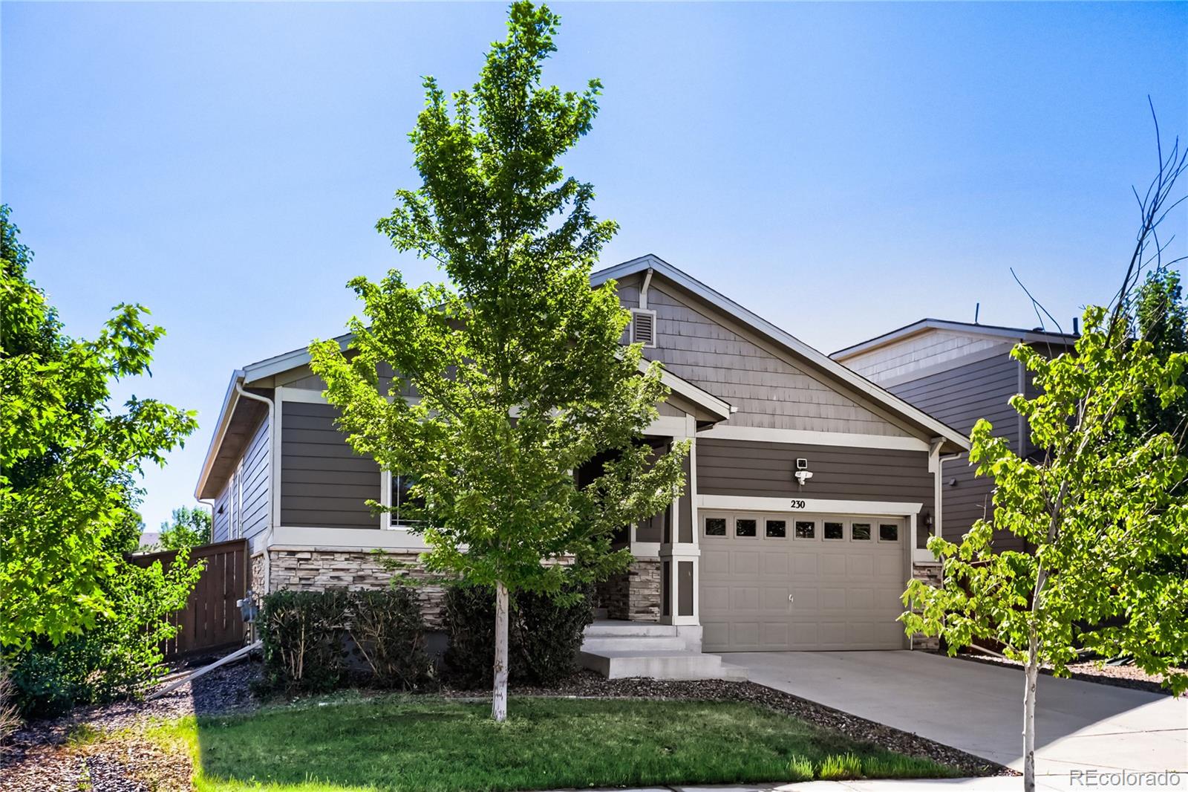
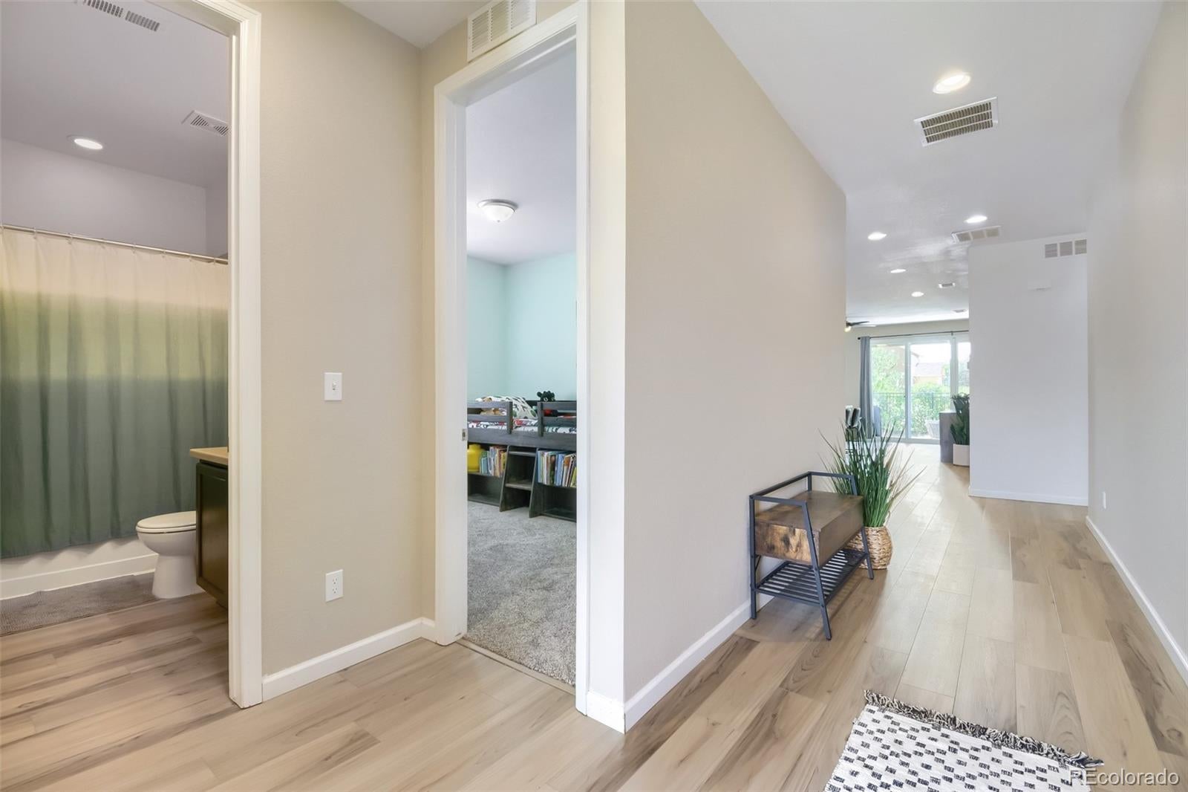
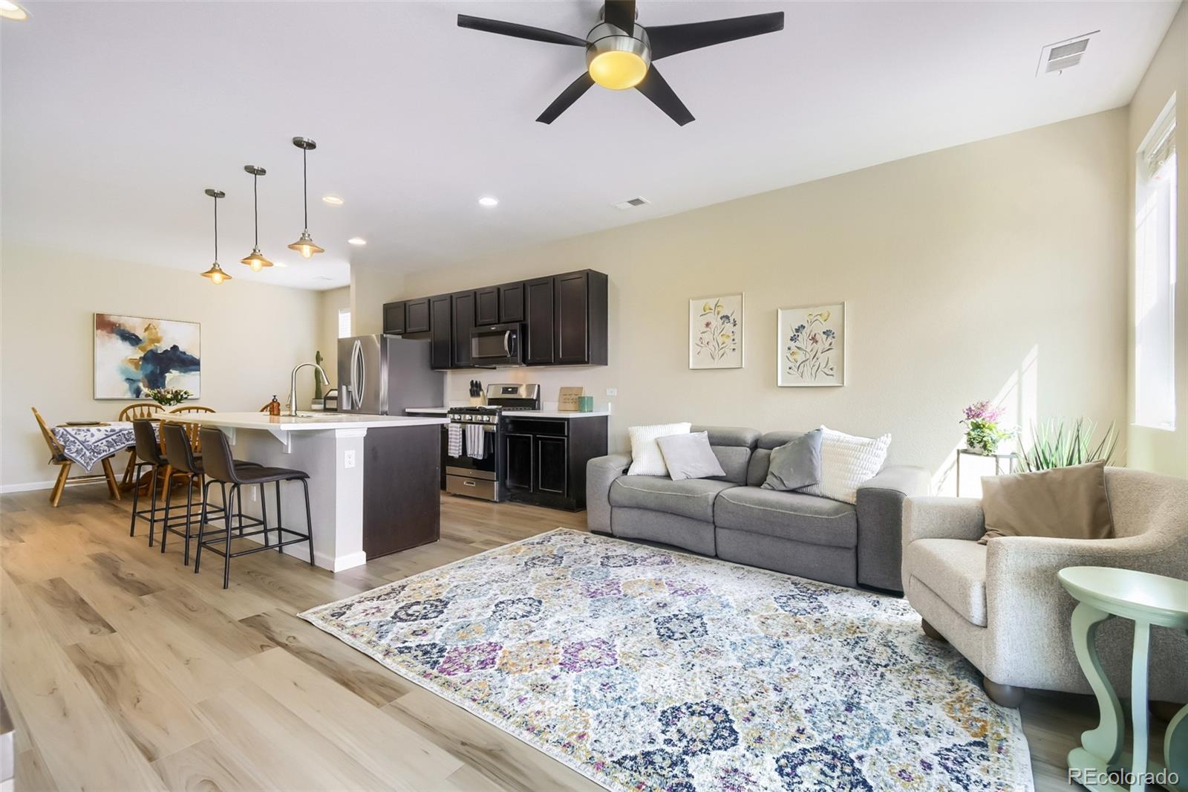
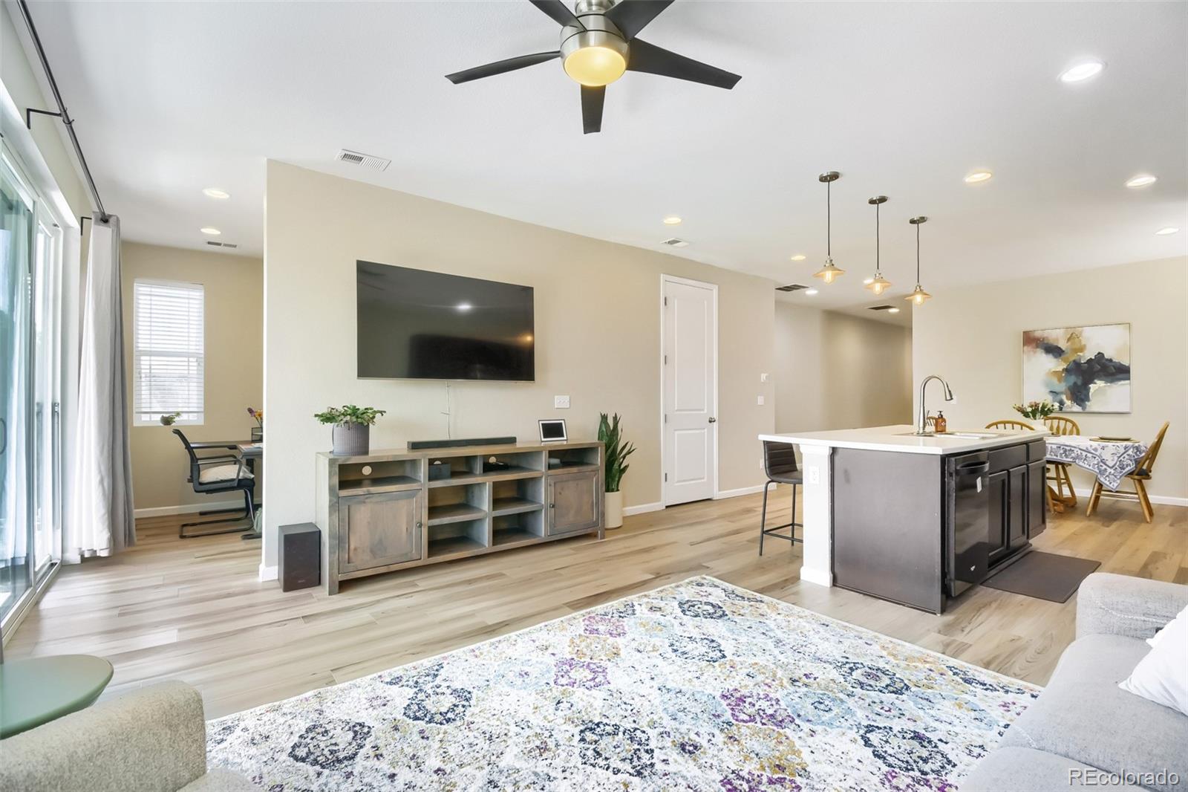
COME SEE this Pristine Jewel! BRAND NEW ROOF! High-performance Class 4 Shingles. PRICE REDUCTION and $8,000 SELLER CREDIT for Rate Buy-Down, Closing Costs, and Prepaids! Welcome to this light-filled ranch in the desirable Traditions community! A striking 9-foot front door, soaring ceilings, and an open-concept floor plan create an inviting first impression. Morning sunlight fills the spacious great room, office, kitchen, and covered patio, creating a warm and welcoming atmosphere throughout. The FRESHLY painted kitchen, dining, and family room serve as the heart of the home, featuring a large center island, coffee bar, and brand-new stainless steel refrigerator, microwave, and gas range. Enjoy NEW flooring throughout, including stylish wood-look luxury vinyl plank and plush carpet with upgraded padding. Step outside through expansive sliding glass doors to a large covered patio overlooking the fully fenced backyard—perfect for entertaining, gardening, pets, or relaxing in the beautiful Colorado weather. Residents enjoy exceptional neighborhood amenities including a community pool, clubhouse, parks, trails, and sports courts. Ideally located with convenient access to DIA for frequent travelers, Buckley Space Force Base, Aurora Reservoir, Gaylord Rockies Resort & Convention Center, Southlands shopping and dining, and Vista Peak Exploratory and Preparatory Schools. DON'T MISS this move-in-ready home that perfectly blends comfort, style, and an outstanding Colorado lifestyle! *Additional Loan incentives for buyers, offered by preferred lender!

Save
Ask
Tour
Hide
Share
Listing Snapshot
Price 
$478,000
Days On Site 
66 Days
Bedrooms 
3
Inside Area (SqFt) 
1,579 sqft
Total Baths 
2
Full Baths 
2
Partial Baths 
N/A
Lot Size 
0.13 Acres
Year Built 
2017
MLS® Number 
4368680
Status 
Active
Property Tax 
$4,186
HOA/Condo/Coop Fees 
$104 monthly
Sq Ft Source 
Public Records
Friends & Family
Recent Activity
4 days agoListing updated with changes from the MLS®
3 weeks agoPrice changed to $478,000
a month agoStatus changed to Active
2 months agoListing first seen on site
General Features
Acres 
0.13
Attached Garage 
Yes
Direction Faces 
West
Foundation 
Slab
Garage 
Yes
Garage Spaces 
2
Levels 
One
Parking 
Attached
Parking Spaces 
2
Property Condition 
Updated/Remodeled
Property Sub Type 
Single Family Residence
Security 
Carbon Monoxide Detector(s)Smoke Detector(s)
Sewer 
Public Sewer
SqFt Above 
1579
SqFt Total 
1579
Style 
Traditional
Utilities 
Natural Gas AvailableCable AvailableElectricity ConnectedNatural Gas ConnectedPhone Available
Water Source 
Public
Interior Features
Appliances 
OvenCooktopDishwasherDisposalGas Water HeaterMicrowaveRefrigeratorSelf Cleaning Oven
Basement 
Sump PumpCrawl Space
Cooling 
Ceiling Fan(s)Central Air
Flooring 
CarpetLaminateTileVinyl
Heating 
Forced Air
Interior 
Breakfast BarCeiling Fan(s)Eat-in KitchenEntrance FoyerHigh CeilingsHigh Speed InternetKitchen IslandOpen FloorplanPantrySmart ThermostatWalk-In Closet(s)
Main Level Bedrooms 
3
Window Features 
Double Pane WindowsWindow CoveringsWindow Treatments
Bathroom Full 
Level - Main
Bedroom 
Level - Main
Save
Ask
Tour
Hide
Share
Exterior Features
Construction Details 
Cement SidingFrameStone
Exterior 
GardenPrivate YardRain Gutters
Fencing 
FencedFull
Lot Features 
LandscapedLevelSprinklers In FrontSprinklers In Rear
Patio And Porch 
CoveredFront PorchPatio
Roof 
Composition
Windows/Doors 
Double Pane WindowsWindow CoveringsWindow Treatments
Community Features
Association Amenities 
ClubhouseParkPlaygroundPoolTrail(s)
Association Fee 
$104.0
Association Fee Frequency 
Monthly
School District 
Adams-Arapahoe 28J
Financing Terms Available 
CashConventionalFHAVA Loan
Schools
School District
Adams-Arapahoe 28J
Elementary School
Vista Peak
Middle School
Vista Peak
High School
Vista Peak
Listing courtesy of Angel Oak Realty Group LLC Stacy@angeloakrealtygroup.com


The content relating to real estate for sale in this Web site comes in part from the Internet Data eXchange ("IDX") program of METROLIST, INC., DBA RECOLORADO real estate listings held by brokers other than Angel Oak Realty Group LLC are marked with the IDX Logo. This information is being provided for the consumers' personal, non-commercial use and may not be used for any other purpose. All information subject to change and should be independently verified.

Neighborhood & Commute
Source: Walkscore
Disclosure: Community information and market data powered by Constellation Data Labs. Information is deemed reliable but not guaranteed.
Save
Ask
Tour
Hide
Share