Ready to Make Your Move?
Text or Call David and Tom
720-408-7409


Save
Ask
Tour
Hide
Share
$1,375,000
New Listing

3008 Coal Creek Street
Parker, CO 80138

For Sale|Single Family Residence|Active
4
Beds
5
Total Baths
3
Full Baths
2
Partial Baths
4,300
SqFt
$320
/SqFt
2018
Built
Subdivision:
Elkhorn Ranch
County:
Elbert
Call Now: 720.408.7409
Is this the listing for you? We can help make it yours.
720.408.7409
3008 Coal Creek Street3008 Coal Creek Street3008 Coal Creek Street3008 Coal Creek Street
Save
Ask
Tour
Hide
Share

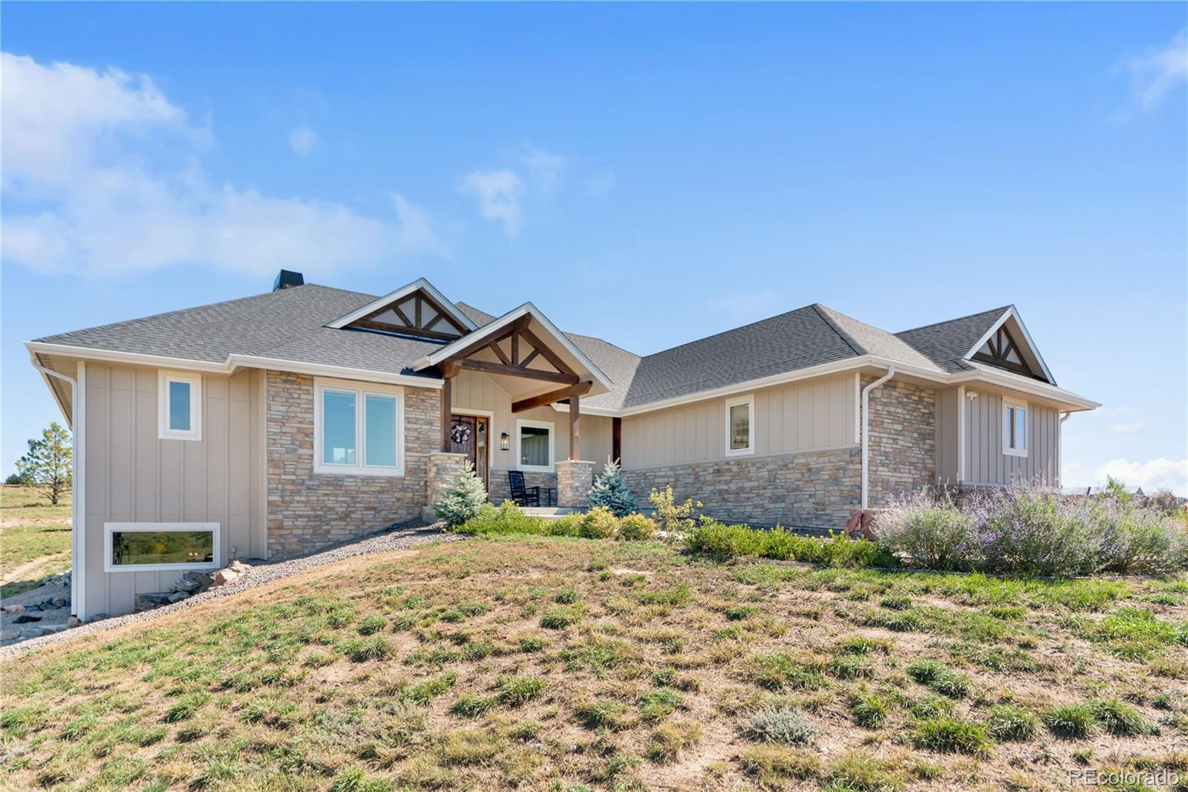
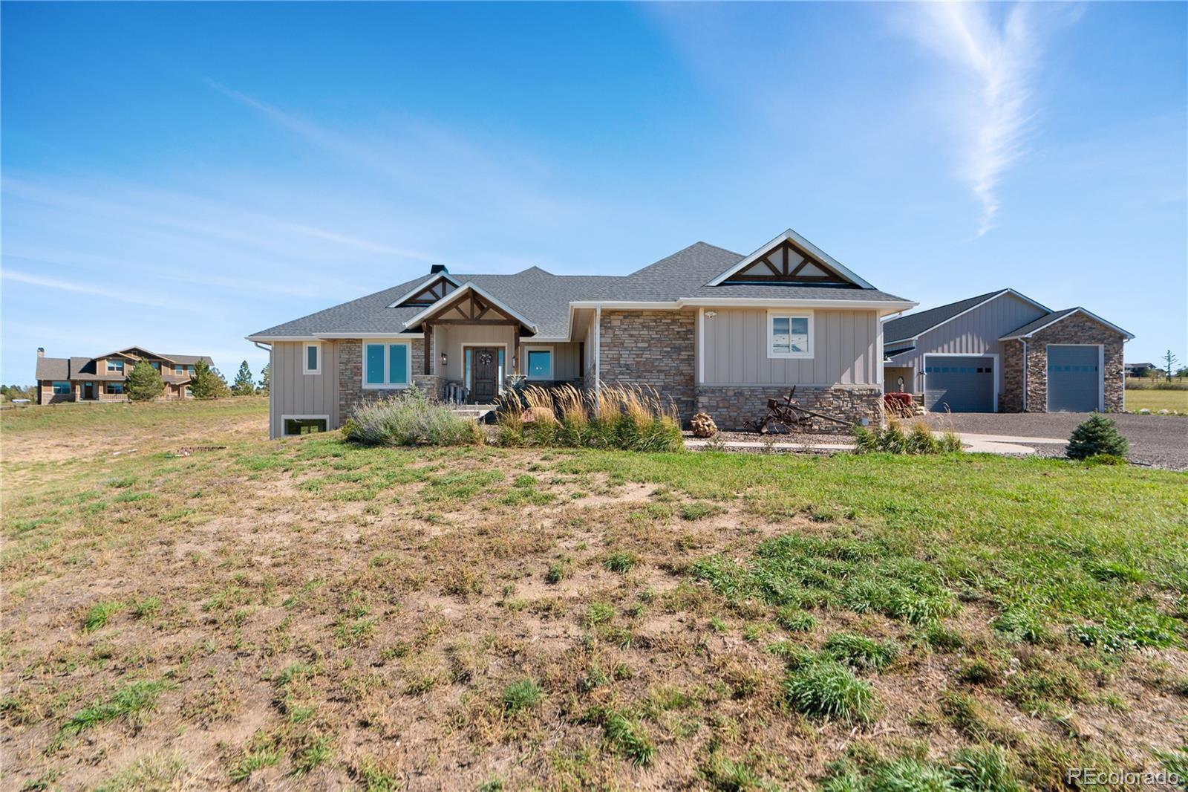
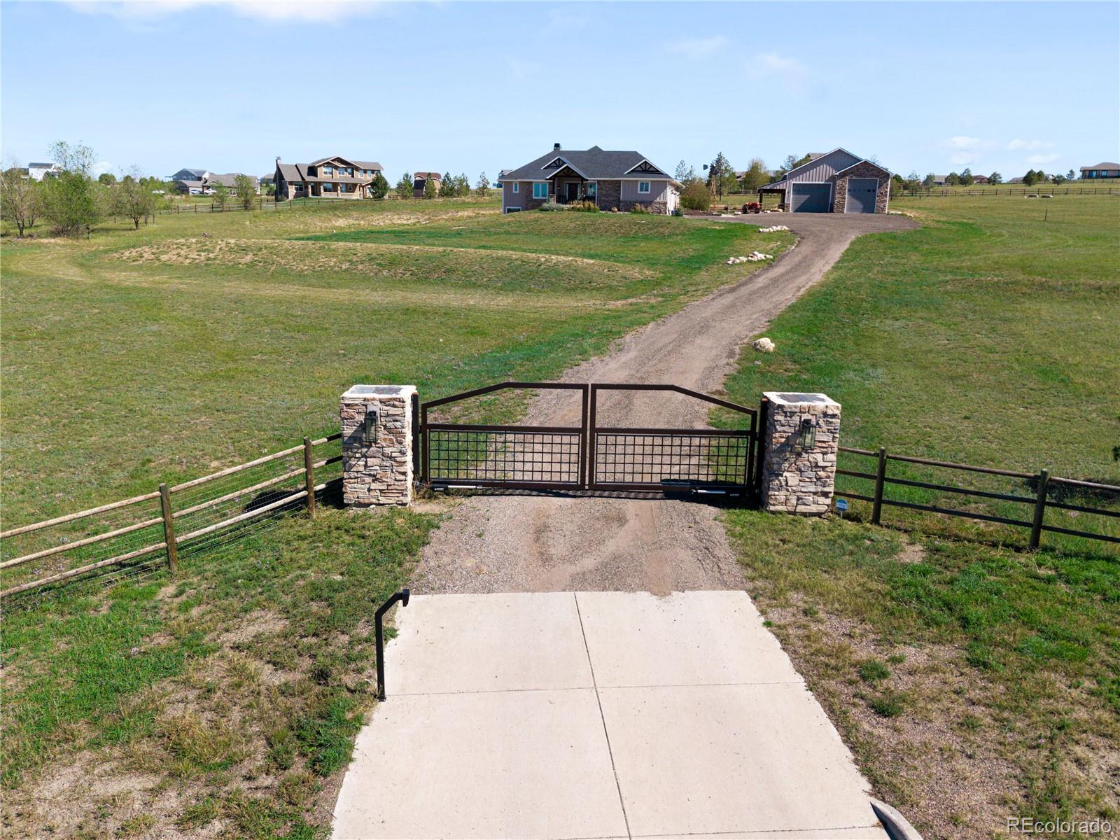
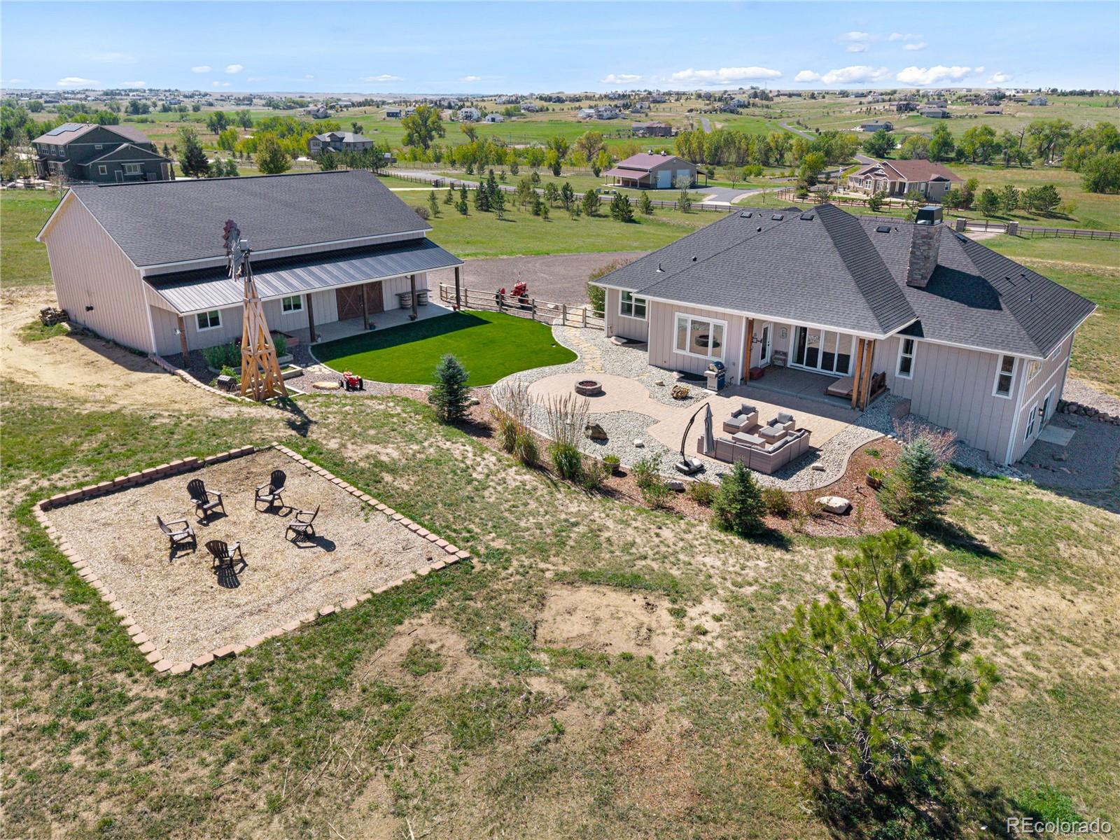
This custom-built home features breathtaking mountain views of both the Front Range and Pikes Peak. This ranch style home, with an open floor plan, provides a cozy space for the everyday and is also spacious enough to host. On the main level, there is a beautiful kitchen with grand quartz island, large dining space, and a functional appliance-ready pantry. The kitchen overlooks the high-vaulted living room and is situated between the bedroom spaces. The master suite is located privately on one end of the home while an additional two bedrooms and bathroom are on the opposite side. An office with beautiful custom built ins and desk space is situated adjacent to the living room. Centrally located is a large staircase to the lower level. The downstairs features a walkout, a wet bar, a custom home-gym, an expansive rec room, powder bath, and a large bedroom with on-suite bath. Most eye-catching is the collectors room, ready for any enthusiast! It goes without saying that a central perk of this property is the property itself! With an oversized backyard, complete with a large lawn, gas fire pit, and large entertaining space, the outdoors are ready to be enjoyed. A conveniently located 2,400 sq ft barn not only provides immense storage/workspace, but is also integrated well into the backyard providing an additional entertainment patio. Thoughtfully planned landscaping, a sprawling collection of mature trees, a property lined fence, and private electric entry gate, elevate this space.

Save
Ask
Tour
Hide
Share
Listing Snapshot
Price 
$1,375,000
Days On Site 
0 Days
Bedrooms 
4
Inside Area (SqFt) 
4,300 sqft
Total Baths 
5
Full Baths 
3
Partial Baths 
2
Lot Size 
5.3 Acres
Year Built 
2018
MLS® Number 
4368504
Status 
Active
Property Tax 
$8,621
HOA/Condo/Coop Fees 
$31 monthly
Sq Ft Source 
Plans
Friends & Family
Recent Activity
an hour agoListing updated with changes from the MLS®
2 hours agoListing first seen on site
General Features
Acres 
5.3
Attached Garage 
Yes
Foundation 
Concrete Perimeter
Garage 
Yes
Garage Spaces 
12
Green Energy Efficient 
HVACLightingWater HeaterWindows
Home Warranty 
Yes
Levels 
One
Parking 
Circular DrivewayConcreteGravelHeated GarageLightedOversizedRV GarageStorageAttached
Parking Spaces 
12
Pets 
Cats OKDogs OK
Property Condition 
Updated/Remodeled
Property Sub Type 
Single Family Residence
Security 
Carbon Monoxide Detector(s)Security SystemSmoke Detector(s)
Sewer 
Septic Tank
SqFt Above 
2290
SqFt Below 
2010
SqFt Total 
4580
Style 
Traditional
Utilities 
Natural Gas AvailableCable AvailableElectricity AvailableElectricity ConnectedNatural Gas ConnectedPhone AvailablePhone Connected
Water Source 
Shared WellPublic
Zoning 
RA-1
Interior Features
Appliances 
Convection OvenCooktopDishwasherDisposalGas Water HeaterOvenRangeRange HoodRefrigerator
Basement 
FinishedFullInterior EntryWalk-Out Access
Cooling 
Ceiling Fan(s)Central Air
Electric 
220 Volts
Fireplace 
Yes
Fireplace Features 
Master BedroomFamily Room
Fireplaces 
1
Flooring 
CarpetLaminateTile
Furnished 
Unfurnished
Heating 
Forced AirNatural Gas
Interior 
Built-in FeaturesCeiling Fan(s)Eat-in KitchenHigh CeilingsKitchen IslandOpen FloorplanPantryVaulted Ceiling(s)Walk-In Closet(s)Wet BarWired for Data
Laundry Features 
In Unit
Main Level Bedrooms 
3
Window Features 
Double Pane WindowsTriple Pane Windows
Bathroom Full 
Level - BasementDescription - En Suite basement bathroom
Bathroom Half 
Level - BasementDescription - Powder bath
Bedroom 
Level - BasementDescription - Basement bedroom
Great Room 
Level - Main
Gym 
Level - Basement
Kitchen 
Level - Main
Laundry 
Level - Main
Living Room 
Level - Basement
Mud Room 
Level - Main
Office 
Level - Main
Wine Cellar 
Level - Basement
Save
Ask
Tour
Hide
Share
Exterior Features
Construction Details 
FrameWood Siding
Exterior 
Fire PitGardenPrivate YardRain Gutters
Fencing 
Partial
Lot Features 
Corner LotGreenbeltLandscapedSprinklers In Rear
Patio And Porch 
CoveredFront PorchPatio
Roof 
Shingle
Windows/Doors 
Double Pane WindowsTriple Pane Windows
Community Features
Accessibility Features 
Accessible BedroomAccessible Central Living AreaAccessible Common AreaAccessible DoorsAccessible EntranceAccessible Hallway(s)
Association Fee 
$31.0
Association Fee Frequency 
Monthly
School District 
Douglas RE-1
Horse Property 
Pasture
Financing Terms Available 
CashConventionalFHAVA Loan
Building Access 
Exterior Access
Roads 
Paved
Schools
School District
Douglas RE-1
Elementary School
Pine Lane Prim/Inter
Middle School
Sierra
High School
Chaparral
Listing courtesy of HomeSmart gibbons.mitchell6@gmail.com


The content relating to real estate for sale in this Web site comes in part from the Internet Data eXchange ("IDX") program of METROLIST, INC., DBA RECOLORADO real estate listings held by brokers other than HomeSmart are marked with the IDX Logo. This information is being provided for the consumers' personal, non-commercial use and may not be used for any other purpose. All information subject to change and should be independently verified.

Neighborhood & Commute
Source: Walkscore
Disclosure: Community information and market data powered by Constellation Data Labs. Information is deemed reliable but not guaranteed.
Save
Ask
Tour
Hide
Share