Ready to Make Your Move?
Text or Call David and Tom
720-408-7409


Save
Ask
Tour
Hide
Share
$350,000
New Listing

Governor's Park
777 N Washington Street 804
Denver, CO 80203

For Sale|Condominium|Active
2
Beds
2
Total Baths
1
Full Bath
1
Partial Bath
1,067
SqFt
$328
/SqFt
1974
Built
Subdivision:
Capitol Hill
County:
Denver
Call Now: 720.408.7409
Is this the listing for you? We can help make it yours.
720.408.7409
777 N Washington Street 804777 N Washington Street 804777 N Washington Street 804777 N Washington Street 804
Save
Ask
Tour
Hide
Share

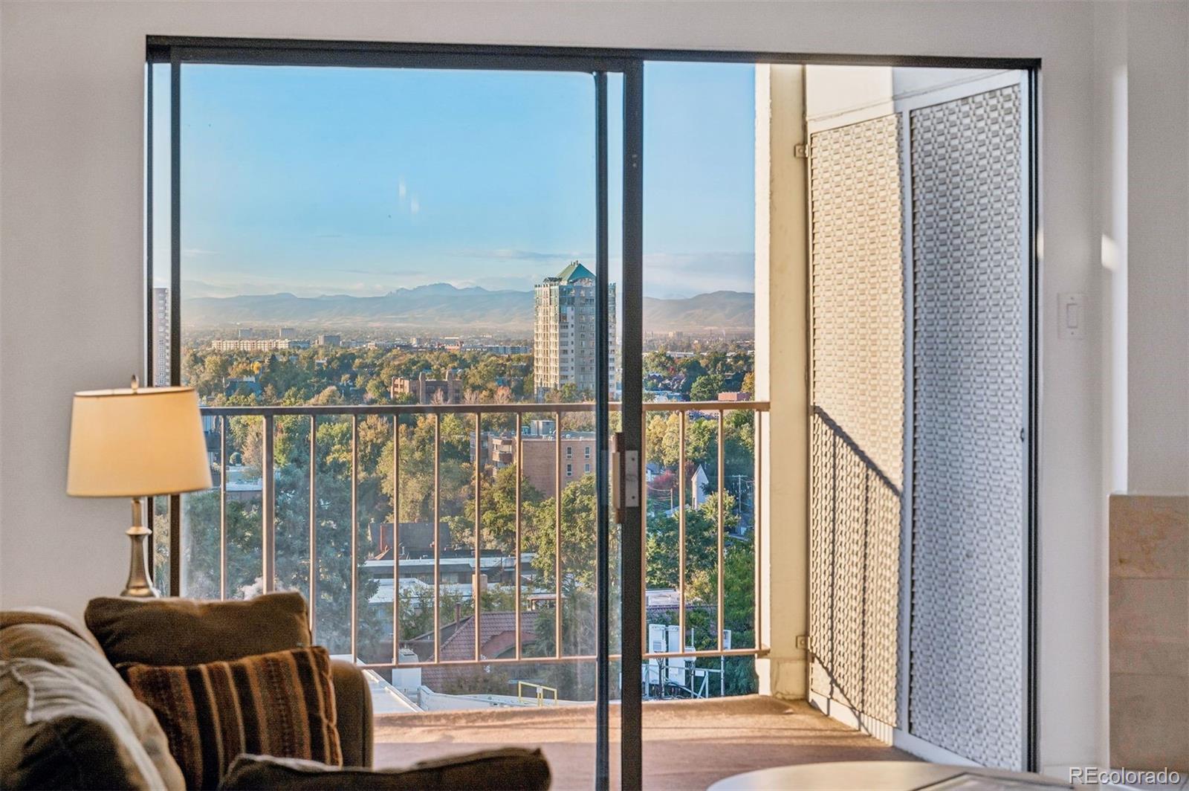
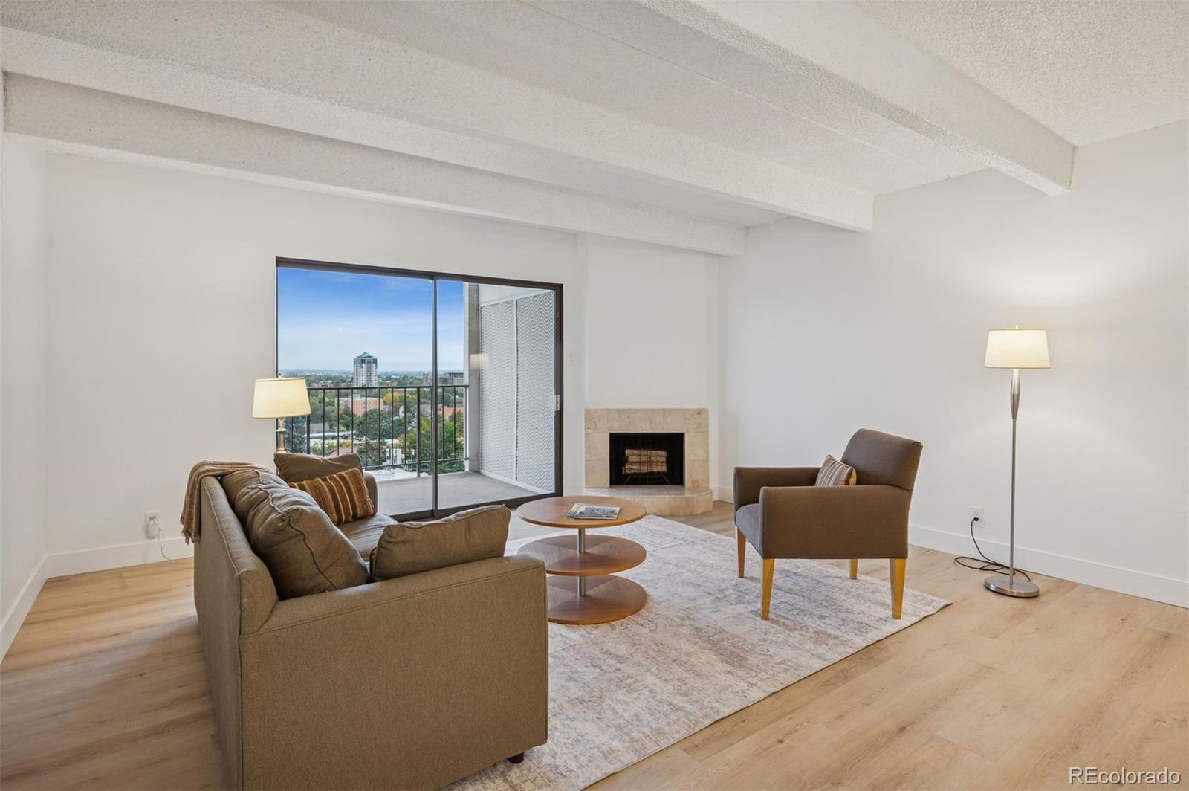
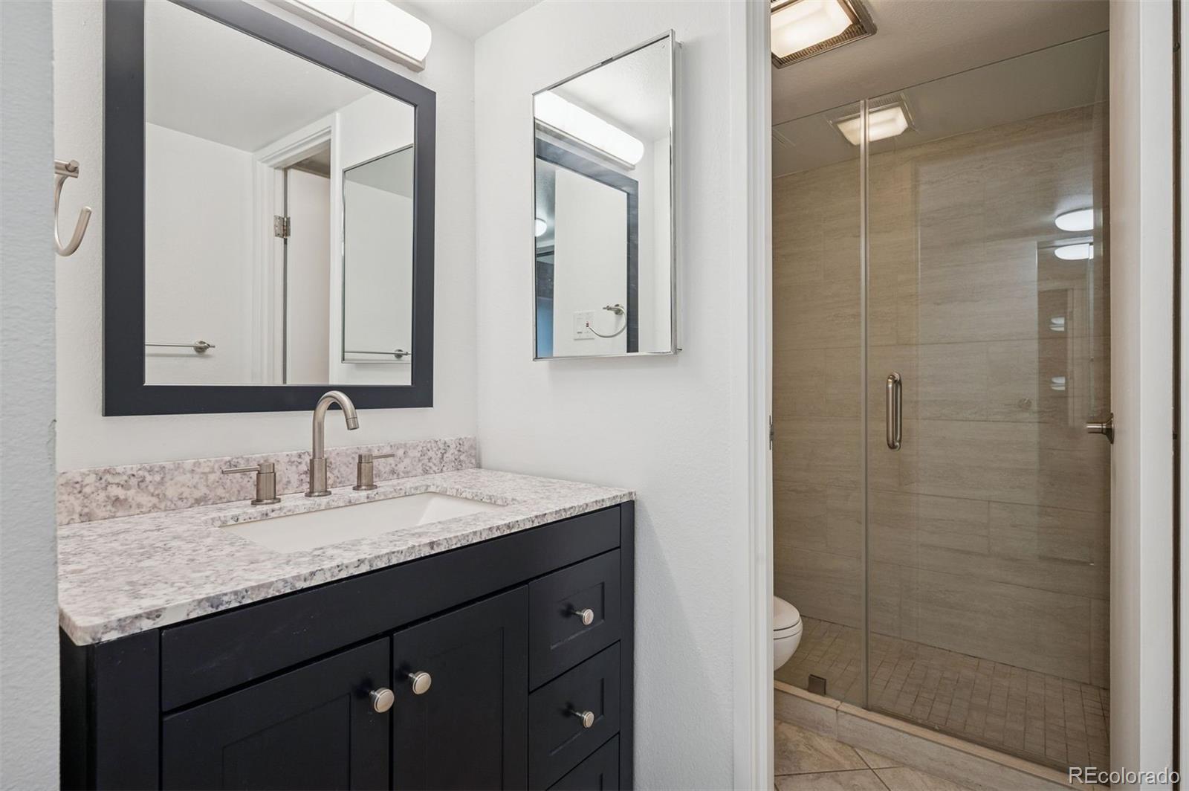
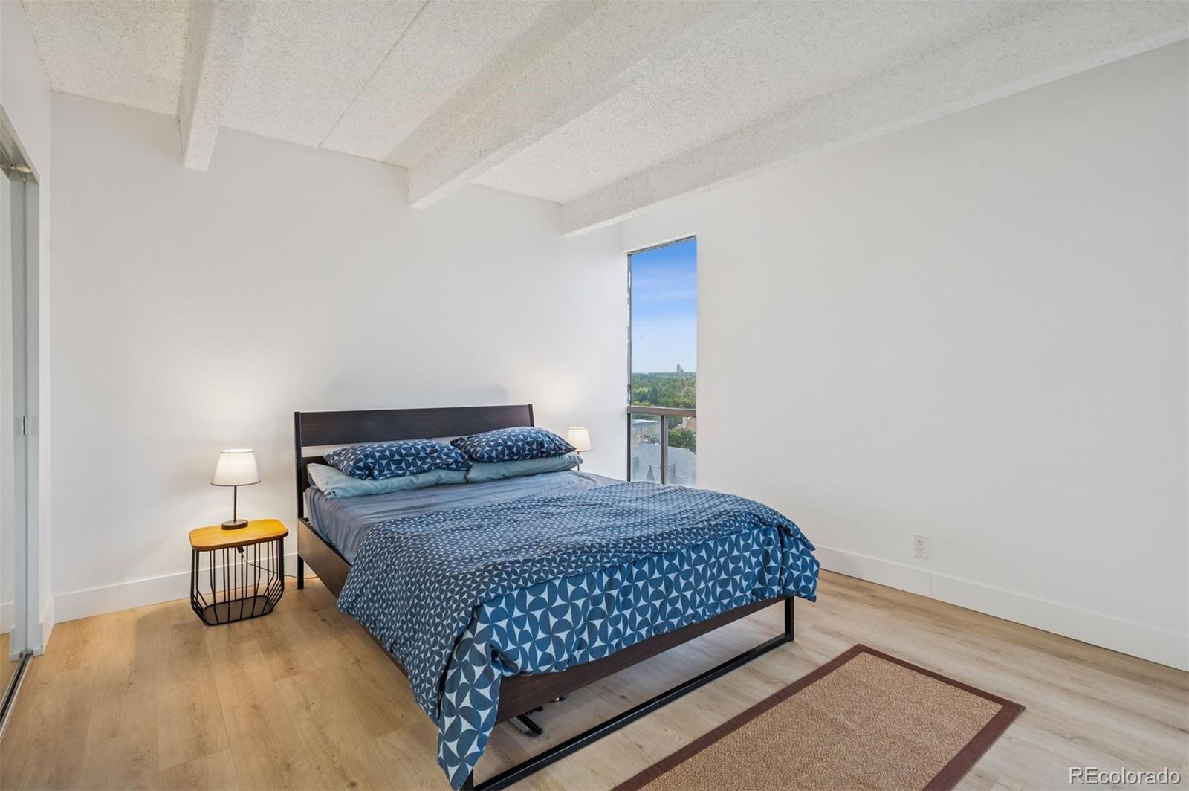
Your front-row seat to views of Pikes Peak and everything Denver has to offer. Every morning starts with a panoramic view of Pikes Peak and the Front Range from your south-facing balcony. Every chilly evening ends by the glow of a wood-burning fireplace. And every Fourth of July? Your balcony becomes the best seat in the city for fireworks that light up the entire mountain horizon. This move-in ready condo has been thoughtfully updated including new flooring throughout, refreshed bathrooms, new paint, and a full Whirlpool appliance package with a brand-new oven and refrigerator. Just bring your furniture. Skip the gym membership. The Governor's Park building has a full fitness center, indoor pool, jacuzzi, billiard room, and community lounge — all just an elevator ride away. Parking for guests is actually easy. A dedicated guest parking level is a genuine rarity in this neighborhood, and it's yours to offer. The location puts everything within reach: Trader Joe's, Whole Foods, King Soopers, and Safeway are all nearby, alongside some of Denver's best restaurants and coffee shops. Downtown Denver, Cherry Creek, I-25, and 6th Avenue are minutes away; which means mountain weekends and city nights are equally effortless. The ever-changing skyline never gets old. A neighborhood you'll love. Amenities you'll actually use. Welcome to Governor's Park on the edge of Governor's Park · Capitol Hill neighborhoods · Denver, Colorado

Save
Ask
Tour
Hide
Share
Listing Snapshot
Price 
$350,000
Days On Site 
0 Days
Bedrooms 
2
Inside Area (SqFt) 
1,067 sqft
Total Baths 
2
Full Baths 
1
Partial Baths 
1
Lot Size 
N/A
Year Built 
1974
MLS® Number 
4363457
Status 
Active
Property Tax 
$1,879
HOA/Condo/Coop Fees 
$787.62 monthly
Sq Ft Source 
Public Records
Friends & Family
Recent Activity
an hour agoListing updated with changes from the MLS®
2 hours agoListing first seen on site
General Features
Direction Faces 
South
Foundation 
Block
Garage 
Yes
Garage Spaces 
1
Levels 
One
Parking 
Guest
Parking Spaces 
1
Pets 
Cats OKDogs OK
Property Condition 
Updated/Remodeled
Property Sub Type 
Condominium
Sewer 
Public Sewer
SqFt Above 
1067
SqFt Total 
1067
Style 
Urban Contemporary
Water Source 
Public
Zoning 
G-MU-12
Interior Features
Appliances 
CooktopDishwasherDisposalMicrowaveOvenRangeRange HoodRefrigerator
Cooling 
Central Air
Fireplace 
Yes
Fireplace Features 
Living Room
Fireplaces 
1
Flooring 
Laminate
Furnished 
Unfurnished
Heating 
Forced Air
Interior 
High Speed InternetOpen Floorplan
Main Level Bedrooms 
2
Spa 
Yes
Bathroom Full 
Level - Main
Bathroom Three Quarter 
Level - Main
Bedroom 
Level - Main
Dining Room 
Level - Main
Kitchen 
Level - Main
Living Room 
Level - Main
Save
Ask
Tour
Hide
Share
Exterior Features
Construction Details 
Concrete
Exterior 
Balcony
Pool Features 
Indoor
Roof 
Other
Spa 
Yes
View 
Mountain(s)
Waterview 
Mountain(s)
Community Features
Association Amenities 
Elevator(s)Fitness CenterLaundryParkingPoolSpa/Hot TubStorage
Association Fee 
$787.62
Association Fee Frequency 
Monthly
School District 
Denver 1
Financing Terms Available 
1031 ExchangeCashConventionalFHAVA Loan
Building Access 
Corridor Access
Roads 
Paved
Schools
School District
Denver 1
Elementary School
Dora Moore
Middle School
Morey
High School
East
Listing courtesy of LIV Sotheby's International Realty scott.bernard@sothebysrealty.com


The content relating to real estate for sale in this Web site comes in part from the Internet Data eXchange ("IDX") program of METROLIST, INC., DBA RECOLORADO real estate listings held by brokers other than LIV Sotheby's International Realty are marked with the IDX Logo. This information is being provided for the consumers' personal, non-commercial use and may not be used for any other purpose. All information subject to change and should be independently verified.

Neighborhood & Commute
Source: Walkscore
Disclosure: Community information and market data powered by Constellation Data Labs. Information is deemed reliable but not guaranteed.
Save
Ask
Tour
Hide
Share