Ready to Make Your Move?
Text or Call David and Tom
720-408-7409


Save
Ask
Tour
Hide
Share
$849,900
101 Days On Site

9061 Sunset Ridge Court
Highlands Ranch, CO 80126

For Sale|Single Family Residence|Active
4
Beds
4
Total Baths
2
Full Baths
2
Partial Baths
3,297
SqFt
$258
/SqFt
1990
Built
Subdivision:
Timberline Ridge
County:
Douglas
Call Now: 720.408.7409
Is this the listing for you? We can help make it yours.
720.408.7409
9061 Sunset Ridge Court9061 Sunset Ridge Court9061 Sunset Ridge Court9061 Sunset Ridge Court
Save
Ask
Tour
Hide
Share

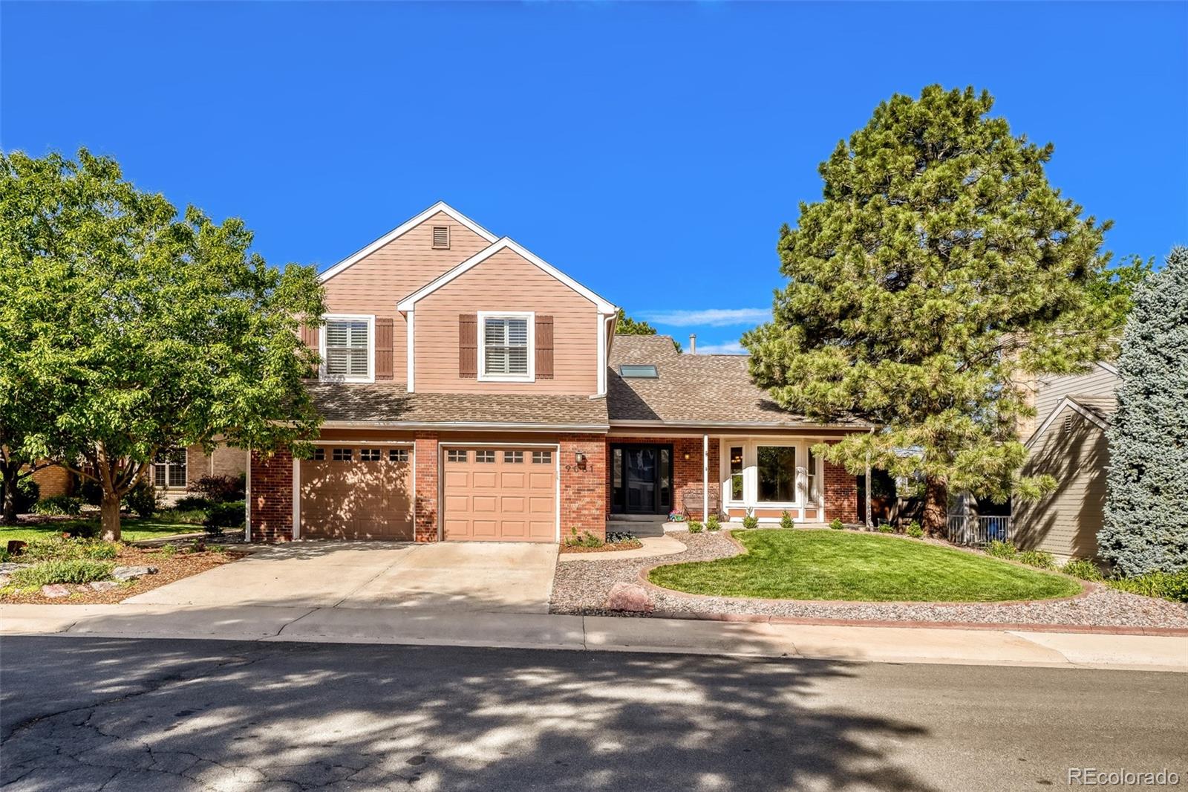
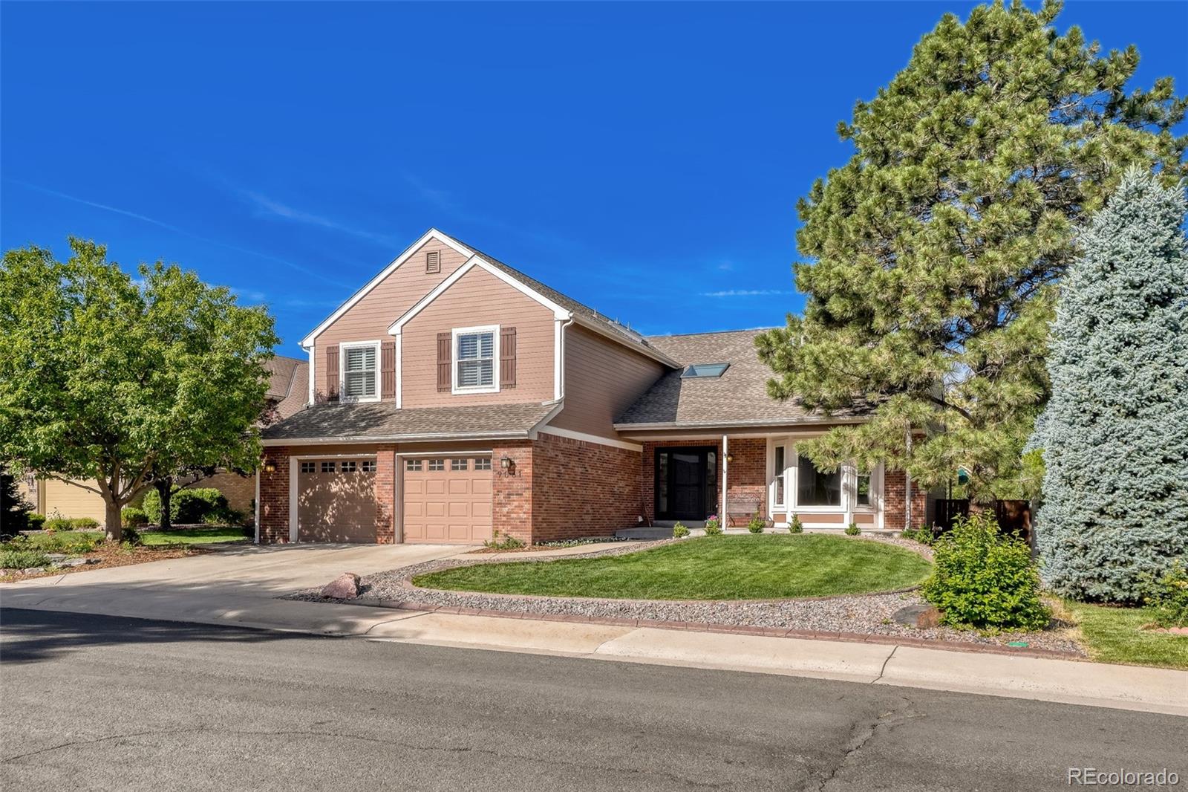
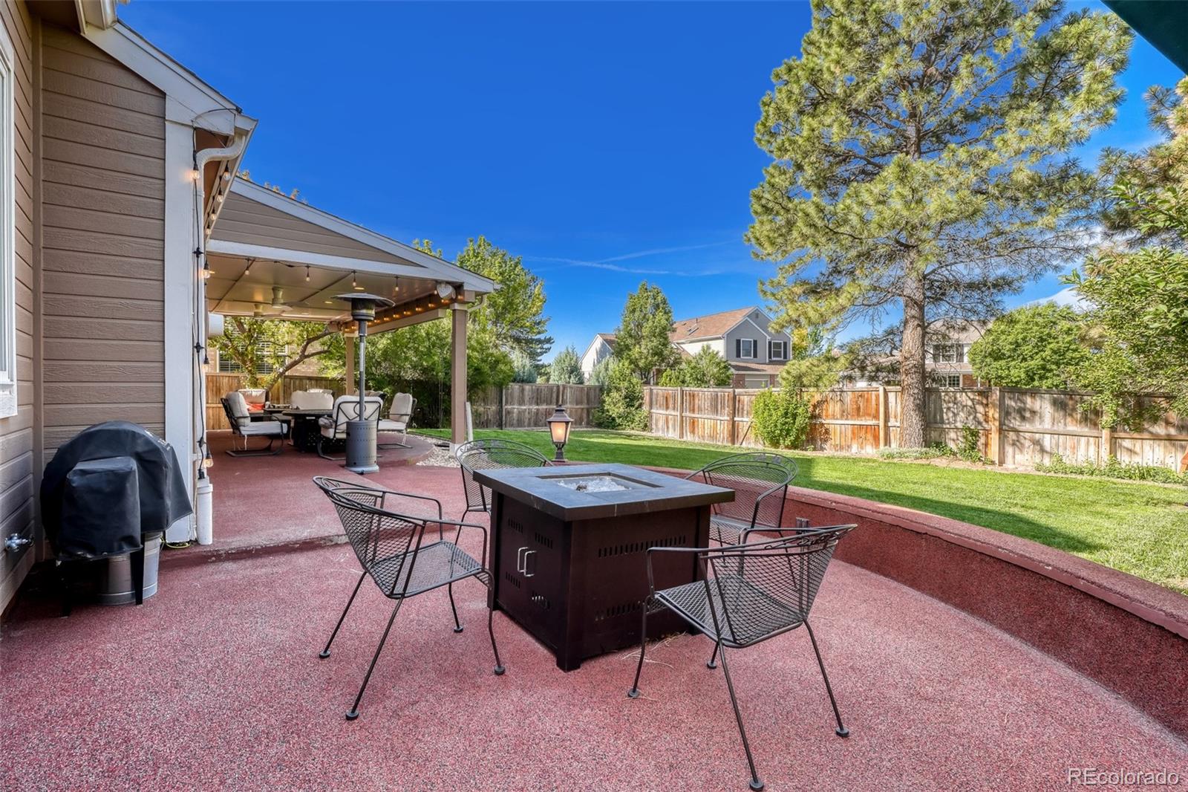
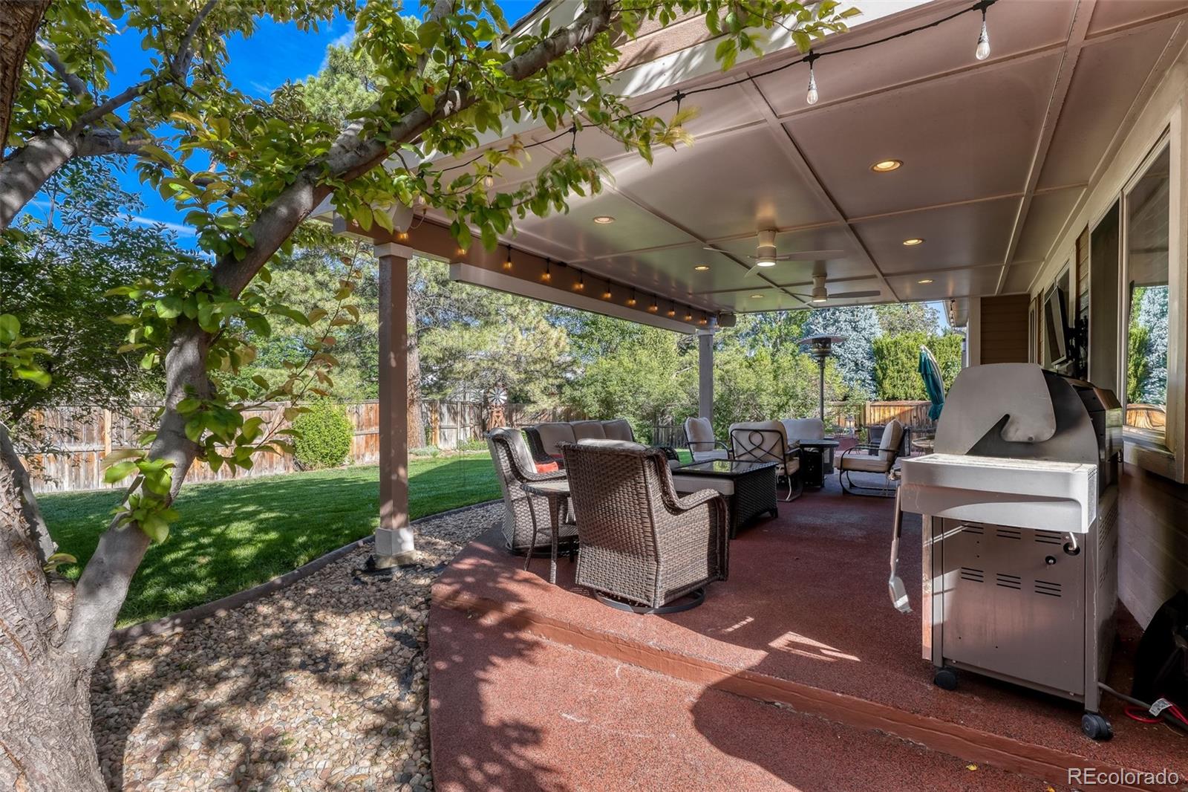
NEW UPDATES! Outdoor living takes center stage at this beautifully maintained Timberline Ridge home, tucked into a quiet cul-de-sac with no homes directly behind it. Step through the back gate and you’re 200 feet from OPEN SPACE and the Highlands Ranch trails, making it easy to enjoy Colorado’s natural beauty. The large, level backyard offers room to play, entertain, or simply unwind. An impressive 800-SQUARE-FOOT PATIO extends across the back of the home, including a 20-by-16-foot covered area with ceiling fans and lighting. The durable rubberized aggregate surface creates an inviting setting for outdoor dining or relaxing while enjoying the open surroundings. Inside, the light-filled floor plan is designed for both everyday comfort and entertaining. Hardwood floors extend throughout the main level, while a dramatic two-story entry and skylight create a bright welcome. The tandem formal living and dining rooms provide flexibility for larger gatherings. The kitchen features white cabinetry, slab granite countertops, a travertine backsplash, stainless-steel appliances, and a casual dining area that opens to the family room with gas fireplace, brick surround, mantel, and built-in shelving. A main-level bedroom currently used as an office, a three-quarter bath, and a laundry/mudroom add versatility. Upstairs, NEW CARPETING leads to the extended primary suite with a luxurious five-piece bath featuring a jetted tub, slab granite countertops, radiant heated tile floors, and two closets, including a spacious walk-in. Two additional bedrooms, each with a walk-in closet, share a full bath with dual vanities and a skylight. The finished basement offers even more room to relax, with NEW CARPETING, a media area, and a half bath. With exceptional outdoor living, a spacious backyard, and access to open space and trails, this home offers a wonderful opportunity to enjoy the Colorado lifestyle. ASK LISTING AGENT ABOUT HIS LENDER'S 7/1 ARM AT A SIGNIFICANTLY LOWER INTEREST RATE!

Save
Ask
Tour
Hide
Share
Listing Snapshot
Price 
$849,900
Days On Site 
101 Days
Bedrooms 
4
Inside Area (SqFt) 
3,297 sqft
Total Baths 
4
Full Baths 
2
Partial Baths 
2
Lot Size 
0.18 Acres
Year Built 
1990
MLS® Number 
4358193
Status 
Active
Property Tax 
$5,717
HOA/Condo/Coop Fees 
$58 monthly
Sq Ft Source 
Public Records
Friends & Family
Recent Activity
3 days agoListing updated with changes from the MLS®
3 days agoPrice changed to $849,900
3 months agoListing first seen on site
General Features
Acres 
0.18
Attached Garage 
Yes
Garage 
Yes
Garage Spaces 
2
Levels 
Two
Parking 
Attached
Parking Spaces 
2
Property Sub Type 
Single Family Residence
Security 
Carbon Monoxide Detector(s)Smoke Detector(s)
Sewer 
Public Sewer
SqFt Above 
2735
SqFt Below 
562
SqFt Total 
3485
Style 
Traditional
Utilities 
Cable AvailableElectricity AvailableElectricity ConnectedNatural Gas Available
Water Source 
Public
Zoning 
PDU
Interior Features
Appliances 
DishwasherMicrowaveOvenRange
Basement 
Crawl SpaceFinishedPartial
Cooling 
Ceiling Fan(s)Central Air
Fireplace 
Yes
Fireplace Features 
Family Room
Fireplaces 
1
Flooring 
CarpetLaminateTileWood
Heating 
Forced AirNatural Gas
Interior 
Ceiling Fan(s)Granite CountersHigh Speed InternetWalk-In Closet(s)
Laundry Features 
In Unit
Main Level Bedrooms 
1
Bathroom Full 
Level - UpperDescription - 5-piece bath w/2 closets
Bathroom Half 
Level - Basement
Bathroom Three Quarter 
Level - Main
Bedroom 
Dimensions - 13 x 11Level - UpperDescription - Walk-In Closet
Dining Room 
Dimensions - 14 x 12Level - Main
Family Room 
Dimensions - 27 x 18Level - Basement
Kitchen 
Dimensions - 14 x 12Level - Main
Laundry 
Level - MainDescription - Mud Room
Living Room 
Dimensions - 17 x 15Level - Main
Save
Ask
Tour
Hide
Share
Exterior Features
Construction Details 
BrickFrame
Fencing 
FencedFull
Lot Features 
Cul-De-Sac
Patio And Porch 
CoveredPatio
Roof 
Composition
Community Features
Association Amenities 
Fitness CenterParkPlaygroundPoolSpa/Hot TubTennis Court(s)Trail(s)
Association Fee 
$174.0
Association Fee Frequency 
Quarterly
Additional Association Fee 
$383.0
Additional Association Fee Frequency 
Semi-Annually
School District 
Douglas RE-1
Financing Terms Available 
CashConventionalFHAVA Loan
Roads 
Paved
Schools
School District
Douglas RE-1
Elementary School
Sand Creek
Middle School
Mountain Ridge
High School
Mountain Vista
Listing courtesy of MB Cohn & Assoc merrittcohn@gmail.com


The content relating to real estate for sale in this Web site comes in part from the Internet Data eXchange ("IDX") program of METROLIST, INC., DBA RECOLORADO real estate listings held by brokers other than MB Cohn & Assoc are marked with the IDX Logo. This information is being provided for the consumers' personal, non-commercial use and may not be used for any other purpose. All information subject to change and should be independently verified.

Neighborhood & Commute
Source: Walkscore
Disclosure: Community information and market data powered by Constellation Data Labs. Information is deemed reliable but not guaranteed.
Save
Ask
Tour
Hide
Share