Ready to Make Your Move?
Text or Call David and Tom
720-408-7409


Save
Ask
Tour
Hide
Share
$734,595
28 Days On Site

Rocky Mountain Lake Townhomes
3101 W 47th Avenue 1
Denver, CO 80211

For Sale|Townhouse|Active
2
Beds
3
Total Baths
2
Full Baths
1
Partial Bath
1,503
SqFt
$489
/SqFt
2021
Built
Subdivision:
Berkeley
County:
Denver
Call Now: 720.408.7409
Is this the listing for you? We can help make it yours.
720.408.7409
3101 W 47th Avenue 13101 W 47th Avenue 13101 W 47th Avenue 13101 W 47th Avenue 1
Save
Ask
Tour
Hide
Share

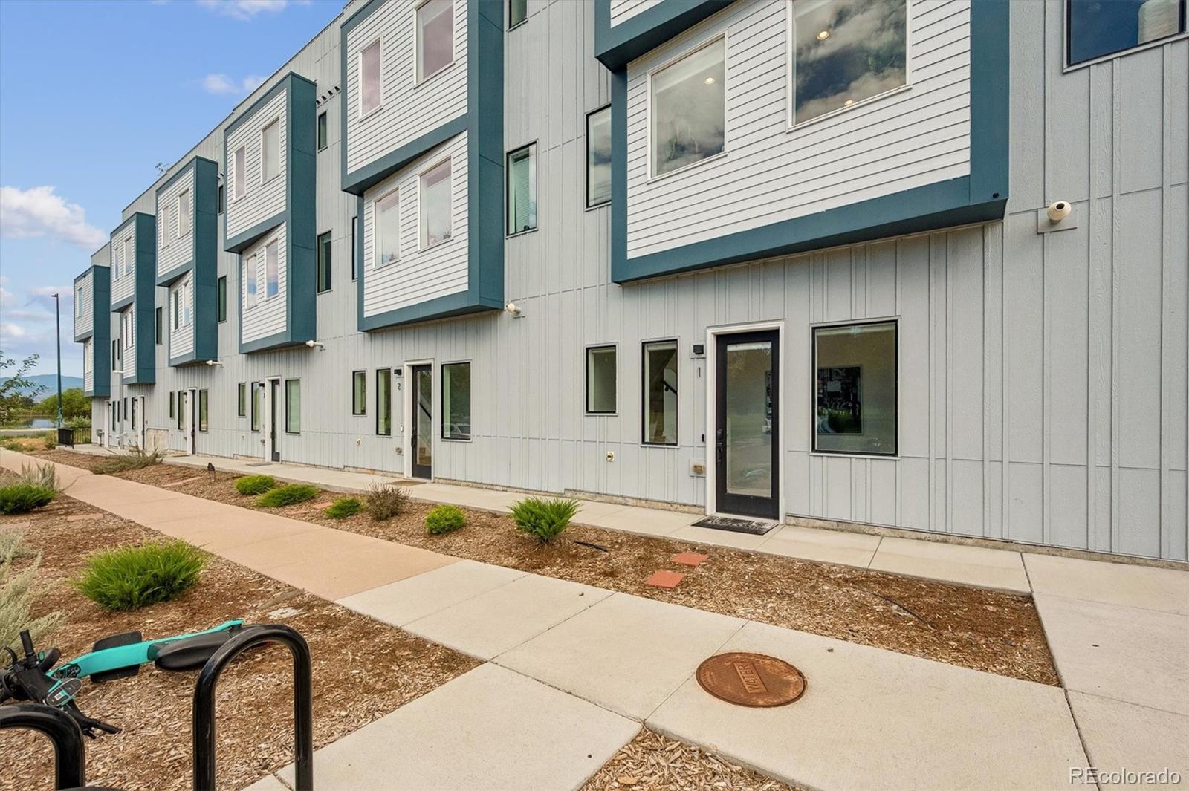
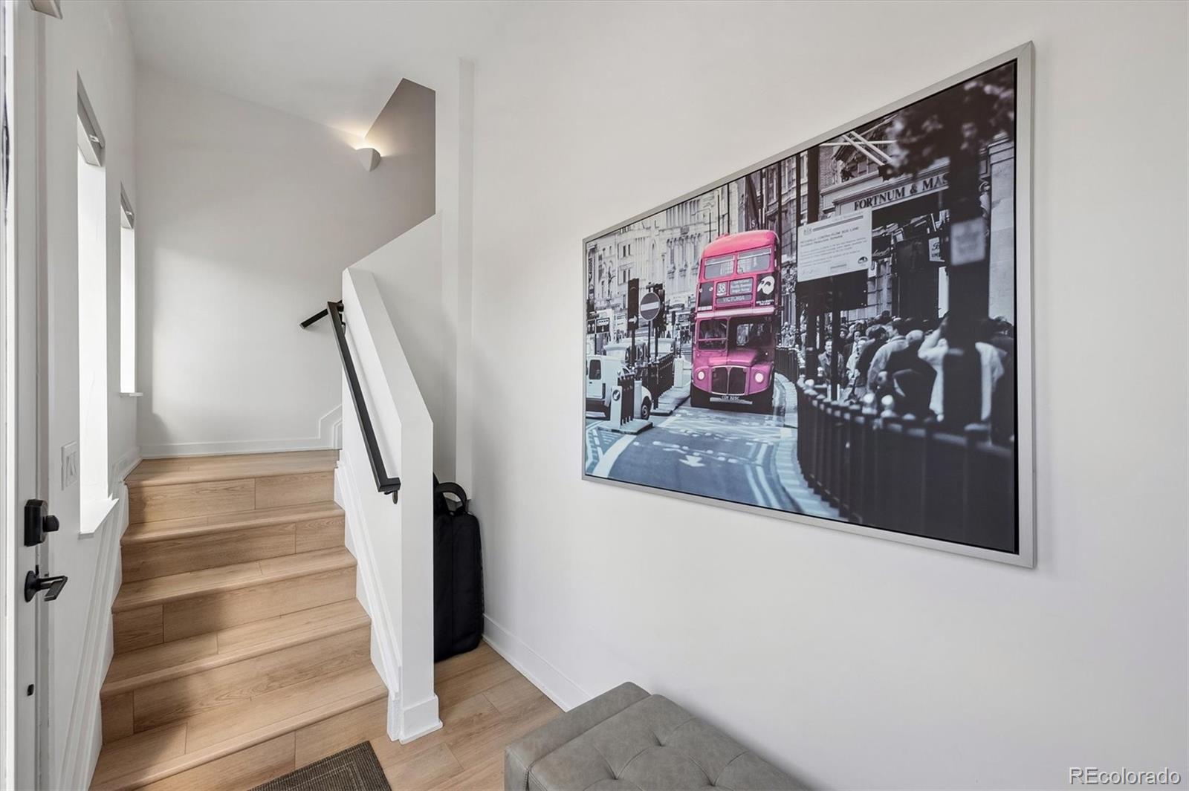
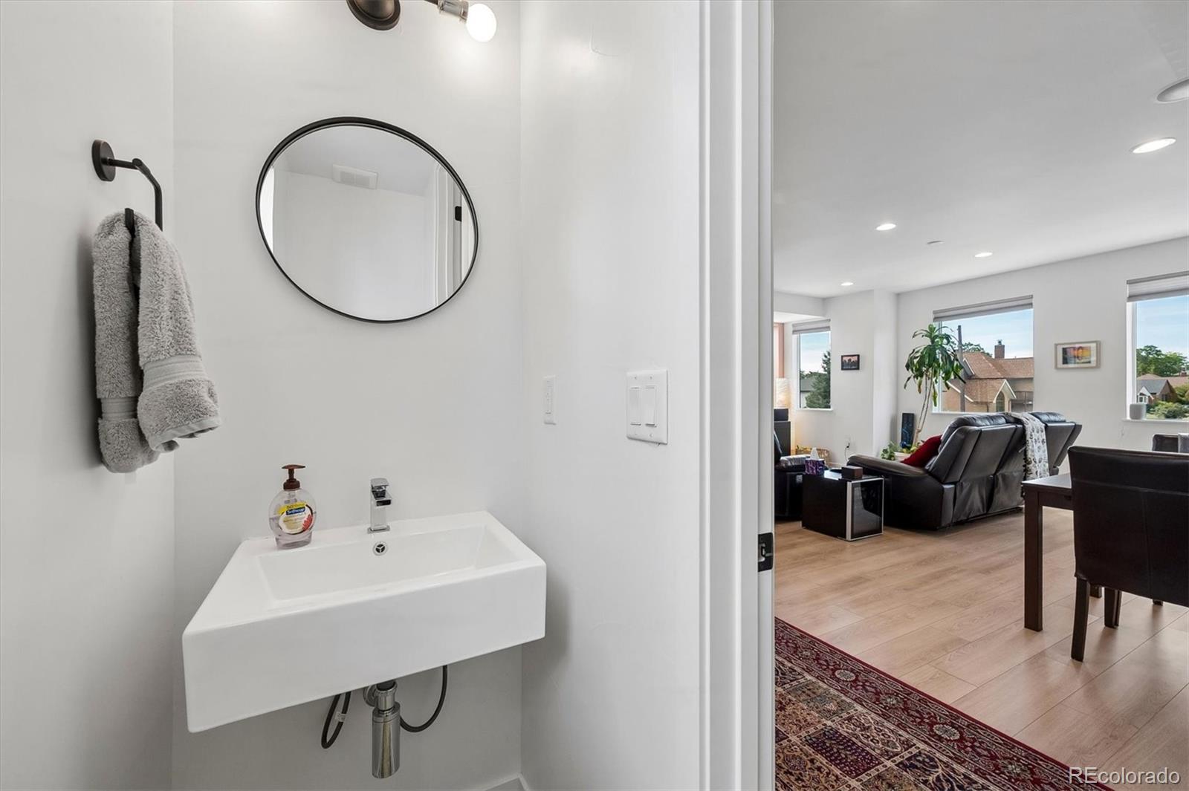
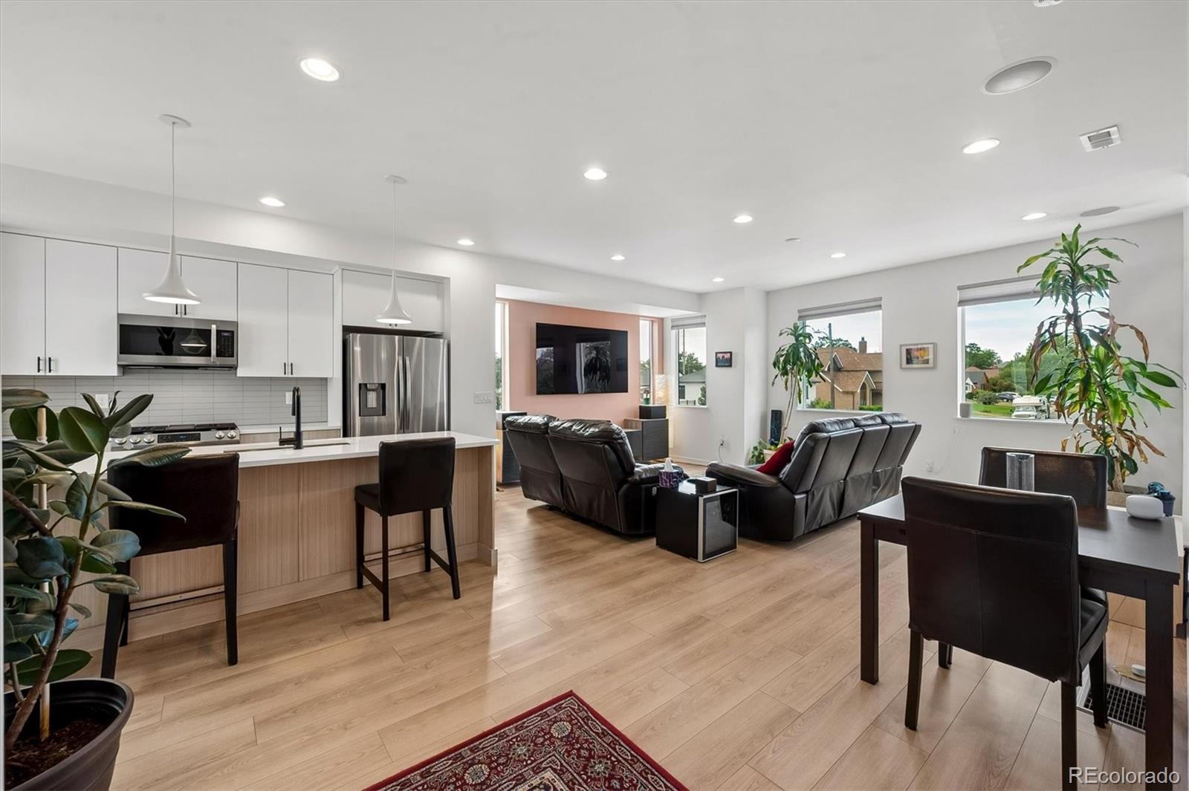
3101 W 47th Ave #1 is a Scandinavian-inspired townhome located directly across from Rocky Mountain Lake Park, with park and Front Range views from multiple levels of the home. The main living level features an open floor plan with a large living room and angled picture window overlooking the park. A custom built-in entertainment center and cabinetry provide additional storage, and upgraded wired speakers with rear surround sound are integrated into the main living area. The kitchen includes white quartz countertops, dual-tone soft-close cabinetry, stainless steel fixtures, floating shelves, and a large island with bar seating. Open stair railings and large windows bring natural light throughout the home. The third level includes two bedrooms, each with an en-suite bathroom, along with a dedicated laundry room. Upstairs, a countertop and nook provide space for a beverage or wine fridge just inside the entrance to the private rooftop deck. The deck offers views of Rocky Mountain Lake Park and the Front Range and includes a reinforced section designed for a hot tub and a gas hookup for grilling. Additional features include a large two-car garage with extra storage, Nest thermostat, Ring doorbell, and durable TruExterior siding. The location provides easy access to I-70 and is approximately 5 minutes from Tennyson Street, 10 minutes from downtown Denver, and 30 minutes from Denver International Airport. Rocky Mountain Lake Park is directly across the street, with Berkeley's restaurants, shops, breweries, and other neighborhood amenities nearby.

Save
Ask
Tour
Hide
Share
Listing Snapshot
Price 
$734,595
Days On Site 
28 Days
Bedrooms 
2
Inside Area (SqFt) 
1,503 sqft
Total Baths 
3
Full Baths 
2
Partial Baths 
1
Lot Size 
N/A
Year Built 
2021
MLS® Number 
4357749
Status 
Active
Property Tax 
$4,342
HOA/Condo/Coop Fees 
N/A
Sq Ft Source 
Public Records
Friends & Family
Recent Activity
2 weeks agoListing updated with changes from the MLS®
2 weeks agoPrice changed to $734,595
4 weeks agoListing first seen on site
General Features
Attached Garage 
Yes
Direction Faces 
South
Foundation 
Slab
Garage 
Yes
Garage Spaces 
2
Home Warranty 
Yes
Levels 
Three Or More
Parking 
ConcreteStorageAttached
Parking Spaces 
2
Pets 
Yes
Property Condition 
Updated/Remodeled
Property Sub Type 
Townhouse
Security 
Carbon Monoxide Detector(s)Smoke Detector(s)
Sewer 
Public Sewer
SqFt Above 
1503
SqFt Total 
1503
Style 
ContemporaryUrban Contemporary
Utilities 
Natural Gas AvailableElectricity ConnectedNatural Gas Connected
Water Source 
Public
Interior Features
Appliances 
DishwasherDisposalDryerGas Water HeaterMicrowaveOvenRefrigeratorWasher
Cooling 
Ceiling Fan(s)Central Air
Flooring 
CarpetLaminateTile
Furnished 
Unfurnished
Heating 
Forced AirNatural Gas
Interior 
Ceiling Fan(s)Eat-in KitchenEntrance FoyerKitchen IslandOpen FloorplanSmart Thermostat
Laundry Features 
In Unit
Window Features 
Double Pane WindowsWindow Treatments
Bathroom Full 
Dimensions - 5 x 8Level - Upper
Bathroom Half 
Dimensions - 7.7 x 2.8Level - Main
Bedroom 
Dimensions - 11 x 9.6Level - Upper
Kitchen 
Level - Main
Laundry 
Dimensions - 3.2 x 3.6Level - Upper
Living Room 
Level - Main
Save
Ask
Tour
Hide
Share
Exterior Features
Construction Details 
Metal SidingCement SidingConcreteFrameSteel Siding
Lot Features 
Near Public Transit
Roof 
Membrane
View 
CityLakeMountain(s)
Waterfront 
Yes
Waterfront Features 
Lake Front
Waterview 
CityLakeMountain(s)
Windows/Doors 
Double Pane WindowsWindow Treatments
Community Features
School District 
Denver 1
Financing Terms Available 
1031 ExchangeCashConventionalFHAVA Loan
Building Access 
Ground
Schools
School District
Denver 1
Elementary School
Trevista at Horace Mann
Middle School
Strive Sunnyside
High School
North
Listing courtesy of Great Place Real Estate Inc megangalaviz21@gmail.com


The content relating to real estate for sale in this Web site comes in part from the Internet Data eXchange ("IDX") program of METROLIST, INC., DBA RECOLORADO real estate listings held by brokers other than Great Place Real Estate Inc are marked with the IDX Logo. This information is being provided for the consumers' personal, non-commercial use and may not be used for any other purpose. All information subject to change and should be independently verified.

Neighborhood & Commute
Source: Walkscore
Disclosure: Community information and market data powered by Constellation Data Labs. Information is deemed reliable but not guaranteed.
Save
Ask
Tour
Hide
Share