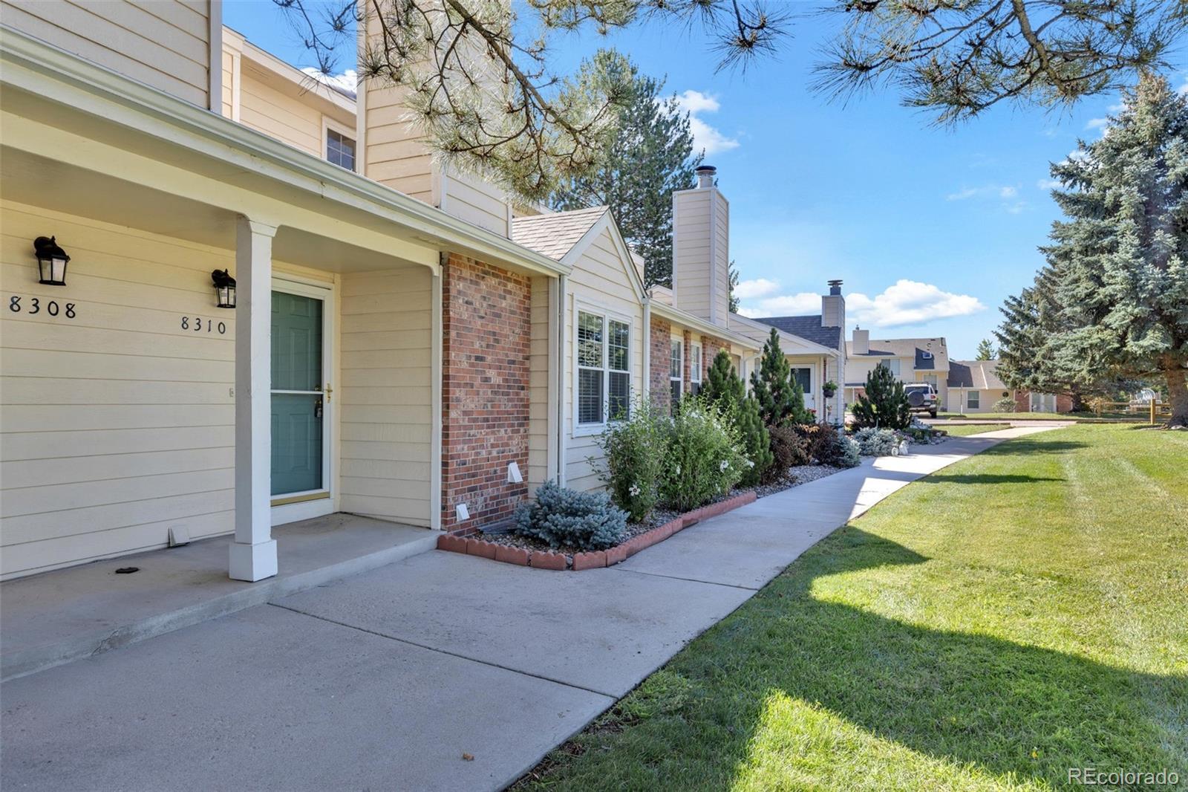
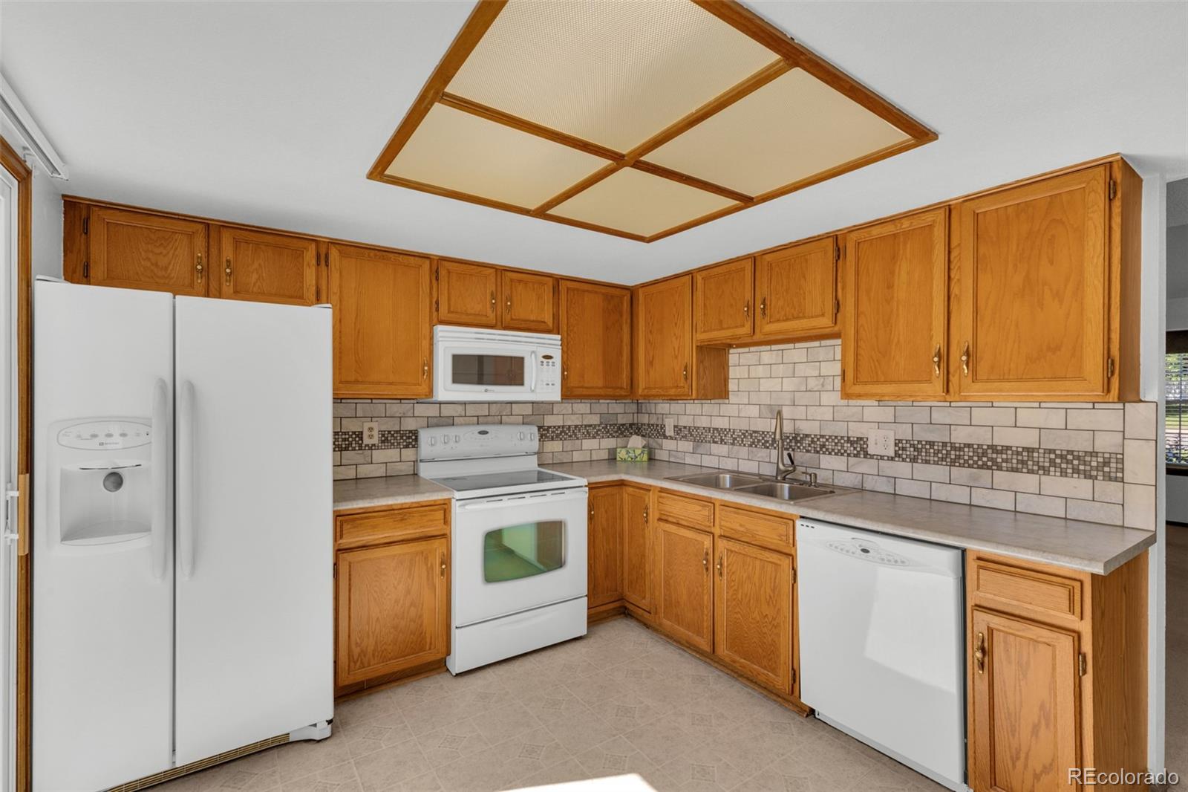
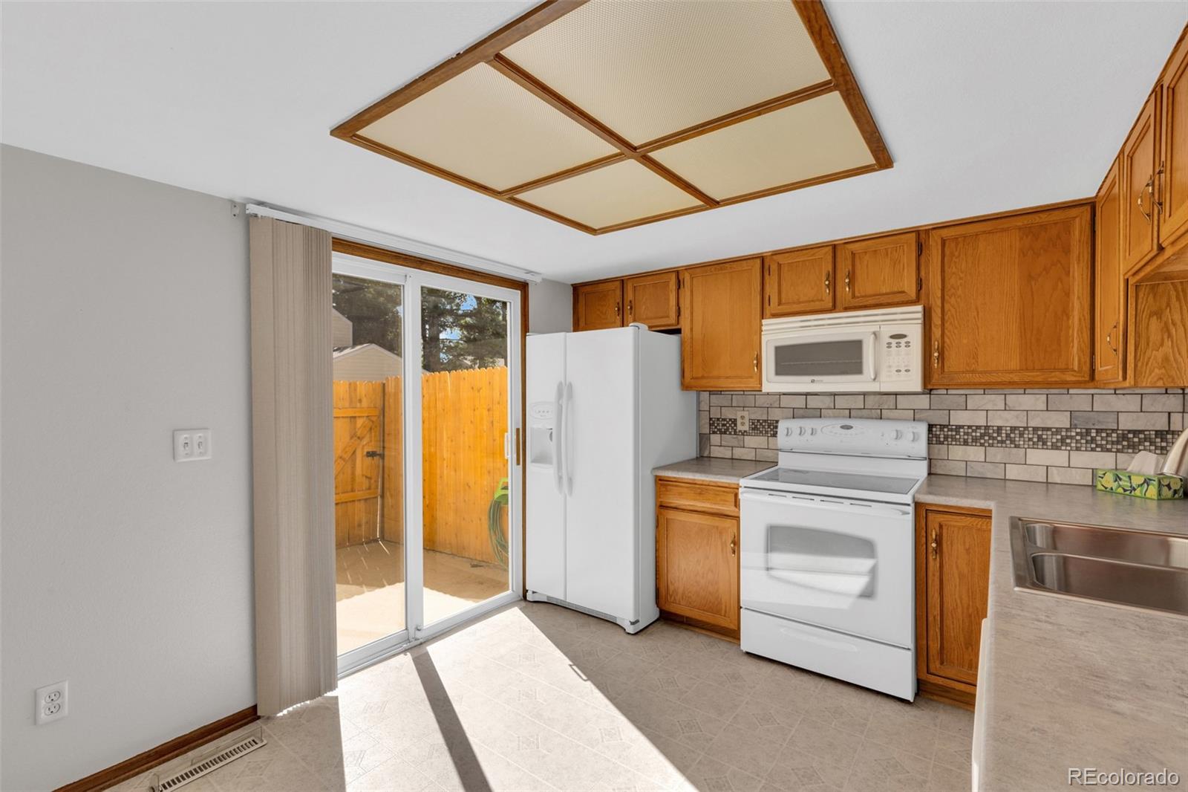
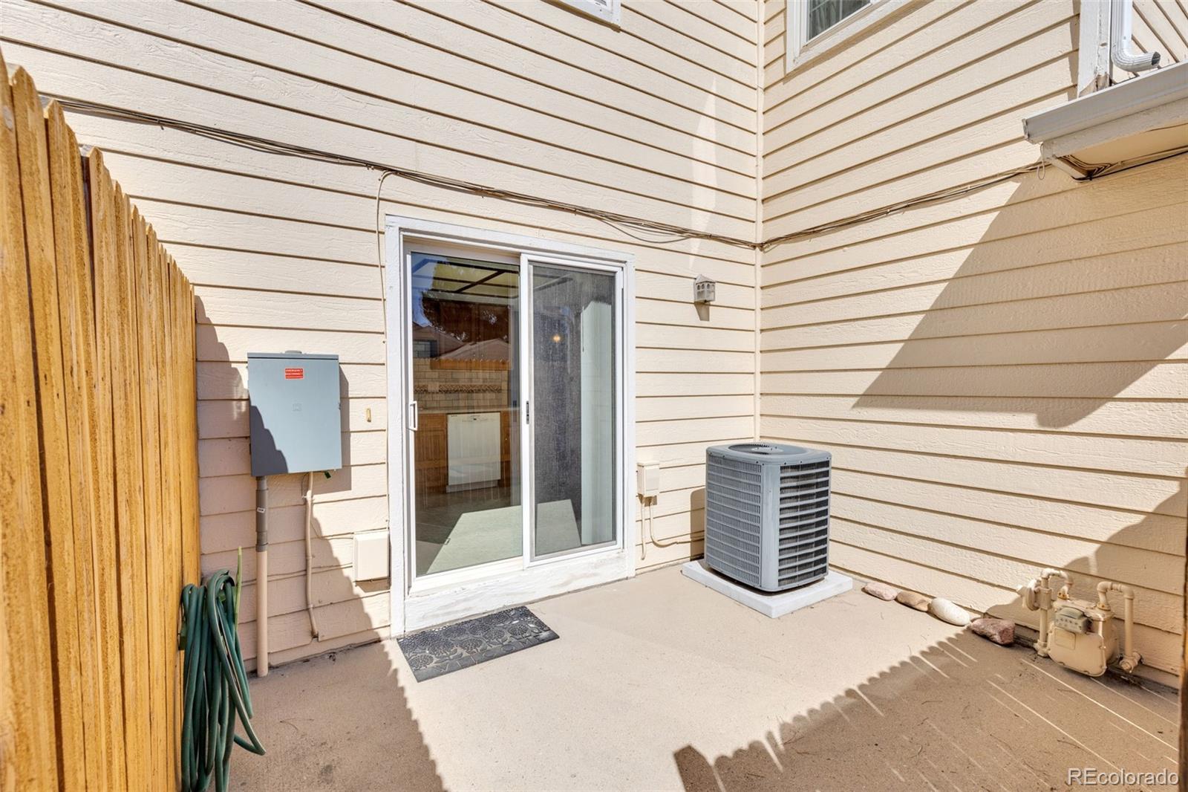
Clean, Comfortable, and Thoughtfully Cared For, this Charming 2-Story Townhome in The Harbour at Marina Pointe offers a Functional Floor Plan with Plenty of Space **The MAIN LEVEL Welcomes You with a Vaulted Living Room featuring a Fireplace with a Gas Insert and a Large Front Window that Fills the Space with Natural Light **The Adjacent Dining Area Flows Easily into a Roomy Kitchen with All Appliances including a Glass-Top Stove, Microwave, Dishwasher and Refrigerator. A Tile Backsplash, Neutral Countertops, and Sliding Patio Door add a Practical Appeal while Quickly Transitioning to a Private Fenced Patio, Perfect for Relaxing or Outdoor Dining. **The Main Level Half Bath is Discretely Tucked Away off the Entry **UPSTAIRS, you'll find a Spacious Primary Bedroom with Double Closets, a Secondary Bedroom, a 3/4 Bath with a Large Walk-in Shower, and a Cozy Loft Accented by a Skylight and Ceiling Fan ** DOWNSTAIRS you will find a partially finished basement, providing excellent potential for a Family Room, Hobby, Storage, or Flex Space **An Attached 1-Car Garage Provides Convenient Direct Access through the Kitchen. **While the Home may not boast the latest updates, it has been exceptionally well maintained, cleaned, and lovingly cared for, offering a solid opportunity to personalize and make it your own **Easy to Show and Quick Closing OK **Buyer to Verify All Information!
Dimensions - 5.08 x 5Level - MainDescription - **Main Floor Powder Room with Granite Counter
Bathroom Three Quarter
Dimensions - 8.04 x 7.1Level - UpperDescription - **Huge Walk-in Shower with Tile to the Ceiling, Window for Natural Light, Granite Counter and Tile Floor
Bedroom
Dimensions - 17 x 11Level - UpperDescription - **Large Master Bedroom with Double Closets and Two Windows for Plenty of Light
Dining Room
Dimensions - 8 x 7Level - MainDescription - **Dining Area Open to Living Room
Family Room
Dimensions - 17 x 17Level - BasementDescription - **Partially Finished with Wall Coverings and Finished Ceilings and Lighting, with 2 Small Windows
Kitchen
Dimensions - 11.09 x 10.05Level - MainDescription - **Spacious Kitchen with Stainless Steel Sink, Laminate Counter, Tile Backsplash, All White Appliances: Glass-Top Stove, Microwave, Dishwasher, Refrigerator. Sliding Door to Fenced Private Back Patio
Laundry
Dimensions - 13.6 x 7.1Level - BasementDescription - **Laundry Room with Washer and Dryer Included, Also Furnace and Water Heater
Living Room
Dimensions - 19 x 10Level - MainDescription - **Vaulted Living Room with Heat Glo Gas Fireplace Insert and Large Front Window
Loft
Dimensions - 8.09 x 6.03Level - UpperDescription - **Small Loft Area with Ceiling Fan and Skylight
Save
Ask
Tour
Hide
Share
Exterior Features
Construction Details
BrickFrameWood Siding
Lot Features
Near Public Transit
Patio And Porch
Front PorchPatio
Roof
Composition
Windows/Doors
Double Pane WindowsSkylight(s)Window Coverings
Community Features
Association Amenities
ParkParkingPlaygroundPool
Association Fee
$492.0
Association Fee Frequency
Monthly
Additional Association Fee
$27.0
Additional Association Fee Frequency
Monthly
School District
Jefferson County R-1
Financing Terms Available
CashConventionalFHAVA Loan
Building Access
Exterior Access
Roads
Paved
Schools
School District
Jefferson County R-1
Elementary School
Columbine Hills
Middle School
Ken Caryl
High School
Columbine
Listing courtesy of eXp Realty, LLC Rich@HomeMarkCO.com
The content relating to real estate for sale in this Web site comes in part from the Internet Data eXchange ("IDX") program of METROLIST, INC., DBA RECOLORADO real estate listings held by brokers other than eXp Realty, LLC are marked with the IDX Logo. This information is being provided for the consumers' personal, non-commercial use and may not be used for any other purpose. All information subject to change and should be independently verified.
Neighborhood & Commute
Source: Walkscore
Disclosure: Community information and market data powered by Constellation Data Labs. Information is deemed reliable but not guaranteed.

 Ready to Make Your Move?