Ready to Make Your Move?
Text or Call David and Tom
720-408-7409


Save
Ask
Tour
Hide
Share
$715,000
New Listing

8439 W Harvard Drive
Denver, CO 80227

For Sale|Single Family Residence|Active
4
Beds
3
Total Baths
3
Partial Baths
2,149
SqFt
$333
/SqFt
1968
Built
Subdivision:
Westgate
County:
Jefferson
Call Now: 720.408.7409
Is this the listing for you? We can help make it yours.
720.408.7409
8439 W Harvard Drive8439 W Harvard Drive8439 W Harvard Drive8439 W Harvard Drive
Save
Ask
Tour
Hide
Share

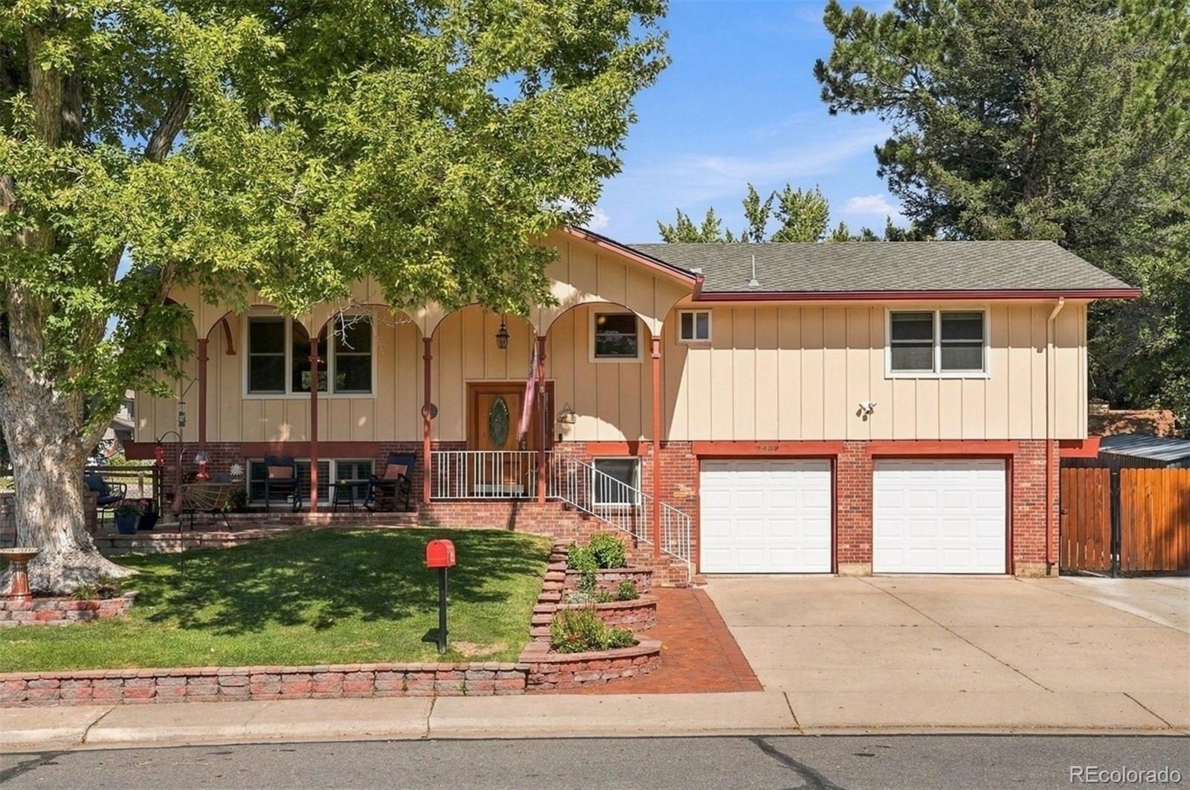
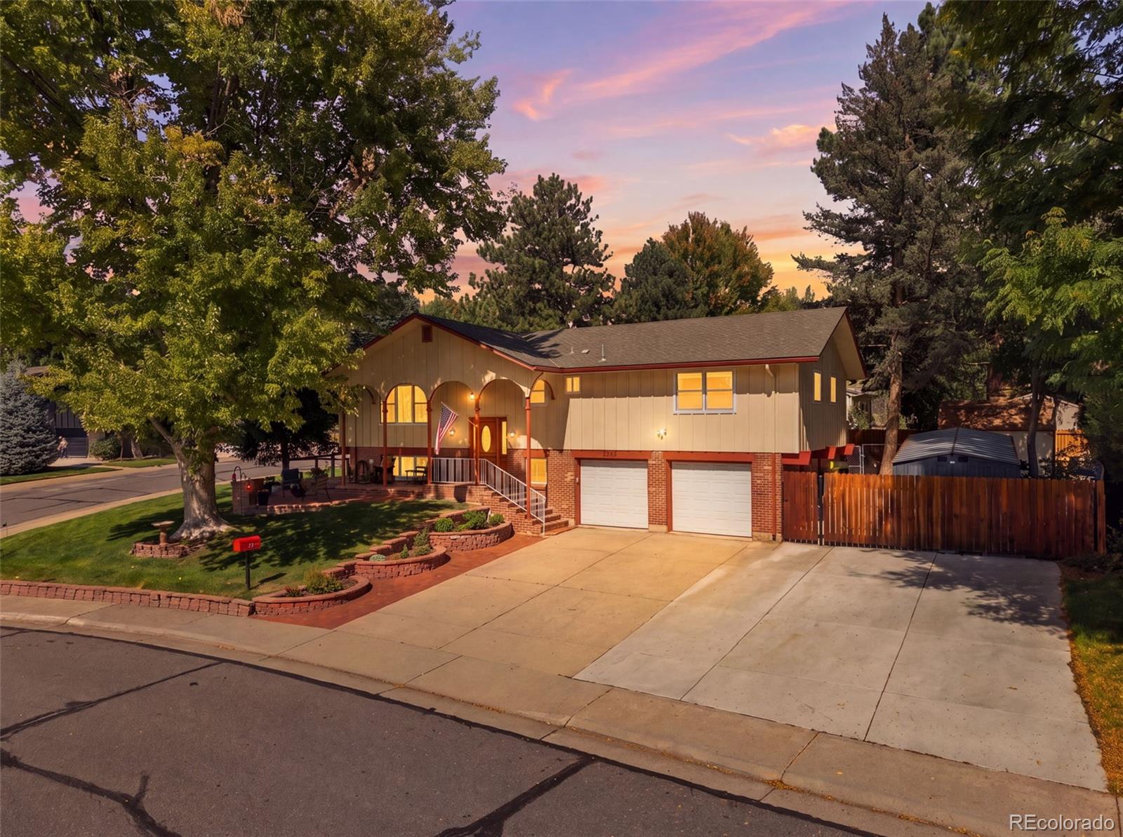
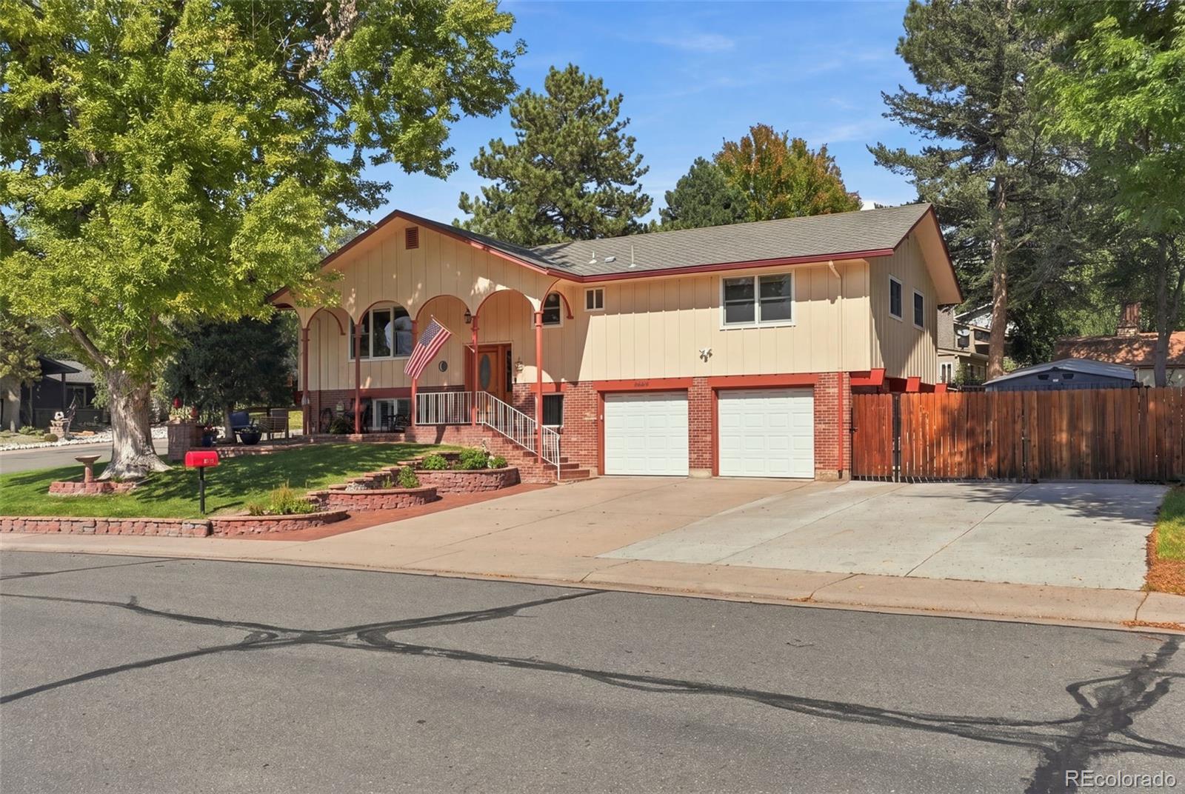
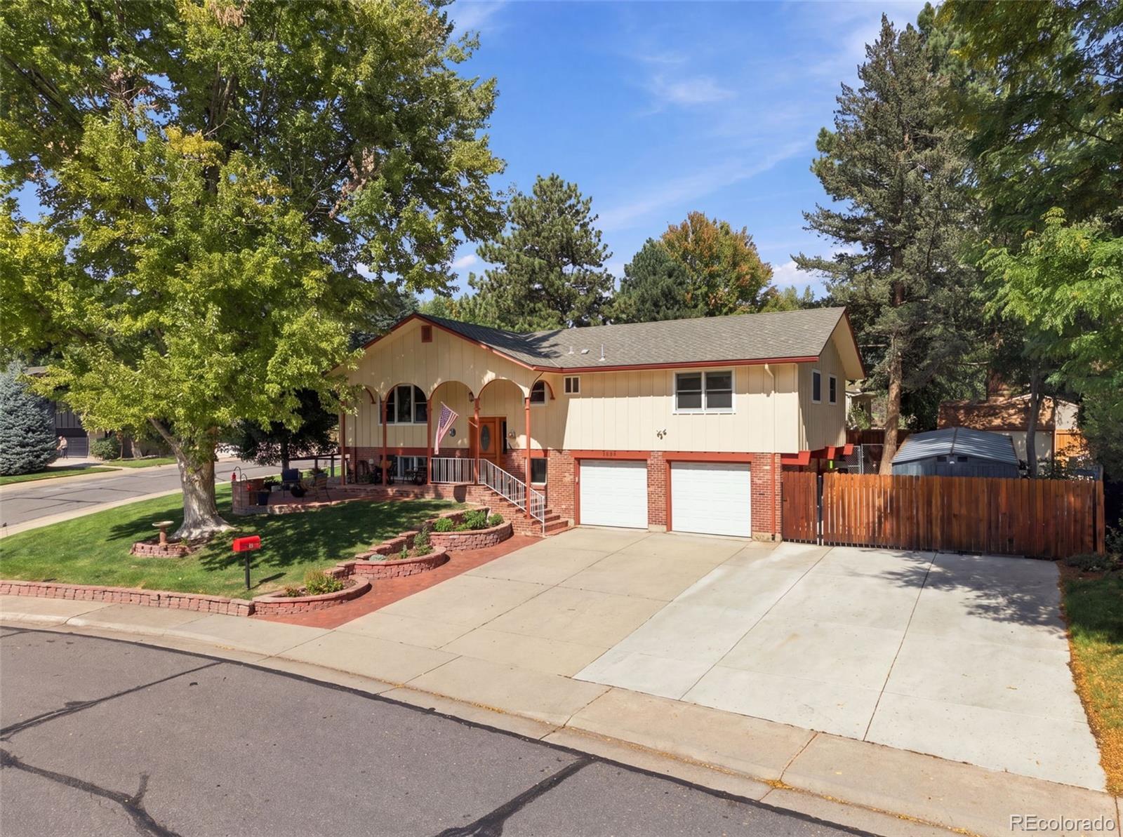
Welcome home to Westgate — one of Lakewood's most-loved neighborhoods, and it's easy to see why. This incredibly well cared for 4-bed, 3-bath bi-level sits on a coveted corner lot and backs up to everything that makes Colorado living so good: the Bear Creek Greenbelt, with miles of trails, mountain views and open space calling your name-room for the pups, the kids, the whole crew. Step inside to an open floorplan that just works — light, airy, and built for real life. The updated kitchen is the true showstopper here, anchored by a large island with serious storage for all your gear, gadgets, and game-day snacks. Whether you're hosting a crowd or just chasing your morning coffee, this kitchen has the space to match your energy. Out front, cozy up around the gas firepit on the patio — perfect for those crisp Colorado evenings. And for the adventurers, the RV owners, or anyone who just needs more room to spread out: you've got an oversized two-car garage plus an expanded driveway with extra parking and a dedicated RV spot. No more Tetris-ing your vehicles. Add in a quick walk to Westgate Elementary, and you've got a home that checks every box-lifestyle, location, and that indefinable "this is home" factor. Come take a look, I have a feeling you're going to love it here as much as I do. Roof, furnace, water heater and AC unit are all fairly new, ducts were just cleaned, beautiful hardwoods were refinished last year, gutters have gutter guards making home maintenance a breeze.

Save
Ask
Tour
Hide
Share
Listing Snapshot
Price 
$715,000
Days On Site 
0 Days
Bedrooms 
4
Inside Area (SqFt) 
2,149 sqft
Total Baths 
3
Full Baths 
N/A
Partial Baths 
3
Lot Size 
0.24 Acres
Year Built 
1968
MLS® Number 
4322369
Status 
Active
Property Tax 
$3,844
HOA/Condo/Coop Fees 
N/A
Sq Ft Source 
Public Records
Friends & Family
Recent Activity
30 minutes agoListing updated with changes from the MLS®
35 minutes agoListing first seen on site
General Features
Acres 
0.24
Attached Garage 
Yes
Direction Faces 
South
Garage 
Yes
Garage Spaces 
2
Parking 
ConcreteOversizedStorageAttached
Parking Spaces 
8
Property Sub Type 
Single Family Residence
Sewer 
Public Sewer
SqFt Above 
2149
SqFt Total 
2149
Water Source 
Public
Interior Features
Appliances 
DishwasherDisposalDryerMicrowaveOvenRangeRefrigeratorWasherWine Cooler
Basement 
Bath/StubbedDaylightExterior EntryFinished
Cooling 
Central Air
Fireplace 
Yes
Fireplace Features 
BasementFamily RoomGasKitchenWood Burning
Fireplaces 
2
Flooring 
TileWood
Heating 
Forced Air
Interior 
Granite CountersKitchen IslandOpen FloorplanWalk-In Closet(s)
Window Features 
Window Coverings
Bathroom Three Quarter 
Level - Upper
Bedroom 
Level - Upper
Dining Room 
Level - Upper
Family Room 
Level - LowerDescription - Currently doubles as a great office space
Kitchen 
Level - UpperDescription - Beautifully remodeled, open floorplan with wood-burning fireplace and large island
Laundry 
Level - Lower
Living Room 
Level - Upper
Save
Ask
Tour
Hide
Share
Exterior Features
Construction Details 
BrickFrameWood Siding
Exterior 
BalconyFire Pit
Fencing 
FencedFull
Lot Features 
Corner LotLandscapedSprinklers In Front
Patio And Porch 
DeckFront PorchPatio
Roof 
Composition
Windows/Doors 
Window Coverings
Community Features
School District 
Jefferson County R-1
Financing Terms Available 
1031 ExchangeCashConventionalFHAVA Loan
Schools
School District
Jefferson County R-1
Elementary School
Westgate
Middle School
Carmody
High School
Bear Creek
Listing courtesy of West and Main Homes Inc sarahmoore@westandmainhomes.com


The content relating to real estate for sale in this Web site comes in part from the Internet Data eXchange ("IDX") program of METROLIST, INC., DBA RECOLORADO real estate listings held by brokers other than West and Main Homes Inc are marked with the IDX Logo. This information is being provided for the consumers' personal, non-commercial use and may not be used for any other purpose. All information subject to change and should be independently verified.

Neighborhood & Commute
Source: Walkscore
Disclosure: Community information and market data powered by Constellation Data Labs. Information is deemed reliable but not guaranteed.
Save
Ask
Tour
Hide
Share