
 Ready to Make Your Move?
9665 E 105th AvenueCommerce City, CO 80640
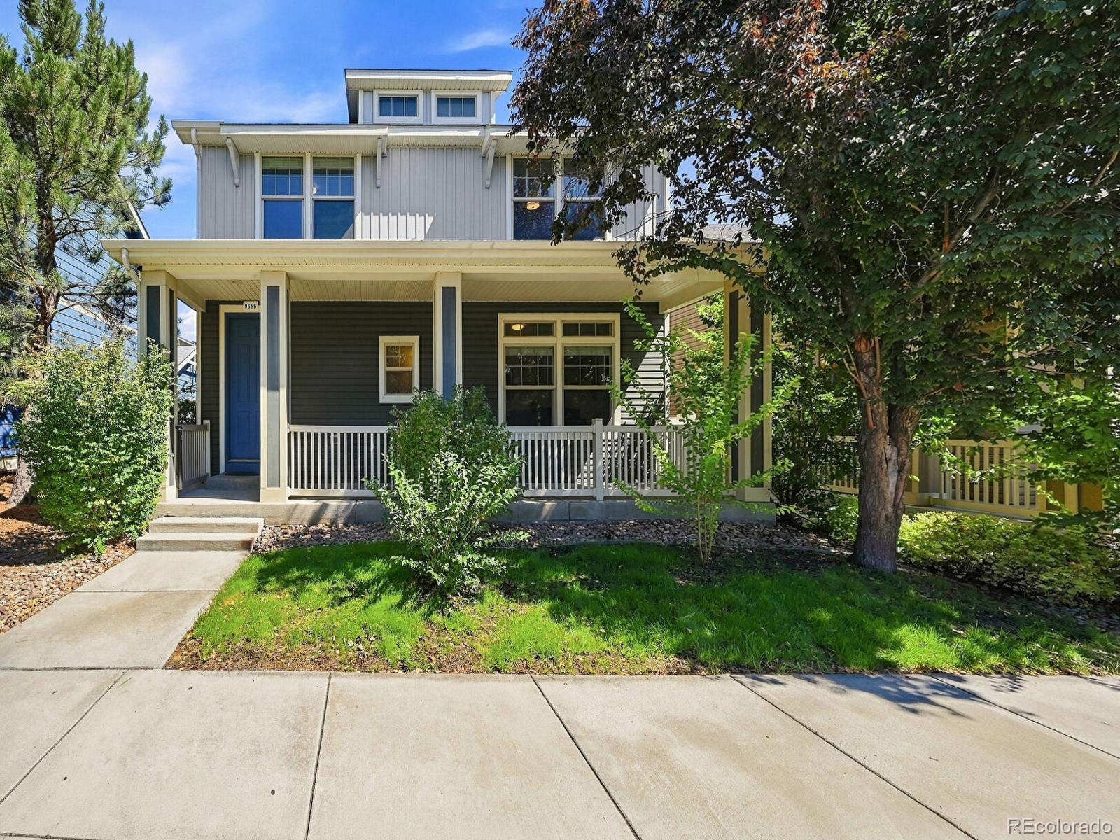
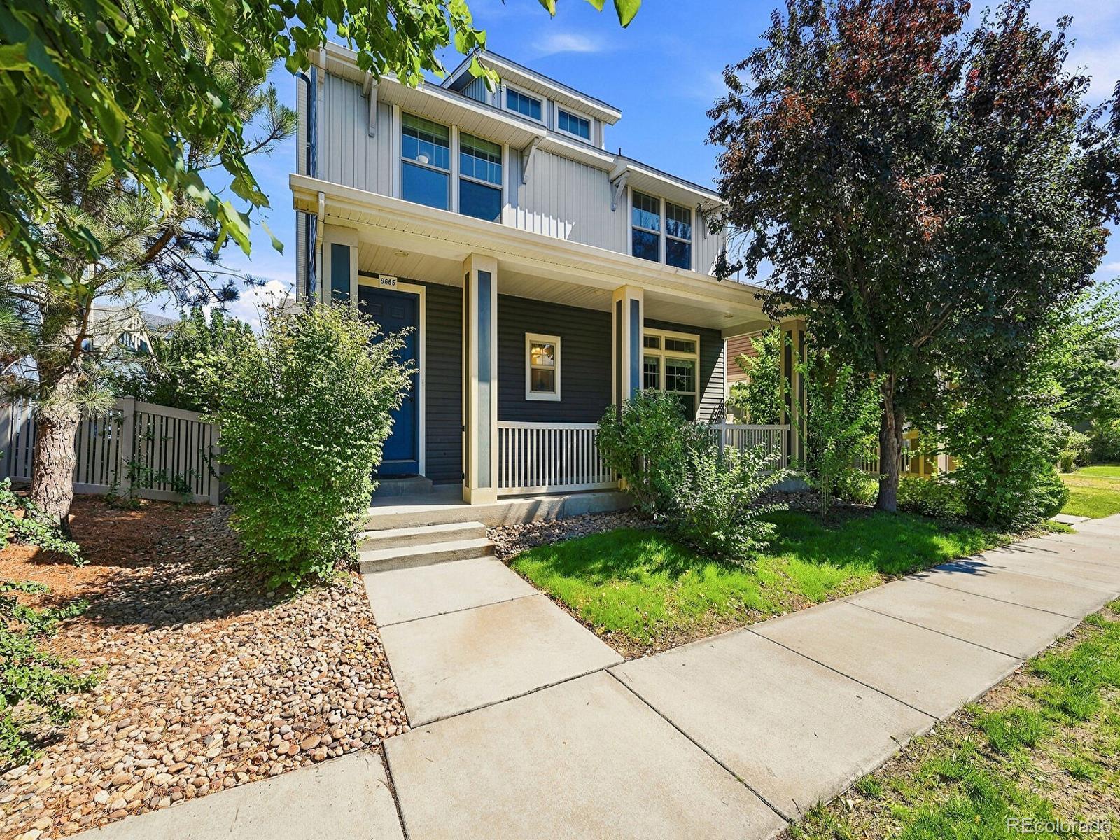
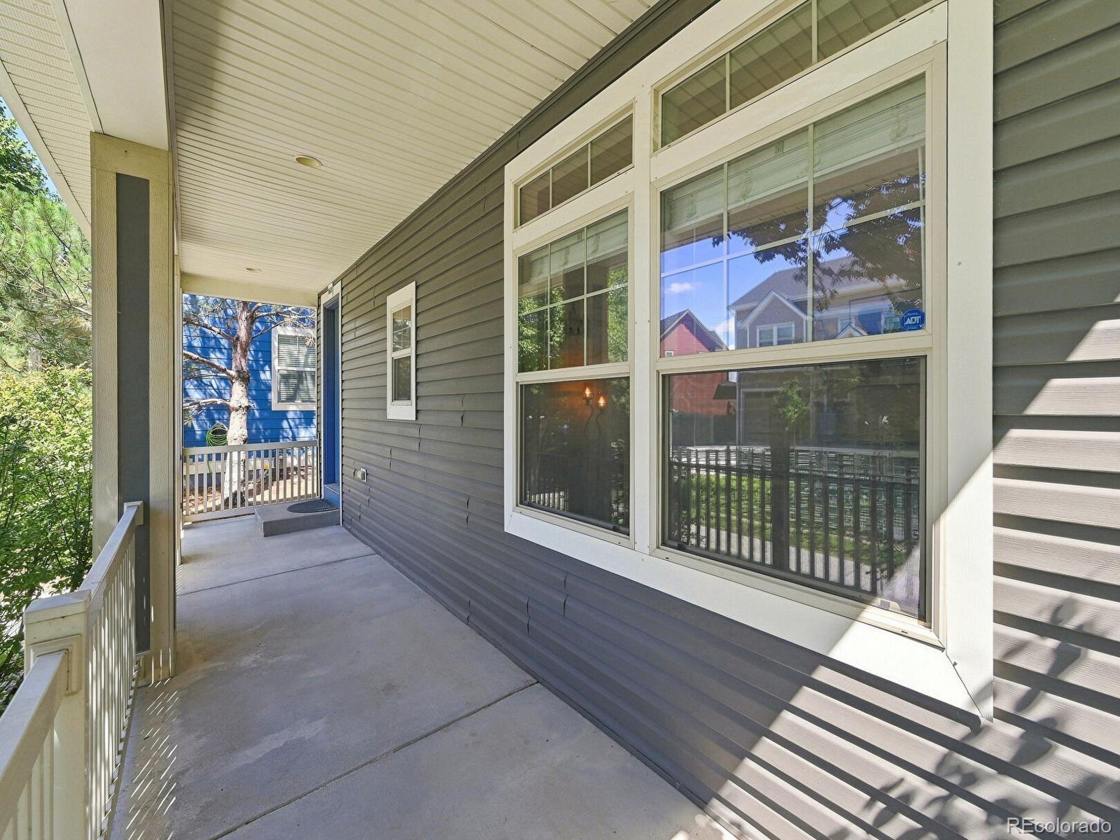
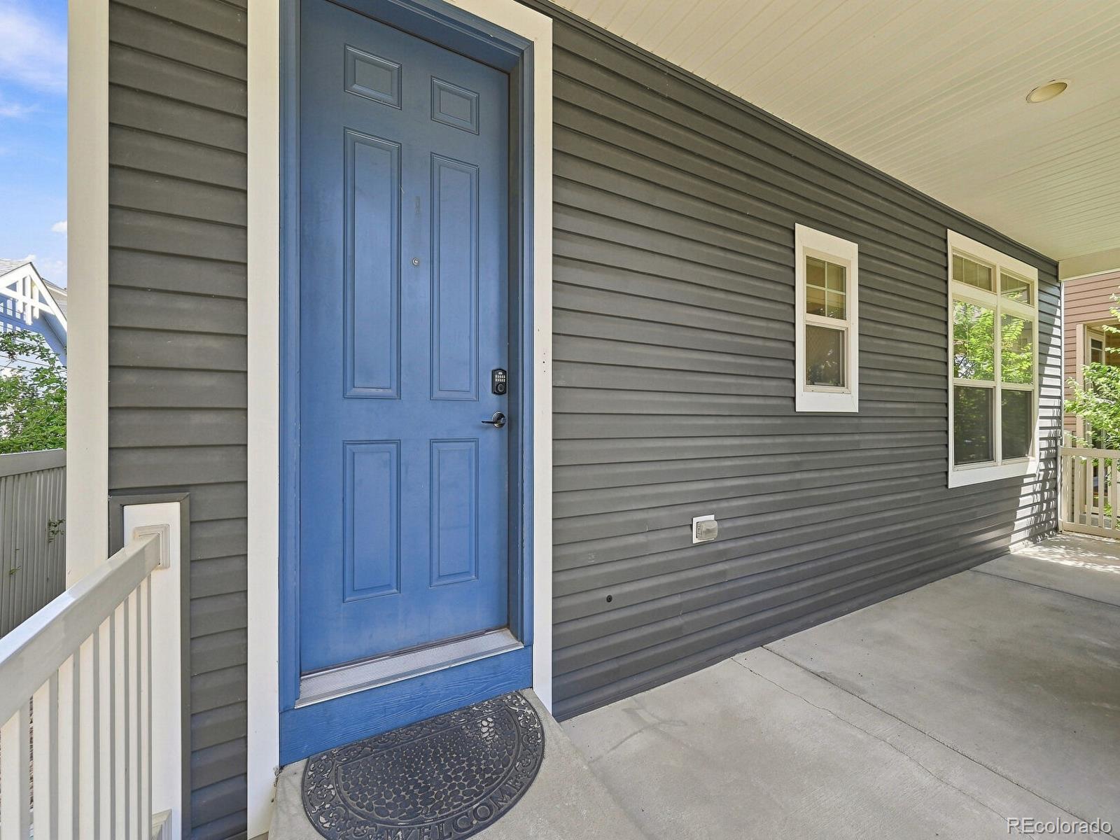
WELCOME TO THE CROWN JEWEL OF BELLE CREEK! This is the perfect Gift for you and your family. Incredible Price, Amazing interest rate opportunity, and over 3400 sqft. You will not find this much square footage at this price! Four levels of possibility, a new roof, and space for the way you live! Located in Belle Creek, this four-bedroom home offers two full bathrooms, two half bathrooms, and an attached two-car garage, with distinct areas to work, gather, and unwind. The open-concept main level connects the kitchen, dining, and living spaces. Stainless steel appliances, quartz countertops, and a generous island with seating make everyday meals and entertaining feel effortless. Tray ceilings and large windows add architectural interest and natural light, while a dedicated main-floor office gives work or study its own place. The finished 3rd level flex space equipped with a half bath adds another layer of versatility. Picture a media room, creative studio, homework hub, or teen hangout for gaming and movie nights. Separate activity areas offer options for gathering together and enjoying personal downtime, with flexibility for a variety of living arrangements. An unfinished basement provides storage and potential for future improvements. Outside, a private patio and smaller backyard offer space to relax and entertain with less yard to maintain. Enjoy nearby parks, shopping, dining, and fitness and community activities at the Belle Creek Family Center. Bison Ridge Recreation Center offers an off-site option for swimming and recreation, with separate admission or membership. From productive mornings to relaxed evenings, discover a home with spaces that adapt to your everyday needs. Schedule your private tour and explore what each level could become. Make this home yours with a 3-2-1 buydown: a 2% lender credit plus 1% from the seller, with a first-year interest rate potentially in the 4s. Ask how we can help you buy with confidence.
| 3 hours ago | Listing updated with changes from the MLS | |
| 10 hours ago | Listing first seen on site |

The content relating to real estate for sale in this Web site comes in part from the Internet Data eXchange ("IDX") program of METROLIST, INC., DBA RECOLORADO real estate listings held by brokers other than eXp Realty, LLC are marked with the IDX Logo. This information is being provided for the consumers' personal, non-commercial use and may not be used for any other purpose. All information subject to change and should be independently verified.
Did you know? You can invite friends and family to your search. They can join your search, rate and discuss listings with you.