Ready to Make Your Move?
Text or Call David and Tom
720-408-7409


Save
Ask
Tour
Hide
Share
$1,399,900
96 Days On Site

1356 N Downing Street
Denver, CO 80218

For Sale|Single Family Residence|Active
4
Beds
5
Total Baths
4
Full Baths
1
Partial Bath
2,605
SqFt
$537
/SqFt
1886
Built
Subdivision:
Cheesman Park
County:
Denver
Call Now: 720.408.7409
Is this the listing for you? We can help make it yours.
720.408.7409
1356 N Downing Street1356 N Downing Street1356 N Downing Street1356 N Downing Street
Save
Ask
Tour
Hide
Share

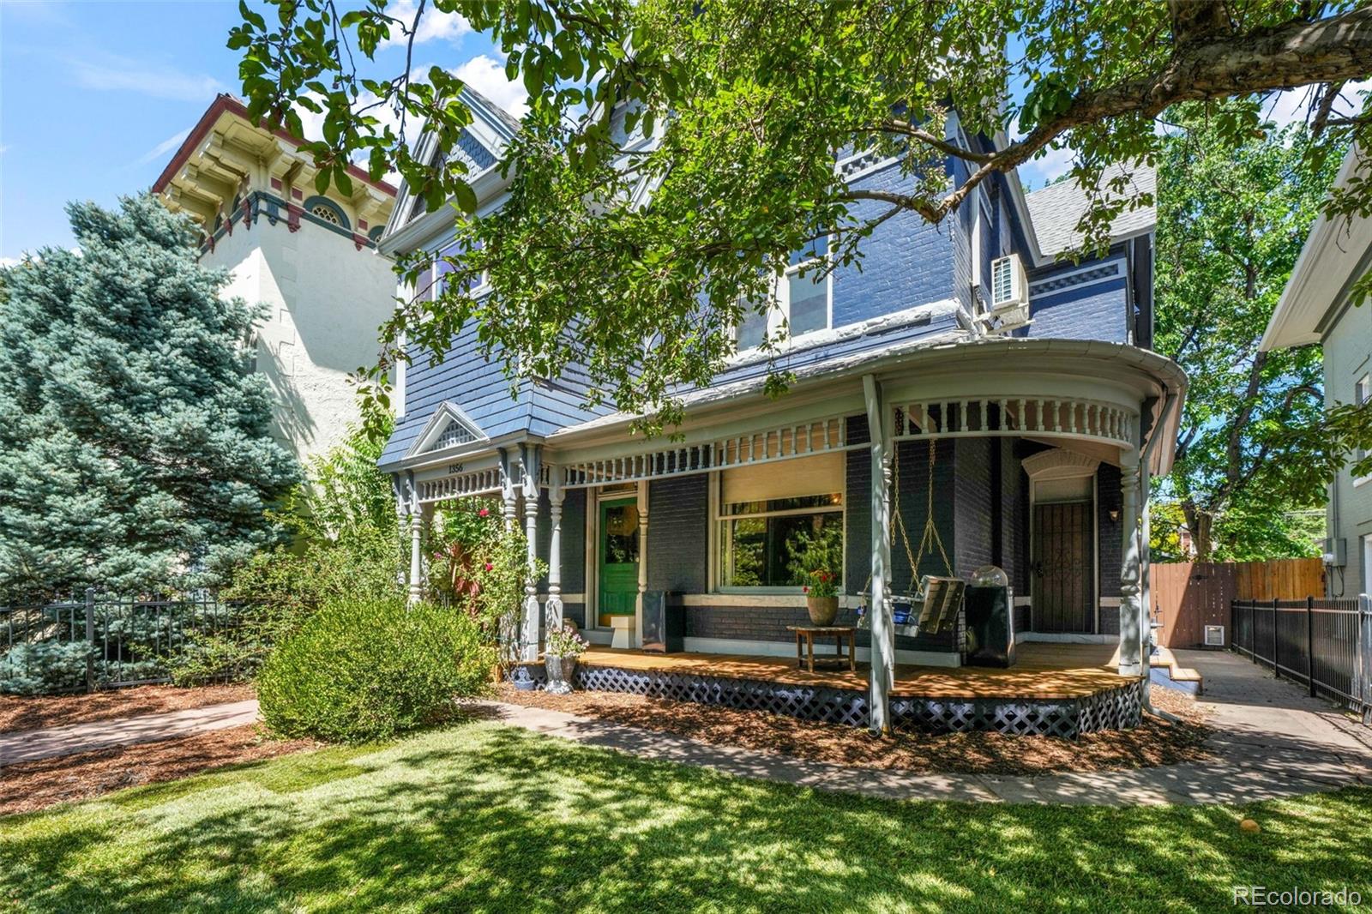
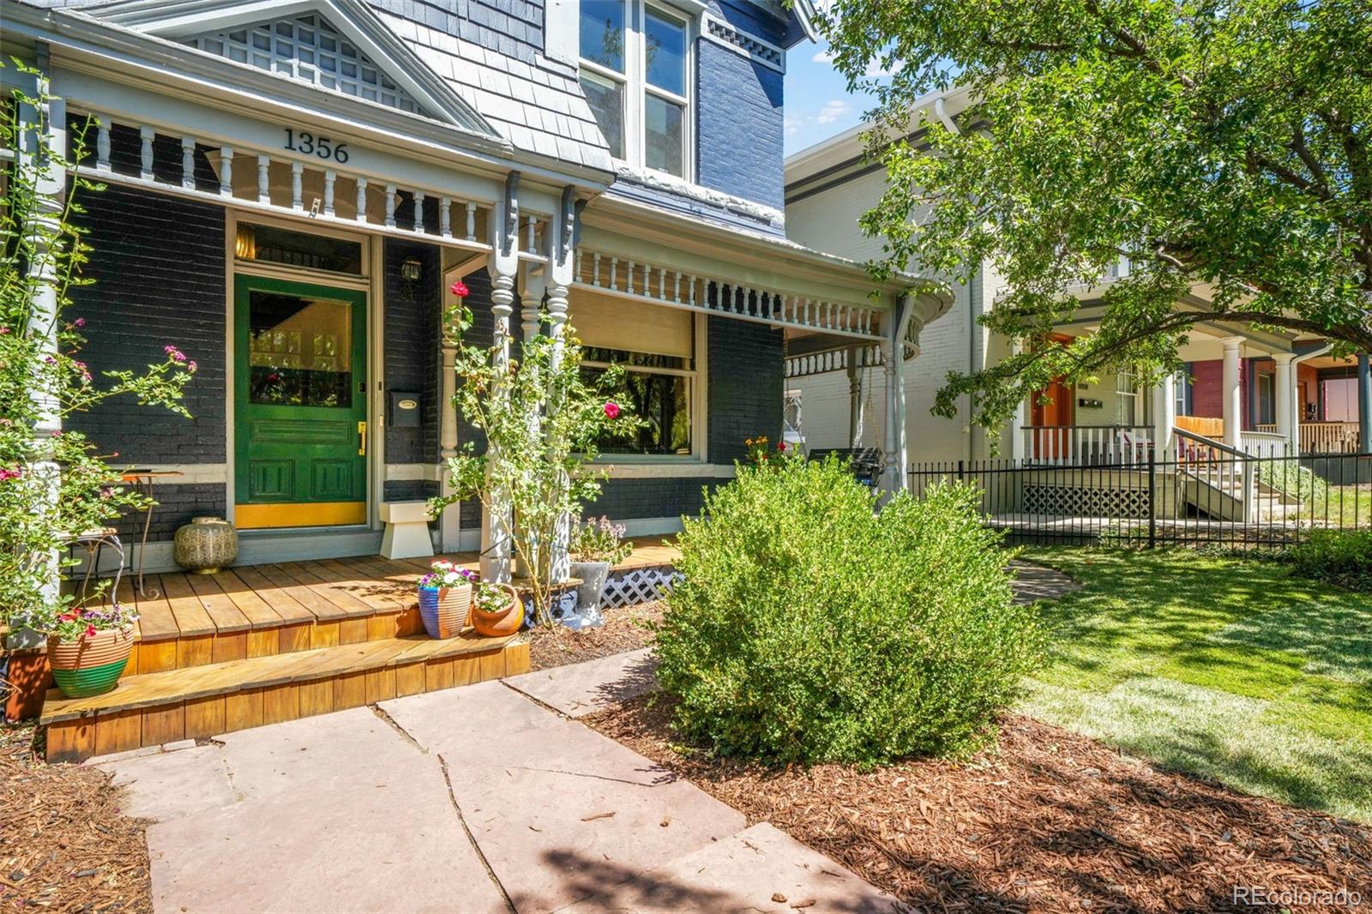
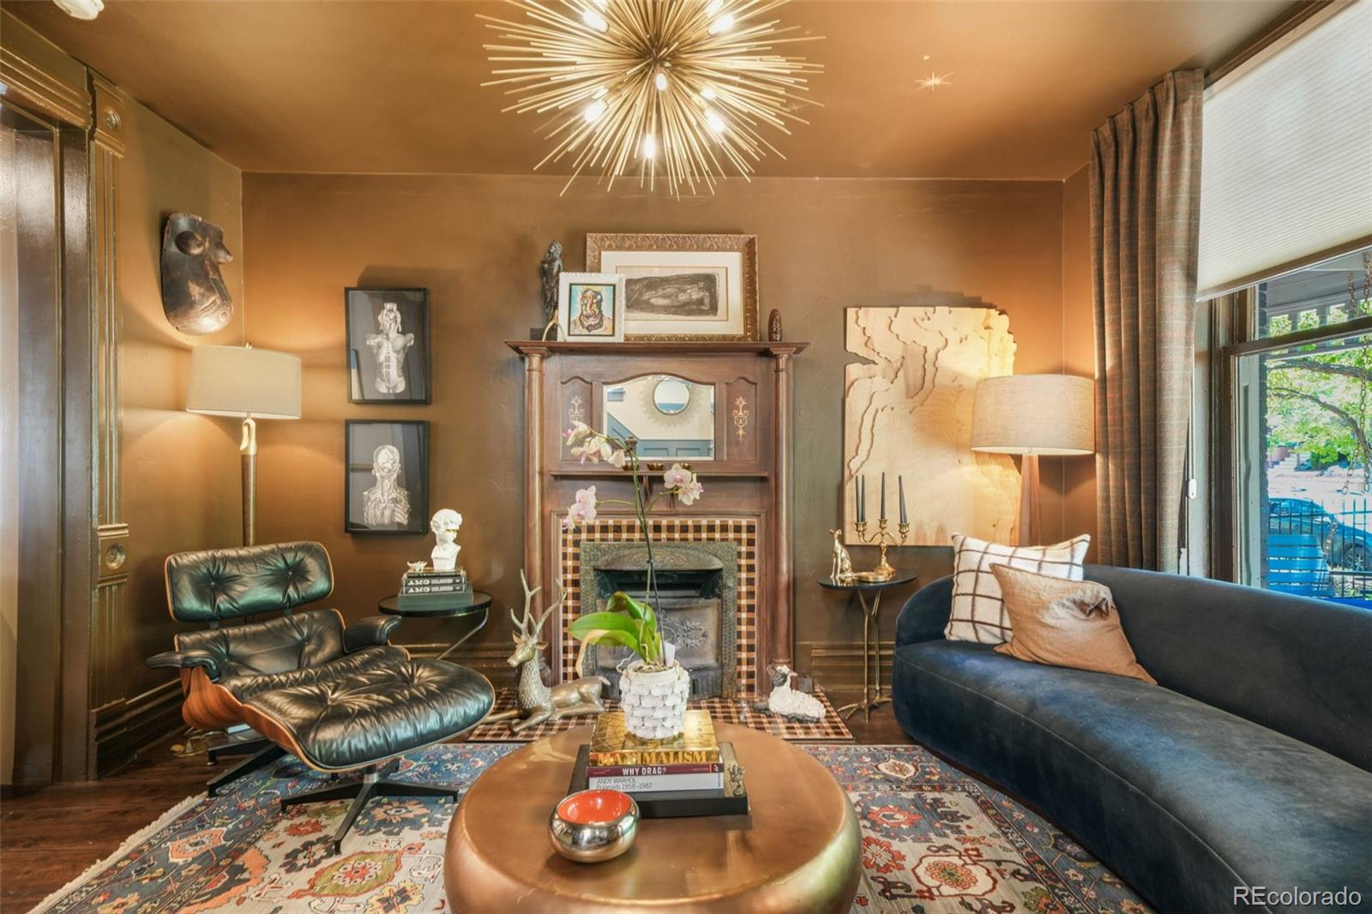
Gorgeously updated 4 bed, 5 bath Victorian home in the heart of Capital Hill & Cheeseman Park. Steps away from some of Denvers most beloved restaurants, coffee shops and bars, botanical gardens, parks, businesses and all the mile-high city has to offer! Well lived in and thoughtfully updated, including: All Bathrooms updated and renovated in last 3 years, Plumbing upgraded throughout home, AC Unit replaced and upgraded in 2023, Mini Splits added in 2023, Hard Wood Floors restored on Lower Level and added on Second Level, Smart Lighting and Thermostats, Ducts repaired, Custom Cabinetry in Bathrooms and Laundry Room, Crown Molding Marble Floors and more! Furnace well maintained, cleaned and serviced every 6 months. Roof is currently being replaced and will be brand new prior to closing. Sewer Line was cleaned and certified June 2026. Sewer Scope & SPD available. State of the Art Appliances covered by 14-Month Home Warranty. 2-Car Garage built in 2020.

Save
Ask
Tour
Hide
Share
Listing Snapshot
Price 
$1,399,900
Days On Site 
96 Days
Bedrooms 
4
Inside Area (SqFt) 
2,605 sqft
Total Baths 
5
Full Baths 
4
Partial Baths 
1
Lot Size 
0.11 Acres
Year Built 
1886
MLS® Number 
4289472
Status 
Active
Property Tax 
$6,778.1
HOA/Condo/Coop Fees 
N/A
Sq Ft Source 
Public Records
Friends & Family
Recent Activity
2 weeks agoListing updated with changes from the MLS®
3 weeks agoPrice changed to $1,399,900
3 months agoStatus changed to Active
3 months agoListing first seen on site
General Features
Acres 
0.11
Foundation 
Raised
Garage 
Yes
Garage Spaces 
2
Levels 
Three Or More
Parking 
Oversized
Parking Spaces 
3
Property Condition 
Updated/Remodeled
Property Sub Type 
Single Family Residence
Security 
Carbon Monoxide Detector(s)Smoke Detector(s)
Sewer 
Public Sewer
SqFt Above 
2605
SqFt Total 
2855
Style 
Victorian
Utilities 
Natural Gas AvailableCable AvailableElectricity ConnectedNatural Gas Connected
Water Source 
Public
Zoning 
U-RH-3A
Interior Features
Appliances 
DishwasherDisposalDryerMicrowaveOvenRangeRefrigeratorWasher
Basement 
Crawl Space
Cooling 
Ceiling Fan(s)Central Air
Fireplace 
Yes
Fireplace Features 
GasLiving Room
Fireplaces 
1
Flooring 
CarpetTileWood
Heating 
ElectricForced AirNatural Gas
Interior 
Built-in FeaturesCeiling Fan(s)Entrance FoyerHigh Speed InternetSmart ThermostatWalk-In Closet(s)
Window Features 
Double Pane Windows
Bathroom Full 
Level - UpperDescription - 3rd Floor
Bathroom One Quarter 
Level - Main
Bedroom 
Dimensions - 10 x 18Level - UpperDescription - West Bedroom
Dining Room 
Dimensions - 16 x 10Level - Main
Family Room 
Dimensions - 16 x 18Level - Main
Kitchen 
Dimensions - 16 x 14Level - Main
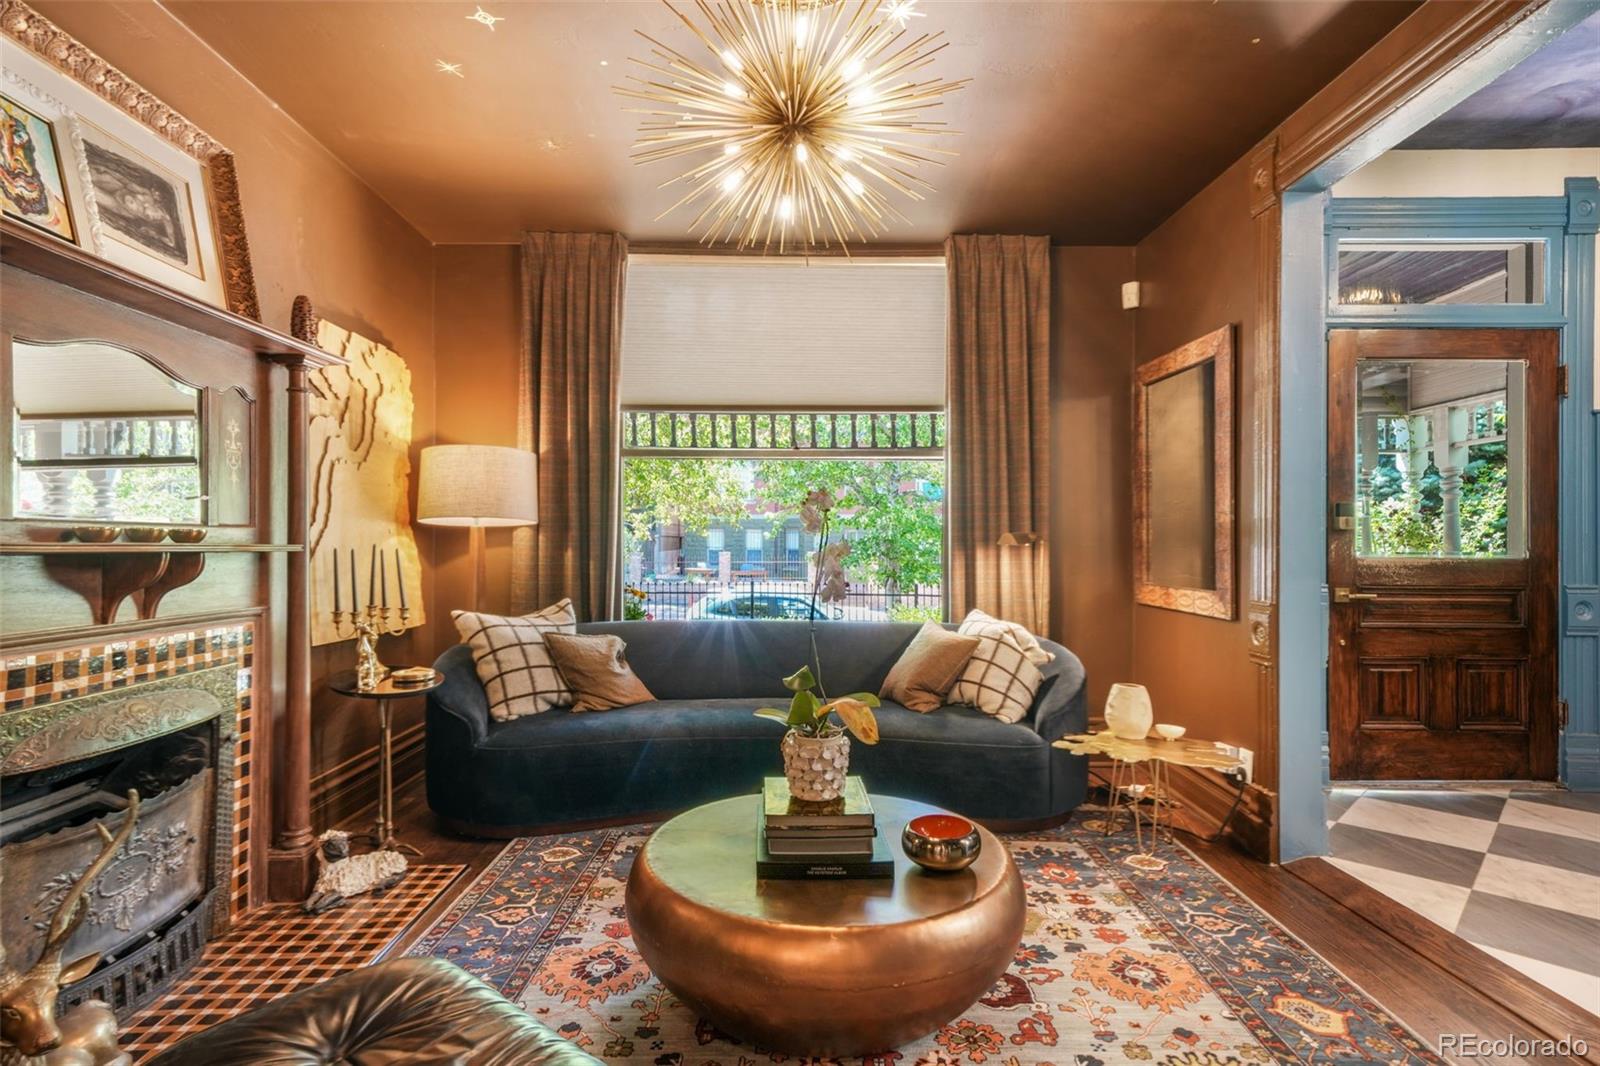
Living Room 
Dimensions - 14 x 15Level - MainDescription - Fireplace
Sun Room 
Dimensions - 10 x 8Level - UpperDescription - Directly off 2nd Floor: West Bedroom
Save
Ask
Tour
Hide
Share
Exterior Features
Construction Details 
BrickFrameWood Siding
Exterior 
BalconyGardenLightingPrivate YardRain Gutters
Fencing 
FencedFull
Lot Features 
LandscapedLevelNear Public Transit
Patio And Porch 
CoveredDeckFront PorchPatioWrap Around
Roof 
CompositionOther
Windows/Doors 
Double Pane Windows
Community Features
School District 
Denver 1
Financing Terms Available 
CashConventionalVA Loan
Roads 
Paved
Schools
School District
Denver 1
Elementary School
Dora Moore
Middle School
Morey
High School
East
Listing courtesy of eXp Realty, LLC aimee@fletcherteam.net


The content relating to real estate for sale in this Web site comes in part from the Internet Data eXchange ("IDX") program of METROLIST, INC., DBA RECOLORADO real estate listings held by brokers other than eXp Realty, LLC are marked with the IDX Logo. This information is being provided for the consumers' personal, non-commercial use and may not be used for any other purpose. All information subject to change and should be independently verified.

Neighborhood & Commute
Source: Walkscore
Disclosure: Community information and market data powered by Constellation Data Labs. Information is deemed reliable but not guaranteed.
Save
Ask
Tour
Hide
Share