
 Ready to Make Your Move?
4126 E 95th DriveThornton, CO 80229
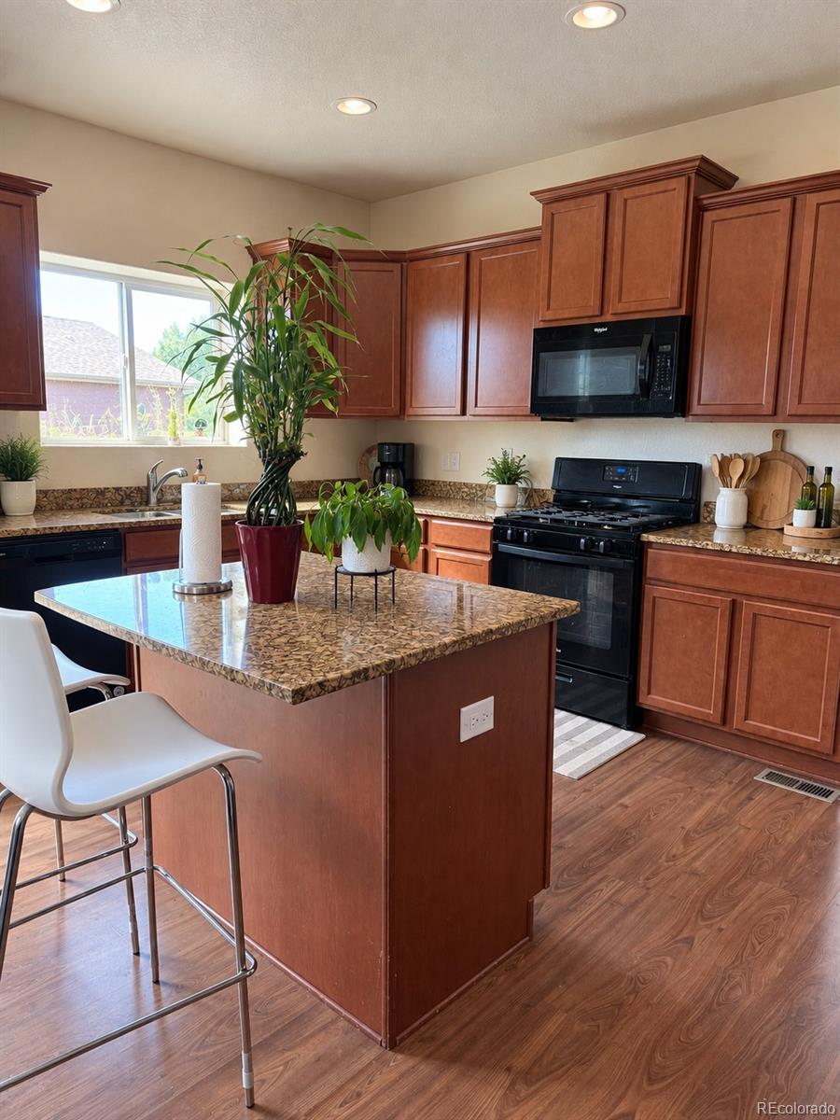
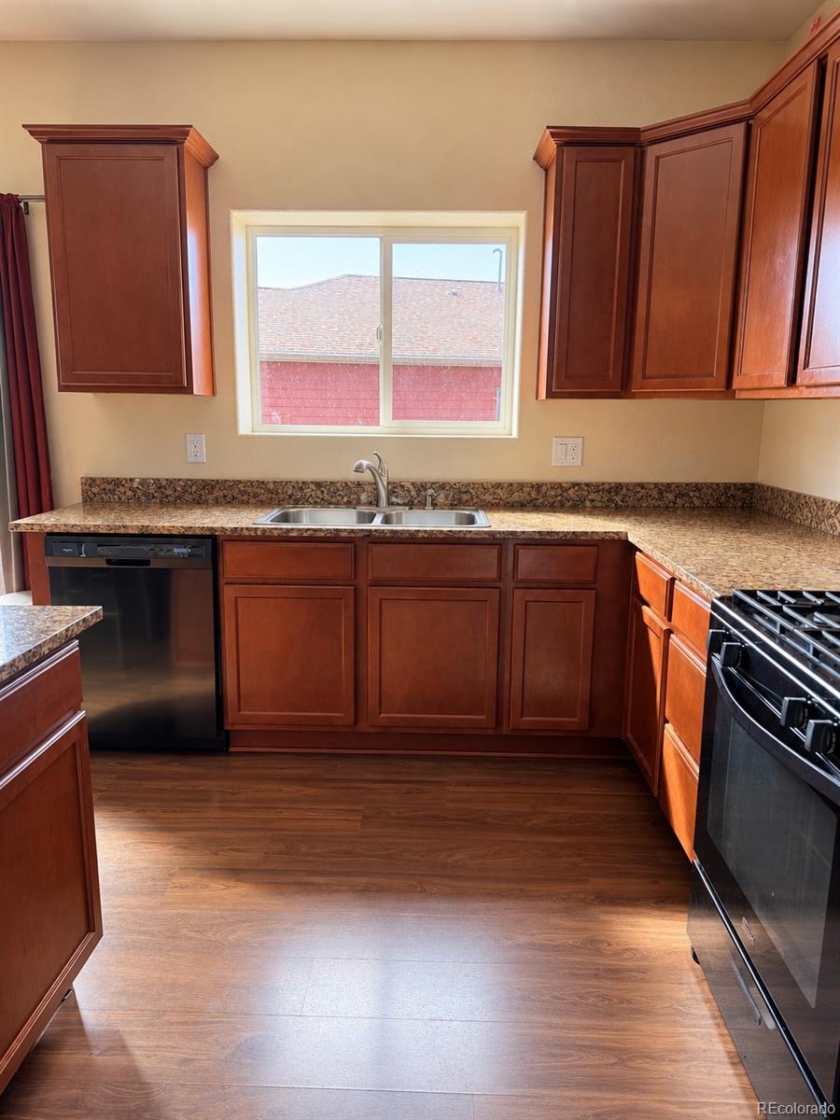
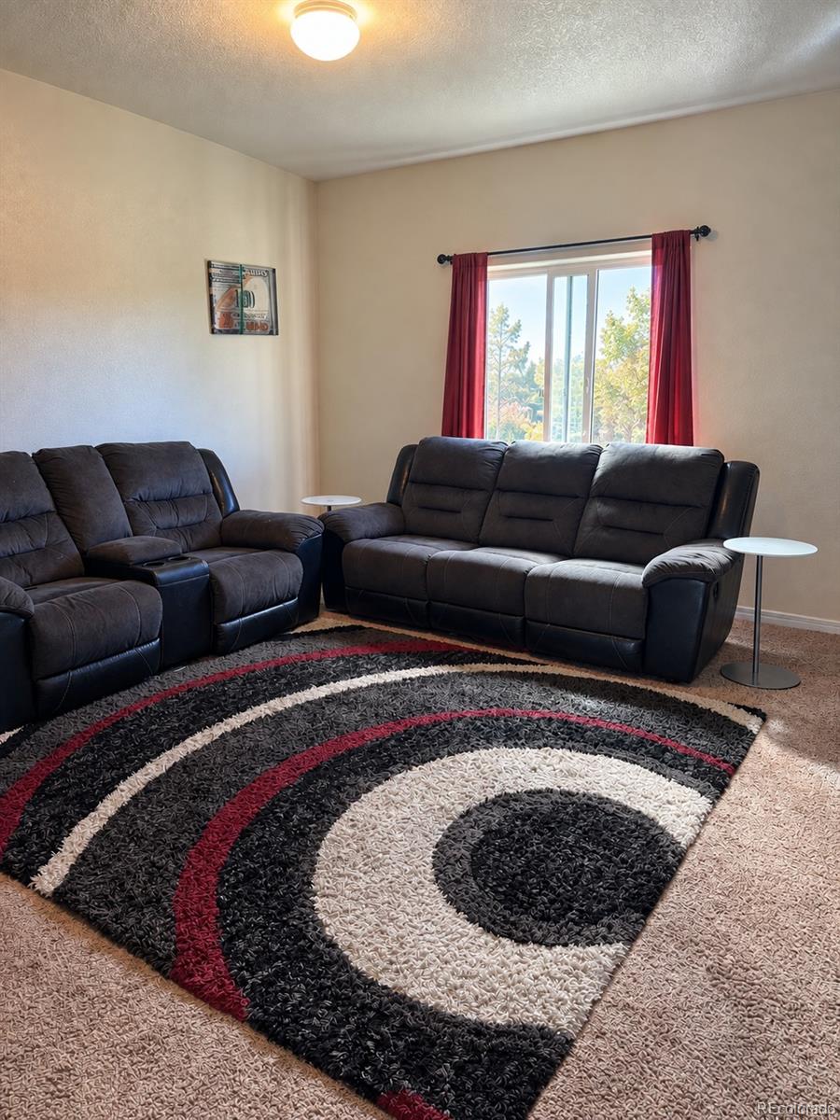
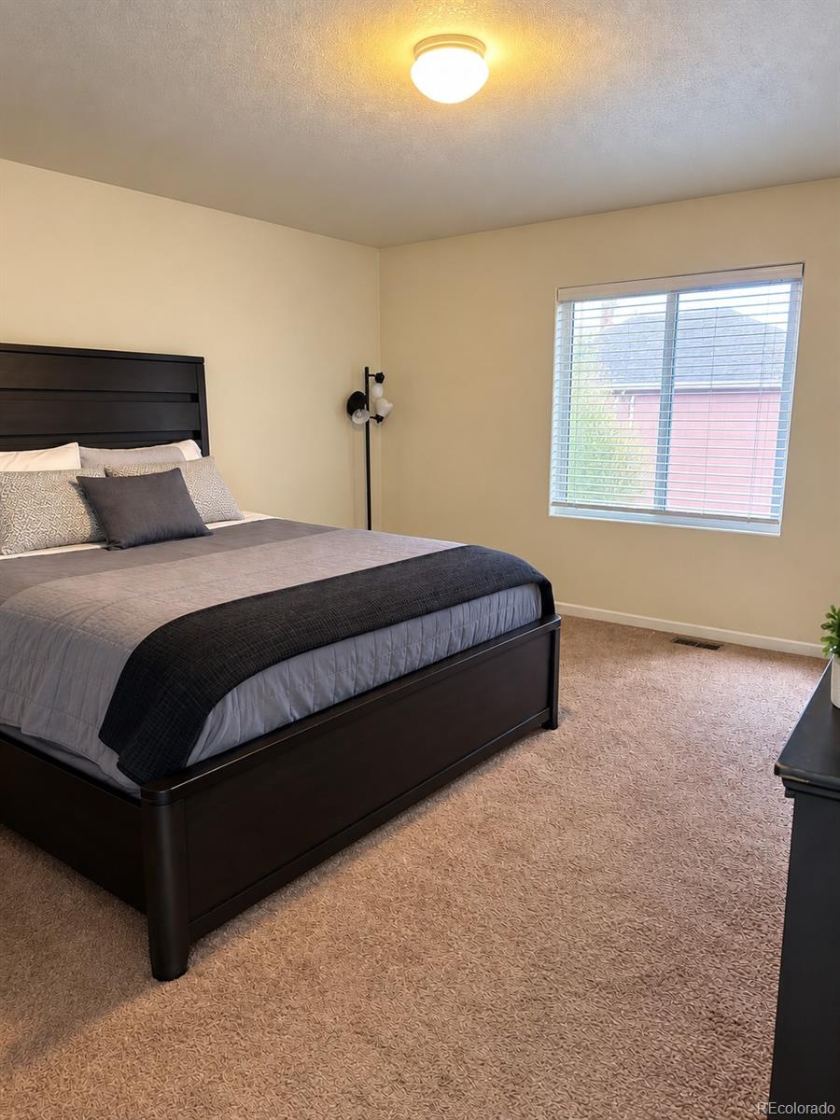
This is where space, location, and opportunity come together! This beautiful two-story Columbia floor plan offers 4 bedrooms, 3 baths, a dedicated home office, an open-concept main level, and an attached 2-car garage, making it an exceptional opportunity for a first-time buyer, growing household, work-from-home buyer, or investor looking for a well-positioned Thornton property. The main level offers an open flow between the living room, kitchen, and dining area, perfect for everyday living. The kitchen features oak cabinetry, granite countertops, a large island, and Whirlpool stainless-steel appliances and pantry. A convenient half bath serves the main level. The dedicated home office features windows overlooking the front yard, creating a bright workspace. Upstairs, you'll find four bedrooms, including a spacious primary suite with a walk-in closet and private bathroom featuring a separate garden tub and shower, plus a full bathroom. Enjoy the fully fenced backyard, with room to relax or entertain. Conveniently located near Highway 76 and I-25, with Cherrylane nearby offering two playgrounds, picnic tables, walking and biking trails, and open green space. This well-maintained, move-in-ready home lets you settle in now and personalize over time. Looking for your first home? This home gives you room to grow. Need space for your family? 4 beds and 3 baths provide flexibility. Work from home? You have a dedicated office. Love to entertain? The open main-level layout, dining area, kitchen island, and fenced backyard give you plenty of space to host. Looking for an investment property? Light cosmetics, great location, with a functional floor plan. Whether you're ready to put down roots, looking for more room for the people you love, or searching for your next investment, 4126 E 95th Dr offers the space, location, and flexibility to make it your own. Come see it for yourself and imagine what you can create here!
| 4 weeks ago | Listing updated with changes from the MLS | |
| a month ago | Price changed to $475,000 | |
| a month ago | Listing first seen on site |

The content relating to real estate for sale in this Web site comes in part from the Internet Data eXchange ("IDX") program of METROLIST, INC., DBA RECOLORADO real estate listings held by brokers other than EXIT Realty DTC, Cherry Creek, Pikes Peak. are marked with the IDX Logo. This information is being provided for the consumers' personal, non-commercial use and may not be used for any other purpose. All information subject to change and should be independently verified.
Did you know? You can invite friends and family to your search. They can join your search, rate and discuss listings with you.