Ready to Make Your Move?
Text or Call David and Tom
720-408-7409


Save
Ask
Tour
Hide
Share
$710,000
10 Days On Site

13680 Spruce Street
Thornton, CO 80602

For Sale|Single Family Residence|Active
5
Beds
3
Total Baths
3
Full Baths
3,276
SqFt
$217
/SqFt
2015
Built
Subdivision:
Quebec Highlands
County:
Adams
Call Now: 720.408.7409
Is this the listing for you? We can help make it yours.
720.408.7409
13680 Spruce Street13680 Spruce Street13680 Spruce Street13680 Spruce Street
Save
Ask
Tour
Hide
Share

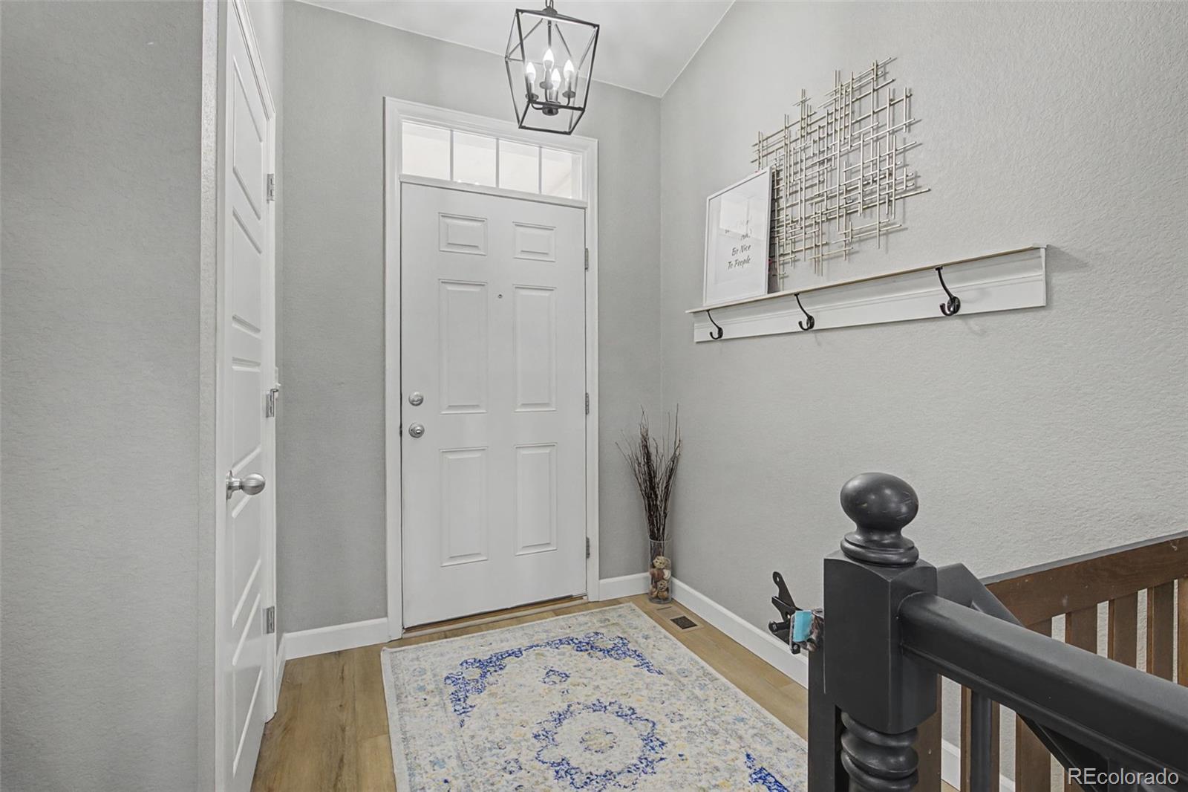
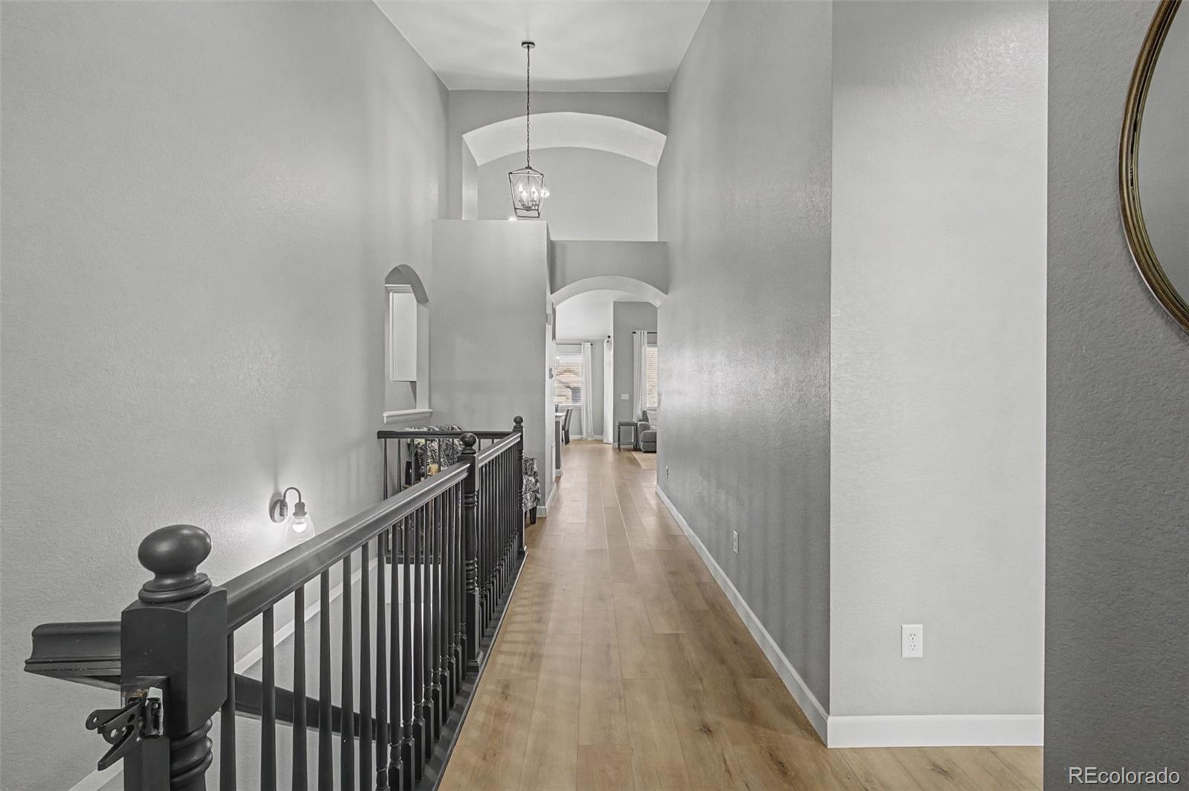
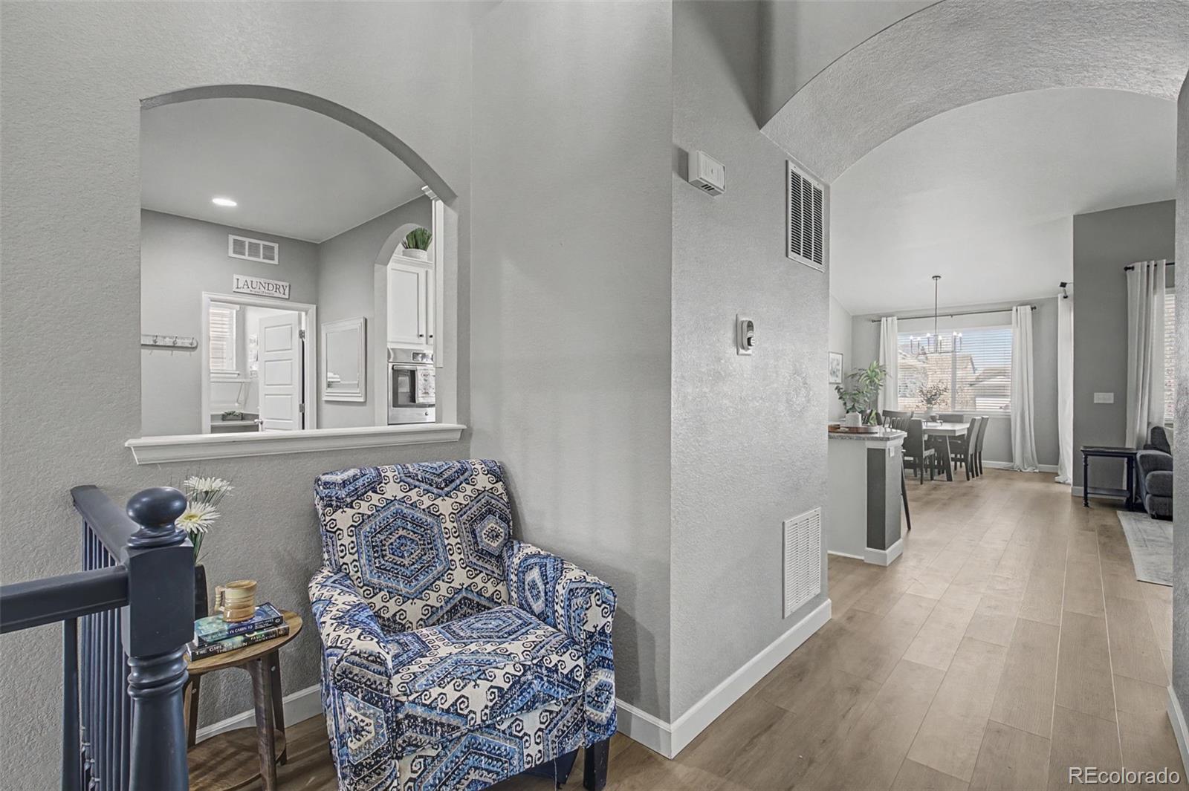
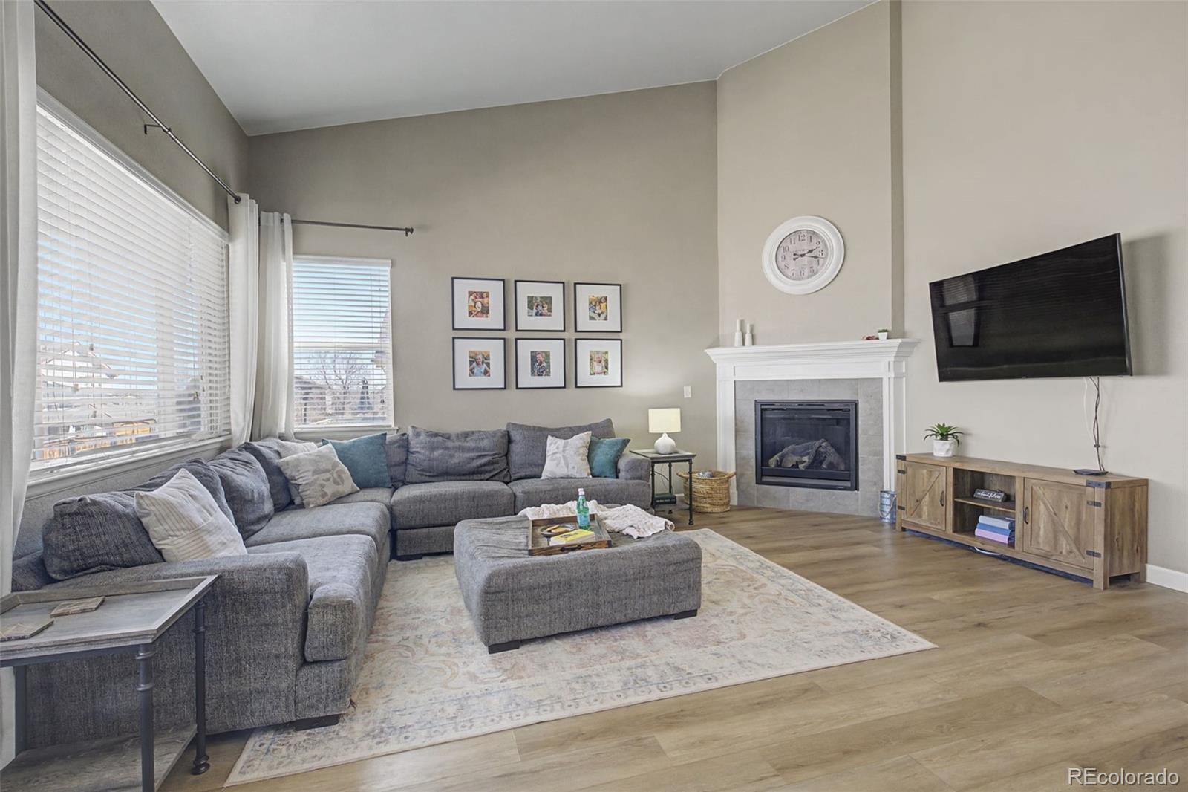
*Assumable FHA 3.125% interest rate for qualified buyers.* Welcome home! This spacious and beautifully maintained 5-bedroom, 3-bathroom home offers plenty of room to live, work, and entertain. The finished basement, completed in spring 2022, is a fantastic extension of the home—perfect for guests, entertaining, or additional living space. There is also a large unfinished area currently used as a gym and storage, providing plenty of flexibility to fit your needs. On the main floor, you’ll find newer LVP flooring installed in November 2024, along with a well-appointed kitchen designed for convenience, including cabinets with pull-out drawers for easy organization. A new stove was installed in June 2026, and the washer and dryer are included. A large mudroom provides the perfect drop zone for everyday essentials, while the oversized 2-car garage offers plenty of space for vehicles, storage, and more. Located in a welcoming neighborhood with activities and events throughout the year, residents can enjoy movie nights, food trucks, an annual egg hunt, and more. With spacious living areas, thoughtful updates, flexible spaces, and a strong sense of community, this home offers the comfort and functionality you’ve been looking for!

Save
Ask
Tour
Hide
Share
Listing Snapshot
Price 
$710,000
Days On Site 
10 Days
Bedrooms 
5
Inside Area (SqFt) 
3,276 sqft
Total Baths 
3
Full Baths 
3
Partial Baths 
N/A
Lot Size 
0.16 Acres
Year Built 
2015
MLS® Number 
4267486
Status 
Active
Property Tax 
$4,110
HOA/Condo/Coop Fees 
$75 monthly
Sq Ft Source 
N/A
Friends & Family
Recent Activity
a week agoListing updated with changes from the MLS®
a week agoListing first seen on site
General Features
Acres 
0.16
Attached Garage 
Yes
Foundation 
Concrete Perimeter
Garage 
Yes
Garage Spaces 
2
Levels 
One
Parking 
OversizedAttached
Parking Spaces 
2
Property Sub Type 
Single Family Residence
Security 
Carbon Monoxide Detector(s)Smoke Detector(s)
Sewer 
Public Sewer
SqFt Above 
1776
SqFt Below 
1500
SqFt Total 
3538
Utilities 
Cable AvailableElectricity Connected
Water Source 
Public
Interior Features
Appliances 
DishwasherDisposalDouble OvenDryerMicrowaveRangeRefrigeratorWasher
Basement 
FinishedFull
Cooling 
Ceiling Fan(s)Central Air
Fireplace 
Yes
Fireplace Features 
Family RoomGas
Fireplaces 
1
Flooring 
CarpetVinyl
Furnished 
Unfurnished
Heating 
Forced Air
Interior 
Ceiling Fan(s)High CeilingsHigh Speed InternetKitchen IslandOpen FloorplanPantrySmart ThermostatVaulted Ceiling(s)Walk-In Closet(s)Wet Bar
Laundry Features 
Common Area
Main Level Bedrooms 
3
Window Features 
Window Coverings
Bathroom Full 
Level - Main
Bedroom 
Level - Main
Family Room 
Level - Basement
Gym 
Level - Basement
Kitchen 
Level - Main
Laundry 
Level - Main
Mud Room 
Level - Main
Save
Ask
Tour
Hide
Share
Exterior Features
Construction Details 
StoneWood Siding
Exterior 
Private Yard
Fencing 
FencedFull
Lot Features 
Sprinklers In FrontSprinklers In Rear
Patio And Porch 
CoveredPatio
Roof 
Shingle
Windows/Doors 
Window Coverings
Community Features
Association Fee 
$75.0
Association Fee Frequency 
Monthly
School District 
School District 27-J
Financing Terms Available 
1031 ExchangeCashConventionalFHA
Roads 
Paved
Schools
School District
School District 27-J
Elementary School
Brantner
Middle School
Roger Quist
High School
Riverdale Ridge
Listing courtesy of HomeSmart Realty kerry.reeves617@gmail.com


The content relating to real estate for sale in this Web site comes in part from the Internet Data eXchange ("IDX") program of METROLIST, INC., DBA RECOLORADO real estate listings held by brokers other than HomeSmart Realty are marked with the IDX Logo. This information is being provided for the consumers' personal, non-commercial use and may not be used for any other purpose. All information subject to change and should be independently verified.

Neighborhood & Commute
Source: Walkscore
Disclosure: Community information and market data powered by Constellation Data Labs. Information is deemed reliable but not guaranteed.
Save
Ask
Tour
Hide
Share