Ready to Make Your Move?
Text or Call David and Tom
720-408-7409


Save
Ask
Tour
Hide
Share
$714,500
44 Days On Site

22619 E Tufts Place
Aurora, CO 80015

For Sale|Single Family Residence|Active
4
Beds
3
Total Baths
3
Full Baths
3,673
SqFt
$195
/SqFt
2019
Built
Subdivision:
Copperleaf
County:
Arapahoe
Call Now: 720.408.7409
Is this the listing for you? We can help make it yours.
720.408.7409
22619 E Tufts Place22619 E Tufts Place22619 E Tufts Place22619 E Tufts Place
Save
Ask
Tour
Hide
Share

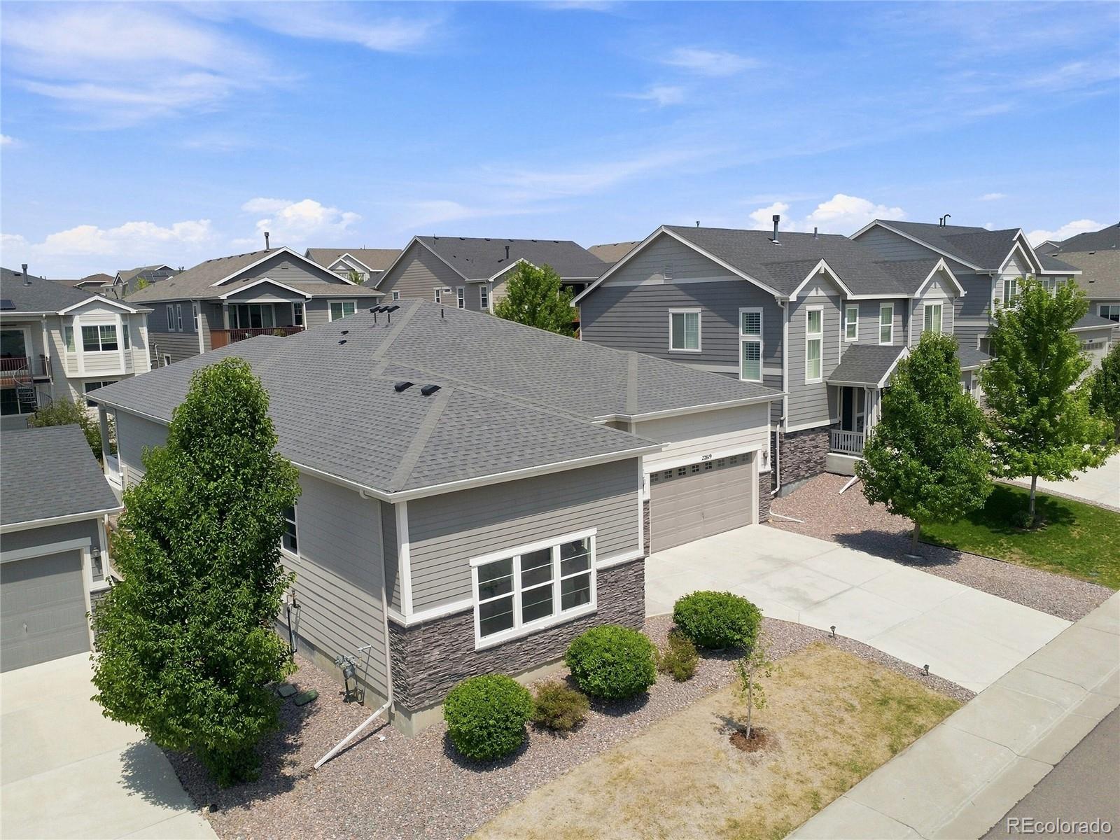
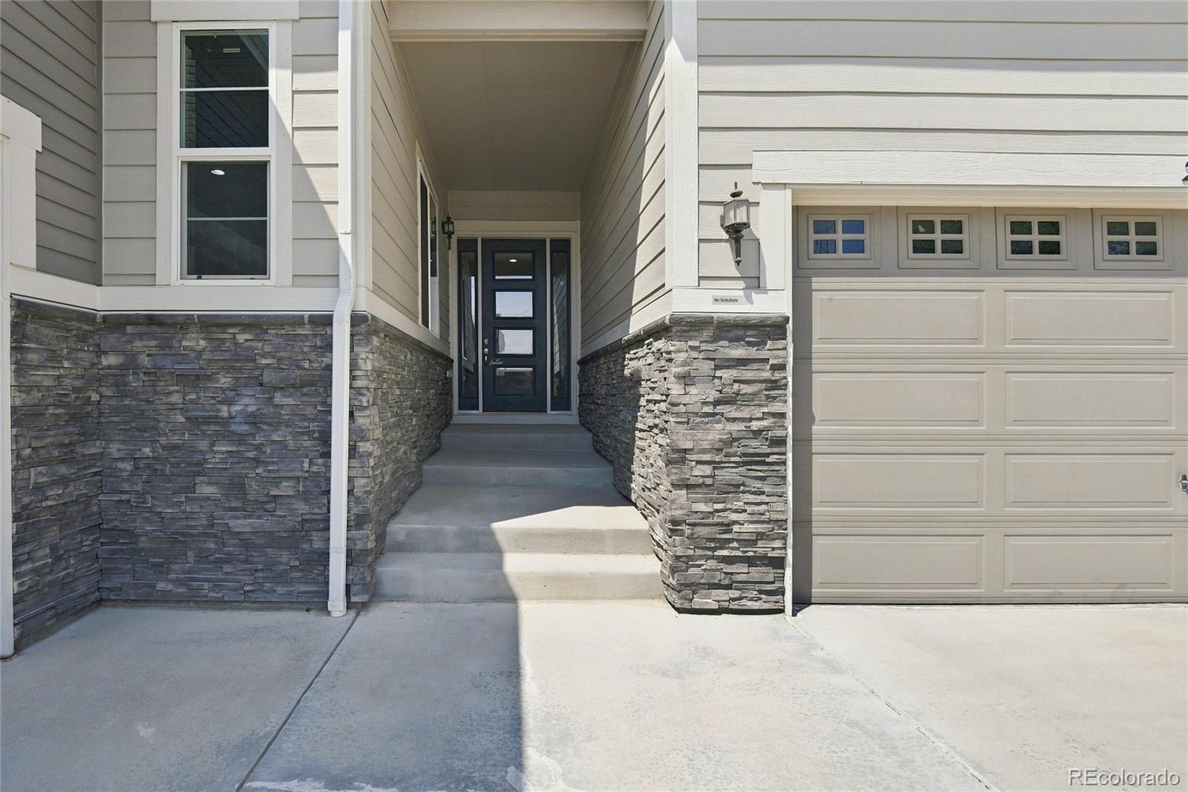
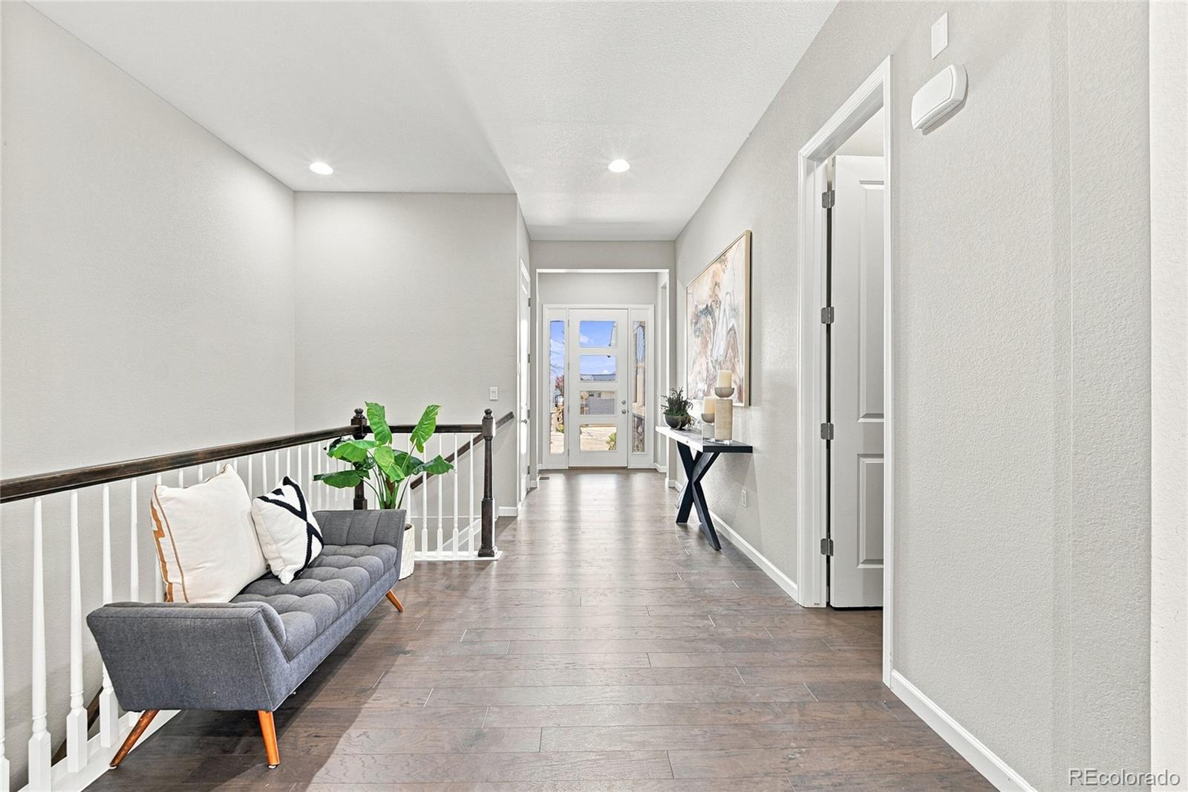
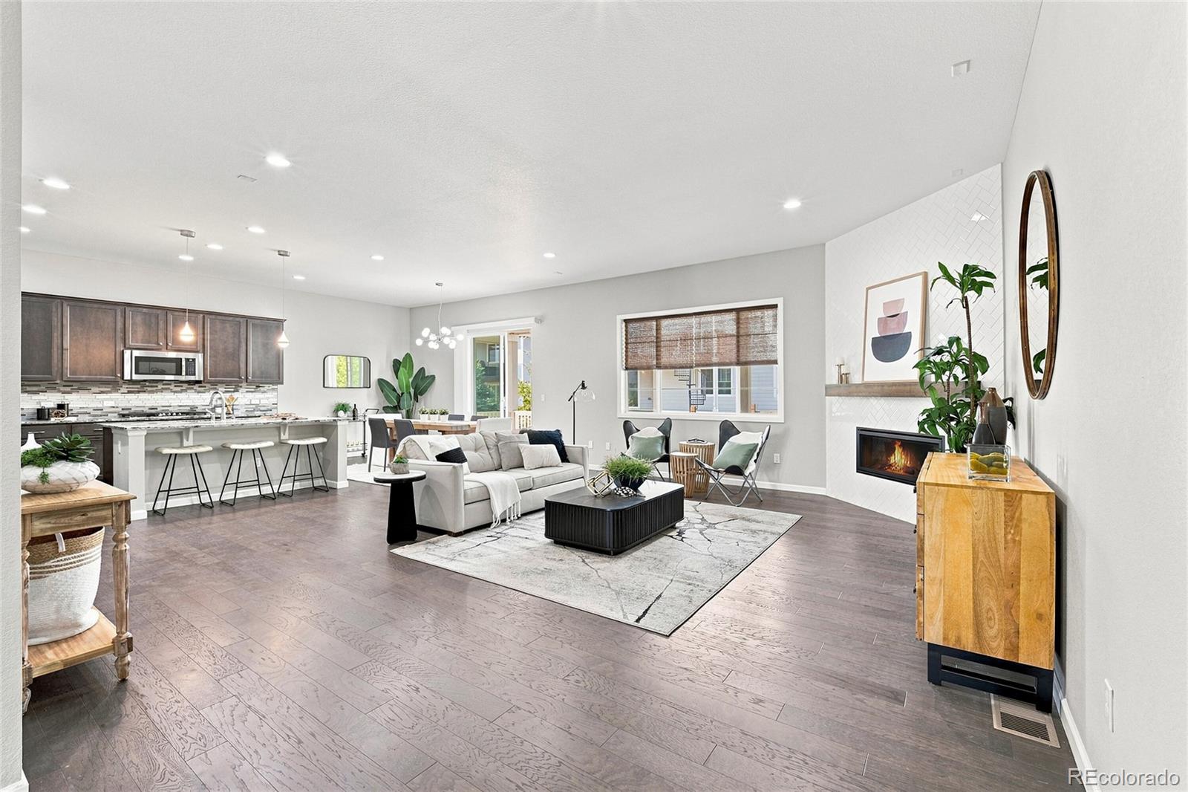
Welcome to 22619 E Tufts Place, a beautifully designed ranch home with four bedrooms, three full bathrooms, a dedicated office and a three-car garage. Built in 2019, the open main level features high ceilings, abundant natural light and mountain views. The kitchen is designed for both everyday living and entertaining with granite and solid-surface countertops, a large center island, pantry and double ovens, flowing naturally into the dining and living areas with a gas fireplace. The primary suite and a second bedroom are located on the main level, along with two full bathrooms and convenient laundry. The daylight basement adds two more bedrooms, a full bathroom and spacious great room, plus approximately 969 unfinished square feet ideal for storage, a gym, workshop or future finished space. Outside, enjoy a fully fenced and landscaped lot with front and rear sprinklers, private backyard, covered patio and a drywalled, lighted three-car garage. Impact resistant roof just replaced 1 year ago. This Richmond American Daniel model has tremendous modern appeal, designer inspired finish upgrades, offering 4,642 total square feet. This home still maintains a new feel. Copperleaf offers parks, trails, sports courts and the Arboretum Clubhouse & Pool. Southlands shopping, dining and entertainment are a short drive away, while convenient E-470 access puts Denver International Airport roughly 25 minutes away. With room to grow, and a picturesque Rocky Mountain view just steps along the trail from your front door, there's so much to love about this home.

Save
Ask
Tour
Hide
Share
Listing Snapshot
Price 
$714,500
Days On Site 
44 Days
Bedrooms 
4
Inside Area (SqFt) 
3,673 sqft
Total Baths 
3
Full Baths 
3
Partial Baths 
N/A
Lot Size 
0.15 Acres
Year Built 
2019
MLS® Number 
4260797
Status 
Active
Property Tax 
$9,753
HOA/Condo/Coop Fees 
$413 Semi-Annually
Sq Ft Source 
Public Records
Friends & Family
Recent Activity
4 days agoListing updated with changes from the MLS®
4 days agoPrice changed to $714,500
a month agoListing first seen on site
General Features
Acres 
0.15
Attached Garage 
Yes
Direction Faces 
South
Foundation 
Concrete Perimeter
Garage 
Yes
Garage Spaces 
3
Green Energy Efficient 
Appliances
Levels 
One
Parking 
ConcreteLightedAttached
Parking Spaces 
3
Pets 
Cats OKDogs OK
Property Condition 
Updated/Remodeled
Property Sub Type 
Single Family Residence
Security 
Carbon Monoxide Detector(s)Smoke Detector(s)
Sewer 
Public Sewer
SqFt Above 
2330
SqFt Below 
1343
SqFt Total 
4642
Style 
Traditional
Utilities 
Natural Gas AvailableCable AvailableElectricity ConnectedNatural Gas ConnectedPhone Available
Water Source 
Public
Interior Features
Appliances 
OvenConvection OvenDishwasherDisposalDouble OvenDryerGas Water HeaterMicrowaveRefrigeratorSelf Cleaning OvenWasher
Basement 
Sump PumpBath/StubbedDaylightFinishedFullPartial
Cooling 
Ceiling Fan(s)Central Air
Electric 
220 Volts
Fireplace 
Yes
Fireplace Features 
GasGreat RoomLiving Room
Fireplaces 
1
Flooring 
CarpetConcreteTileVinyl
Furnished 
Unfurnished
Heating 
Forced AirNatural Gas
Interior 
Ceiling Fan(s)Eat-in KitchenEntrance FoyerGranite CountersHigh CeilingsKitchen IslandOpen FloorplanPantryWalk-In Closet(s)Wired for Data
Laundry Features 
SinkIn Unit
Main Level Bedrooms 
2
Window Features 
Double Pane WindowsWindow Coverings
Bathroom Full 
Level - Basement
Bedroom 
Level - Basement
Bonus Room 
Level - BasementDescription - Almost 900 additional square feet unfinished
Dining Room 
Level - Main
Great Room 
Level - Basement
Kitchen 
Level - Main
Living Room 
Level - Main
Office 
Level - Main
Utility Room 
Level - Basement
Save
Ask
Tour
Hide
Share
Exterior Features
Construction Details 
BrickStoneWood Siding
Exterior 
LightingPrivate YardRain Gutters
Fencing 
FencedFull
Lot Features 
LandscapedLevelSprinklers In FrontSprinklers In Rear
Patio And Porch 
CoveredFront PorchPatio
Roof 
Composition
View 
Mountain(s)
Waterview 
Mountain(s)
Windows/Doors 
Double Pane WindowsWindow Coverings
Community Features
Association Amenities 
ClubhousePool
Association Fee 
$413.0
Association Fee Frequency 
Semi-Annually
School District 
Cherry Creek 5
Financing Terms Available 
1031 ExchangeCashConventionalFHAVA Loan
Building Access 
Ground
Roads 
Paved
Schools
School District
Cherry Creek 5
Elementary School
Mountain Vista
Middle School
Sky Vista
High School
Eaglecrest
Listing courtesy of Sunstone Real Estate Services jason@sunstonecolorado.com


The content relating to real estate for sale in this Web site comes in part from the Internet Data eXchange ("IDX") program of METROLIST, INC., DBA RECOLORADO real estate listings held by brokers other than Sunstone Real Estate Services are marked with the IDX Logo. This information is being provided for the consumers' personal, non-commercial use and may not be used for any other purpose. All information subject to change and should be independently verified.

Neighborhood & Commute
Source: Walkscore
Disclosure: Community information and market data powered by Constellation Data Labs. Information is deemed reliable but not guaranteed.
Save
Ask
Tour
Hide
Share