Ready to Make Your Move?
Text or Call David and Tom
720-408-7409


Save
Ask
Tour
Hide
Share
$725,000
New Listing

6885 Oak Way
Arvada, CO 80004

For Sale|Single Family Residence|Active
5
Beds
3
Total Baths
2
Full Baths
1
Partial Bath
1,205
SqFt
$602
/SqFt
1962
Built
Subdivision:
Maplewood Estates
County:
Jefferson
Call Now: 720.408.7409
Is this the listing for you? We can help make it yours.
720.408.7409
6885 Oak Way6885 Oak Way6885 Oak Way6885 Oak Way
Save
Ask
Tour
Hide
Share

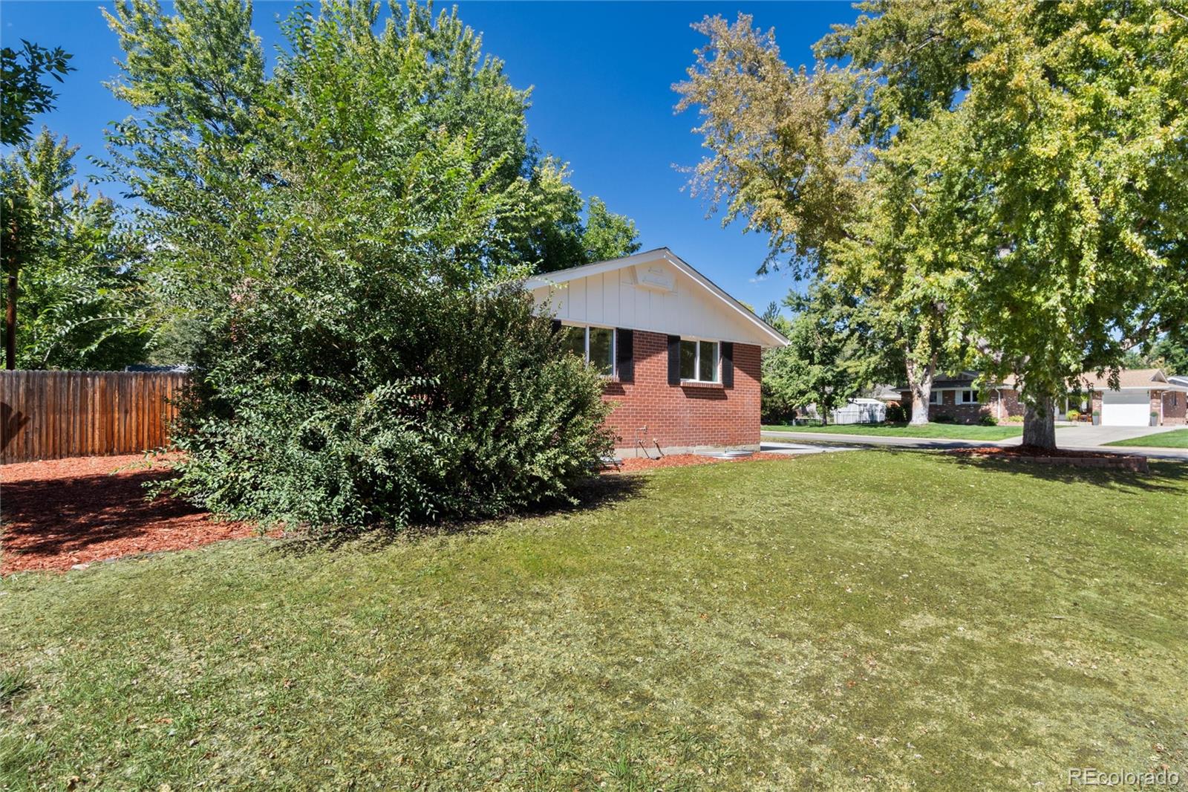
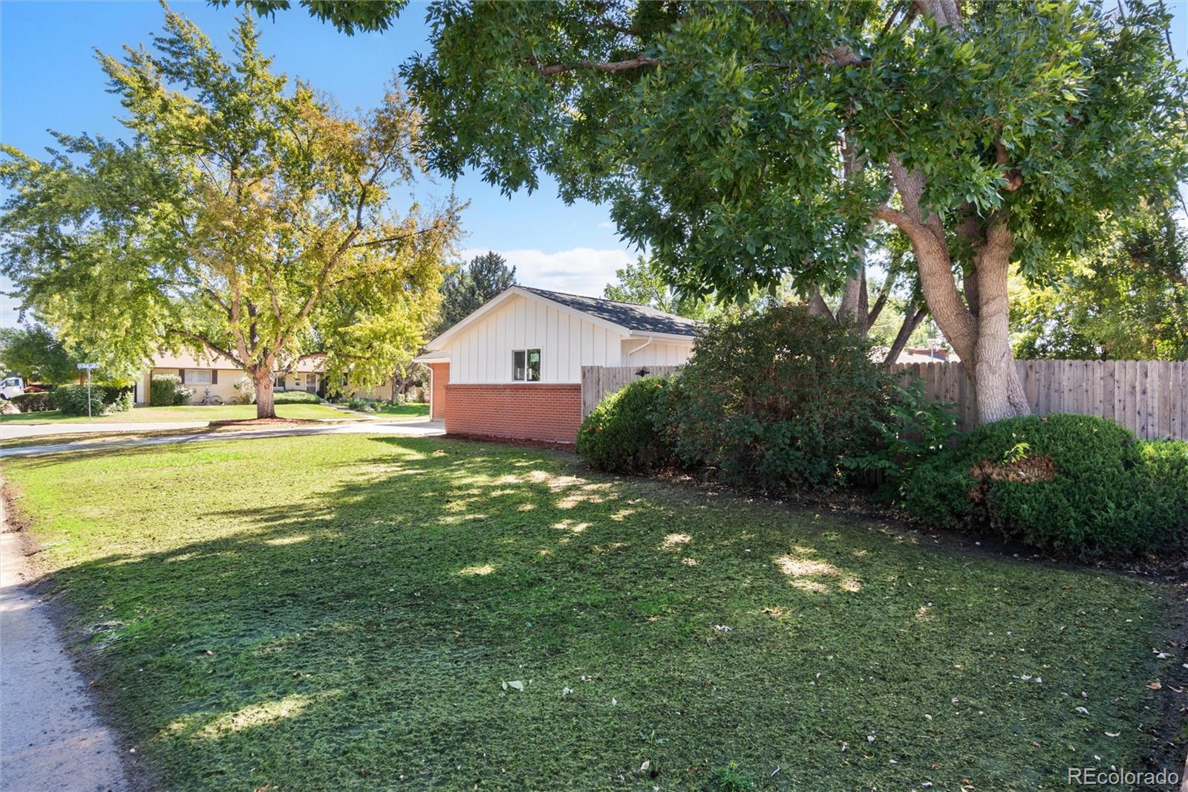
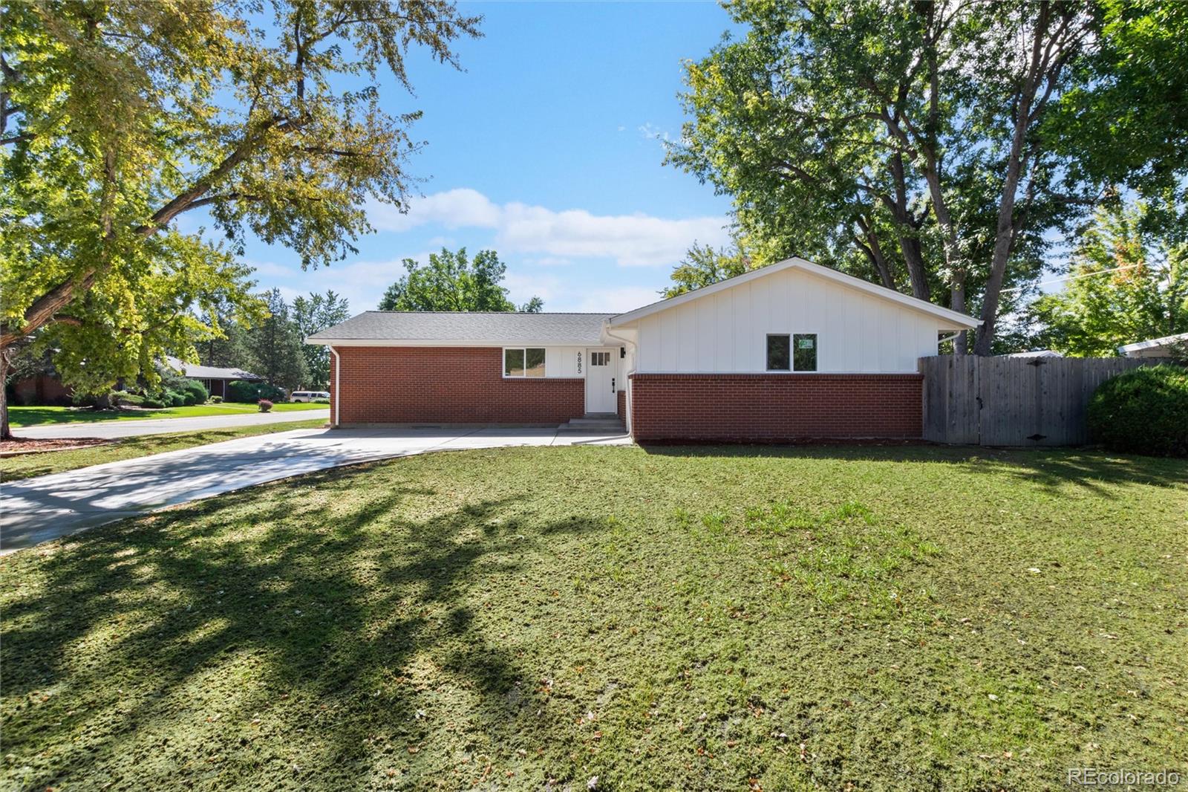
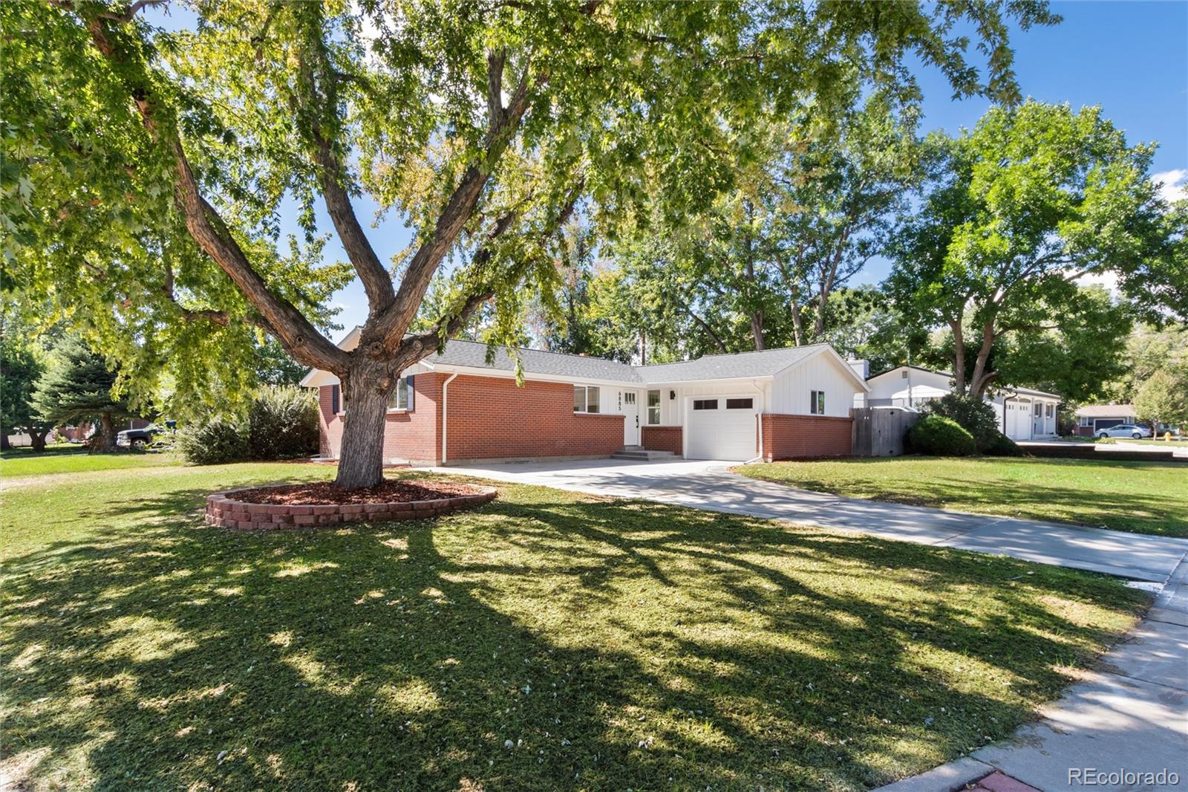
Charming brick ranch nestled among mature shade trees on a quiet corner lot with a curved driveway. Inside, top tier finishes shine: wide-plank vinyl flooring, vaulted ceilings, and oversized windows flood the open living and dining areas with natural light. The show-stopping kitchen features light oak cabinetry, quartz counters, a waterfall feature next to a gas cooktop, sleek black hardware, and stainless LG appliances — all open to the main living space, anchored by a modern wood-and-black stair railing. The main level offers a spacious primary suite with a spa-like ensuite bath (walk-in shower, roomy vanity), plus two additional bedrooms and a full bath. Downstairs, a fully finished basement adds a large family room, two more bedrooms, a third bathroom, and a dedicated laundry room with LG washer/dryer included. Ideal for guests, a home office, or multigenerational living. Fresh finishes throughout, move-in ready, and packed with natural light. A rare blend of classic curb appeal and contemporary style in a fantastic Arvada location. Just a few minutes from old town Arvada, close to stores and restaurants for daily life and an easy commute to Denver.

Save
Ask
Tour
Hide
Share
Listing Snapshot
Price 
$725,000
Days On Site 
0 Days
Bedrooms 
5
Inside Area (SqFt) 
1,205 sqft
Total Baths 
3
Full Baths 
2
Partial Baths 
1
Lot Size 
0.21 Acres
Year Built 
1962
MLS® Number 
4242755
Status 
Active
Property Tax 
$2,921
HOA/Condo/Coop Fees 
N/A
Sq Ft Source 
Public Records
Friends & Family
Recent Activity
5 hours agoListing updated with changes from the MLS®
5 hours agoListing first seen on site
General Features
Acres 
0.21
Attached Garage 
Yes
Foundation 
Slab
Garage 
Yes
Garage Spaces 
1
Levels 
One
Parking 
ConcreteOversizedAttached
Parking Spaces 
1
Property Condition 
Updated/Remodeled
Property Sub Type 
Single Family Residence
Sewer 
Public Sewer
SqFt Above 
1205
SqFt Total 
2410
Style 
Traditional
Interior Features
Basement 
FinishedFull
Heating 
Forced Air
Main Level Bedrooms 
3
Bathroom Full 
Level - Main
Bathroom Three Quarter 
Level - Main
Bedroom 
Dimensions - 12 x 11Level - Basement
Dining Room 
Dimensions - 15 x 9Level - Main
Family Room 
Dimensions - 32 x 11Level - Basement
Game Room 
Dimensions - 11 x 9Level - Basement
Kitchen 
Dimensions - 12 x 15Level - Main
Laundry 
Dimensions - 7 x 6Level - Basement
Living Room 
Dimensions - 21 x 11Level - Main
Save
Ask
Tour
Hide
Share
Exterior Features
Construction Details 
Frame
Exterior 
Private Yard
Fencing 
FencedFull
Patio And Porch 
Patio
Roof 
Shingle
Community Features
School District 
Jefferson County R-1
Financing Terms Available 
CashConventionalFHA
Schools
School District
Jefferson County R-1
Elementary School
Arvada K-8
Middle School
Oberon
High School
Arvada West
Listing courtesy of Hinge LLC paul@hingegroup.com


The content relating to real estate for sale in this Web site comes in part from the Internet Data eXchange ("IDX") program of METROLIST, INC., DBA RECOLORADO real estate listings held by brokers other than Hinge LLC are marked with the IDX Logo. This information is being provided for the consumers' personal, non-commercial use and may not be used for any other purpose. All information subject to change and should be independently verified.

Neighborhood & Commute
Source: Walkscore
Disclosure: Community information and market data powered by Constellation Data Labs. Information is deemed reliable but not guaranteed.
Save
Ask
Tour
Hide
Share