**NEW PRICE: $745,000 + $10,000 SELLER CONCESSION!**
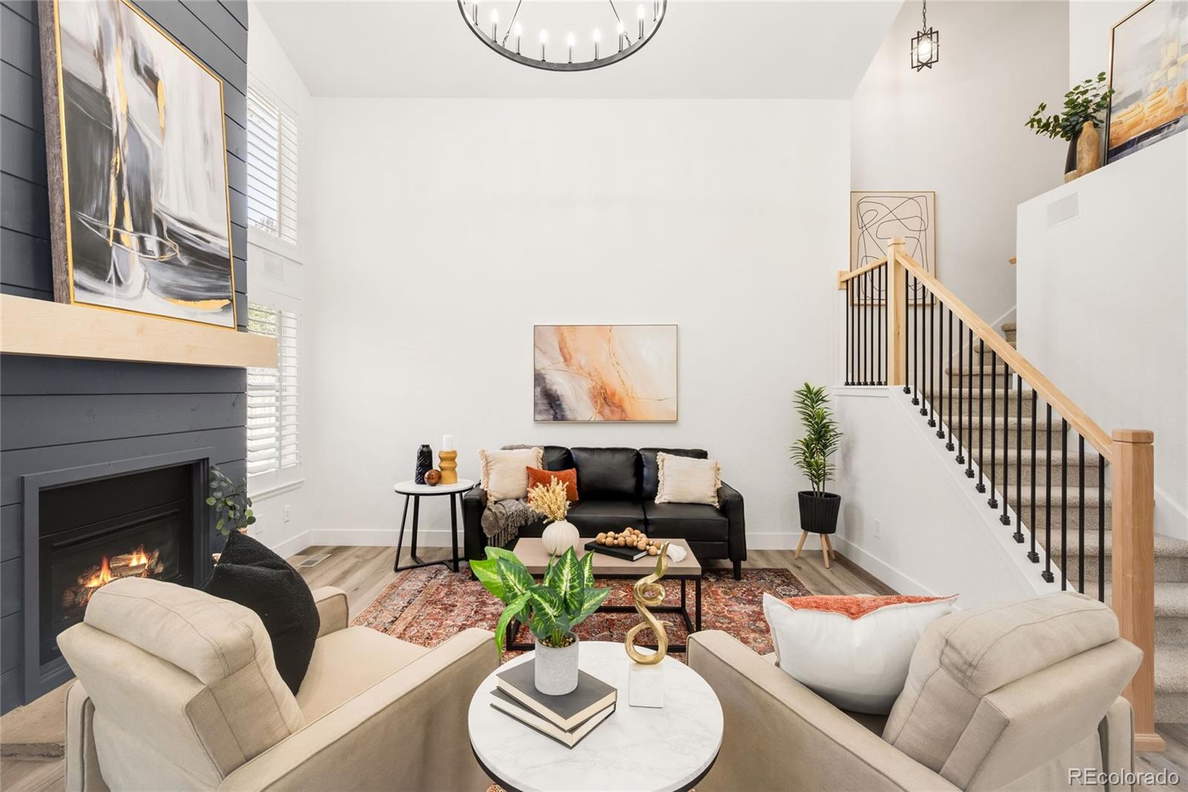
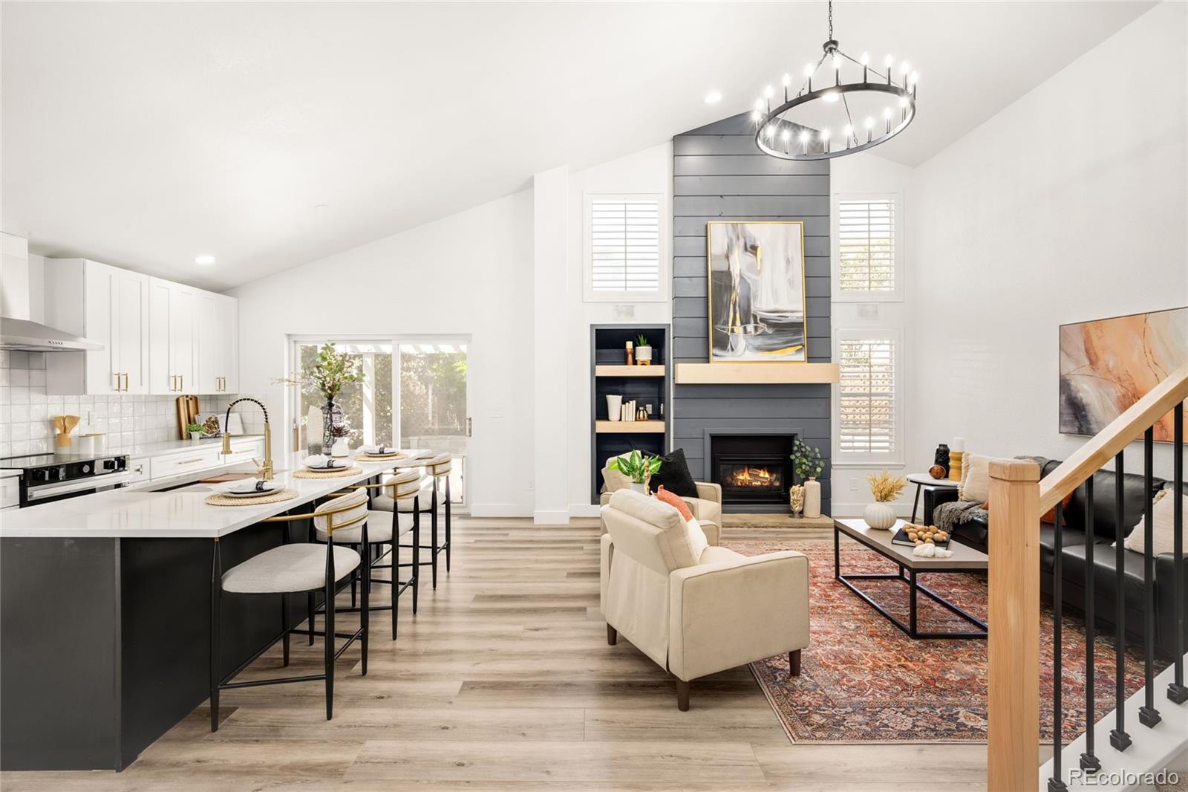
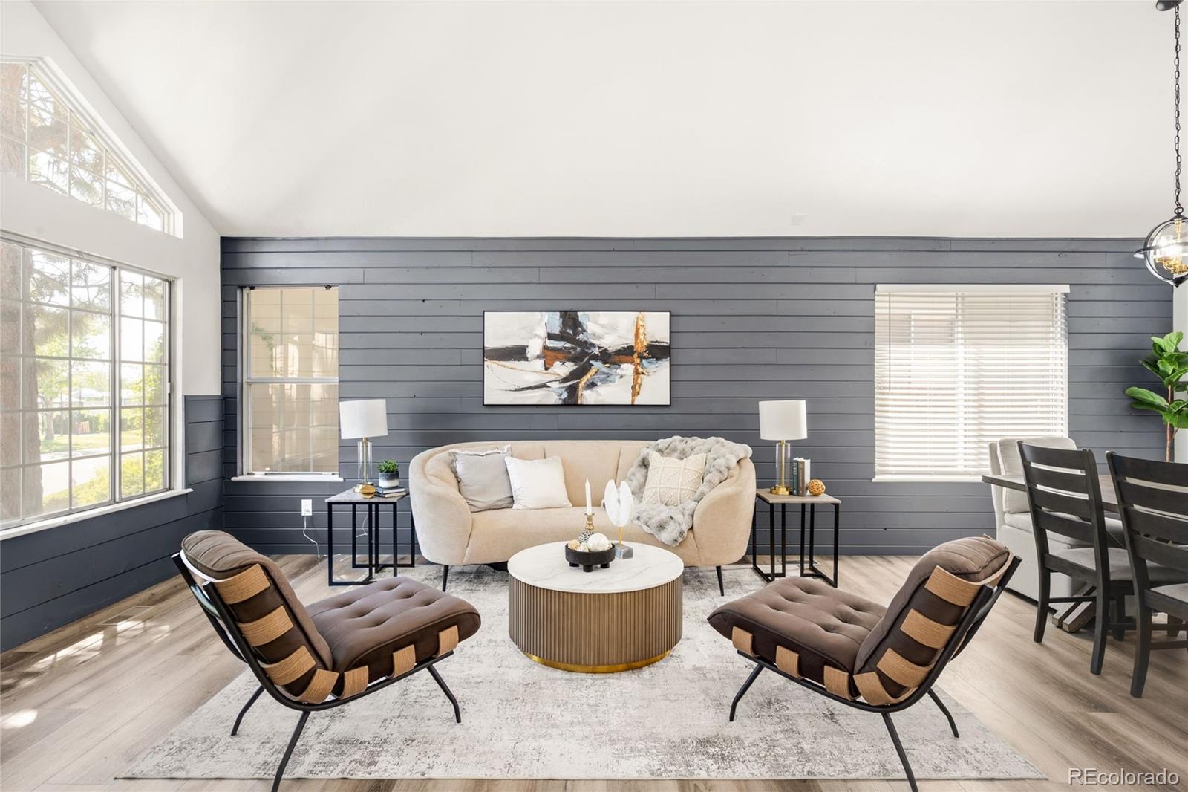
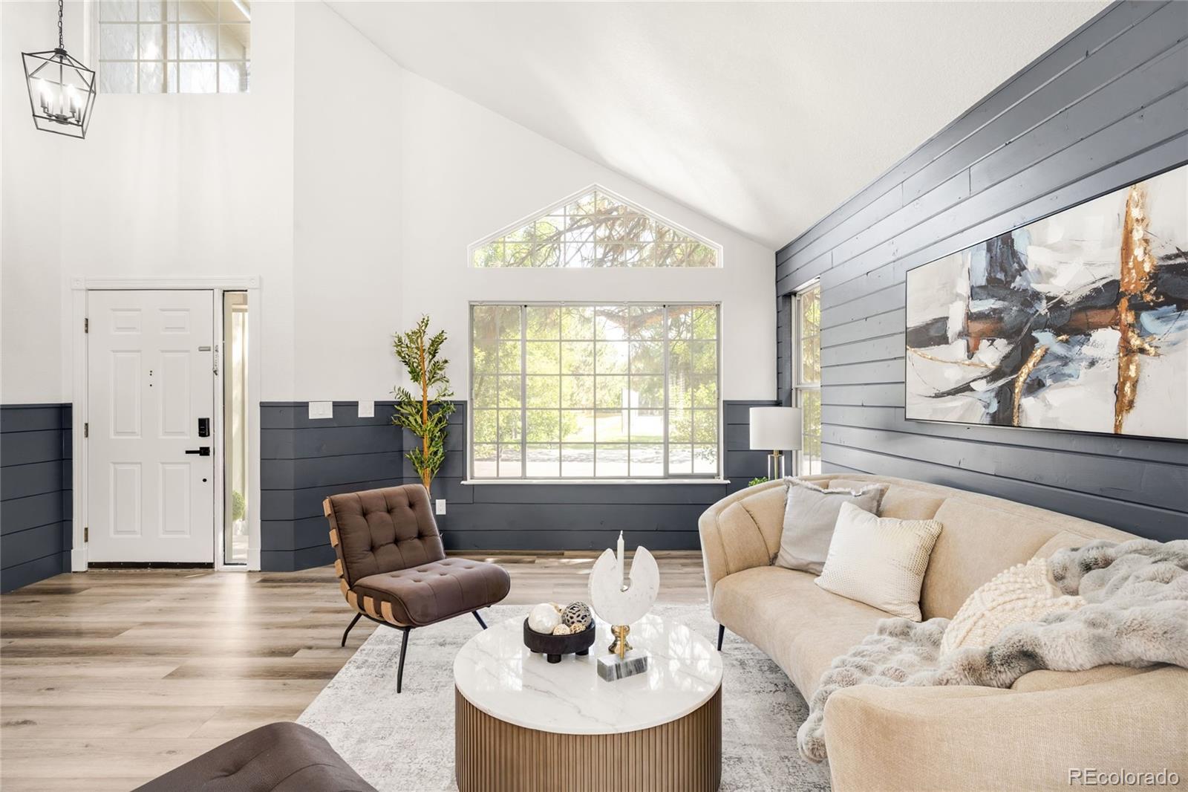
Beautifully renovated 5-bedroom, 4-bath home offering nearly 3,900 square feet in Parker's desirable Clarke Farms community! Featuring vaulted ceilings, abundant natural light, wide-plank flooring, designer finishes, a stunning floor-to-ceiling fireplace with custom built-ins, a remodeled kitchen, and a main-floor primary suite. The finished basement offers a spacious recreation area, additional bedroom and bath, plus versatile flex space. Located directly across from the community pool and tennis courts, with easy access to parks, trails, shopping, and downtown Parker. **Seller is offering $10,000 in concessions** toward eligible closing costs or a potential rate buydown, subject to lender approval. Incredible updates, exceptional space, and an exciting backyard transformation!
** Seller concession that could bring a qualified buyer’s first-year rate into the 5s!***
The first-year rate in the 5s is a potential example through a temporary 2-1 buydown, not a guaranteed rate. Any seller concession and its use are subject to agreement, lender approval, loan program requirements, and buyer qualification. Rates, APR, payments, terms, and eligibility vary and may change. Buyers should confirm actual terms with their lender.
Save
Ask
Tour
Hide
Share
Listing Snapshot
Price
$745,000
Days On Site
101 Days
Bedrooms
5
Inside Area (SqFt)
3,869 sqft
Total Baths
4
Full Baths
3
Partial Baths
1
Lot Size
0.11 Acres
Year Built
1991
MLS Number
4238212
Status
Active
Property Tax
$3,890
HOA/Condo/Coop Fees
$96 monthly
Sq Ft Source
Public Records
Friends & Family
React
Invite
Recent Activity
7 days ago
Listing updated with changes from the MLS
2 weeks ago
Price changed to $745,000
a month ago
Status changed to Active
3 months ago
Listing first seen on site
General Features
Acres
0.11
Attached Garage
Yes
Direction Faces
East
Garage
Yes
Garage Spaces
2
Levels
Two
Parking
Attached
Parking Spaces
2
Property Condition
Updated/Remodeled
Property Sub Type
Single Family Residence
Sewer
Public Sewer
SqFt Above
2325
SqFt Below
1544
SqFt Total
3869
Style
Traditional
Utilities
Natural Gas AvailableCable AvailableElectricity ConnectedNatural Gas ConnectedPhone Available
Level - UpperDescription - Bright and inviting, this well-appointed bedroom provides comfort, flexibility, and timeless appeal.
Bonus Room
Level - BasementDescription - Versatile bonus room perfect for a home gym, hobby space, or private office.
Dining Room
Level - MainDescription - Framed by soaring vaulted ceilings and oversized windows, the dining area offers an elegant space for entertaining while flowing seamlessly into the home's open-concept living areas.
Great Room
Level - BasementDescription - An oversized recreation room creates the perfect setting for a home theater, game room, or effortless entertaining.
Kitchen
Level - MainDescription - The stunning kitchen features custom cabinetry, quartz countertops, and a spacious island perfect for gathering.
Laundry
Level - MainDescription - Conveniently positioned main-level laundry room off the garage.
Living Room
Level - MainDescription - Soaring vaulted ceilings, expansive windows, and a striking floor-to-ceiling fireplace with custom built-ins create a light-filled living room that blends modern elegance with everyday comfort.
Save
Ask
Tour
Hide
Share
Exterior Features
Construction Details
Frame
Exterior
GardenPrivate Yard
Fencing
FencedFull
Lot Features
LandscapedSprinklers In FrontSprinklers In Rear
Patio And Porch
DeckFront Porch
Roof
Composition
Windows/Doors
Double Pane WindowsWindow Coverings
Community Features
Association Amenities
ClubhousePlaygroundPoolTennis Court(s)
Association Fee
$96.0
Association Fee Frequency
Monthly
School District
Douglas RE-1
Financing Terms Available
CashConventional
Roads
Paved
Schools
School District
Douglas RE-1
Elementary School
Cherokee Trail
Middle School
Sierra
High School
Chaparral
Listing courtesy of Milehimodern kayte@kaytefosterhomes.com
The content relating to real estate for sale in this Web site comes in part from the Internet Data eXchange ("IDX") program of METROLIST, INC., DBA RECOLORADO real estate listings held by brokers other than Milehimodern are marked with the IDX Logo. This information is being provided for the consumers' personal, non-commercial use and may not be used for any other purpose. All information subject to change and should be independently verified.
Neighborhood & Commute
Source: Walkscore
Disclosure: Community information and market data powered by Constellation Data Labs. Information is deemed reliable but not guaranteed.

 Ready to Make Your Move?