Ready to Make Your Move?
Text or Call David and Tom
720-408-7409


Save
Ask
Tour
Hide
Share
$1,100,000
9 Days On Site

3036 Veneto Court
Highlands Ranch, CO 80126

For Sale|Townhouse|Active
3
Beds
3
Total Baths
2
Full Baths
1
Partial Bath
3,661
SqFt
$300
/SqFt
2008
Built
Subdivision:
Tresana
County:
Douglas
Call Now: 720.408.7409
Is this the listing for you? We can help make it yours.
720.408.7409
Upcoming Open Houses
Sat, Sep 19, 11:00 AM - 2:00 PM
3036 Veneto Court3036 Veneto Court3036 Veneto Court3036 Veneto Court
Save
Ask
Tour
Hide
Share

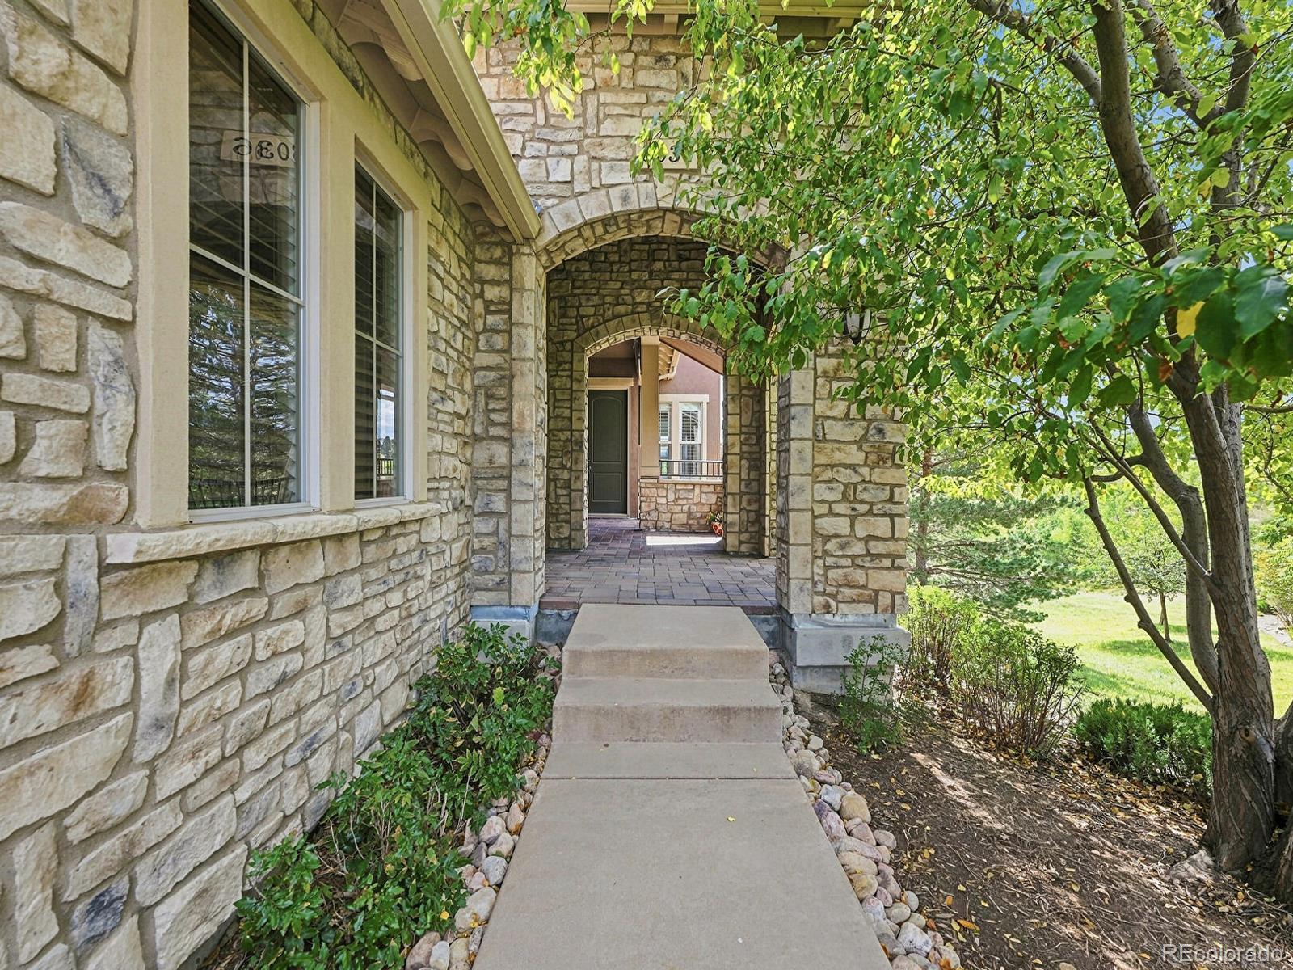
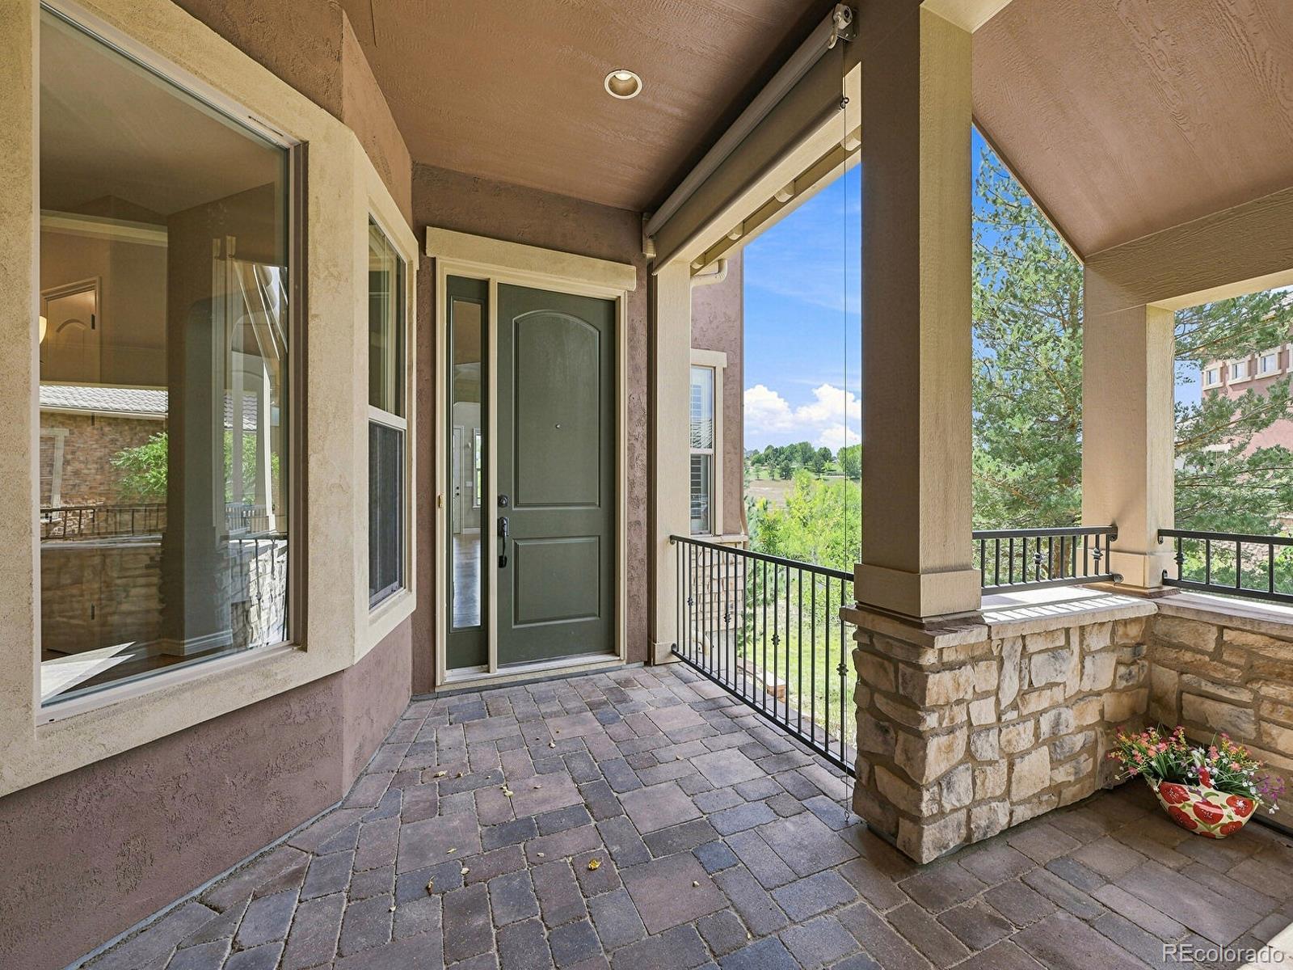
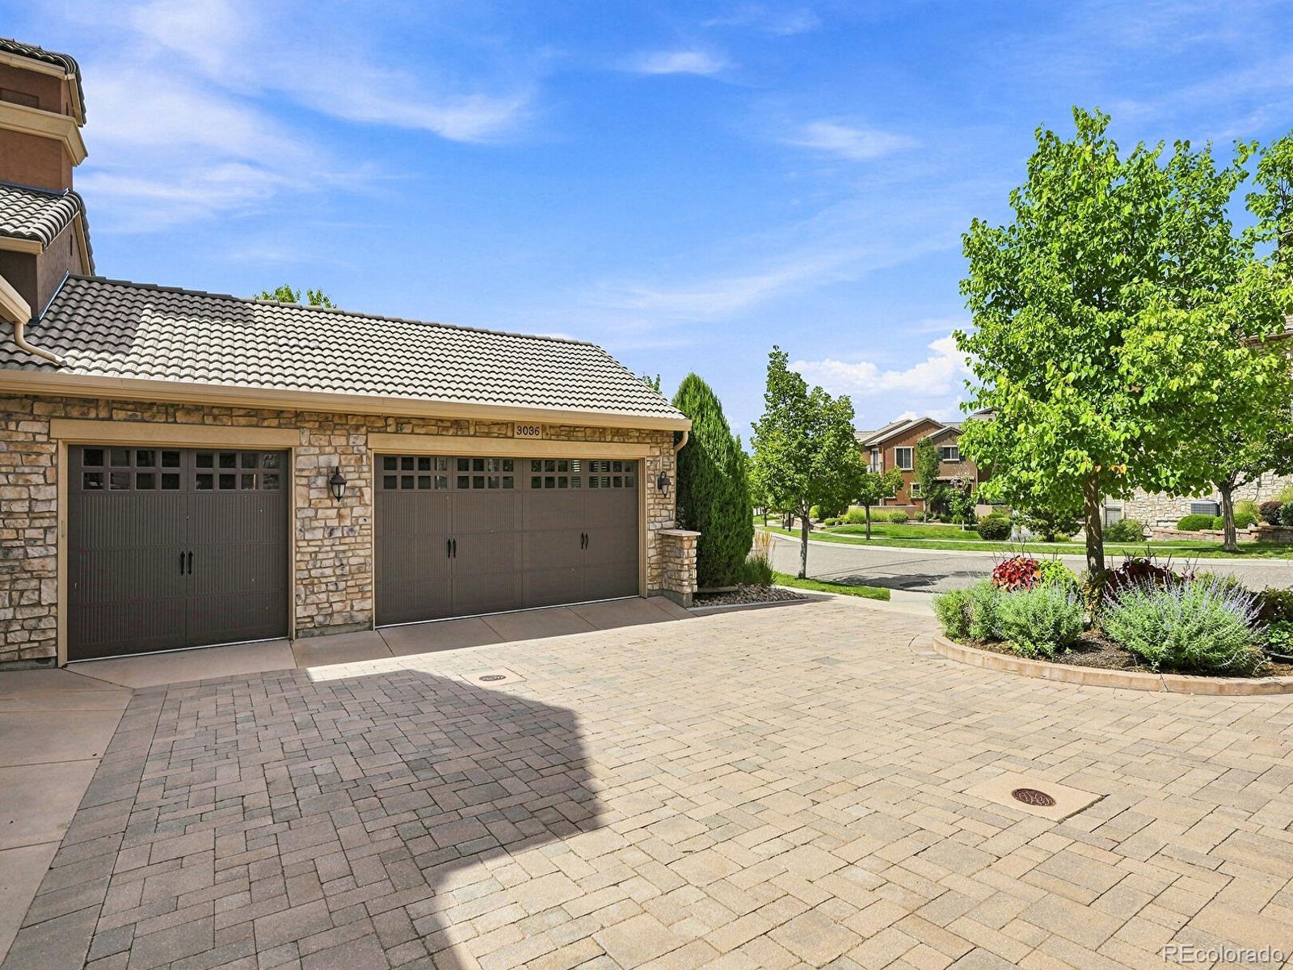
Welcome to effortless Colorado living in this beautifully remodeled and updated lock-and-leave townhome in desirable Highlands Ranch. Thoughtfully designed for both everyday living and entertaining, this spacious residence blends comfort, style, and low-maintenance convenience. An inviting interior showcases updated finishes throughout, creating a fresh, move-in-ready atmosphere. Enjoy access to community amenities, including a pool and clubhouse—ideal for relaxing and enjoying Colorado’s beautiful seasons without the upkeep of a traditional single-family home. Conveniently located near shopping, dining, parks, trails, and everyday essentials, with easy access to major roadways and the Denver Tech Center. Whether you’re seeking a full-time residence or a low-maintenance home that makes travel simple, 3036 Veneto Court offers the lifestyle you’ve been waiting for. Schedule your private showing today and experience it for yourself.

Save
Ask
Tour
Hide
Share
Listing Snapshot
Price 
$1,100,000
Days On Site 
9 Days
Bedrooms 
3
Inside Area (SqFt) 
3,661 sqft
Total Baths 
3
Full Baths 
2
Partial Baths 
1
Lot Size 
0.09 Acres
Year Built 
2008
MLS® Number 
4220184
Status 
Active
Property Tax 
$6,889
HOA/Condo/Coop Fees 
$570 monthly
Sq Ft Source 
Public Records
Friends & Family
Recent Activity
21 hours agoListing updated with changes from the MLS®
21 hours agoStatus changed to Active
a week agoListing first seen on site
General Features
Acres 
0.09
Attached Garage 
Yes
Garage 
Yes
Garage Spaces 
3
Levels 
Two
Parking 
ConcreteAttached
Parking Spaces 
3
Pets 
Cats OKDogs OK
Property Condition 
Updated/Remodeled
Property Sub Type 
Townhouse
Sewer 
Public Sewer
SqFt Above 
2057
SqFt Below 
1604
SqFt Total 
3778
Style 
Contemporary
Utilities 
Natural Gas AvailableCable AvailableElectricity ConnectedNatural Gas Connected
Water Source 
Public
Zoning 
PDU
Interior Features
Appliances 
DishwasherDisposalDryerFreezerMicrowaveOvenRangeRange HoodRefrigeratorWasherWine Cooler
Basement 
FinishedWalk-Out Access
Cooling 
Ceiling Fan(s)Central Air
Electric 
220 Volts
Fireplace 
Yes
Fireplace Features 
BasementFamily RoomGas Log
Fireplaces 
2
Flooring 
CarpetTileWood
Heating 
Forced Air
Interior 
Breakfast BarBuilt-in FeaturesCeiling Fan(s)Eat-in KitchenGranite CountersHigh CeilingsKitchen IslandOpen FloorplanPantrySound SystemTile CountersVaulted Ceiling(s)Walk-In Closet(s)
Laundry Features 
Sink
Main Level Bedrooms 
1
Window Features 
Double Pane Windows
Bathroom Full 
Dimensions - 19 x 17Level - MainDescription - Five Piece, Double Sink, 10 X 7 Walk-In Closet
Bathroom Half 
Dimensions - 5 x 5Level - MainDescription - Tile Floor, Pedestal Sink
Bedroom 
Dimensions - 12 x 11Level - BasementDescription - Carpet, High Ceiling
Bonus Room 
Dimensions - 21 x 16Level - BasementDescription - Carpet, Gas Fireplace, Access to Covered Patio
Dining Room 
Dimensions - 12 x 11Level - MainDescription - Views
Exercise Room 
Dimensions - 9 x 7Level - BasementDescription - Carpet, High Ceiling
Family Room 
Dimensions - 18 x 16Level - MainDescription - Mountain Views, Gas Fireplace, Adjoining Deck 13 X 13
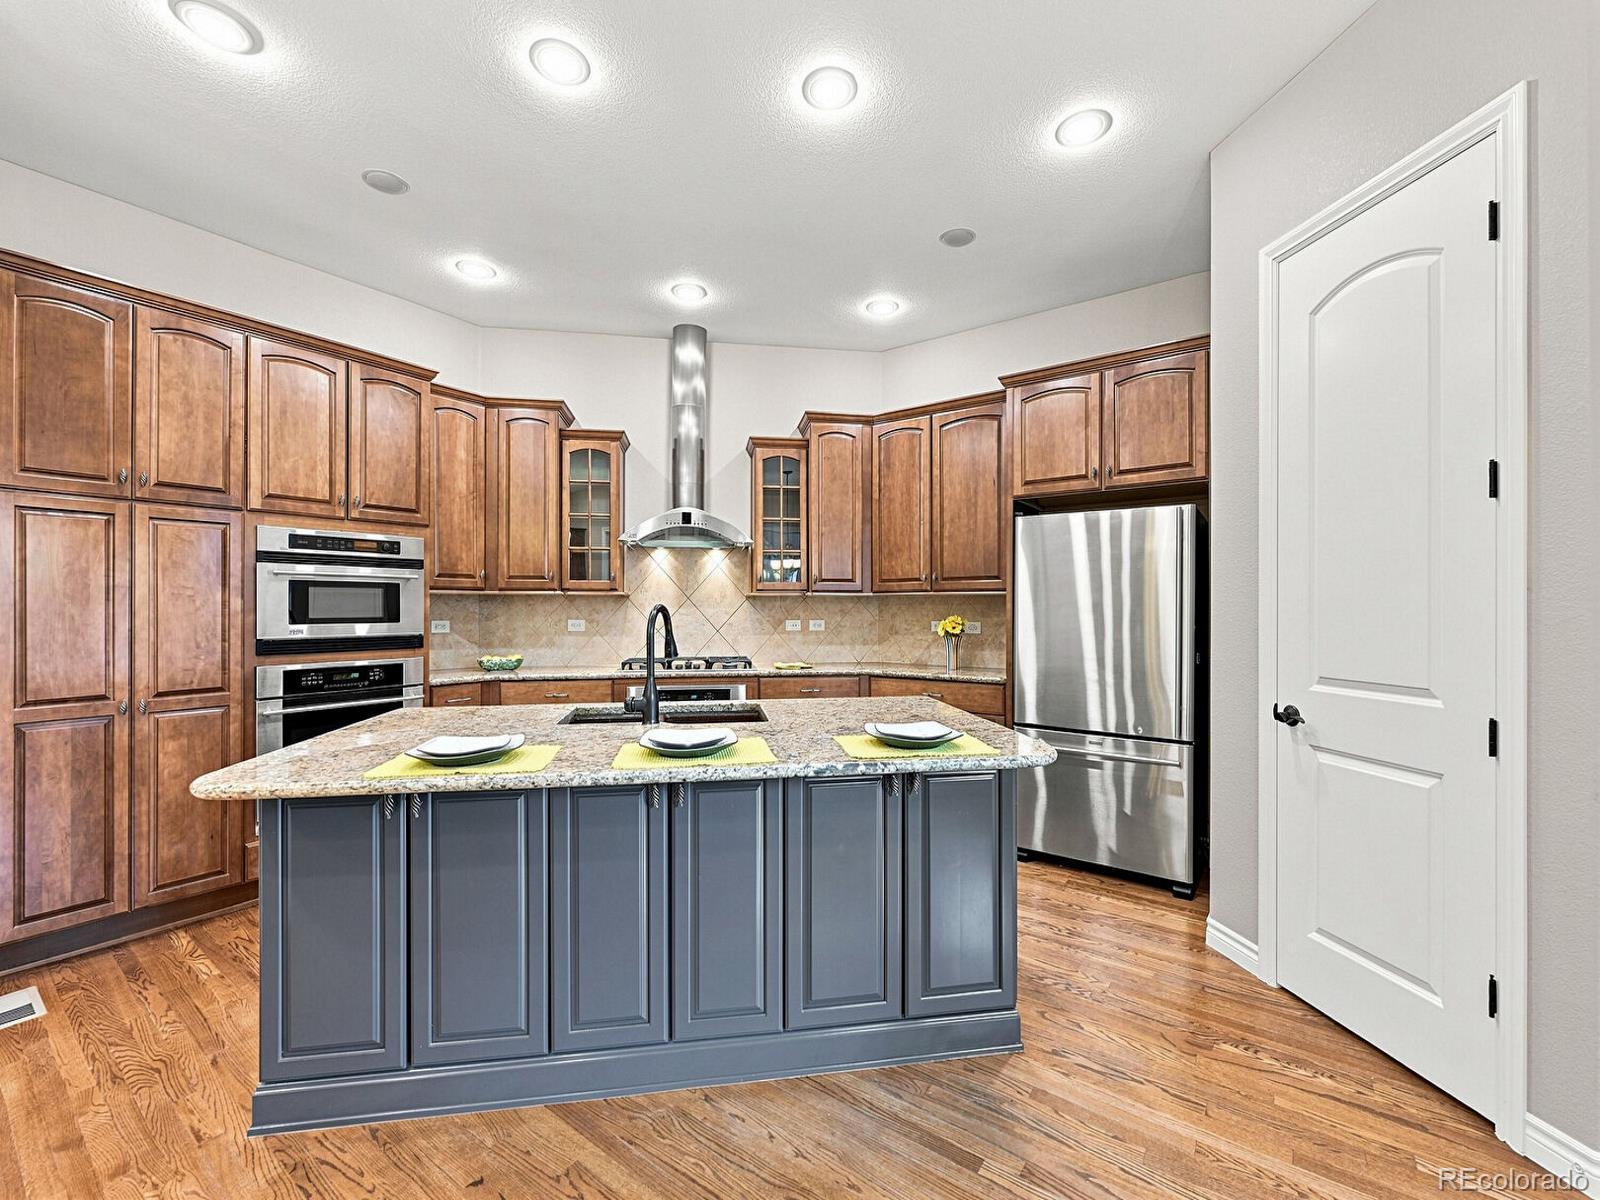
Kitchen 
Dimensions - 17 x 15Level - MainDescription - Granite Counters, Island, SS Appliances, Pull-Outs, 9 X * Breakfast Area, Two Wine Coolers
Laundry 
Dimensions - 9 x 6Level - MainDescription - Utility Sink
Loft 
Dimensions - 12 x 11Level - UpperDescription - Carpet
Save
Ask
Tour
Hide
Share
Exterior Features
Construction Details 
FrameStoneStucco
Exterior 
BalconyPrivate Yard
Fencing 
None
Lot Features 
Cul-De-SacGreenbeltMeadowSprinklers In FrontSprinklers In Rear
Patio And Porch 
CoveredDeckFront PorchPatio
Roof 
Concrete
Windows/Doors 
Double Pane Windows
Community Features
Association Amenities 
ClubhouseFitness CenterParkPlaygroundPoolSpa/Hot TubTennis Court(s)Trail(s)
Association Fee 
$151.0
Association Fee Frequency 
Monthly
Additional Association Fee 
$419.0
Additional Association Fee Frequency 
Monthly
School District 
Douglas RE-1
Financing Terms Available 
CashConventionalVA Loan
Roads 
Paved
Schools
School District
Douglas RE-1
Elementary School
Sand Creek
Middle School
Mountain Ridge
High School
Mountain Vista
Listing courtesy of Swan Realty Corp sandy@swanrealtorgroup.com


The content relating to real estate for sale in this Web site comes in part from the Internet Data eXchange ("IDX") program of METROLIST, INC., DBA RECOLORADO real estate listings held by brokers other than Swan Realty Corp are marked with the IDX Logo. This information is being provided for the consumers' personal, non-commercial use and may not be used for any other purpose. All information subject to change and should be independently verified.

Neighborhood & Commute
Source: Walkscore
Disclosure: Community information and market data powered by Constellation Data Labs. Information is deemed reliable but not guaranteed.
Save
Ask
Tour
Hide
Share