
 Ready to Make Your Move?
Save
Ask
Tour
Hide
$650,000
38 Days On Site
2649 Wolff StreetDenver, CO 80212
For Sale|Single Family Residence|Active Under Contract
2
Beds
1
Total Bath
1
Full Bath
1,107
SqFt
$587
/SqFt
1953
Built
Subdivision:
The Eckhart Place
County:
Denver
Call Now: 720.408.7409
Is this the listing for you? We can help make it yours.
720.408.7409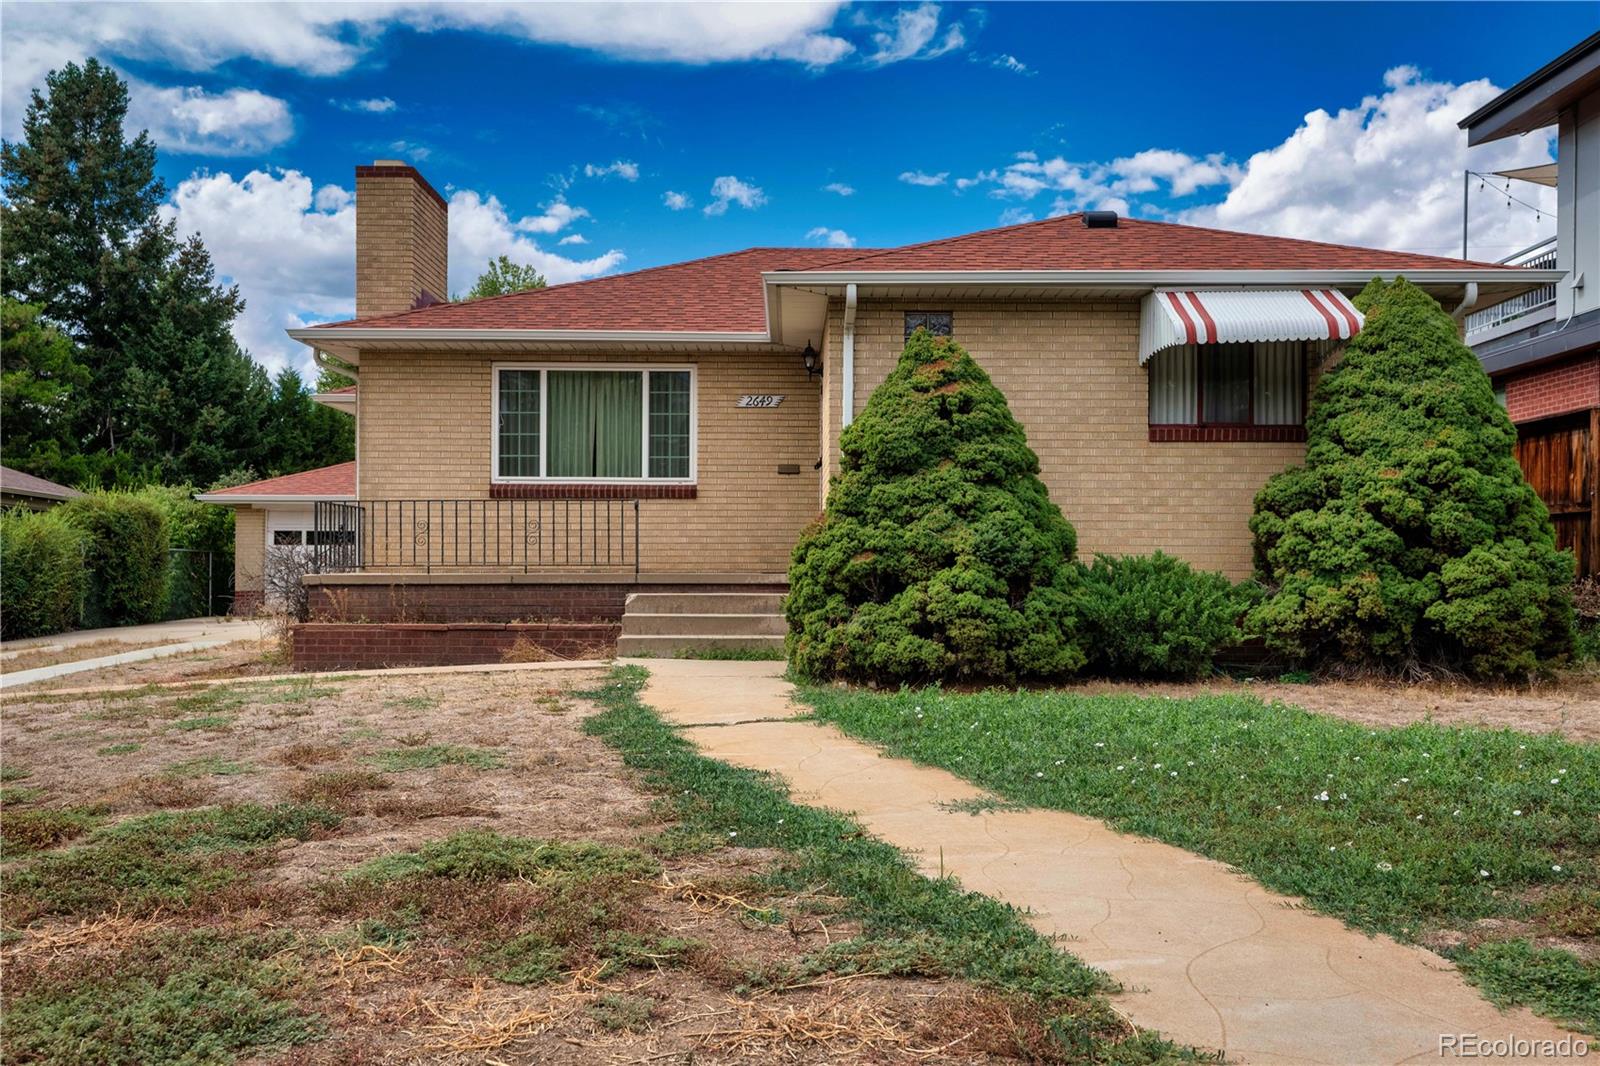
Save
Ask
Tour
Hide
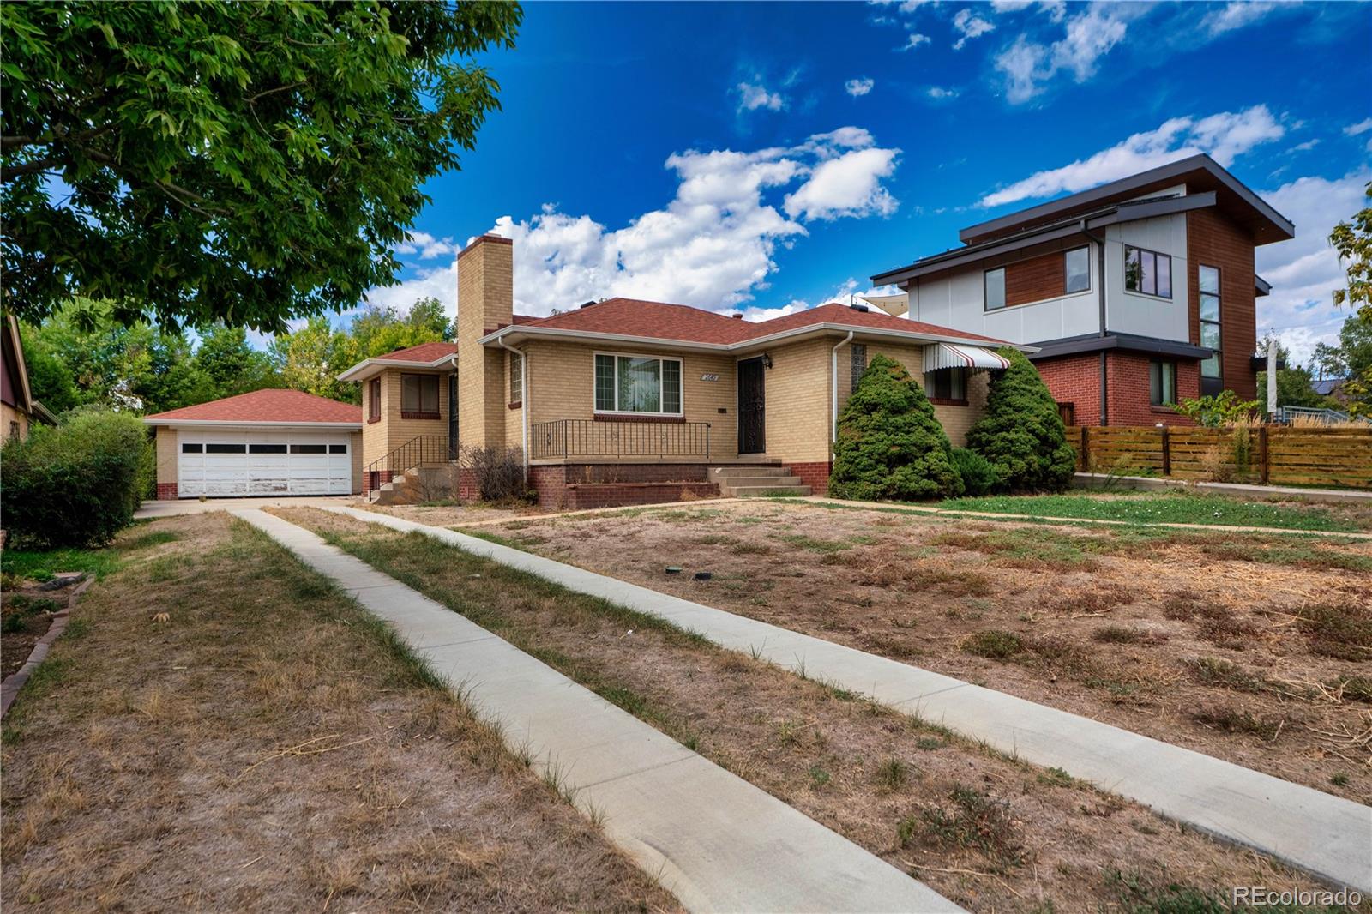
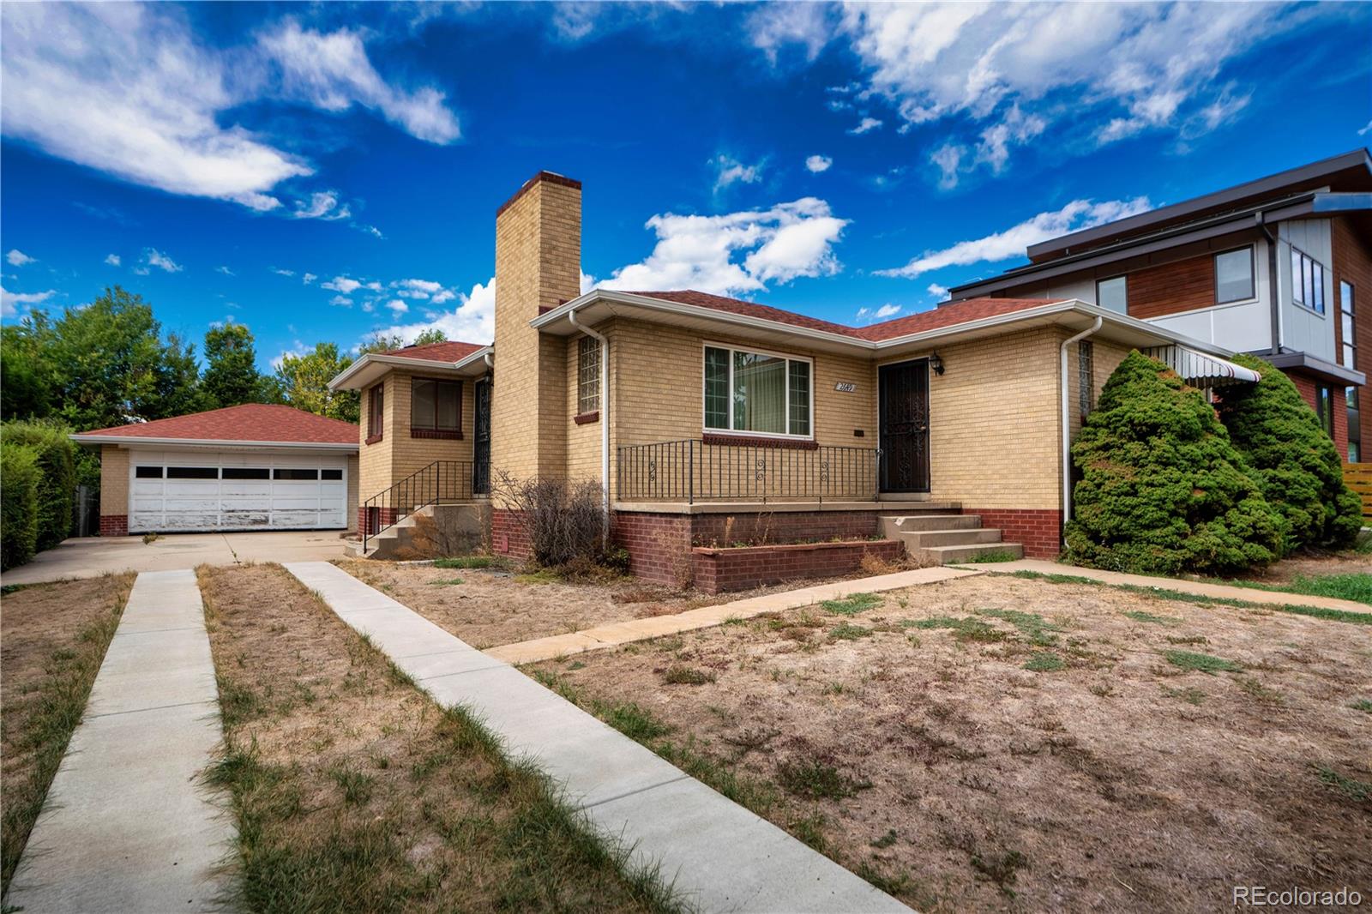
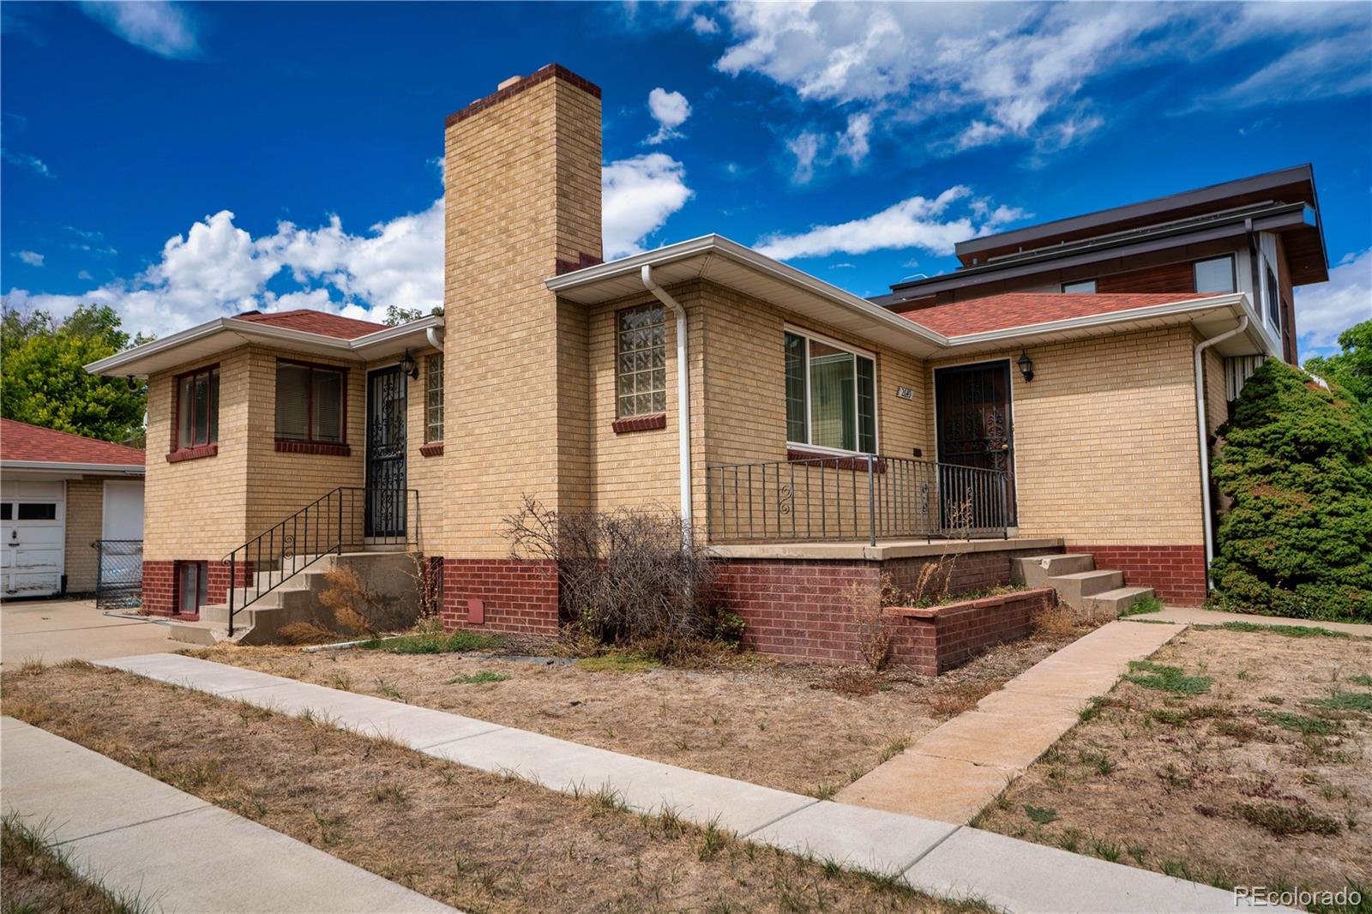
***Offer received! Please submit all offers by 10/5 at 10:00 AM. Please put Wednesday, 10/7 at 6:00 PM MST for response as Seller needs to physically sign documents. ***Just 1.5 blocks from Sloan’s Lake, this charming home sits on a beautiful lot in one of Denver’s most sought-after neighborhoods. With a great floor plan and endless potential, it’s perfect for a thoughtful renovation, investment project, or new build with possible mountain, lake, and city views—all moments from parks, trails, restaurants, and everything the Sloan’s Lake neighborhood has to offer. Roof is approximately 5 years old. Sewer line was replaced from the house to the street by the city, 2 years ago. HVAC service last year.
Save
Ask
Tour
Hide
Listing Snapshot
Price
$650,000
Days On Site
38 Days
Bedrooms
2
Inside Area (SqFt)
1,107 sqft
Total Baths
1
Full Baths
1
Partial Baths
N/A
Lot Size
0.14 Acres
Year Built
1953
MLS Number
4218218
Status
Active Under Contract
Property Tax
$3,918
HOA/Condo/Coop Fees
N/A
Sq Ft Source
Public Records
Friends & Family
Recent Activity
| 2 weeks ago | Listing updated with changes from the MLS | |
| 2 weeks ago | Status changed to Active Under Contract | |
| a month ago | Listing first seen on site |
General Features
Acres
0.14
Garage
Yes
Garage Spaces
2
Levels
One
Parking Spaces
2
Property Condition
Fixer
Property Sub Type
Single Family Residence
Sewer
Public Sewer
SqFt Above
1107
SqFt Total
2039
Zoning
U-SU-C
Interior Features
Appliances
DryerGas Water HeaterOvenRefrigeratorWasher
Basement
FullUnfinished
Fireplace
Yes
Fireplace Features
BasementFamily Room
Fireplaces
2
Flooring
CarpetVinylWood
Furnished
Unfurnished
Heating
Forced Air
Main Level Bedrooms
2
Bathroom Full
Level - Main
Bedroom
Level - Main
Family Room
Level - Main
Kitchen
Level - Main
Save
Ask
Tour
Hide
Exterior Features
Construction Details
Brick
Exterior
Private Yard
Lot Features
Level
Patio And Porch
Front Porch
Roof
Composition
Community Features
School District
Denver 1
Financing Terms Available
1031 ExchangeCashConventionalVA Loan
Roads
Paved
Schools
School District
Denver 1
Elementary School
Brown
Middle School
Skinner
High School
North
Listing courtesy of Compass - Denver s.clark@compass.com

The content relating to real estate for sale in this Web site comes in part from the Internet Data eXchange ("IDX") program of METROLIST, INC., DBA RECOLORADO real estate listings held by brokers other than Compass - Denver are marked with the IDX Logo. This information is being provided for the consumers' personal, non-commercial use and may not be used for any other purpose. All information subject to change and should be independently verified.
The content relating to real estate for sale in this Web site comes in part from the Internet Data eXchange ("IDX") program of METROLIST, INC., DBA RECOLORADO real estate listings held by brokers other than Compass - Denver are marked with the IDX Logo. This information is being provided for the consumers' personal, non-commercial use and may not be used for any other purpose. All information subject to change and should be independently verified.
Neighborhood & Commute
Source: Walkscore
Disclosure: Community information and market data powered by Constellation Data Labs. Information is deemed reliable but not guaranteed.
Save
Ask
Tour
Hide