Ready to Make Your Move?
Text or Call David and Tom
720-408-7409


Save
Ask
Tour
Hide
Share
$679,500
121 Days On Site

5655 Nebraska Way
Denver, CO 80224

For Sale|Single Family Residence|Active
4
Beds
2
Total Baths
2
Full Baths
2,288
SqFt
$297
/SqFt
1953
Built
Subdivision:
Virginia Village
County:
Denver
Call Now: 720.408.7409
Is this the listing for you? We can help make it yours.
720.408.7409
5655 Nebraska Way5655 Nebraska Way5655 Nebraska Way5655 Nebraska Way
Save
Ask
Tour
Hide
Share

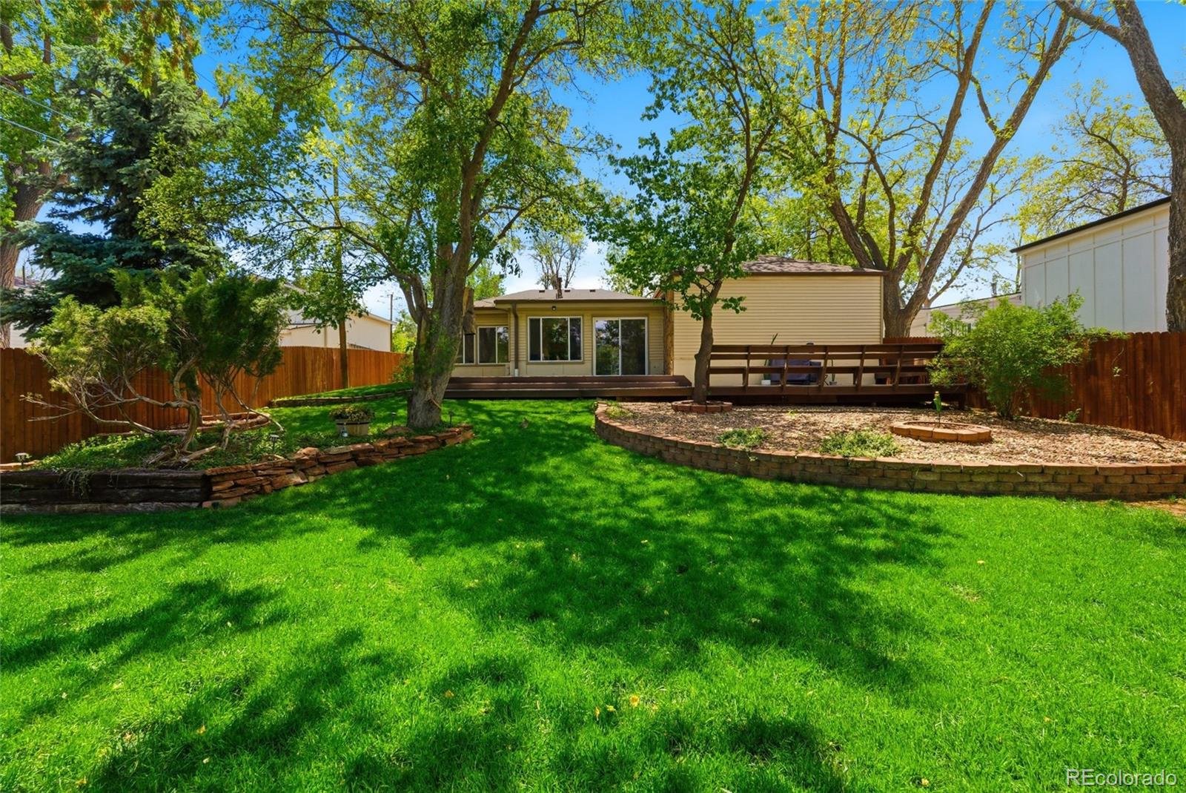
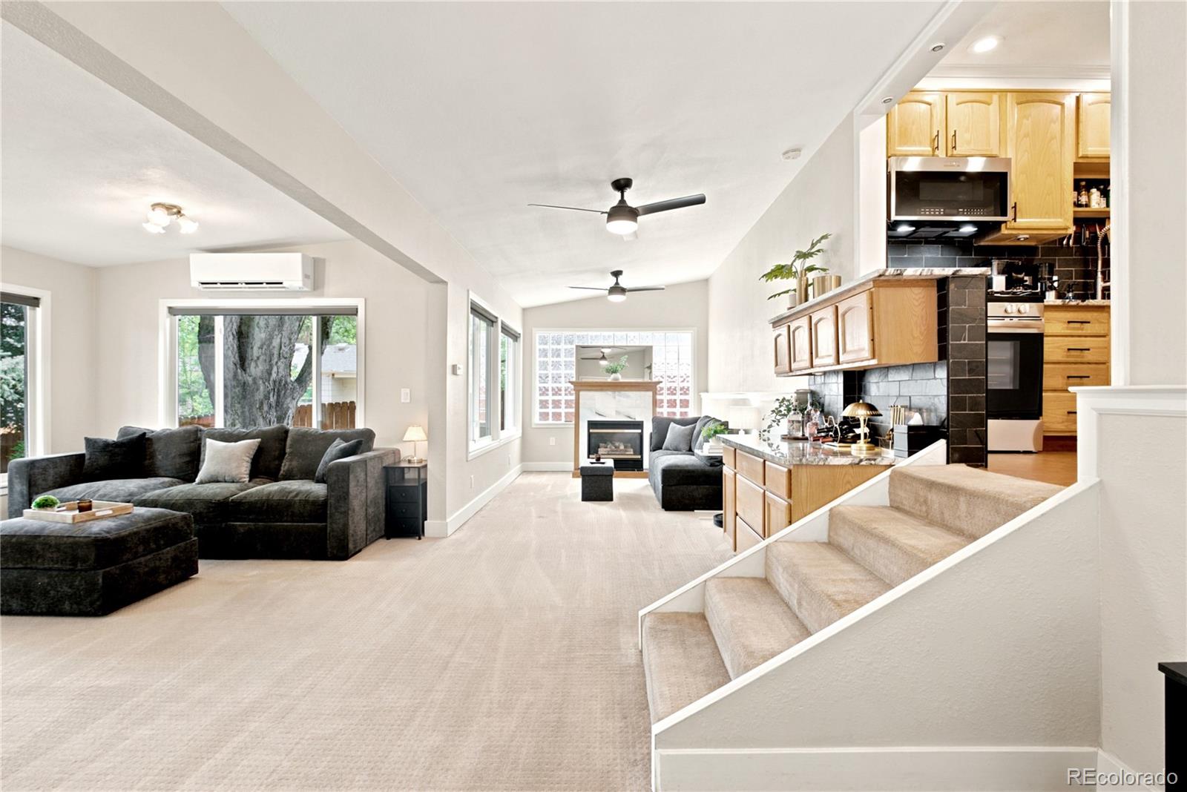
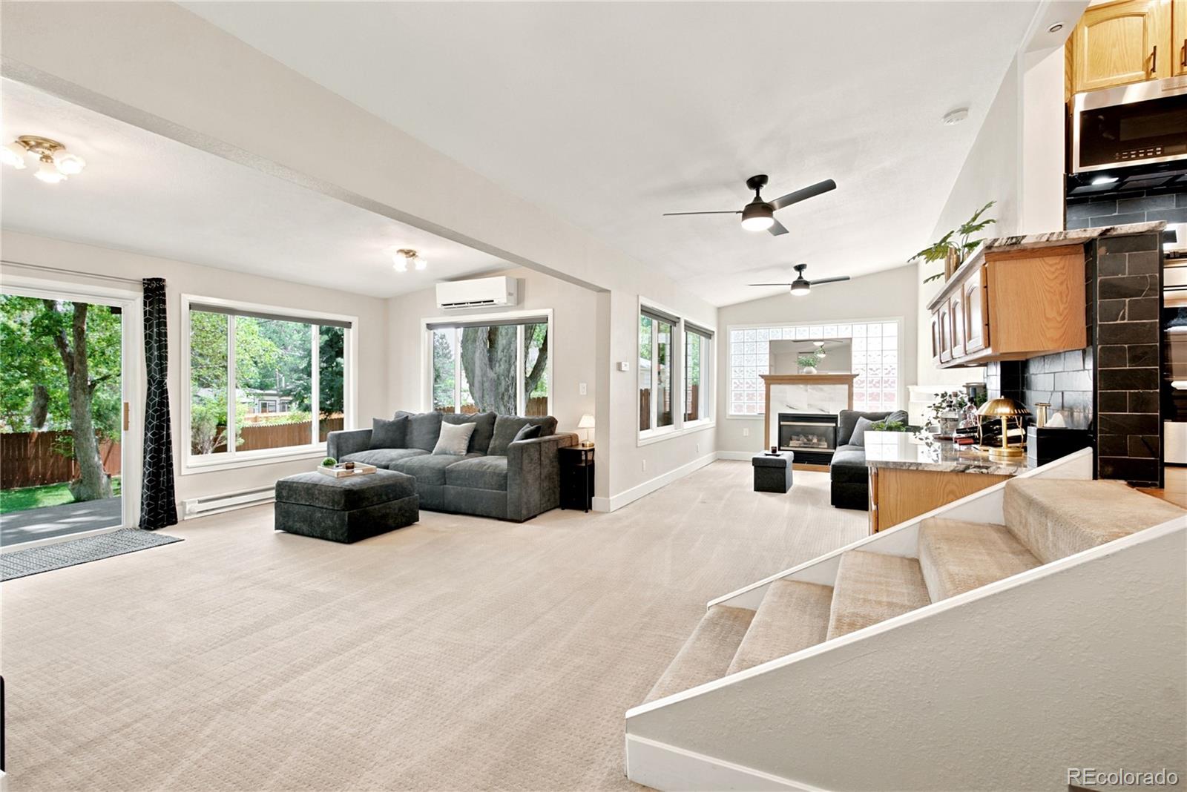
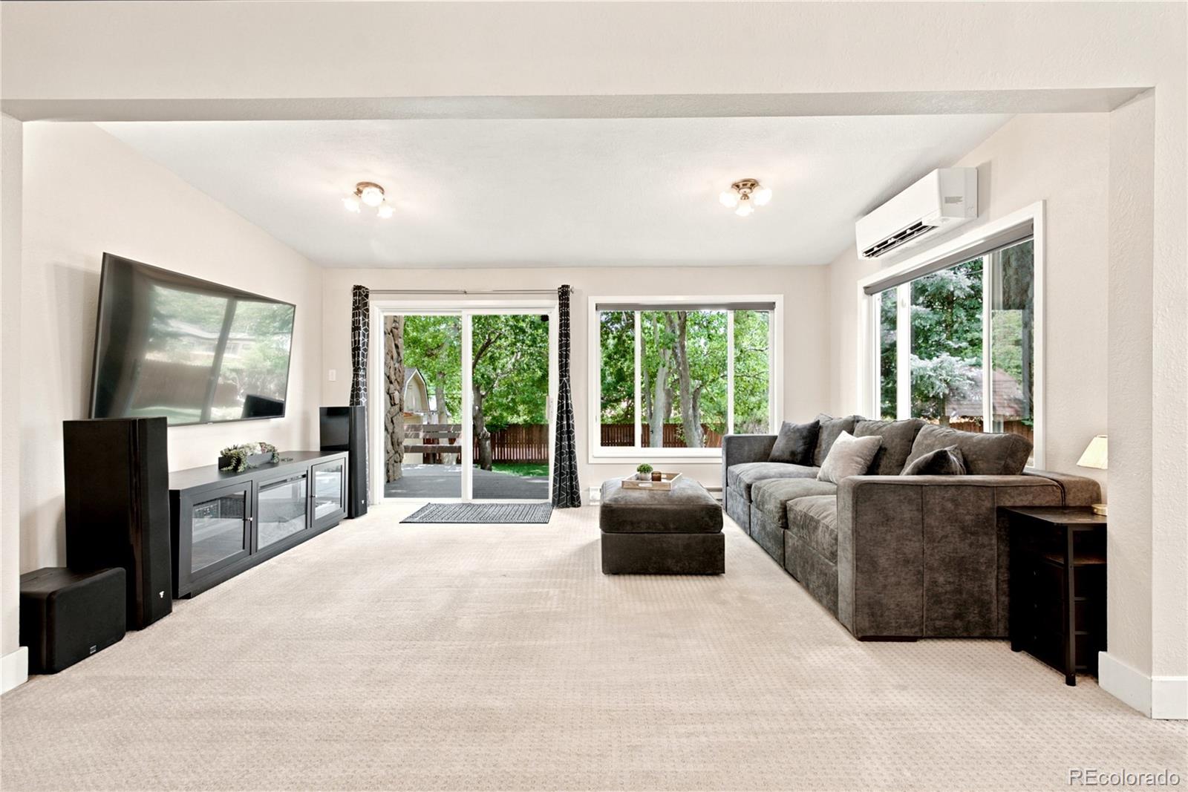
**BACK ON THE MARKET!** The previous contract ended solely because the home-sale contingency could not be satisfied within the agreed timeframe - not because of the home’s condition or inspection. Since the property was originally listed, The Seller has completed additional upgrades and improvements, making this inviting home even more move-in ready. Set on an expansive 8,460-square-foot lot, 5655 Nebraska Way combines distinctive architecture, timeless character, thoughtful updates, and exceptional value. Mature landscaping, a private fenced backyard, no HOA, and south-southwest exposure provide abundant natural light. Highlights include a dedicated office, private primary suite, two secondary bedrooms, finished basement, gas fireplace, dry bar with additional storage, custom deck, and oversized garage with workshop nook. Flexible living spaces provide plenty of options for working, entertaining, hobbies, or relaxing at home. Thoughtful updates include refreshed paint, updated lighting, remote-controlled ceiling fans, newer kitchen and laundry appliances, a lower-level mini-split with independent climate control, an oven with built-in air fry, and prewired HDMI and TOSLINK audio connections. Major improvements include a 2025 dual-fuel cold-climate heat pump and high-efficiency gas furnace, upgraded 200-amp electrical service with whole-home surge protection, 2021 roof replacement, newer water heater, and fiber-optic prewiring. The private fenced backyard, custom deck, mature landscaping, oversized garage, and generous lot add to the home's versatility, while extensive mechanical improvements and a move-in ready interior offer added value. Now back on the market with additional homeowner improvements completed. Come see the character, updates, and value 5655 Nebraska Way has to offer.

Save
Ask
Tour
Hide
Share
Listing Snapshot
Price 
$679,500
Days On Site 
121 Days
Bedrooms 
4
Inside Area (SqFt) 
2,288 sqft
Total Baths 
2
Full Baths 
2
Partial Baths 
N/A
Lot Size 
0.19 Acres
Year Built 
1953
MLS® Number 
4202176
Status 
Active
Property Tax 
$3,420
HOA/Condo/Coop Fees 
N/A
Sq Ft Source 
Plans
Friends & Family
Recent Activity
5 days agoListing updated with changes from the MLS®
5 days agoPrice changed to $679,500
3 weeks agoStatus changed to Active
4 months agoListing first seen on site
General Features
Acres 
0.19
Garage 
Yes
Garage Spaces 
1
Green Energy Efficient 
AppliancesHVACLightingThermostat
Levels 
One
Parking 
ConcreteLightedOversizedStorage
Parking Spaces 
6
Property Sub Type 
Single Family Residence
Security 
Carbon Monoxide Detector(s)Smoke Detector(s)
SqFt Above 
1407
SqFt Below 
881
SqFt Total 
2288
Style 
Mid-Century Modern
Utilities 
Natural Gas AvailableCable AvailableElectricity AvailableElectricity ConnectedNatural Gas Connected
Water Source 
Public
Zoning 
S-SU-D
Interior Features
Appliances 
OvenConvection OvenDishwasherDisposalDryerFreezerGas Water HeaterMicrowaveRangeRefrigeratorSelf Cleaning OvenWasher
Basement 
FinishedFull
Cooling 
Ceiling Fan(s)Central Air
Fireplace 
Yes
Fireplace Features 
Family RoomGas
Fireplaces 
1
Flooring 
CarpetTileWood
Furnished 
Unfurnished
Heating 
BaseboardElectricForced AirHeat PumpHot WaterNatural Gas
Interior 
Built-in FeaturesCeiling Fan(s)Entrance FoyerGranite CountersHigh CeilingsHigh Speed InternetPantrySmart ThermostatWired for Data
Laundry Features 
In Unit
Main Level Bedrooms 
3
Window Features 
Window CoveringsWindow Treatments
Bathroom Full 
Level - MainDescription - Bathroom
Bedroom 
Level - MainDescription - Office
Save
Ask
Tour
Hide
Share
Exterior Features
Construction Details 
ConcreteStoneVinyl Siding
Exterior 
GardenLightingPrivate YardRain Gutters
Fencing 
FencedFull
Lot Features 
LandscapedLevelMany TreesNear Public TransitSprinklers In FrontSprinklers In Rear
Patio And Porch 
CoveredDeckFront PorchPatio
Roof 
Shingle
Windows/Doors 
Window CoveringsWindow Treatments
Community Features
School District 
Denver 1
Financing Terms Available 
CashConventionalFHA
Roads 
Paved
Schools
School District
Denver 1
Elementary School
McMeen
Middle School
Hill
High School
Thomas Jefferson
Listing courtesy of eXp Realty, LLC drivenbydreamhomes@gmail.com


The content relating to real estate for sale in this Web site comes in part from the Internet Data eXchange ("IDX") program of METROLIST, INC., DBA RECOLORADO real estate listings held by brokers other than eXp Realty, LLC are marked with the IDX Logo. This information is being provided for the consumers' personal, non-commercial use and may not be used for any other purpose. All information subject to change and should be independently verified.

Neighborhood & Commute
Source: Walkscore
Disclosure: Community information and market data powered by Constellation Data Labs. Information is deemed reliable but not guaranteed.
Save
Ask
Tour
Hide
Share