Ready to Make Your Move?
Text or Call David and Tom
720-408-7409


Save
Ask
Tour
Hide
Share
$499,900
46 Days On Site

11400 W 102nd Avenue
Broomfield, CO 80021

For Sale|Single Family Residence|Active
3
Beds
2
Total Baths
1
Full Bath
1
Partial Bath
1,238
SqFt
$404
/SqFt
1984
Built
Subdivision:
Countryside Flg #10
County:
Jefferson
Call Now: 720.408.7409
Is this the listing for you? We can help make it yours.
720.408.7409
11400 W 102nd Avenue11400 W 102nd Avenue11400 W 102nd Avenue11400 W 102nd Avenue
Save
Ask
Tour
Hide
Share

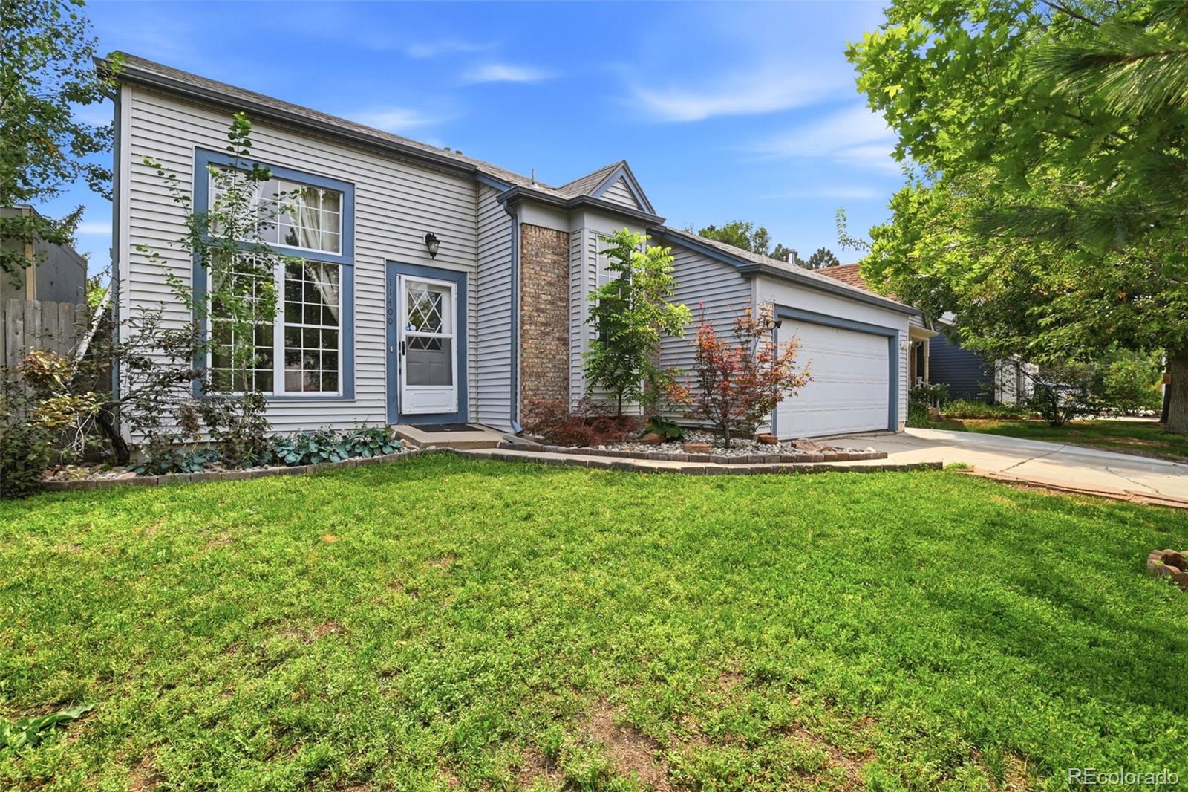
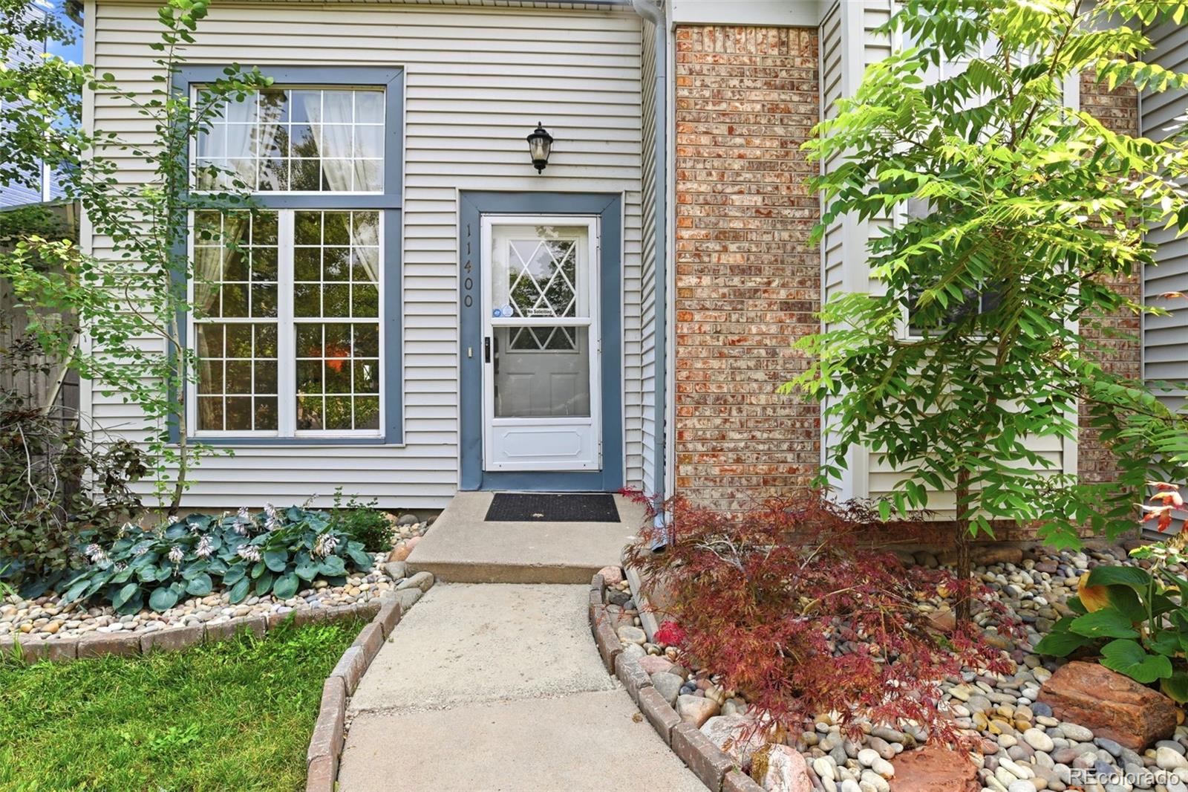
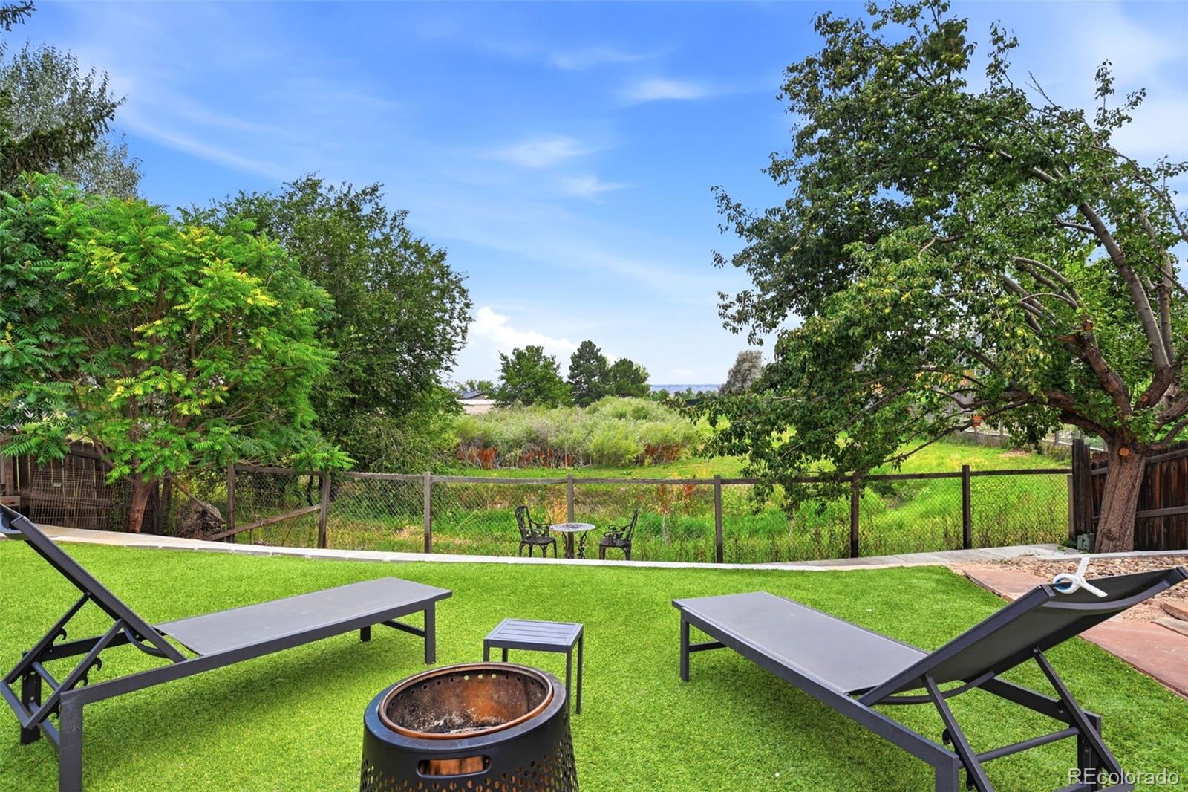
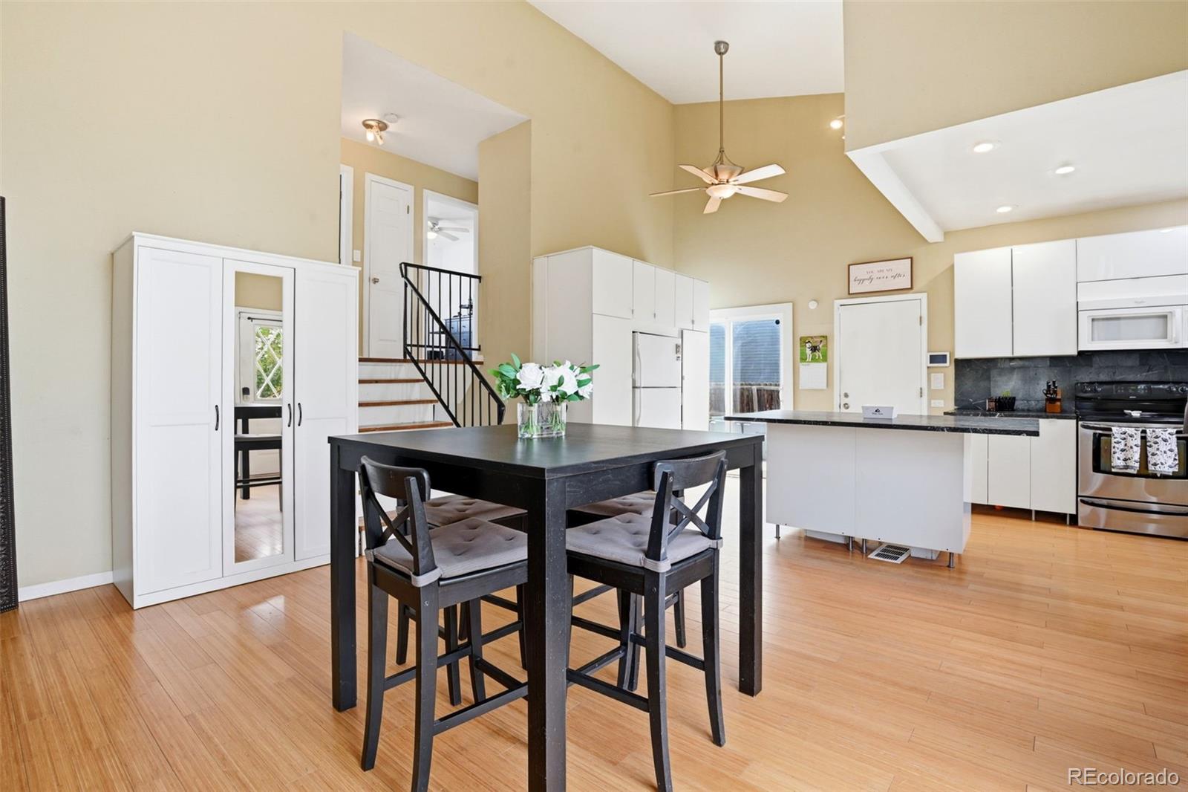
Your own private oasis awaits — backing to a green open space, this backyard is a lush, zen-like escape freshly finished with new concrete and turf, made for morning coffee, quiet evenings, or weekend entertaining. The concrete extends from the front of the home all the way to the backyard, with an 8-foot gate providing convenient access and plenty of space for additional vehicles, a workshop, or recreational toys. Perched in a premier location with no HOA, enjoy rare views of Standley Lake from this 3-bed, 2-bath home featuring vaulted ceilings that fill the space with light. The kitchen impresses with crisp European-style white cabinetry paired with dark grey soapstone counters for a look that's fresh, modern, and effortlessly elegant. Located in Westminster's highly sought-after Countryside area, you're minutes from Standley Lake's water recreation and trails, plus the 900-acre Westminster Open Space, complete with hiking trails, the 470-acre off-leash dog park, and 200 acres of parkland along the creek. A rare blend of privacy, views, flexibility, and adventure right outside your door.

Save
Ask
Tour
Hide
Share
Listing Snapshot
Price 
$499,900
Days On Site 
46 Days
Bedrooms 
3
Inside Area (SqFt) 
1,238 sqft
Total Baths 
2
Full Baths 
1
Partial Baths 
1
Lot Size 
0.13 Acres
Year Built 
1984
MLS® Number 
4187212
Status 
Active
Property Tax 
$2,607
HOA/Condo/Coop Fees 
N/A
Sq Ft Source 
Public Records
Friends & Family
Recent Activity
yesterdayListing updated with changes from the MLS®
2 weeks agoPrice changed to $499,900
2 months agoListing first seen on site
General Features
Acres 
0.13
Attached Garage 
Yes
Garage 
Yes
Garage Spaces 
2
Levels 
Multi/Split
Parking 
Attached
Parking Spaces 
2
Property Sub Type 
Single Family Residence
Security 
Carbon Monoxide Detector(s)Security System
Sewer 
Public Sewer
SqFt Above 
1238
SqFt Total 
1238
Style 
Contemporary
Utilities 
Natural Gas AvailableElectricity ConnectedNatural Gas Connected
Water Source 
Public
Interior Features
Appliances 
DishwasherDisposalDryerMicrowaveRangeRefrigeratorWasher
Cooling 
Ceiling Fan(s)Central Air
Fireplace 
Yes
Fireplace Features 
BasementFamily RoomWood Burning
Fireplaces 
1
Flooring 
Bamboo
Heating 
Forced Air
Interior 
Ceiling Fan(s)Eat-in KitchenHigh CeilingsWalk-In Closet(s)
Bathroom Full 
Dimensions - 8 x 5Level - Upper
Bathroom Three Quarter 
Level - Lower
Bedroom 
Dimensions - 9 x 8Level - Lower
Dining Room 
Dimensions - 14 x 14Level - Main
Family Room 
Dimensions - 12 x 14Level - LowerDescription - Wood fireplace
Kitchen 
Dimensions - 9 x 18Level - Main
Laundry 
Dimensions - 5 x 3Level - Lower
Save
Ask
Tour
Hide
Share
Exterior Features
Construction Details 
BrickFrameVinyl Siding
Exterior 
Private Yard
Fencing 
FencedFull
Lot Features 
LandscapedMany Trees
Patio And Porch 
Patio
Roof 
Composition
Community Features
School District 
Jefferson County R-1
Financing Terms Available 
CashConventionalFHAVA Loan
Roads 
Paved
Schools
School District
Jefferson County R-1
Elementary School
Lukas
Middle School
Wayne Carle
High School
Standley Lake
Listing courtesy of Keller Williams DTC cohomesbysteph@gmail.com


The content relating to real estate for sale in this Web site comes in part from the Internet Data eXchange ("IDX") program of METROLIST, INC., DBA RECOLORADO real estate listings held by brokers other than Keller Williams DTC are marked with the IDX Logo. This information is being provided for the consumers' personal, non-commercial use and may not be used for any other purpose. All information subject to change and should be independently verified.

Neighborhood & Commute
Source: Walkscore
Disclosure: Community information and market data powered by Constellation Data Labs. Information is deemed reliable but not guaranteed.
Save
Ask
Tour
Hide
Share