Welcome home to this beautifully updated two-story gem in Castle Rock’s sought-after The Meadows neighborhood! Tucked away on a quiet cul-de-sac with mountain views, this inviting home combines stylish updates, flexible living spaces, and the Colorado lifestyle buyers love. Step inside to discover updated flooring, multiple gathering spaces, and a warm, welcoming feel throughout.
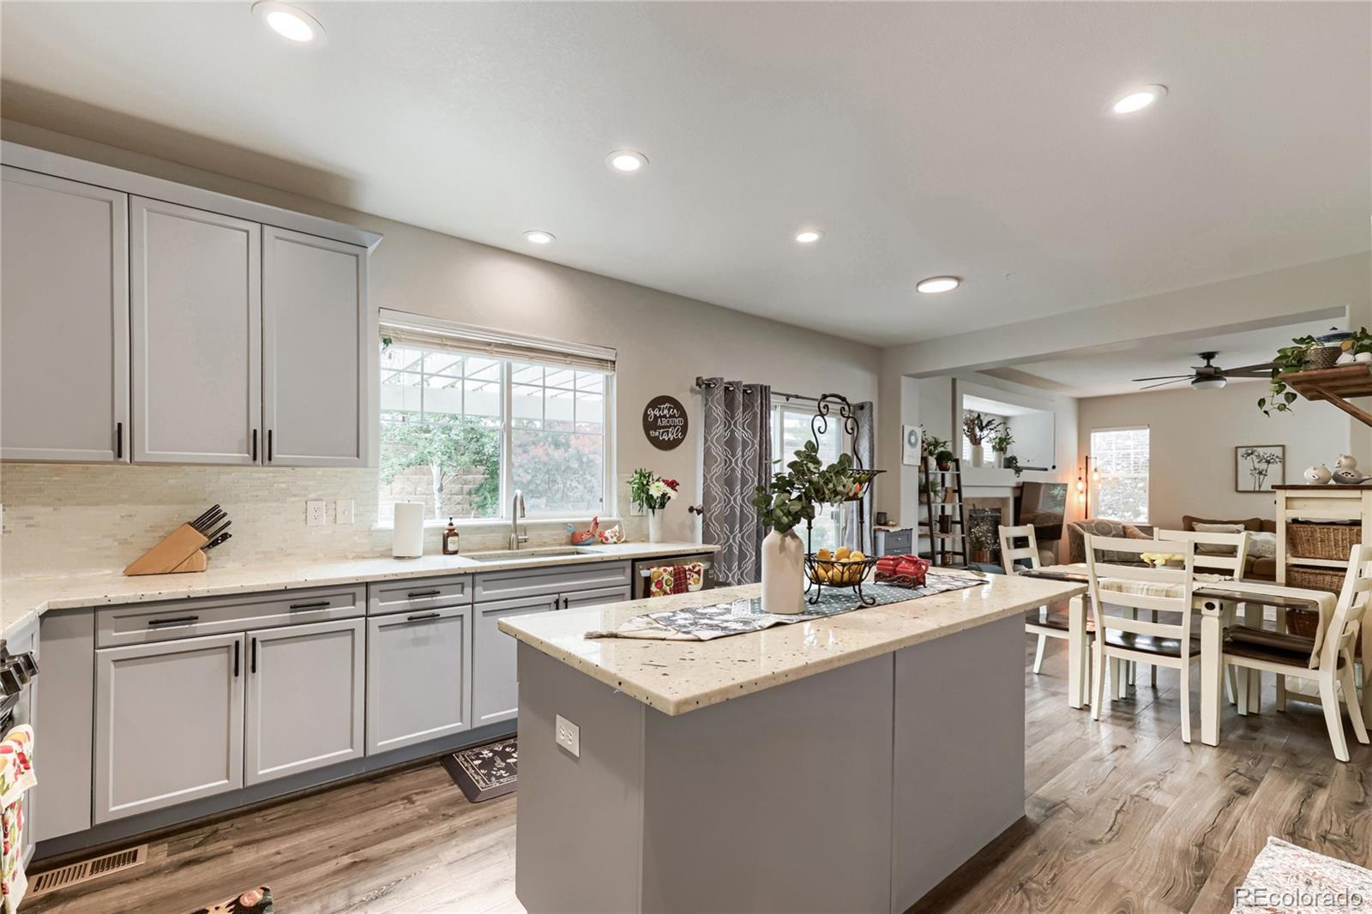
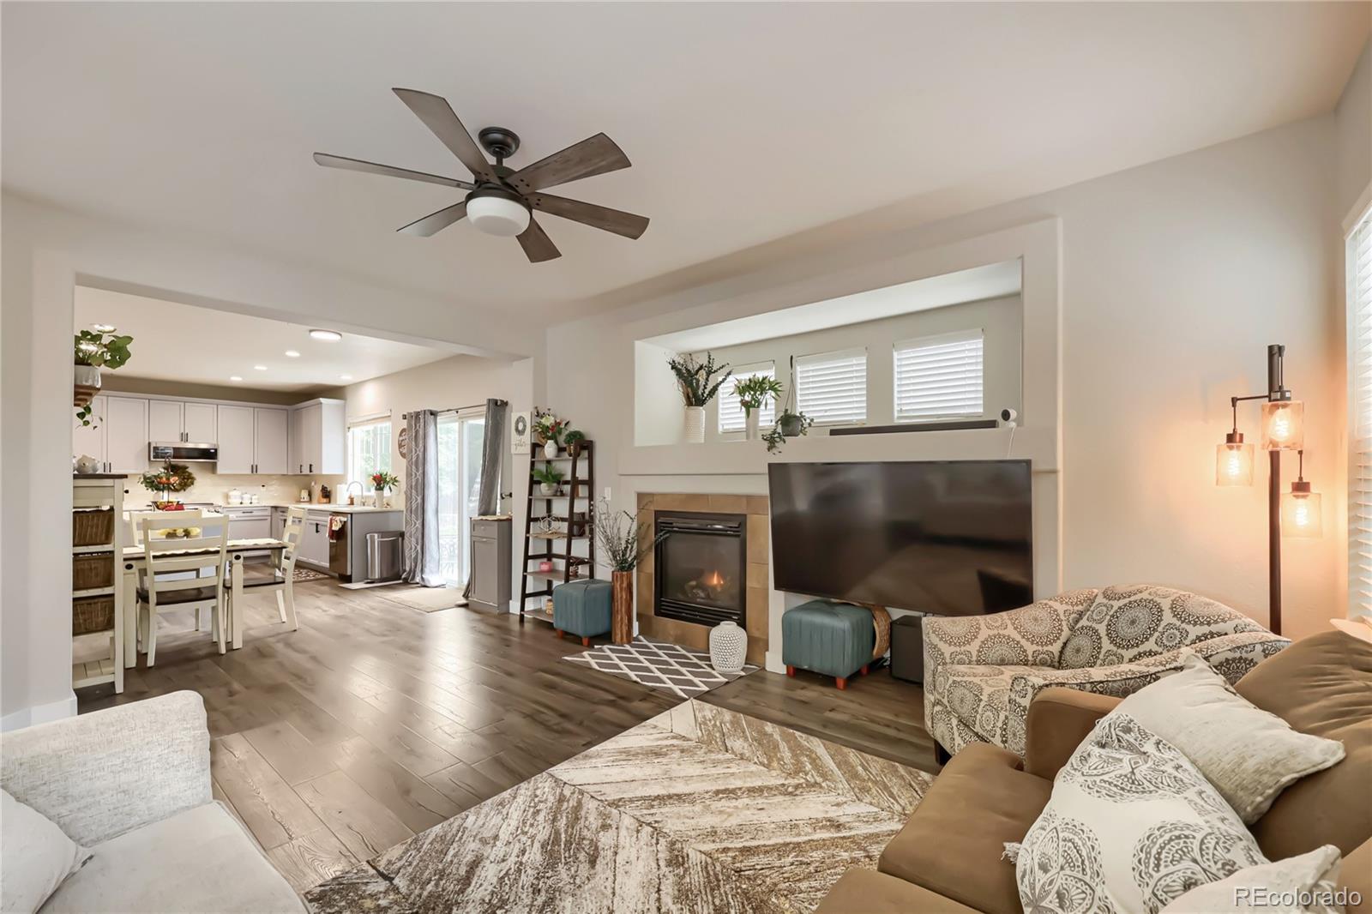
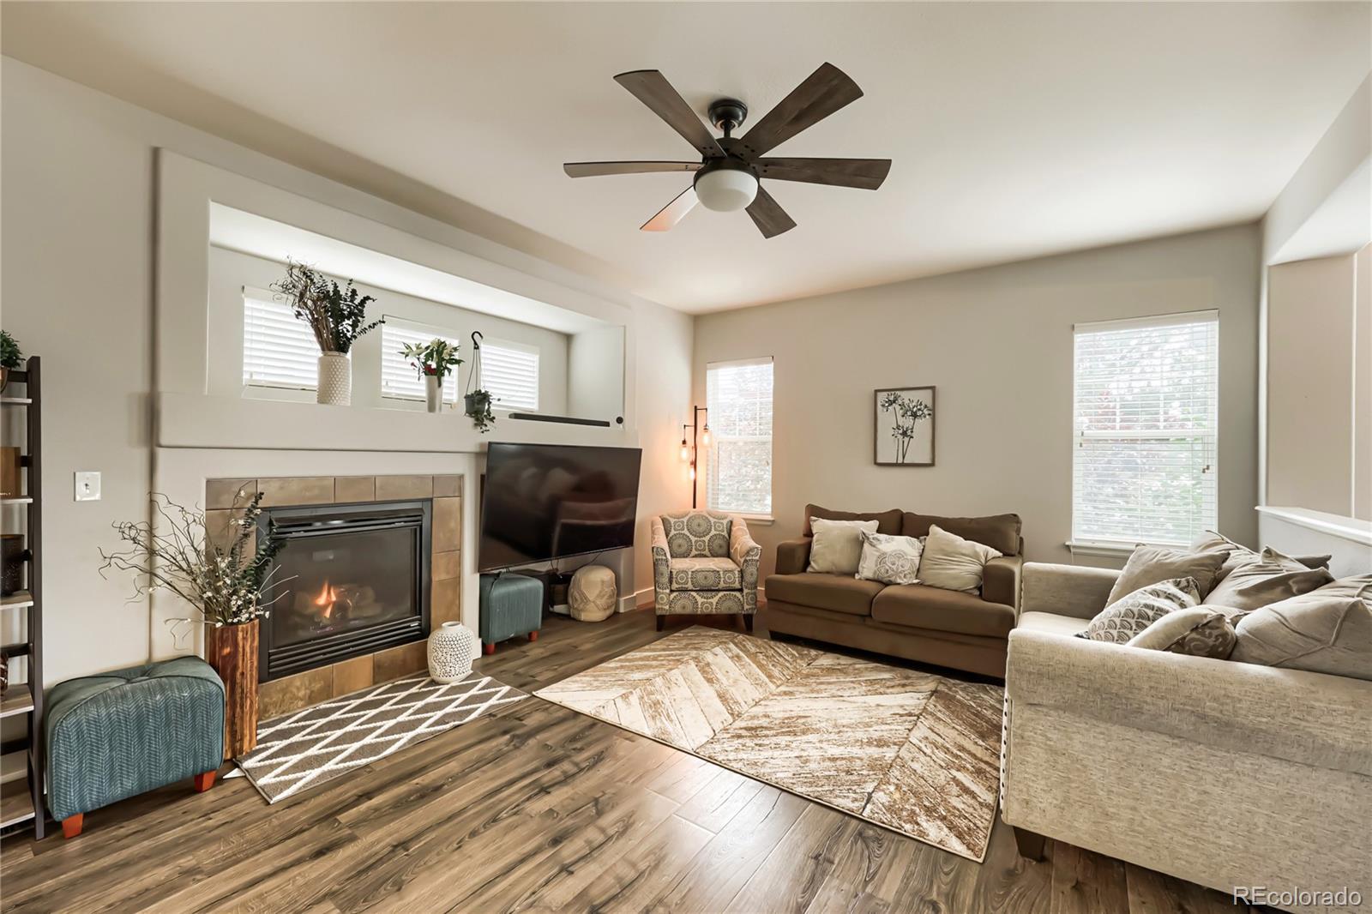
The main level features a spacious dining and family room, a cozy living room with a fireplace, and an updated eat-in kitchen with granite countertops, abundant cabinetry, a walk-in pantry, and stainless steel appliances—all included. A versatile main floor office, could also be used as a bedroom, plus a half bath and laundry room with washer and dryer included, add convenience. Dual HVAC systems provide enhanced comfort throughout the home.
Upstairs, you’ll find four bedrooms and two full bathrooms. The spacious primary suite features a walk-in closet, private bath with a soaking tub and separate shower, and an attached bonus room ideal for a home office, workout space, or retreat.
Enjoy the private backyard and patio, perfect for relaxing or entertaining. The Meadows offers two community pools at The Grange and Taft House, along with miles of trails, parks, and open space.
With thoughtful updates, mountain views, and flexible living space, this home is ready for its next owner. Schedule your showing today! Preferred lender offering a $5,000 lender credit at closing towards closing costs. Contact listing agent for details!
Save
Ask
Tour
Hide
Share
Listing Snapshot
Price
$740,000
Days On Site
116 Days
Bedrooms
4
Inside Area (SqFt)
3,005 sqft
Total Baths
3
Full Baths
1
Partial Baths
2
Lot Size
0.21 Acres
Year Built
2007
MLS Number
4123420
Status
Active
Property Tax
$5,019
HOA/Condo/Coop Fees
$95.33 monthly
Sq Ft Source
Public Records
Friends & Family
React
Comment
Invite
No Comments Yet
Did you know? You can invite friends and family to your search. They can join your search, rate and discuss listings with you.
Recent Activity
yesterday
Listing updated with changes from the MLS
3 weeks ago
Price changed to $740,000
4 months ago
Status changed to Active
4 months ago
Listing first seen on site
General Features
Acres
0.21
Attached Garage
Yes
Direction Faces
South
Foundation
Concrete Perimeter
Garage
Yes
Garage Spaces
2
Levels
Two
Parking
ConcreteAttached
Parking Spaces
2
Property Condition
Updated/Remodeled
Property Sub Type
Single Family Residence
Security
Carbon Monoxide Detector(s)Smoke Detector(s)
Sewer
Public Sewer
SqFt Above
3005
SqFt Total
4269
Style
Contemporary
Utilities
Cable AvailableElectricity Connected
Water Source
Public
Zoning
SFR
Interior Features
Appliances
DishwasherDisposalDryerGas Water HeaterMicrowaveRangeRefrigeratorWasher
Level - UpperDescription - Primary En Suite bath with large soaking tub, shower, dual sinks, and quartz countertops
Bathroom Half
Level - MainDescription - Main Floor bath
Bathroom Three Quarter
Level - UpperDescription - Upper level bath with dual sinks, and shower
Bedroom
Level - UpperDescription - Large Primary Suite with walk in closet, en suite Full bath, and attached bonus room
Bonus Room
Level - UpperDescription - Attached to primary suite flex room can be used for office, fitness space, etc.
Dining Room
Level - MainDescription - Spacious dining room area next to family room
Family Room
Level - MainDescription - Family Room next to dining room
Kitchen
Level - MainDescription - Renovated kitchen with island, granite counters, pantry, and plenty of cabinet space
Laundry
Level - MainDescription - Main Floor Laundry room with included washer/dryer
Living Room
Level - MainDescription - Cozy living room with gas fireplace
Loft
Level - UpperDescription - Convenient upper level loft space
Office
Level - MainDescription - Main Floor Office Space, pics show it being used as bedroom. Versatile room
Save
Ask
Tour
Hide
Share
Exterior Features
Construction Details
FrameWood Siding
Exterior
LightingPrivate Yard
Lot Features
Cul-De-SacLandscapedLevelSprinklers In FrontSprinklers In Rear
Patio And Porch
CoveredFront PorchPatio
Roof
Composition
View
Mountain(s)
Waterview
Mountain(s)
Windows/Doors
Double Pane WindowsWindow Coverings
Community Features
Association Amenities
ClubhouseParkPlaygroundPoolTrail(s)
Association Fee
$286.0
Association Fee Frequency
Quarterly
School District
Douglas RE-1
Financing Terms Available
CashConventionalFHAVA Loan
Building Access
Ground
Roads
Paved
Schools
School District
Douglas RE-1
Elementary School
Soaring Hawk
Middle School
Castle Rock
High School
Castle View
Listing courtesy of Coluxe Realty tanner@coluxerealty.com
The content relating to real estate for sale in this Web site comes in part from the Internet Data eXchange ("IDX") program of METROLIST, INC., DBA RECOLORADO real estate listings held by brokers other than Coluxe Realty are marked with the IDX Logo. This information is being provided for the consumers' personal, non-commercial use and may not be used for any other purpose. All information subject to change and should be independently verified.
Neighborhood & Commute
Source: Walkscore
Disclosure: Community information and market data powered by Constellation Data Labs. Information is deemed reliable but not guaranteed.

 Ready to Make Your Move?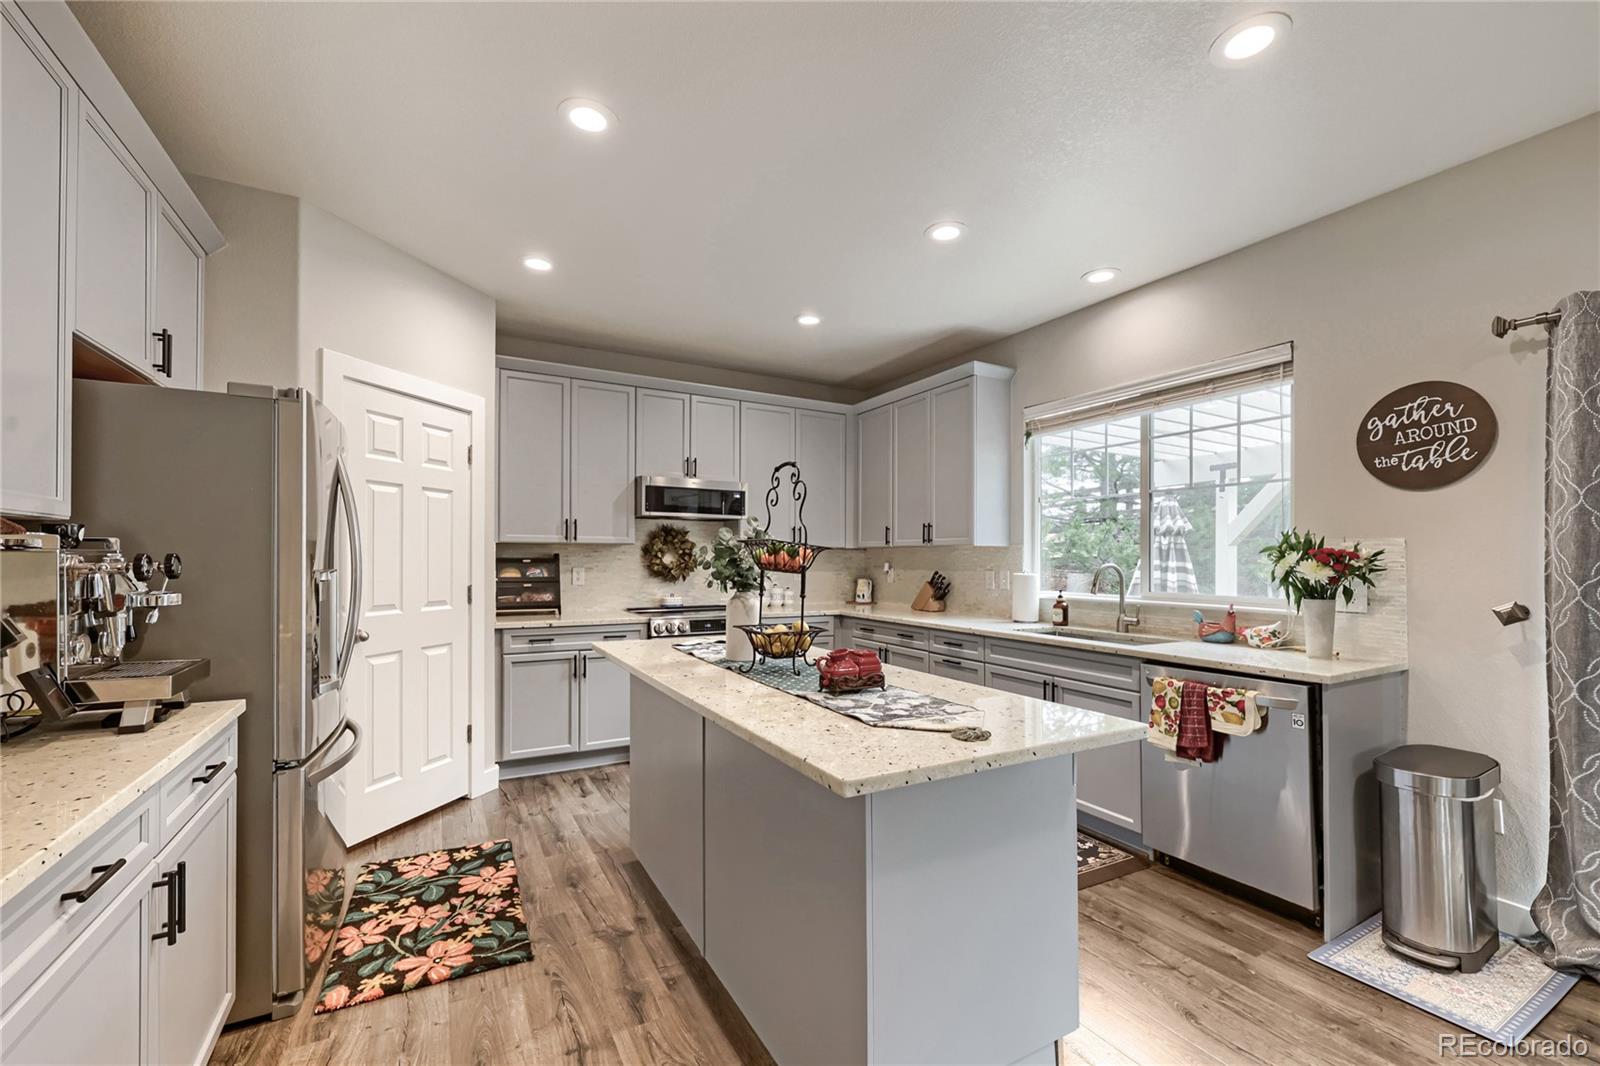

Did you know? You can invite friends and family to your search. They can join your search, rate and discuss listings with you.