
 Ready to Make Your Move?
4915 S Flanders CourtAurora, CO 80015
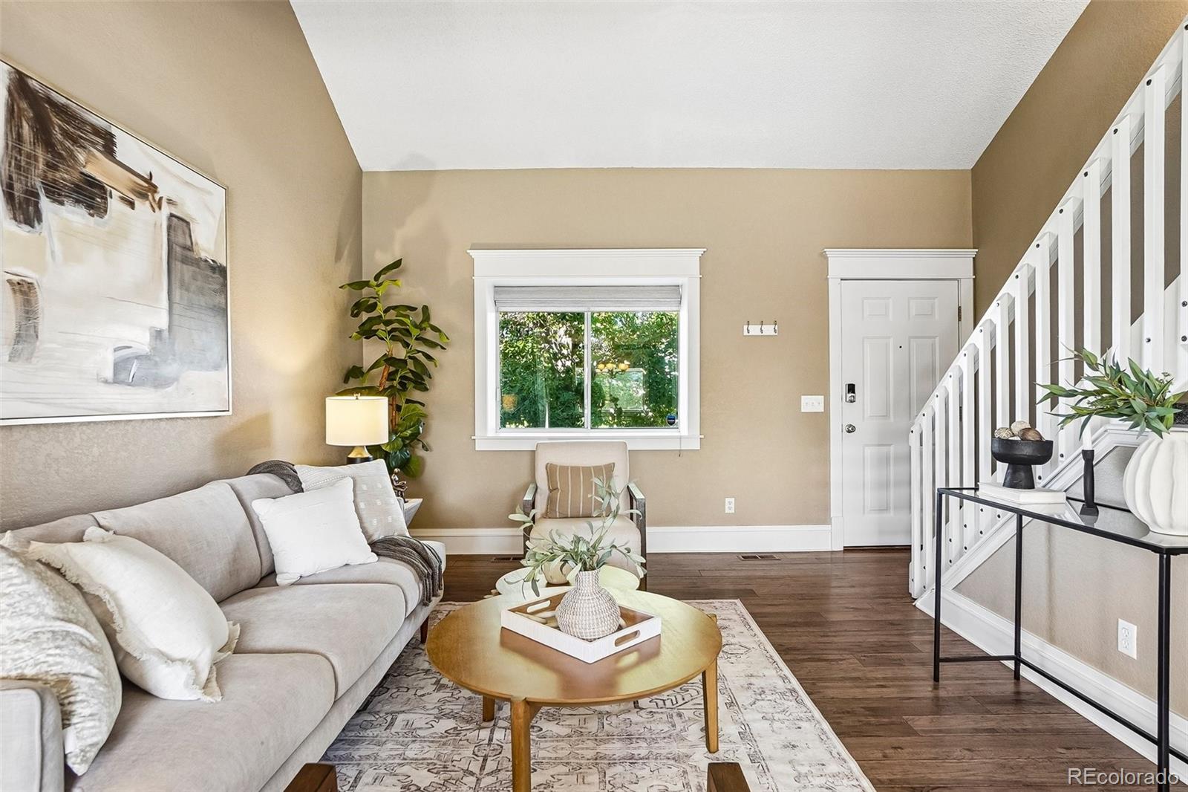
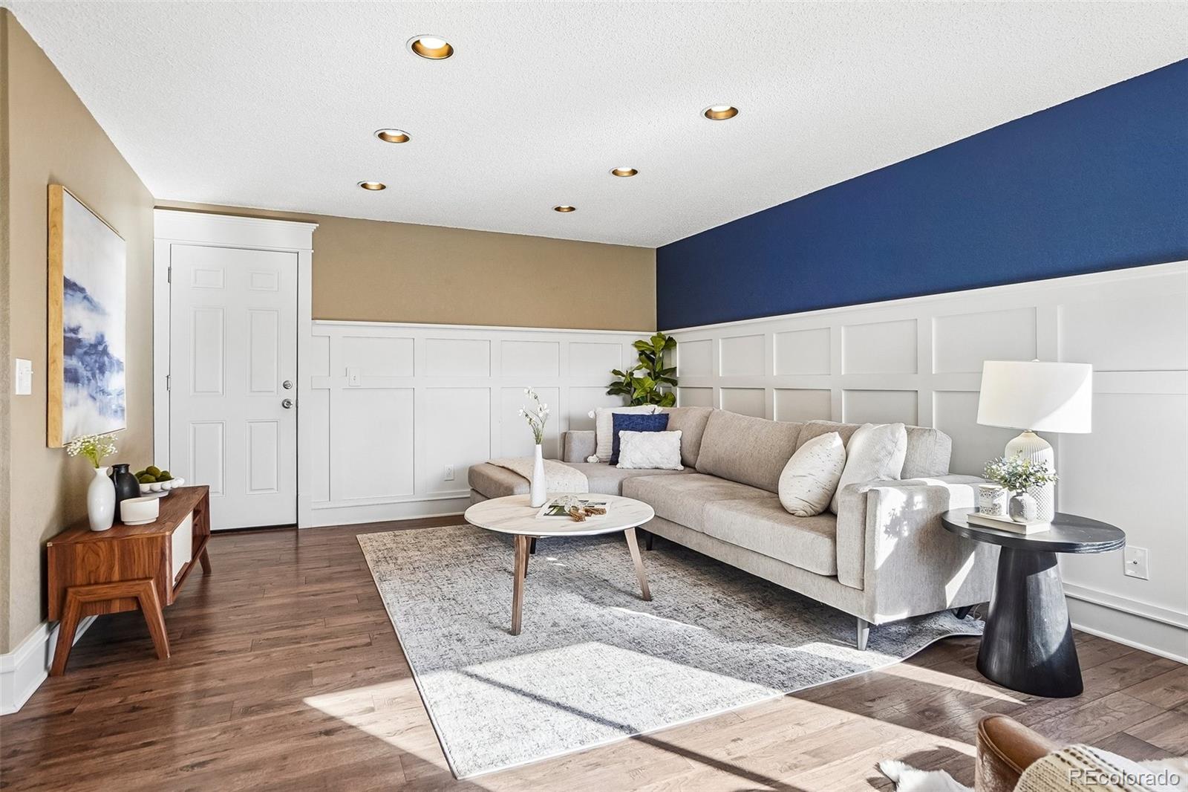
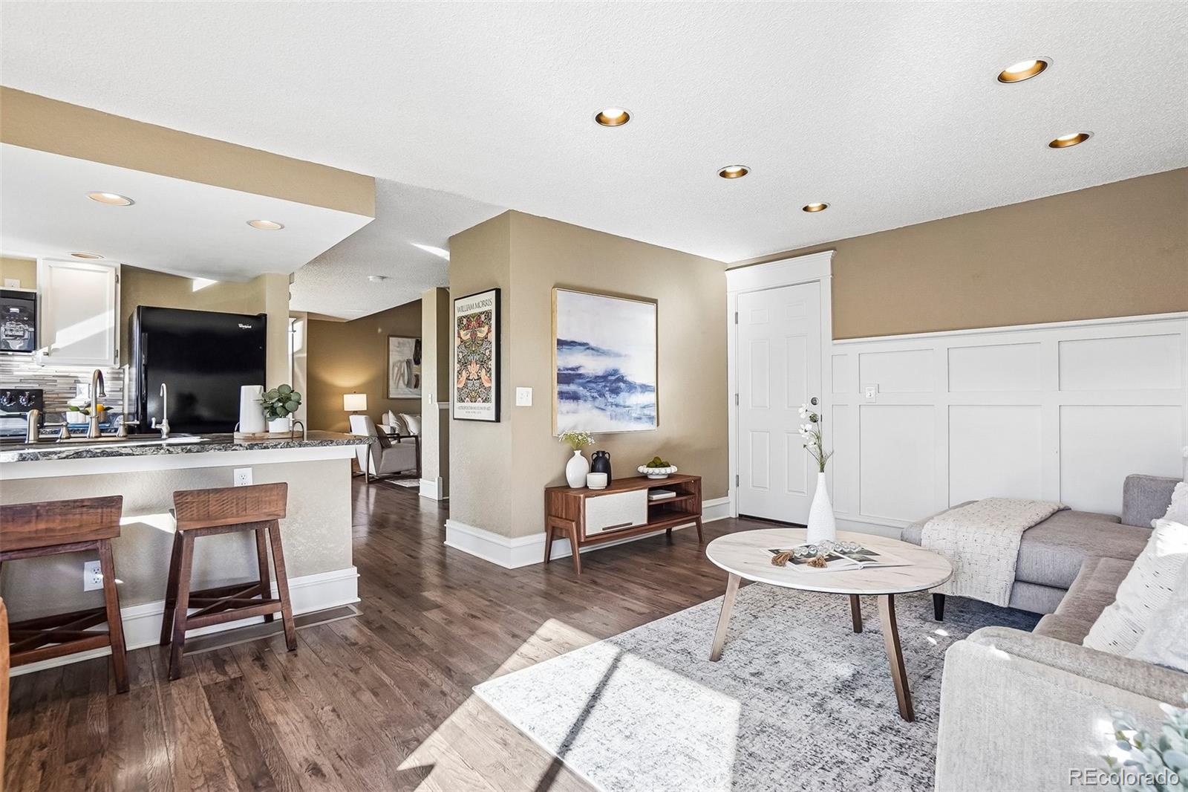
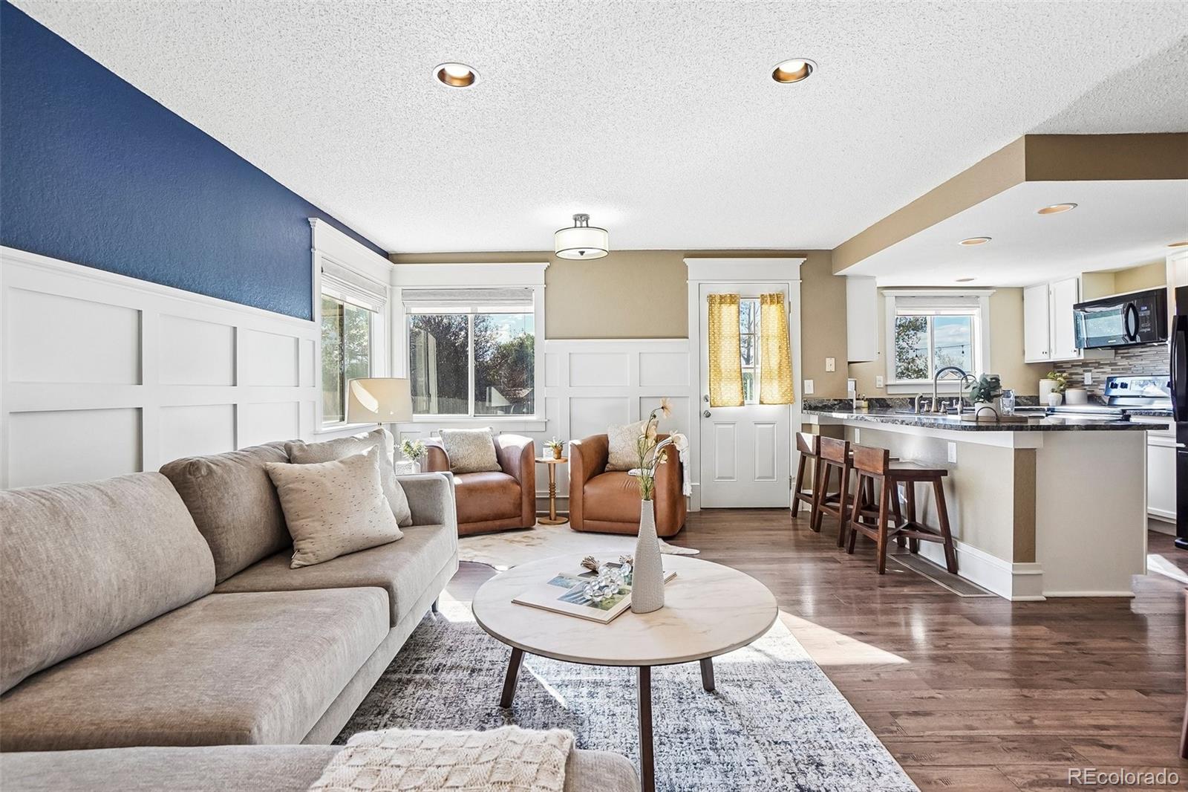
Welcome to 4915 S Flanders Court, where stylish updates, incredible outdoor space and energy-efficient living come together in a fantastic home. Beautiful flooring leads throughout the main floor, while large windows bathe the entire home in natural light. The inviting living room is elevated by classic wainscoting, and a stylish floating staircase adds a modern architectural touch. At the heart of the home, the kitchen is designed for everyday living and entertaining. Durable countertops provide tons of prep space, while abundant cabinetry offers storage for cookware and pantry staples. With plenty of room to gather, cook and connect, this is truly the center of the home—equally suited for busy weekday mornings, homework at the counter or hosting friends and family. A convenient half bath completes the main level. Upstairs, you’ll find four bedrooms and two bathrooms, including a huge primary suite with an en suite bath and large walk-in closet. Downstairs offers even more flexibility with a finished space ready to become a fifth bedroom, home office, man-cave, she-shed, workout space or media room. Outside the home continues to shine. The big backyard is built for Colorado living with an expansive stamped-concrete patio, camper/trailer parking, fire pit, irrigated planter beds and newer fencing—plenty of room to entertain, garden, play or simply relax. Full sprinkler systems in front yard and back yard keep the grass healthy despite the heat. The two-car garage includes EV charging (Tesla powerwall), while the completely-owned Tesla rooftop solar system covers nearly all of the home’s energy needs. Major exterior improvements include a new roof, gutters and exterior paint in 2023...and the location is fantastic! Walk to neighborhood schools (Cherry Creek Schools!), trails and local breweries, with shopping, dining and everyday conveniences just minutes away. Updated, energy efficient and loaded with indoor and outdoor living space, this is the one!
| a week ago | Listing updated with changes from the MLS® | |
| 3 weeks ago | Status changed to Active | |
| 3 weeks ago | Listing first seen on site |

The content relating to real estate for sale in this Web site comes in part from the Internet Data eXchange ("IDX") program of METROLIST, INC., DBA RECOLORADO real estate listings held by brokers other than Thrive Real Estate Group are marked with the IDX Logo. This information is being provided for the consumers' personal, non-commercial use and may not be used for any other purpose. All information subject to change and should be independently verified.