Ready to Make Your Move?
Text or Call David and Tom
720-408-7409


Save
Ask
Tour
Hide
Share
$349,500
New Listing

2860 N Carefree Way
Crestone, CO 81131

For Sale|Single Family Residence|Active
3
Beds
2
Total Baths
1
Full Bath
1
Partial Bath
1,365
SqFt
$256
/SqFt
2009
Built
Subdivision:
Baca Grande Chalet
County:
Saguache
Call Now: 720.408.7409
Is this the listing for you? We can help make it yours.
720.408.7409
2860 N Carefree Way2860 N Carefree Way2860 N Carefree Way2860 N Carefree Way
Save
Ask
Tour
Hide
Share

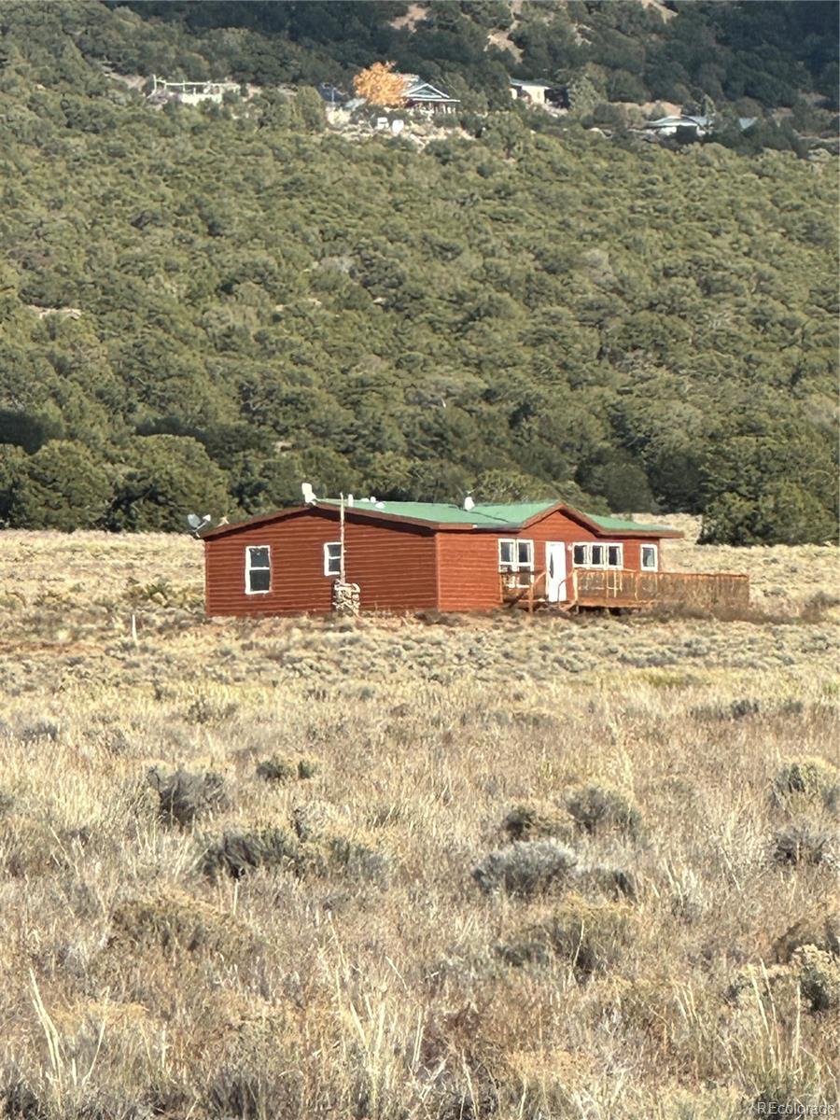
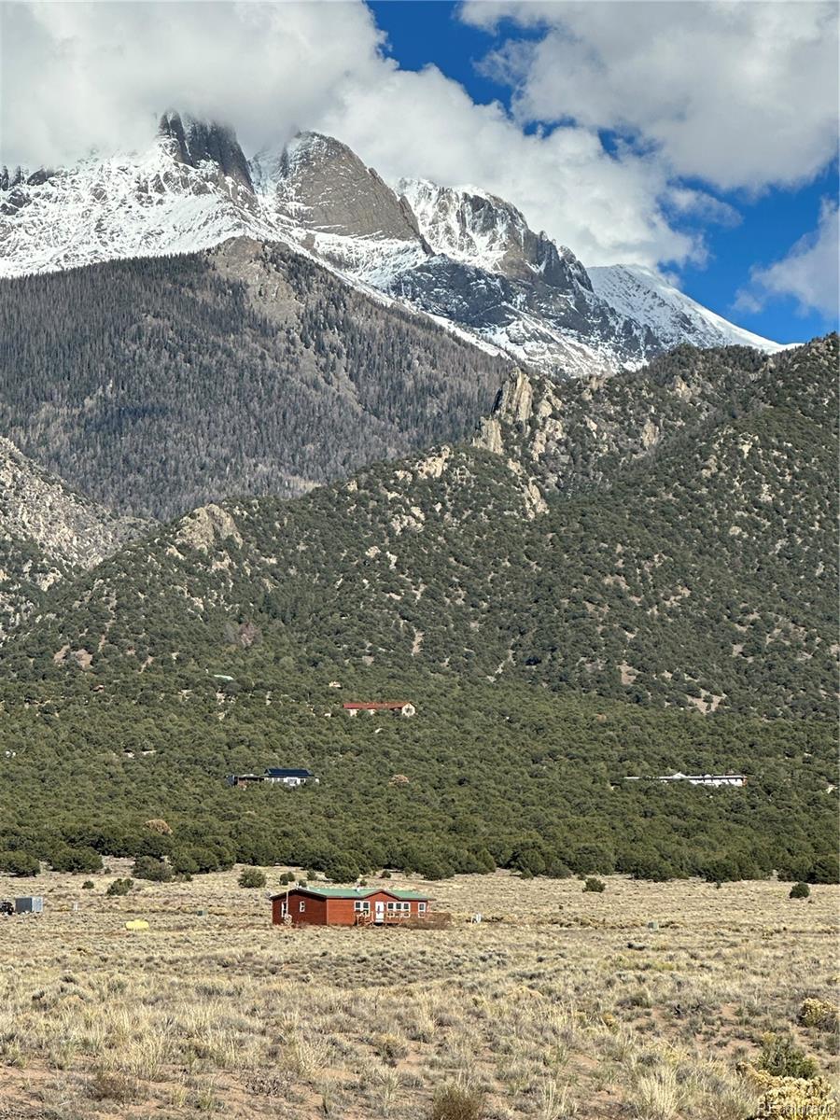
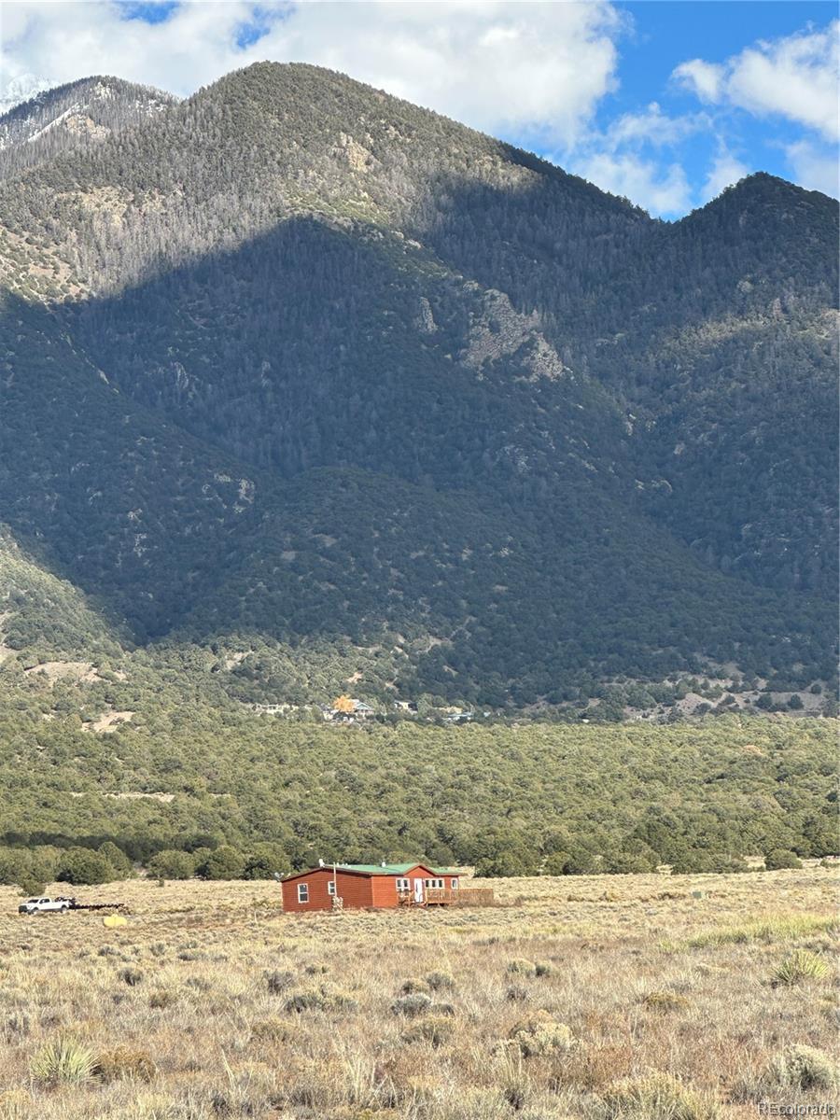
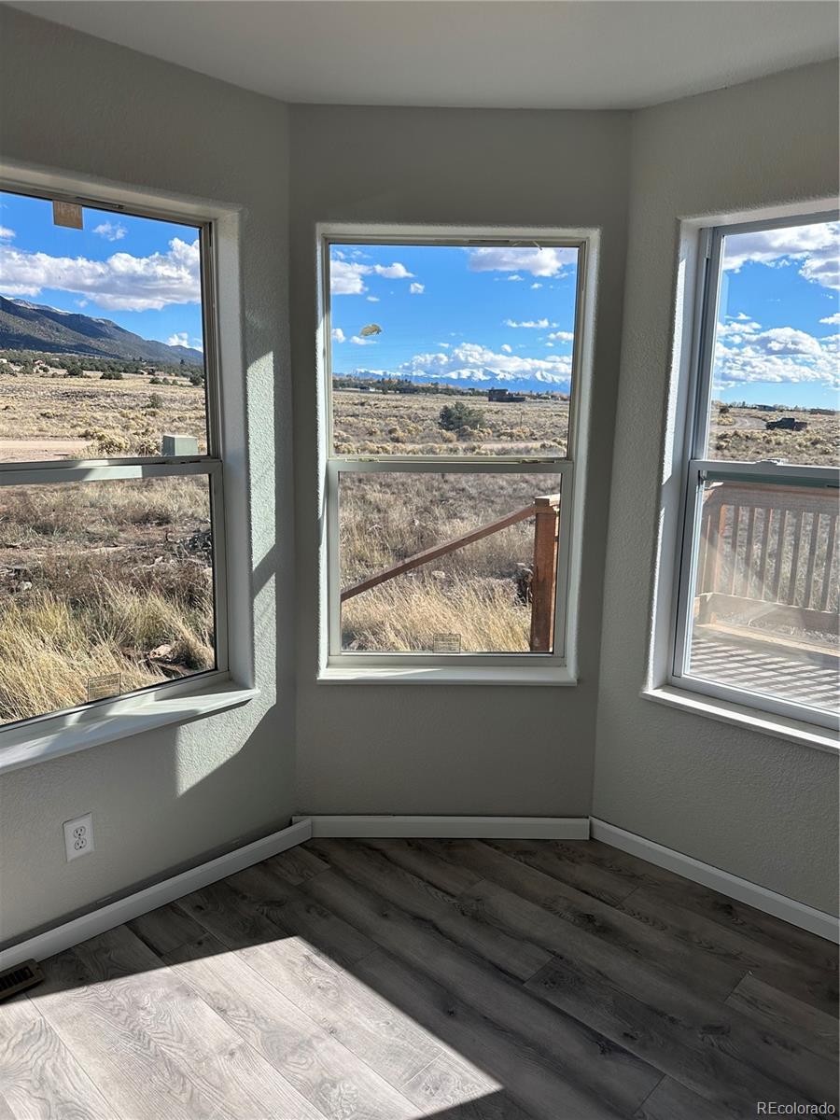
This 3-bedroom, 2-bath home offers 1,365 sq. ft. of updated living space with beautiful views of the Sangre de Cristo Mountains and San Luis Valley. A bonus room can be used as a small bedroom or as a spare office. Freshly painted inside and stained outside this gorgeous home has been upgraded with all new stainless-steel appliances to match. The open floor plan connects the kitchen, dining, and living areas, creating a comfortable space for everyday living. The home features laminate flooring, a wood-burning stove, stainless steel appliances, and plenty of kitchen cabinet space. The spacious primary bedroom includes a private en suite bath and walk-in closet, while the two additional bedrooms share a full bathroom. Enjoy the outdoors from the covered porch or the large 300 sq. ft. deck. Additional features include log siding, a metal roof, a separate laundry room, and plenty of room for a future garage. Located approximately 10 minutes from Crestone, you'll have convenient access to town, as well as nearby hiking, fishing, and hunting.

Save
Ask
Tour
Hide
Share
Listing Snapshot
Price 
$349,500
Days On Site 
0 Days
Bedrooms 
3
Inside Area (SqFt) 
1,365 sqft
Total Baths 
2
Full Baths 
1
Partial Baths 
1
Lot Size 
0.55 Acres
Year Built 
2009
MLS Number 
4106782
Status 
Active
Property Tax 
$2,370
HOA/Condo/Coop Fees 
N/A
Sq Ft Source 
Public Records
Friends & Family
Recent Activity
10 hours agoListing updated with changes from the MLS
11 hours agoListing first seen on site
General Features
Acres 
0.55
Levels 
One
Parking 
Gravel
Parking Spaces 
3
Property Sub Type 
Single Family Residence
Sewer 
Public Sewer
SqFt Above 
1365
SqFt Total 
1365
Style 
Modular
Utilities 
Electricity ConnectedPropane
Water Source 
Public
Interior Features
Appliances 
DishwasherMicrowaveOvenRangeRange HoodRefrigerator
Cooling 
Ceiling Fan(s)Central Air
Fireplace Features 
Wood Burning Stove
Flooring 
CarpetLaminate
Furnished 
Unfurnished
Heating 
Forced Air
Interior 
Breakfast BarCeiling Fan(s)Laminate CountersWalk-In Closet(s)
Main Level Bedrooms 
3
Window Features 
Double Pane Windows
Bathroom Full 
Level - Main
Bathroom Three Quarter 
Level - Main
Bedroom 
Level - Main
Save
Ask
Tour
Hide
Share
Exterior Features
Construction Details 
Frame
Fencing 
None
Lot Features 
Greenbelt
Patio And Porch 
DeckFront Porch
Roof 
Metal
Windows/Doors 
Double Pane Windows
Community Features
School District 
Moffat 2
Financing Terms Available 
CashConventionalFHA
Roads 
Gravel
Schools
School District
Moffat 2
Elementary School
Moffat
Middle School
Moffat
High School
Moffat
Listing courtesy of Werner Realty, Inc. bill@werner-realty.com


The content relating to real estate for sale in this Web site comes in part from the Internet Data eXchange ("IDX") program of METROLIST, INC., DBA RECOLORADO real estate listings held by brokers other than Werner Realty, Inc. are marked with the IDX Logo. This information is being provided for the consumers' personal, non-commercial use and may not be used for any other purpose. All information subject to change and should be independently verified.

Neighborhood & Commute
Source: Walkscore
Disclosure: Community information and market data powered by Constellation Data Labs. Information is deemed reliable but not guaranteed.
Save
Ask
Tour
Hide
Share