Ready to Make Your Move?
Text or Call David and Tom
720-408-7409


Save
Ask
Tour
Hide
Share
$615,000
93 Days On Site

9305 Utica Street
Westminster, CO 80031

For Sale|Single Family Residence|Active
4
Beds
3
Total Baths
1
Full Bath
2
Partial Baths
2,238
SqFt
$275
/SqFt
1972
Built
Subdivision:
Sunset Ridge
County:
Adams
Call Now: 720.408.7409
Is this the listing for you? We can help make it yours.
720.408.7409
9305 Utica Street9305 Utica Street9305 Utica Street9305 Utica Street
Save
Ask
Tour
Hide
Share

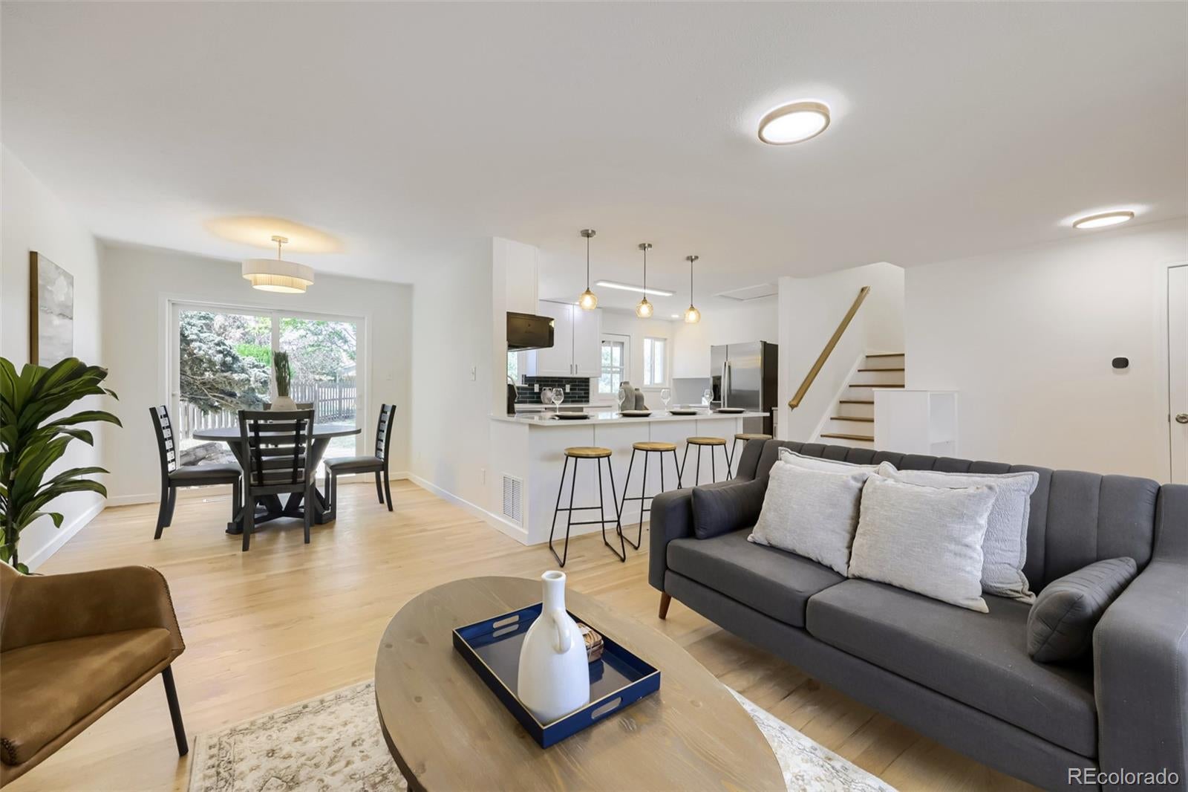
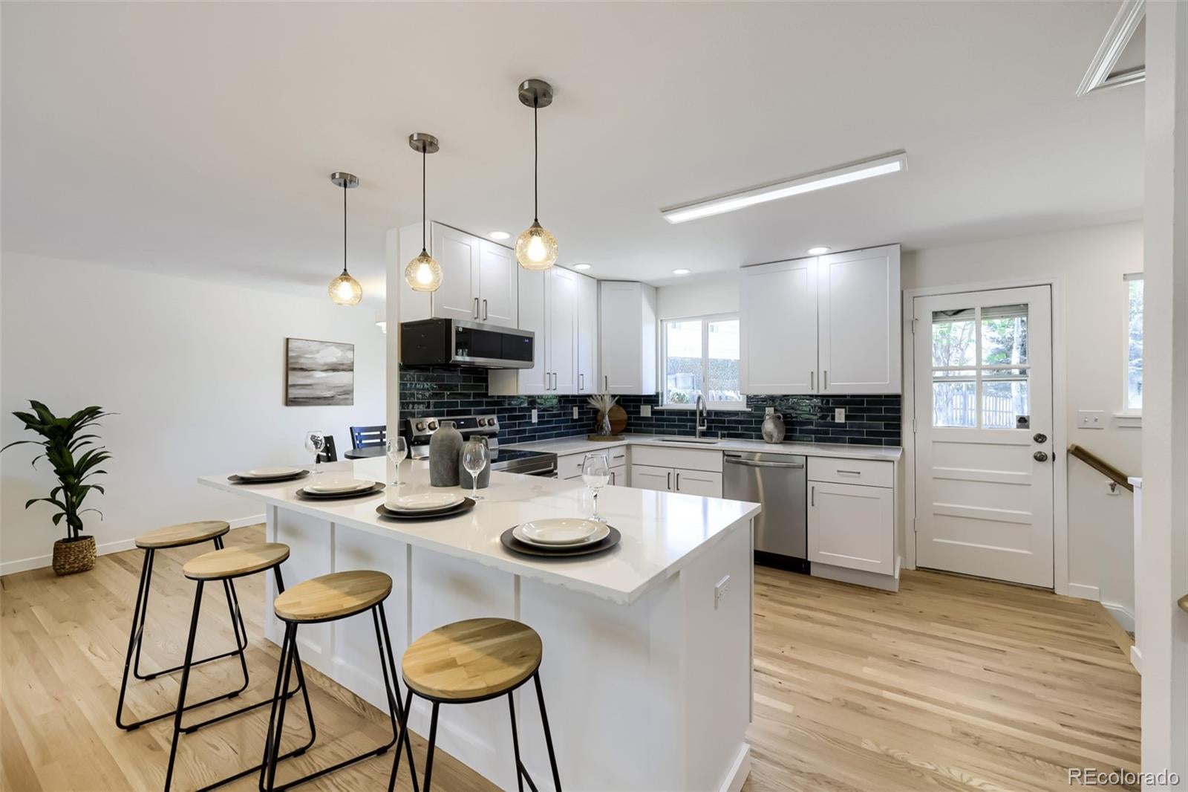
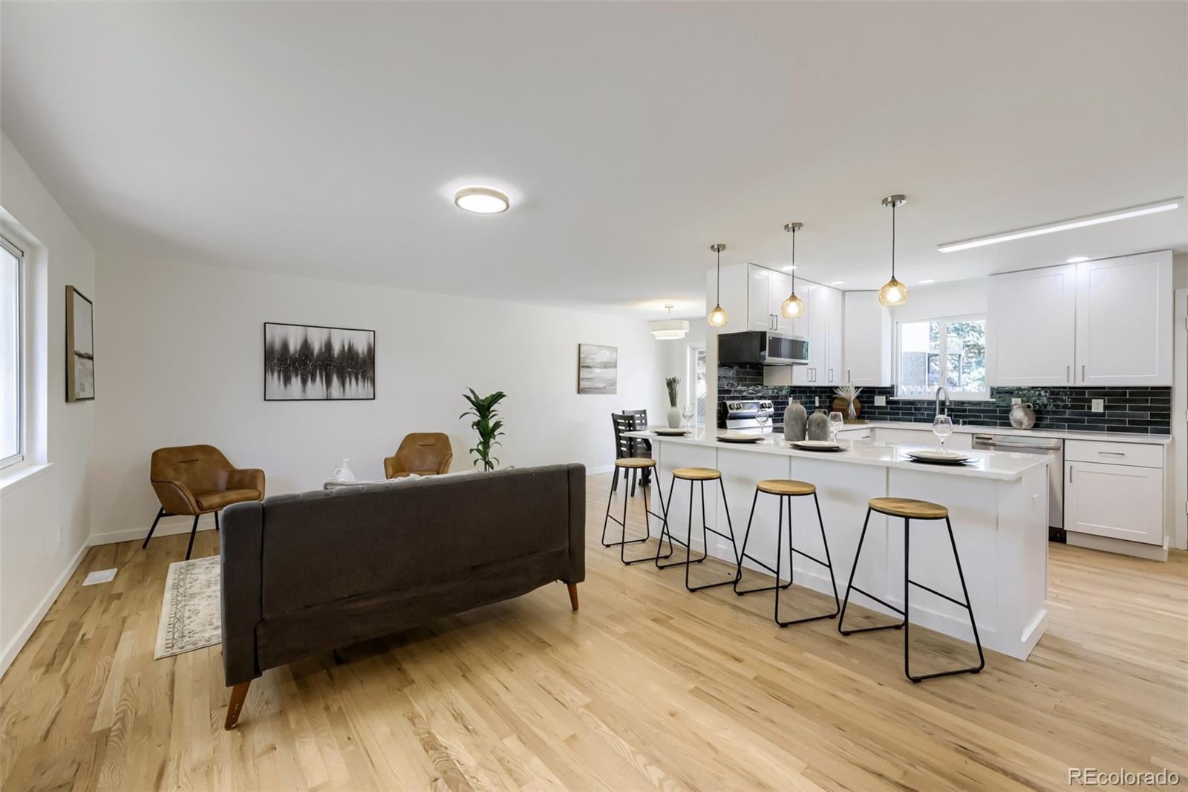
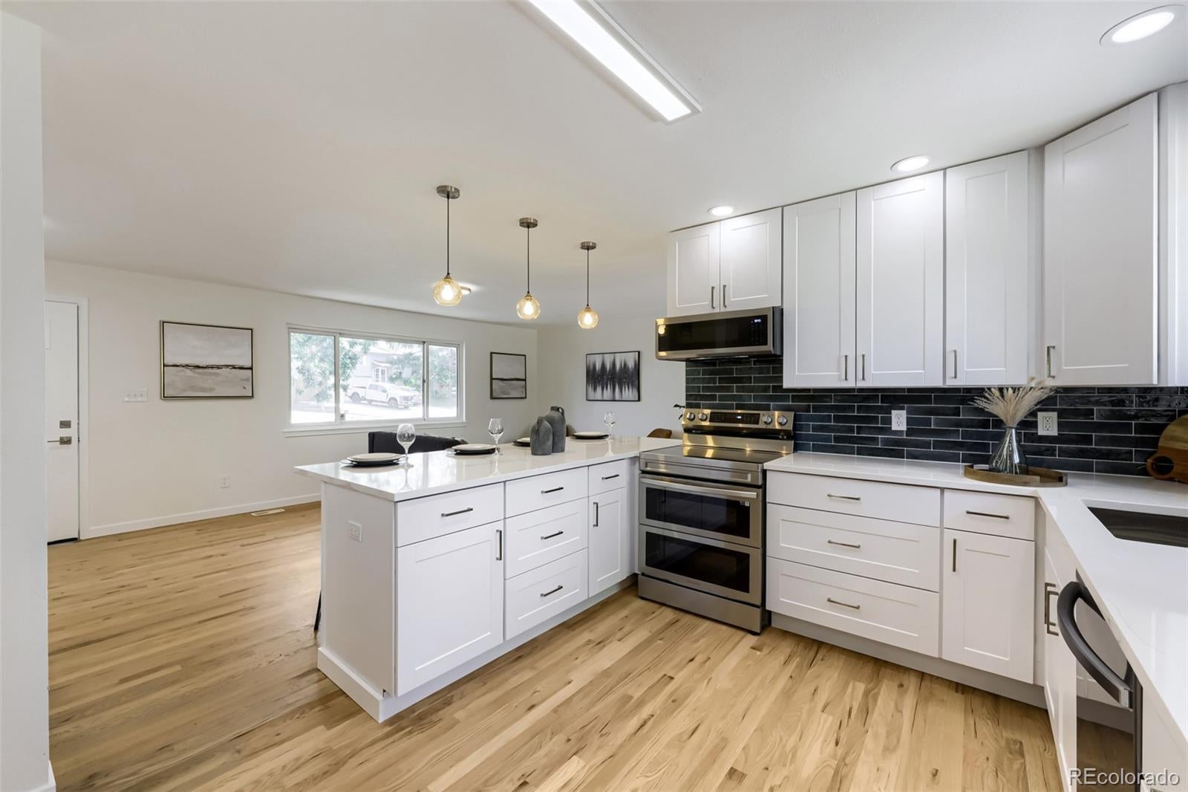
Beautiful turn-key remodeled 4-bedroom, 2.5-bath home in Westminster’s Sunset Ridge neighborhood on a generous quarter-acre corner lot! Thoughtfully updated throughout, this home features a bright, functional layout with new cabinets, quartz countertops, stainless steel appliances, fresh interior paint, new & refinished red oak hardwood flooring, new carpet, new bathroom vanities, new tile, and updated systems. Large windows bring in great natural light, while multiple living areas offer plenty of space to spread out, entertain, work from home, or relax. 576sqft partially finished basement for storage and expansion with 4th bed non-conforming . Outside, enjoy a large fenced yard with fresh landscaping, extra room for outdoor living, gardening, pets, play, or future possibilities. 2-car garage has been finished with epoxy. New electrical panel, furnace and AC. The oversized corner lot has RV Boat or Camper parking behind the fence. Ideally located steps to Hyland Hills Sports Center and Carroll Butts Park, and just minutes to Legacy Ridge Golf Course, Walnut Creek Golf Preserve, US-36 (I-36), Costco, Trader Joe's, Alamo Drafthouse, shopping, dining, parks, and convenient commuter routes. Move-in ready, beautifully refreshed, and full of space inside and out!

Save
Ask
Tour
Hide
Share
Listing Snapshot
Price 
$615,000
Days On Site 
93 Days
Bedrooms 
4
Inside Area (SqFt) 
2,238 sqft
Total Baths 
3
Full Baths 
1
Partial Baths 
2
Lot Size 
0.23 Acres
Year Built 
1972
MLS® Number 
4100868
Status 
Active
Property Tax 
$3,275
HOA/Condo/Coop Fees 
N/A
Sq Ft Source 
Public Records
Friends & Family
Recent Activity
a month agoListing updated with changes from the MLS®
a month agoPrice changed to $615,000
2 months agoStatus changed to Active
3 months agoListing first seen on site
General Features
Acres 
0.23
Attached Garage 
Yes
Direction Faces 
Northeast
Garage 
Yes
Garage Spaces 
2
Parking 
Attached
Parking Spaces 
3
Property Condition 
Updated/Remodeled
Property Sub Type 
Single Family Residence
Security 
Carbon Monoxide Detector(s)Smoke Detector(s)
Sewer 
Public Sewer
SqFt Above 
1662
SqFt Below 
576
SqFt Total 
2238
Utilities 
Natural Gas AvailableElectricity ConnectedNatural Gas Connected
Interior Features
Appliances 
DishwasherDisposalMicrowaveRangeRange HoodRefrigerator
Basement 
Unfinished
Cooling 
Central Air
Fireplace 
Yes
Fireplace Features 
GasInsertLiving Room
Fireplaces 
1
Flooring 
CarpetTileWood
Heating 
Fireplace InsertForced Air
Laundry Features 
In Unit
Window Features 
Double Pane Windows
Bathroom Full 
Level - Upper
Bathroom Half 
Level - Lower
Bathroom Three Quarter 
Level - Upper
Bedroom 
Level - Upper
Family Room 
Level - Main
Kitchen 
Level - Main
Laundry 
Level - Lower
Save
Ask
Tour
Hide
Share
Exterior Features
Construction Details 
Frame
Exterior 
Private Yard
Fencing 
FencedFull
Lot Features 
Corner Lot
Patio And Porch 
Patio
Roof 
Shingle
Windows/Doors 
Double Pane Windows
Community Features
School District 
Westminster Public Schools
Financing Terms Available 
ConventionalFHAVA Loan
Roads 
Paved
Schools
School District
Westminster Public Schools
Elementary School
Mesa
Middle School
Shaw Heights
High School
Westminster
Listing courtesy of 1858 Real Estate aaron@1858realestate.com


The content relating to real estate for sale in this Web site comes in part from the Internet Data eXchange ("IDX") program of METROLIST, INC., DBA RECOLORADO real estate listings held by brokers other than 1858 Real Estate are marked with the IDX Logo. This information is being provided for the consumers' personal, non-commercial use and may not be used for any other purpose. All information subject to change and should be independently verified.

Neighborhood & Commute
Source: Walkscore
Disclosure: Community information and market data powered by Constellation Data Labs. Information is deemed reliable but not guaranteed.
Save
Ask
Tour
Hide
Share