Ready to Make Your Move?
Text or Call David and Tom
720-408-7409


Save
Ask
Tour
Hide
Share
$719,900
57 Days On Site

6438 S Harlan Way
Littleton, CO 80123

For Sale|Single Family Residence|Active
5
Beds
3
Total Baths
2
Full Baths
1
Partial Bath
2,108
SqFt
$342
/SqFt
1972
Built
Subdivision:
Leawood
County:
Jefferson
Call Now: 720.408.7409
Is this the listing for you? We can help make it yours.
720.408.7409
6438 S Harlan Way6438 S Harlan Way6438 S Harlan Way6438 S Harlan Way
Save
Ask
Tour
Hide
Share

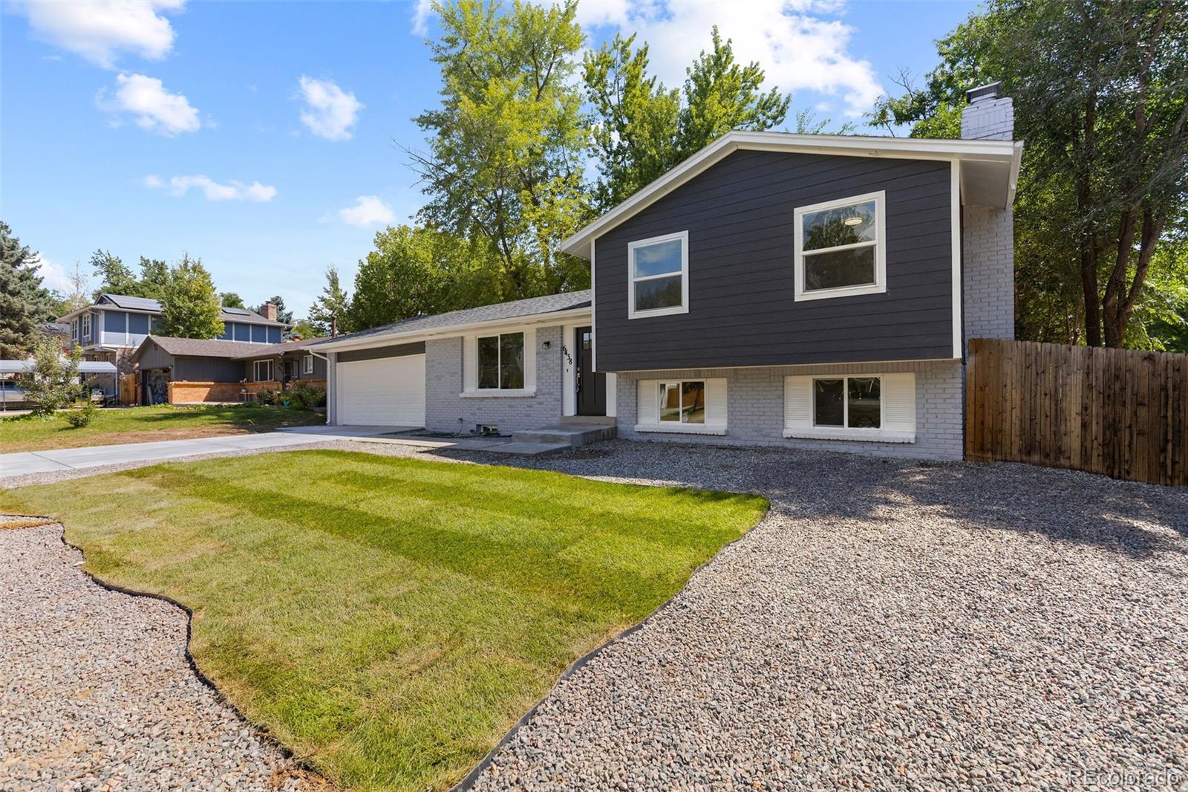
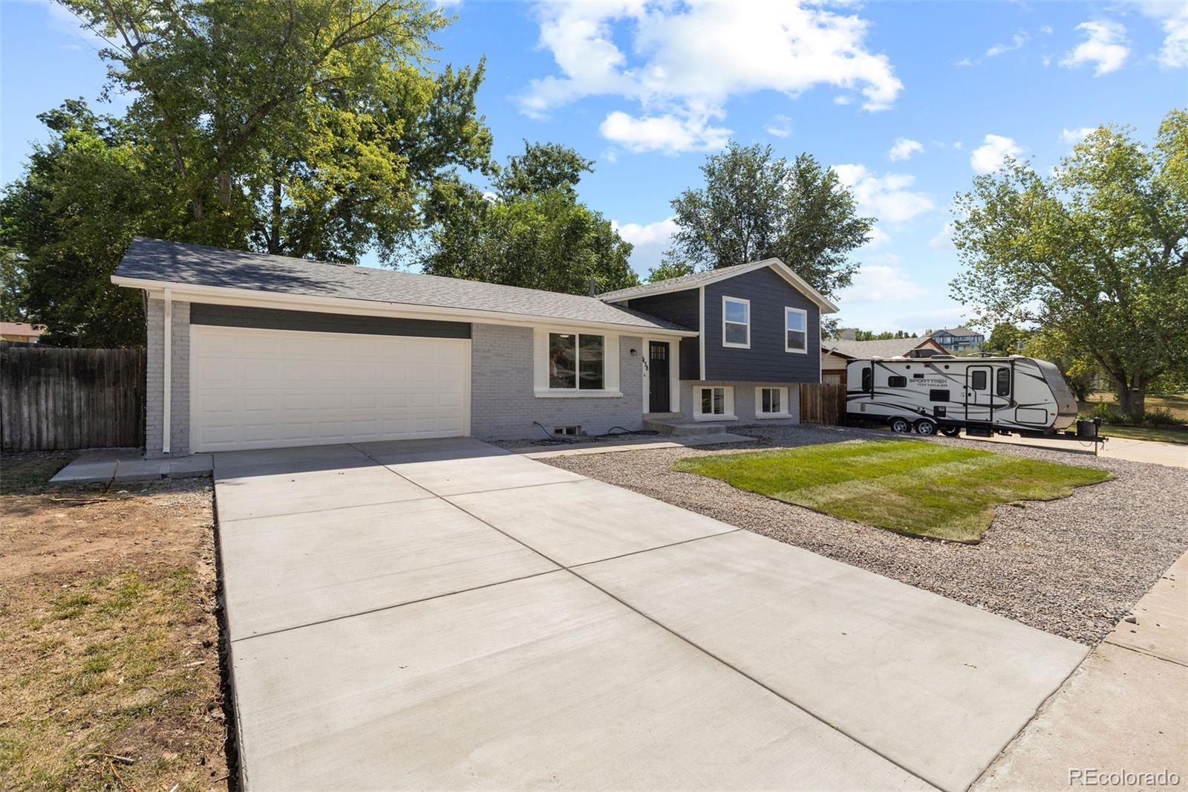
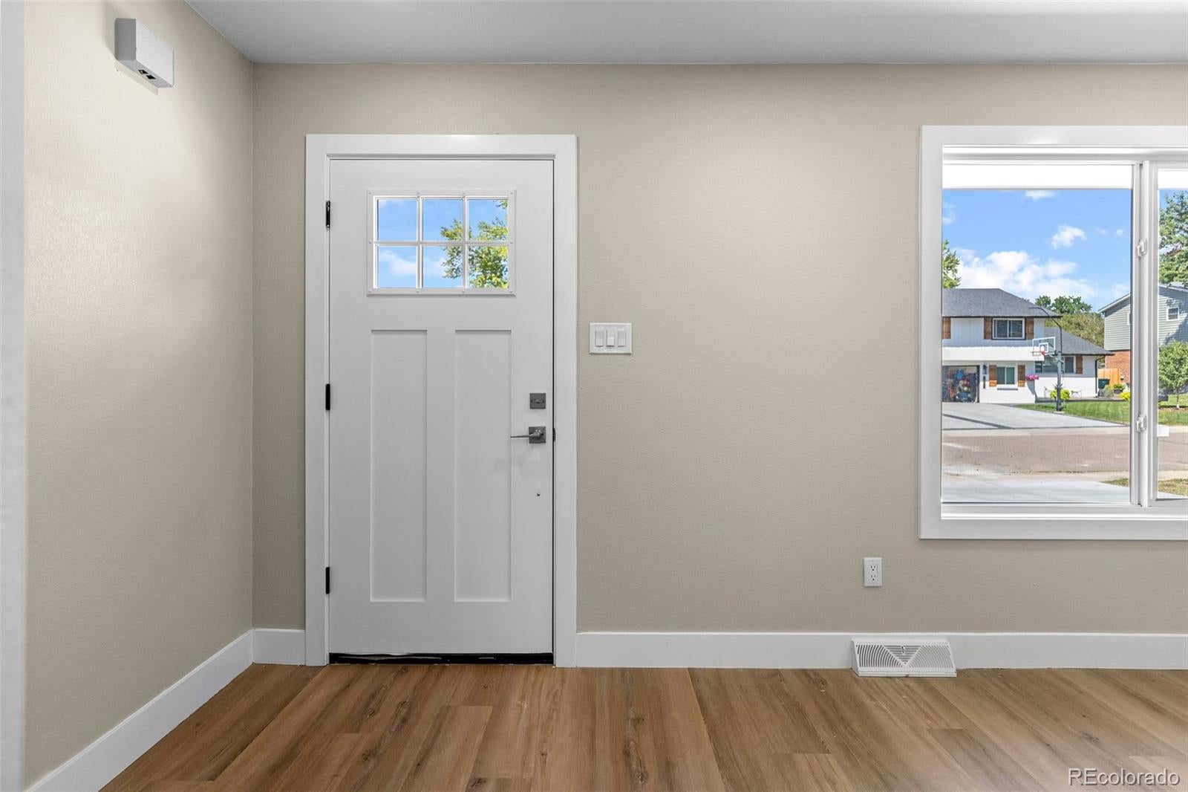
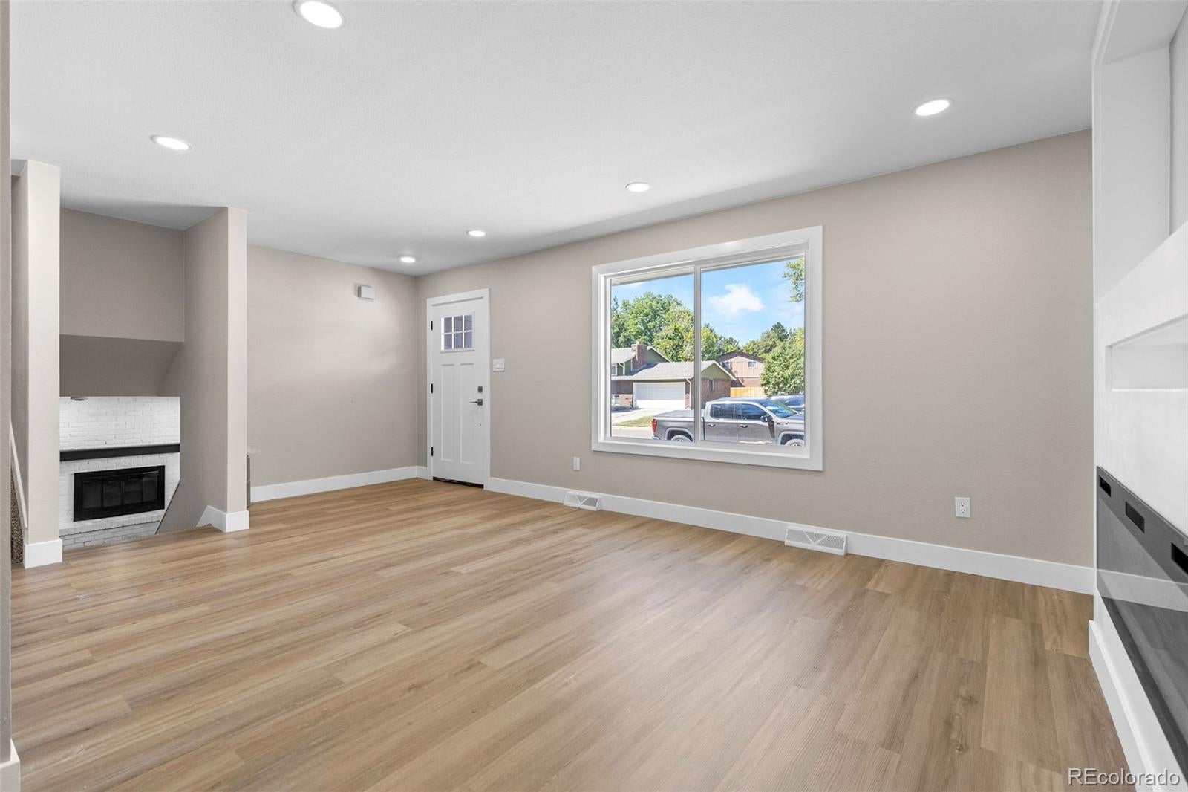
Welcome home to this fully remodeled tri-level residence in the heart of Leawood. Blending modern design with everyday comfort, this beautifully renovated home welcomes you with a spacious, open main level featuring 8-foot ceilings and abundant natural light. The stunning designer kitchen anchors the home with new cabinetry, quartz countertops, stainless-steel appliances, and a bold blue backsplash that adds a distinctive touch of style. Offering 5 bedrooms, 3 bathrooms, and three separate living areas, this home provides exceptional flexibility for entertaining, relaxing, and everyday living. Two cozy fireplaces create inviting gathering spaces throughout. Thoughtful upgrades include new picture-frame windows, new flooring throughout, and plush carpet on the upper levels and basement. Major mechanical improvements include a newer furnace and water heater and new AC unit for added comfort, efficiency, and peace of mind. The exterior has been refreshed with new siding, fresh paint, and updated front and garage doors. All bathrooms have been beautifully renovated with modern designs and stylish finishes. With no HOA restrictions, you’ll enjoy the freedom to personalize and enjoy this exceptional property your way. Multigenerational living, ideally located near parks, trails, the Foothills, Chatfield Reservoir, Columbine High School, Southwest Plaza, shopping, dining, and entertainment. Beautifully remodeled, perfectly situated, and truly move-in ready—this Leawood gem is ready to welcome you home. Please remove your shoes or use the shoe covers provided. *Lock home and place keys in the lockbox. *We look forward to your feedback! *Have an amazing showing! *Seller is a licensed agent in CO All information provided is deemed reliable but not guaranteed. Buyer and Buyers Agent to verify all information, including square footage, zoning, permitted use, and schools. Property has been Virtually Staged

Save
Ask
Tour
Hide
Share
Listing Snapshot
Price 
$719,900
Days On Site 
57 Days
Bedrooms 
5
Inside Area (SqFt) 
2,108 sqft
Total Baths 
3
Full Baths 
2
Partial Baths 
1
Lot Size 
0.2 Acres
Year Built 
1972
MLS® Number 
4084537
Status 
Active
Property Tax 
$3,836
HOA/Condo/Coop Fees 
$3.33 monthly
Sq Ft Source 
Public Records
Friends & Family
Recent Activity
6 days agoListing updated with changes from the MLS®
6 days agoPrice changed to $719,900
2 months agoStatus changed to Active
2 months agoListing first seen on site
General Features
Acres 
0.2
Attached Garage 
Yes
Garage 
Yes
Garage Spaces 
2
Green Energy Efficient 
AppliancesHVACLighting
Levels 
Multi/Split
Parking 
ConcreteAttached
Parking Spaces 
2
Property Condition 
Updated/Remodeled
Property Sub Type 
Single Family Residence
Security 
Carbon Monoxide Detector(s)Smoke Detector(s)
Sewer 
Public Sewer
SqFt Above 
1608
SqFt Below 
500
SqFt Total 
2108
Style 
Contemporary
Utilities 
Natural Gas AvailableCable AvailableElectricity ConnectedNatural Gas ConnectedPhone Available
Water Source 
Public
Zoning 
R-1A
Interior Features
Appliances 
DishwasherDisposalGas Water HeaterMicrowaveOvenRangeRefrigerator
Basement 
Finished
Cooling 
Central Air
Electric 
220 Volts
Fireplace 
Yes
Fireplace Features 
ElectricFamily RoomWood Burning
Fireplaces 
2
Flooring 
CarpetLaminate
Heating 
Forced Air
Interior 
Eat-in KitchenOpen Floorplan
Window Features 
Double Pane Windows
Bathroom Full 
Dimensions - 8 x 9Level - Basement
Bathroom Three Quarter 
Dimensions - 5 x 9Level - Lower
Bedroom 
Dimensions - 9 x 12Level - Lower
Dining Room 
Dimensions - 8 x 11Level - MainDescription - Kitchen eating area
Family Room 
Dimensions - 10 x 10Level - Basement
Kitchen 
Dimensions - 12 x 11Level - Main
Laundry 
Dimensions - 7 x 9Level - Basement
Living Room 
Dimensions - 12 x 16Level - Main
Save
Ask
Tour
Hide
Share
Exterior Features
Construction Details 
BrickWood Siding
Exterior 
Private Yard
Fencing 
FencedFull
Lot Features 
Landscaped
Patio And Porch 
CoveredPatio
Roof 
Composition
Windows/Doors 
Double Pane Windows
Community Features
Association Fee 
$40.0
Association Fee Frequency 
Annually
School District 
Jefferson County R-1
Financing Terms Available 
1031 ExchangeCashConventionalFHAVA Loan
Roads 
Paved
Schools
School District
Jefferson County R-1
Elementary School
Leawood
Middle School
Ken Caryl
High School
Columbine
Listing courtesy of Luna - Llanes Realty LLC lunallanesrealty@gmail.com


The content relating to real estate for sale in this Web site comes in part from the Internet Data eXchange ("IDX") program of METROLIST, INC., DBA RECOLORADO real estate listings held by brokers other than Luna - Llanes Realty LLC are marked with the IDX Logo. This information is being provided for the consumers' personal, non-commercial use and may not be used for any other purpose. All information subject to change and should be independently verified.

Neighborhood & Commute
Source: Walkscore
Disclosure: Community information and market data powered by Constellation Data Labs. Information is deemed reliable but not guaranteed.
Save
Ask
Tour
Hide
Share