Ready to Make Your Move?
Text or Call David and Tom
720-408-7409


Save
Ask
Tour
Hide
Share
$799,900
25 Days On Site

28 Oneida Court
Denver, CO 80230

For Sale|Townhouse|Active
2
Beds
3
Total Baths
2
Full Baths
1
Partial Bath
1,582
SqFt
$506
/SqFt
2022
Built
Subdivision:
Lowry
County:
Denver
Call Now: 720.408.7409
Is this the listing for you? We can help make it yours.
720.408.7409
28 Oneida Court28 Oneida Court28 Oneida Court28 Oneida Court
Save
Ask
Tour
Hide
Share

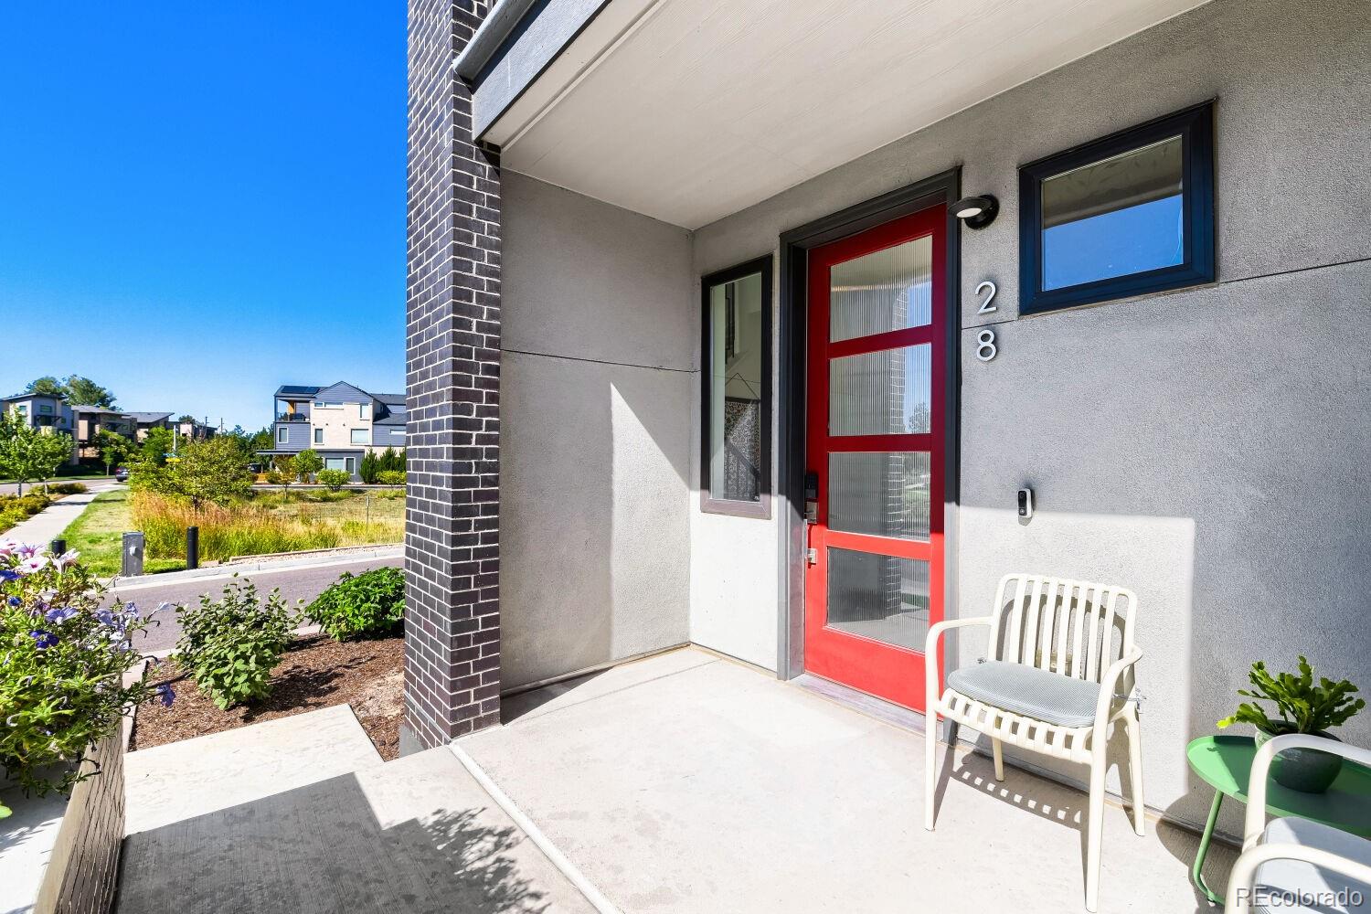
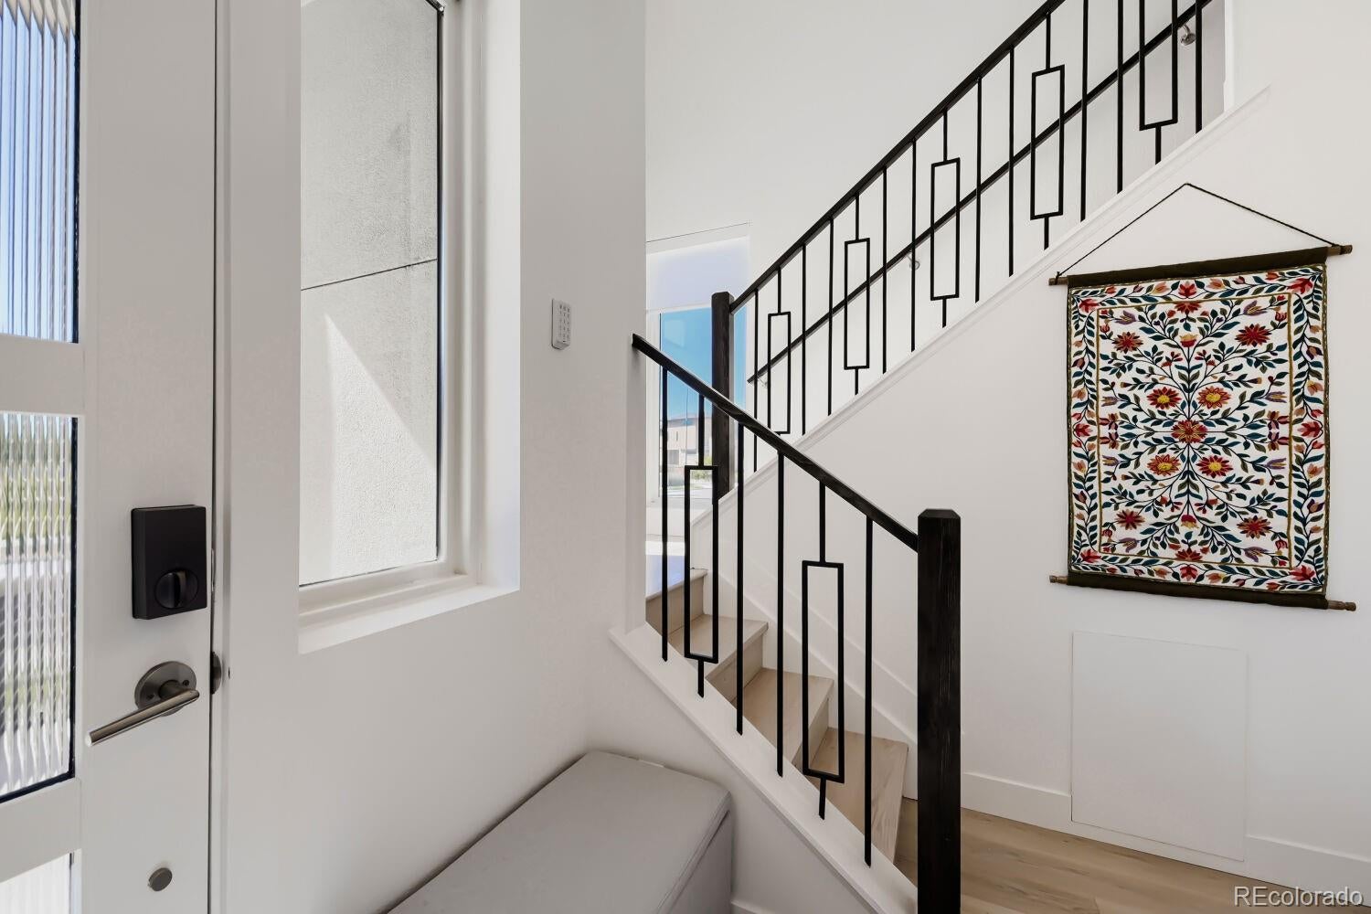
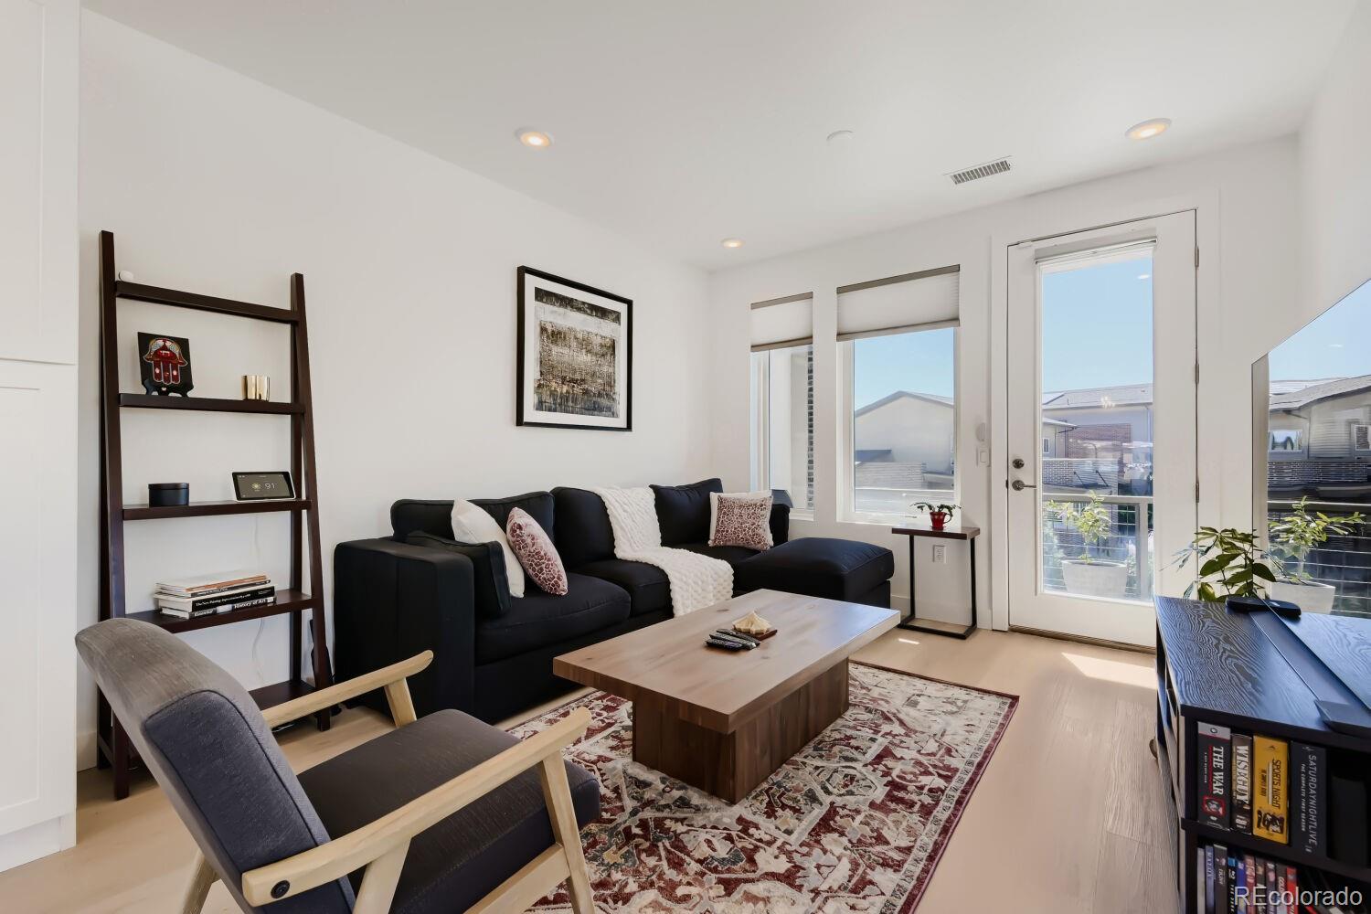
Modern City Living-elevated. Enjoy the best of city living with gorgeous Front Range views, effortless access to everything Lowry has to offer from your own private oasis. Located in the sought-after Finale at Boulevard One, this stylish 2-bedroom, 3-bathroom corner-unit townhome blends sophisticated design with smart-home convenience. With natural light pouring in from three sides through oversized Andersen windows, the home feels bright, open, and inviting from the moment you step inside. Thoughtfully upgraded for today’s savvy buyer featuring light-oak LVP flooring throughout which creates a clean, contemporary aesthetic. Smart living is built in, with Ecobee thermostats for effortless climate control and SmartWings shades that can be adjusted with a simple Alexa command. The open-concept main level is designed for both everyday living and entertaining, featuring energy-efficient KitchenAid appliances, quartz countertops and a large kitchen island. Whether you’re hosting friends for dinner or enjoying a quiet night at home, the space is designed to make it easy. Take the party upstairs to the spacious private rooftop deck, complete with connections for gas, electricity, and water—perfect for grilling, entertaining, enjoying your morning coffee, or taking in those stunning Front Range views. The oversized attached garage adds even more convenience, featuring an epoxy-coated floor and EV charger. Stylish, smart, and exceptionally well located, this is Lowry living at its best—with the comfort and privacy you want and the amenities and energy of the city just outside your door.

Save
Ask
Tour
Hide
Share
Listing Snapshot
Price 
$799,900
Days On Site 
25 Days
Bedrooms 
2
Inside Area (SqFt) 
1,582 sqft
Total Baths 
3
Full Baths 
2
Partial Baths 
1
Lot Size 
N/A
Year Built 
2022
MLS® Number 
4083200
Status 
Active
Property Tax 
$2,995
HOA/Condo/Coop Fees 
$151.67 monthly
Sq Ft Source 
Public Records
Friends & Family
Recent Activity
2 weeks agoListing updated with changes from the MLS®
3 weeks agoStatus changed to Active
4 weeks agoListing first seen on site
General Features
Attached Garage 
Yes
Direction Faces 
West
Foundation 
Slab
Garage 
Yes
Garage Spaces 
2
Green Energy Efficient 
AppliancesThermostatWater HeaterWindows
Levels 
Three Or More
Parking 
OversizedAttached
Parking Spaces 
2
Pets 
Yes
Property Sub Type 
Townhouse
Security 
Carbon Monoxide Detector(s)Secured Garage/ParkingSecurity SystemSmoke Detector(s)
Sewer 
Public Sewer
SqFt Above 
1582
SqFt Total 
1582
Style 
Contemporary
Utilities 
Natural Gas AvailableElectricity ConnectedNatural Gas Connected
Water Source 
Public
Interior Features
Appliances 
CooktopDishwasherDisposalDryerElectric Water HeaterMicrowaveOvenRange HoodRefrigeratorTankless Water HeaterWasher
Cooling 
Central Air
Electric 
220 Volts
Flooring 
Laminate
Heating 
Forced Air
Interior 
Eat-in KitchenHigh CeilingsHigh Speed InternetKitchen IslandOpen FloorplanSmart ThermostatWalk-In Closet(s)
Laundry Features 
In Unit
Window Features 
Double Pane WindowsWindow Treatments
Bathroom Full 
Level - Upper
Bathroom Half 
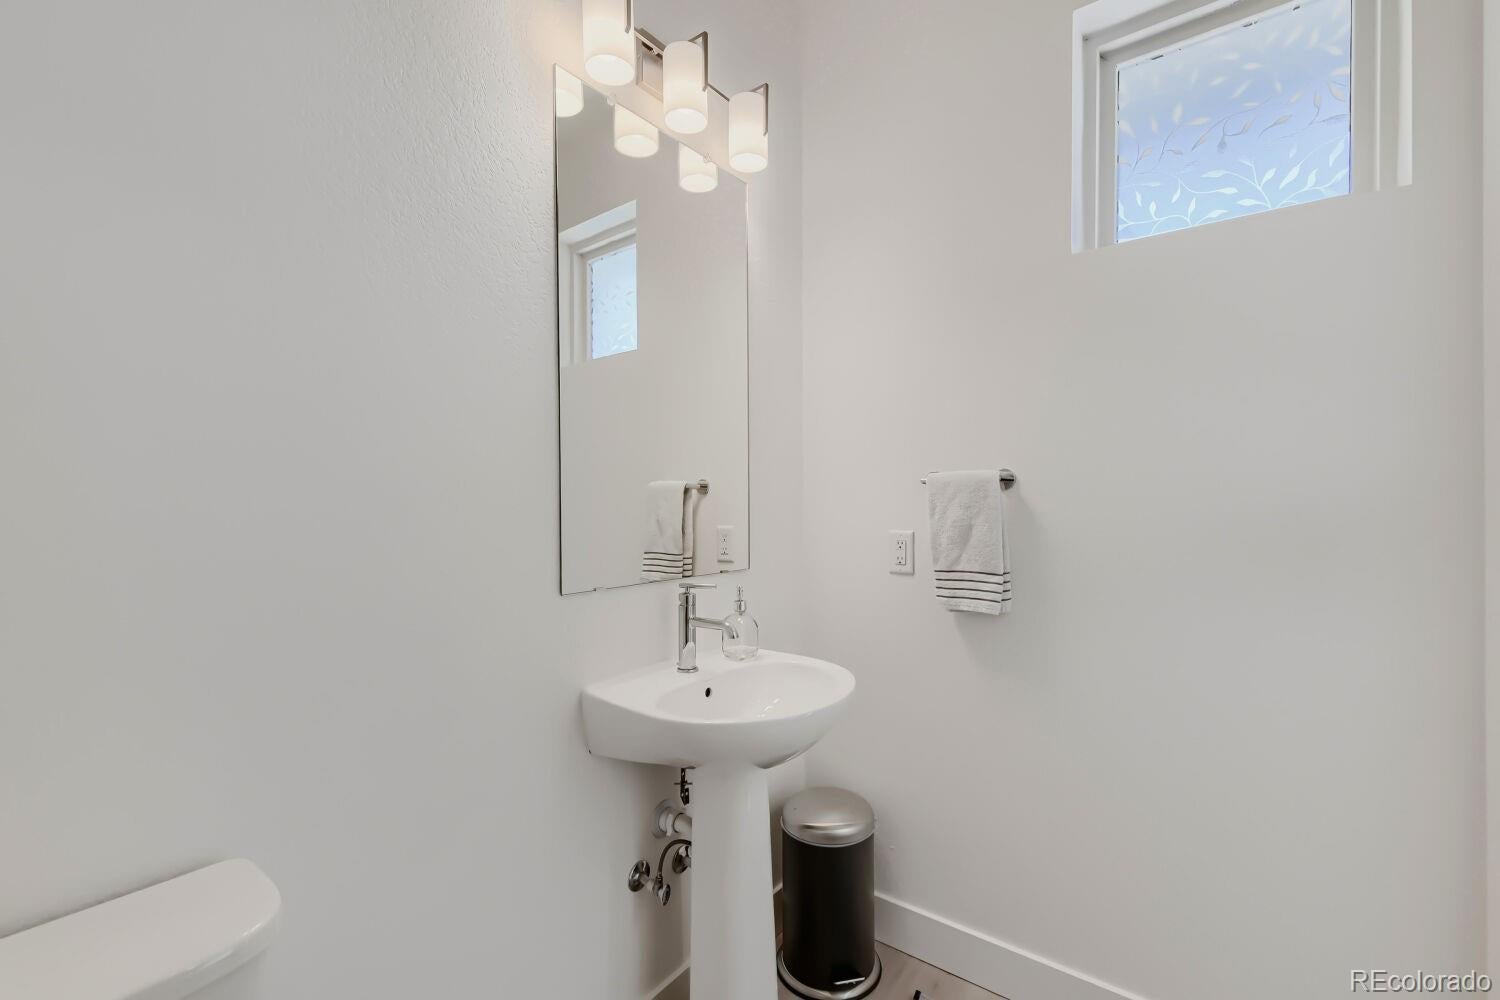
Level - Main
Bedroom 
Level - Upper
Save
Ask
Tour
Hide
Share
Exterior Features
Construction Details 
BrickStucco
Exterior 
BalconyRain Gutters
Fencing 
None
Lot Features 
Corner LotNear Public Transit
Patio And Porch 
CoveredFront Porch
Roof 
Membrane
View 
CityMountain(s)
Waterview 
CityMountain(s)
Windows/Doors 
Double Pane WindowsWindow Treatments
Community Features
Association Fee 
$200.0
Association Fee Frequency 
Quarterly
Additional Association Fee 
$85.0
Additional Association Fee Frequency 
Monthly
School District 
Denver 1
Financing Terms Available 
CashConventionalFHAVA Loan
Building Access 
Exterior Access
Roads 
Paved
Schools
School District
Denver 1
Elementary School
Lowry
Middle School
Hill
High School
George Washington
Listing courtesy of Kentwood Real Estate Cherry Creek sharon.eisner@kentwood.com


The content relating to real estate for sale in this Web site comes in part from the Internet Data eXchange ("IDX") program of METROLIST, INC., DBA RECOLORADO real estate listings held by brokers other than Kentwood Real Estate Cherry Creek are marked with the IDX Logo. This information is being provided for the consumers' personal, non-commercial use and may not be used for any other purpose. All information subject to change and should be independently verified.

Neighborhood & Commute
Source: Walkscore
Disclosure: Community information and market data powered by Constellation Data Labs. Information is deemed reliable but not guaranteed.
Save
Ask
Tour
Hide
Share