Ready to Make Your Move?
Text or Call David and Tom
720-408-7409


Save
Ask
Tour
Hide
Share
$2,500,000
New Listing

173 Ramshorn Drive
Castle Rock, CO 80108

Single Family Residence|Coming Soon
4
Beds
7
Total Baths
3
Full Baths
4
Partial Baths
9,685
SqFt
$258
/SqFt
1994
Built
Subdivision:
Castle Pines Homes Association (CPHA)
County:
Douglas
Call Now: 720.408.7409
Is this the listing for you? We can help make it yours.
720.408.7409
173 Ramshorn Drive173 Ramshorn Drive173 Ramshorn Drive173 Ramshorn Drive
Save
Ask
Tour
Hide
Share

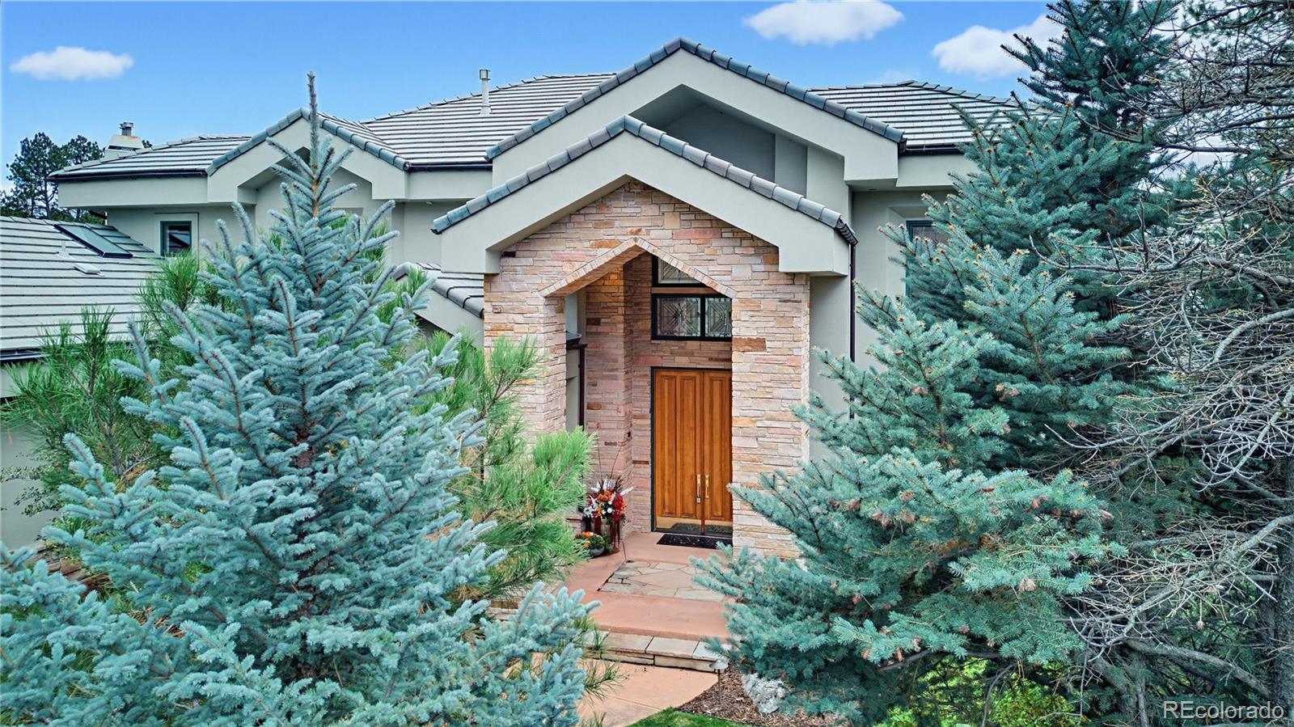
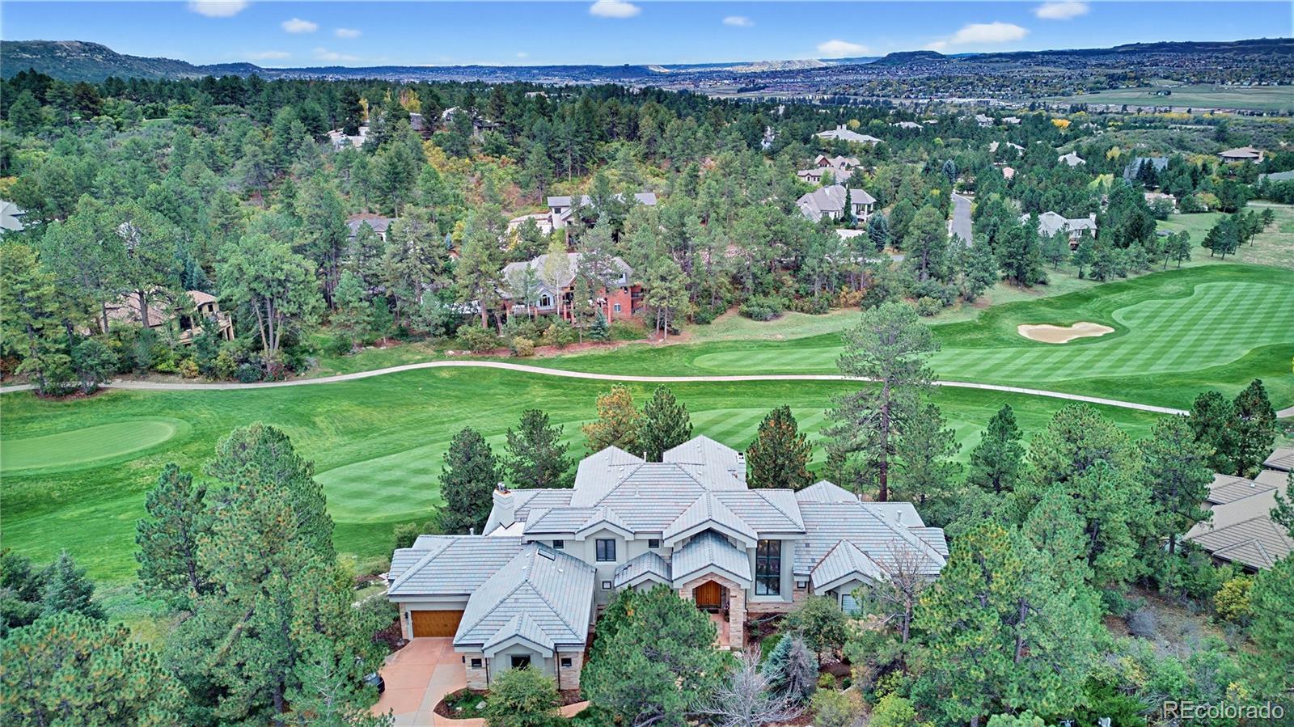
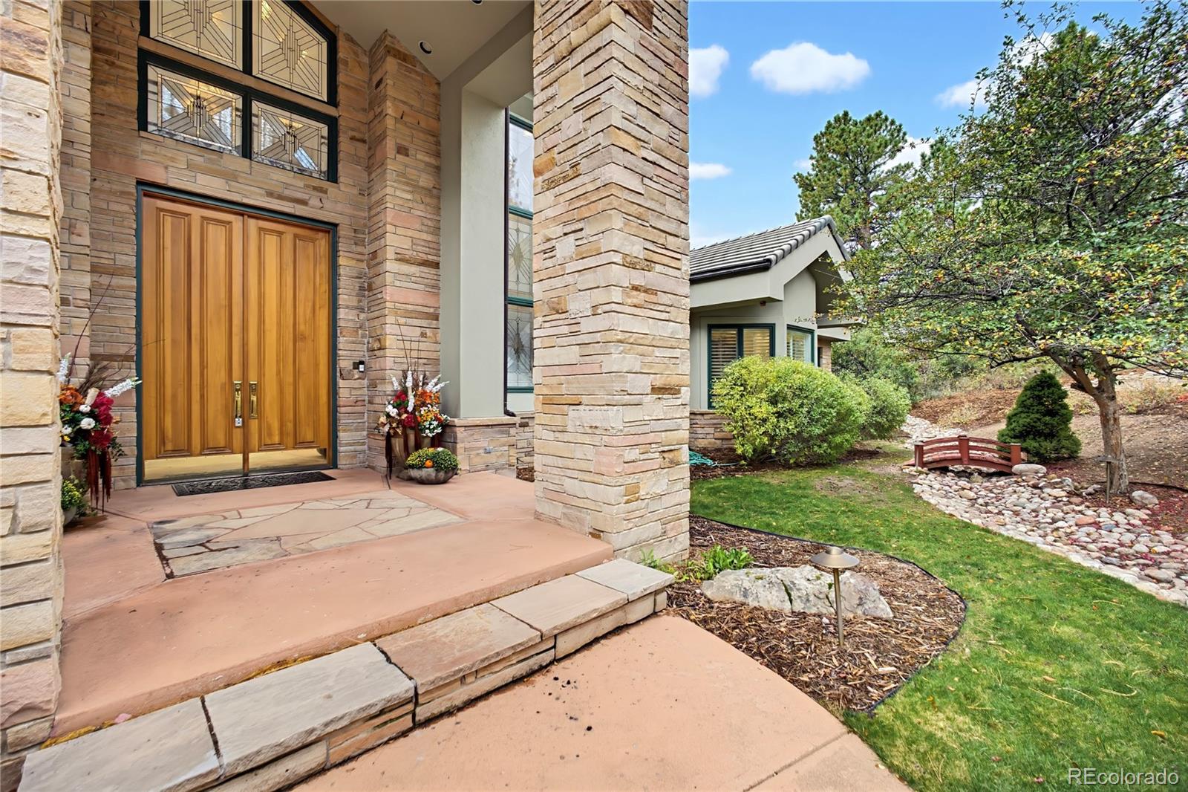
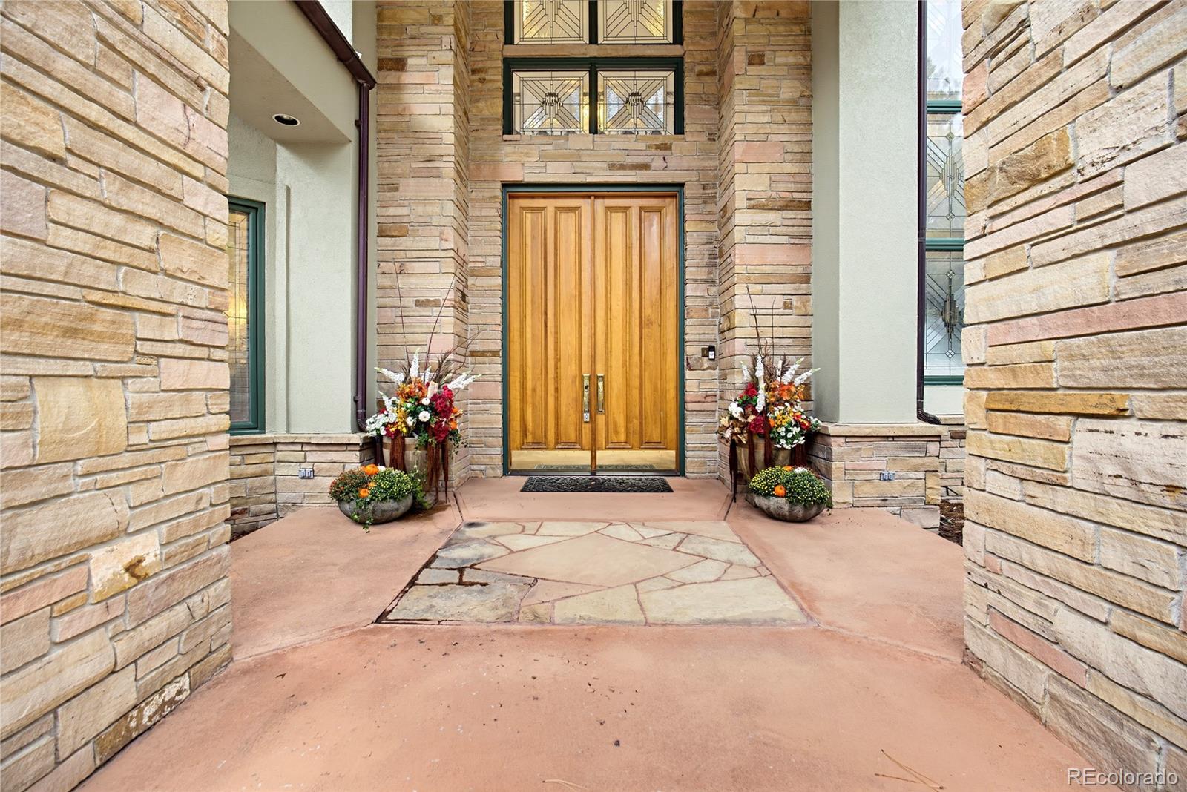
A grand entry, sweeping golf course views, and expansive windows set the tone for this 4 bed | 7 baths 9,685-square-foot estate located on the 15th hole at the Country Club at Castle Pines. Marble floors and finishes throughout, 8 fireplaces, and abundant natural light define the interiors, while more than 1,800 square feet of outdoor deck space extends the living areas into the surrounding landscape. The main-floor primary suite offers exceptional scale and privacy including two water closets in the ensuite bathroom, spacious dual walk-in closets and primary ensuite laundry. The home also features a private movie theater, a dedicated room for a golf simulator that has a putting green, a billiard room, a wine cellar, and a walkout basement with flexible space for a gym. The expansive kitchen includes a butler pantry, alongside 3 wet bars, one in the second living space in the walk-out basement, and one in the office, also filled with beautiful oak built-ins. Storage is abundant throughout the home, including a heated four-car garage. Two staircases complement an exceptional floor plan, with beautifully connected spaces and a remarkable sense of scale. The Village at Castle Pines offers a gated setting with access to clubhouses, dining, private golf clubs, pools, tennis, pickleball courts, fitness facilities, and miles of scenic trails.

Save
Ask
Tour
Hide
Share
Listing Snapshot
Price 
$2,500,000
Days On Site 
0 Days
Bedrooms 
4
Inside Area (SqFt) 
9,685 sqft
Total Baths 
7
Full Baths 
3
Partial Baths 
4
Lot Size 
0.71 Acres
Year Built 
1994
MLS® Number 
4082537
Status 
Coming Soon
Property Tax 
$22,945
HOA/Condo/Coop Fees 
$275 monthly
Sq Ft Source 
Public Records
Friends & Family
Recent Activity
7 hours agoListing updated with changes from the MLS®
8 hours agoListing first seen on site
General Features
Acres 
0.71
Attached Garage 
Yes
Garage 
Yes
Garage Spaces 
4
Levels 
Three Or More
Parking 
Heated GarageAttached
Parking Spaces 
4
Property Sub Type 
Single Family Residence
Sewer 
Public Sewer
SqFt Above 
5651
SqFt Below 
4034
SqFt Total 
9850
Style 
Rustic
Water Source 
Public
Zoning 
PDU
Interior Features
Appliances 
Bar FridgeConvection OvenCooktopDishwasherDisposalDouble OvenDryerFreezerGas Water HeaterMicrowaveOvenRangeRefrigeratorWasher
Basement 
Walk-Out Access
Cooling 
Ceiling Fan(s)Central Air
Fireplace 
Yes
Fireplace Features 
Master BedroomBasementBedroomFamily Room
Fireplaces 
8
Flooring 
Wood
Heating 
Forced Air
Interior 
Built-in FeaturesCeiling Fan(s)Eat-in KitchenEntrance FoyerHigh CeilingsOpen FloorplanPantrySound SystemVaulted Ceiling(s)Walk-In Closet(s)Wet Bar
Laundry Features 
Laundry Closet
Main Level Bedrooms 
1
Window Features 
Bay Window(s)Window CoveringsWindow Treatments
Bathroom Full 
Level - Basement
Bathroom Half 
Level - Main
Bathroom Three Quarter 
Level - Upper
Bedroom 
Level - Basement
Dining Room 
Level - Main
Family Room 
Level - Main
Game Room 
Level - BasementDescription - Billiards
Kitchen 
Level - Main
Laundry 
Level - Main
Living Room 
Level - Main
Media Room 
Level - Basement
Mud Room 
Level - Main
Office 
Level - Main
Wine Cellar 
Level - Basement
Save
Ask
Tour
Hide
Share
Exterior Features
Construction Details 
StoneStucco
Exterior 
BalconyGarden
Fencing 
None
Lot Features 
LandscapedOn Golf Course
Patio And Porch 
CoveredDeckPatio
Roof 
Spanish Tile
Windows/Doors 
Bay Window(s)Window CoveringsWindow Treatments
Community Features
Association Amenities 
ClubhouseFitness CenterGolf CoursePoolSpa/Hot Tub
Association Fee 
$3300.0
Association Fee Frequency 
Annually
School District 
Douglas RE-1
Financing Terms Available 
1031 ExchangeCashConventional
Schools
School District
Douglas RE-1
Elementary School
Buffalo Ridge
Middle School
Rocky Heights
High School
Rock Canyon
Listing courtesy of Resident Realty North Metro LLC ss@sierastevens.com


The content relating to real estate for sale in this Web site comes in part from the Internet Data eXchange ("IDX") program of METROLIST, INC., DBA RECOLORADO real estate listings held by brokers other than Resident Realty North Metro LLC are marked with the IDX Logo. This information is being provided for the consumers' personal, non-commercial use and may not be used for any other purpose. All information subject to change and should be independently verified.

Neighborhood & Commute
Source: Walkscore
Disclosure: Community information and market data powered by Constellation Data Labs. Information is deemed reliable but not guaranteed.
Save
Ask
Tour
Hide
Share