Ready to Make Your Move?
Text or Call David and Tom
720-408-7409


Save
Ask
Tour
Hide
Share
$1,375,000
41 Days On Site

8199 Stoll Place
Denver, CO 80238

For Sale|Single Family Residence|Active
5
Beds
5
Total Baths
4
Full Baths
1
Partial Bath
4,335
SqFt
$317
/SqFt
2013
Built
Subdivision:
Central Park
County:
Denver
Call Now: 720.408.7409
Is this the listing for you? We can help make it yours.
720.408.7409
Upcoming Open Houses
Sat, Oct 3, 12:00 PM - 2:00 PM
Sun, Oct 4, 10:00 AM - 12:00 PM
8199 Stoll Place8199 Stoll Place8199 Stoll Place8199 Stoll Place
Save
Ask
Tour
Hide
Share

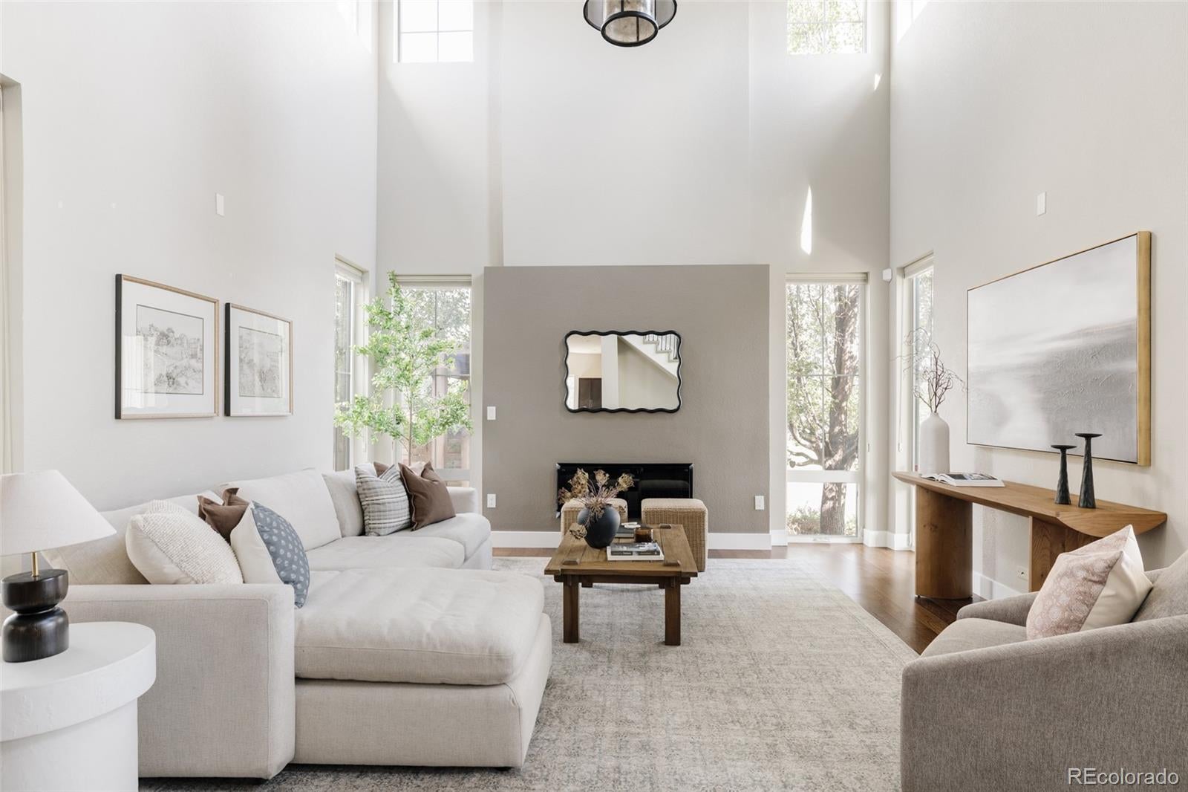
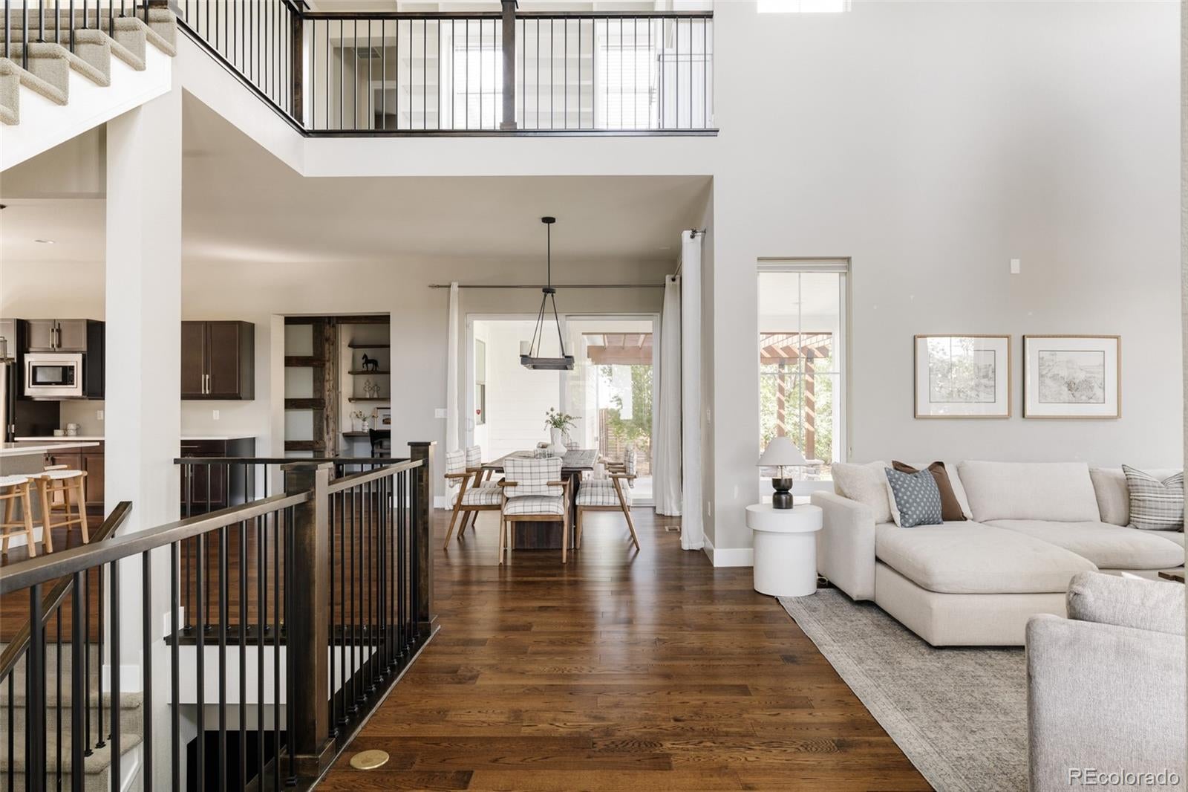
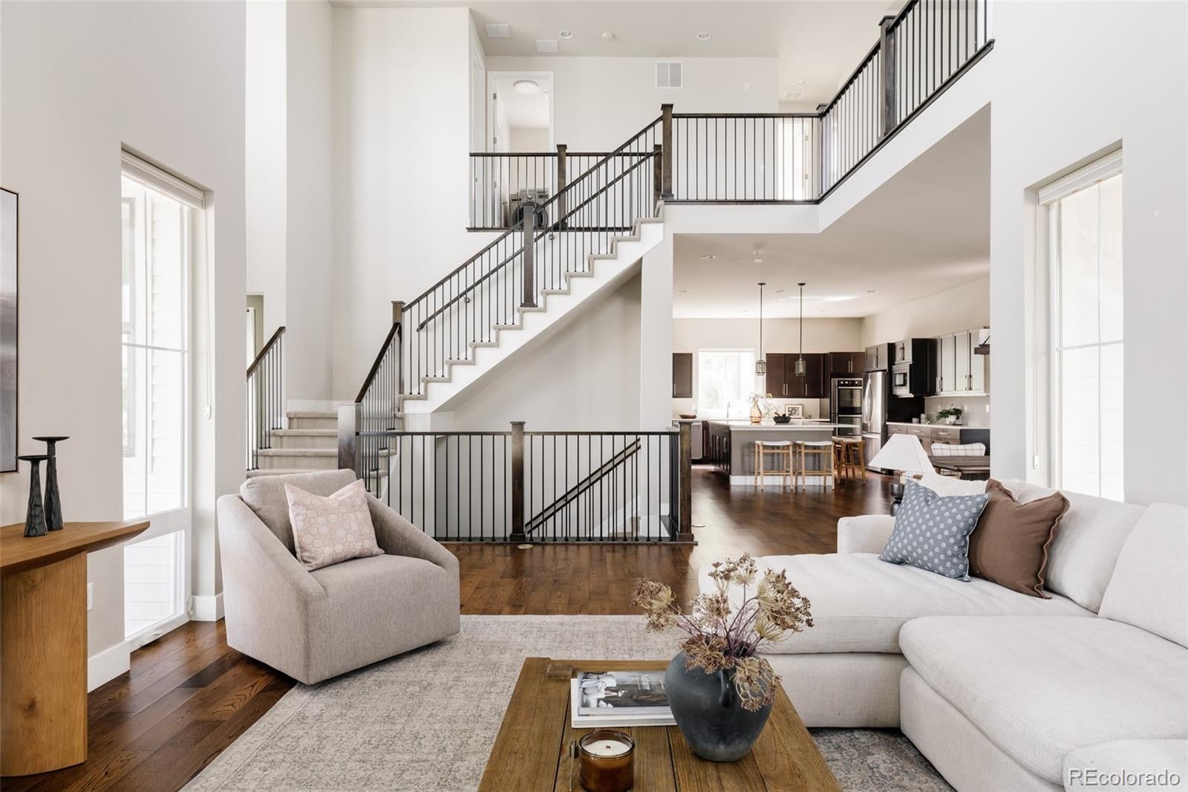
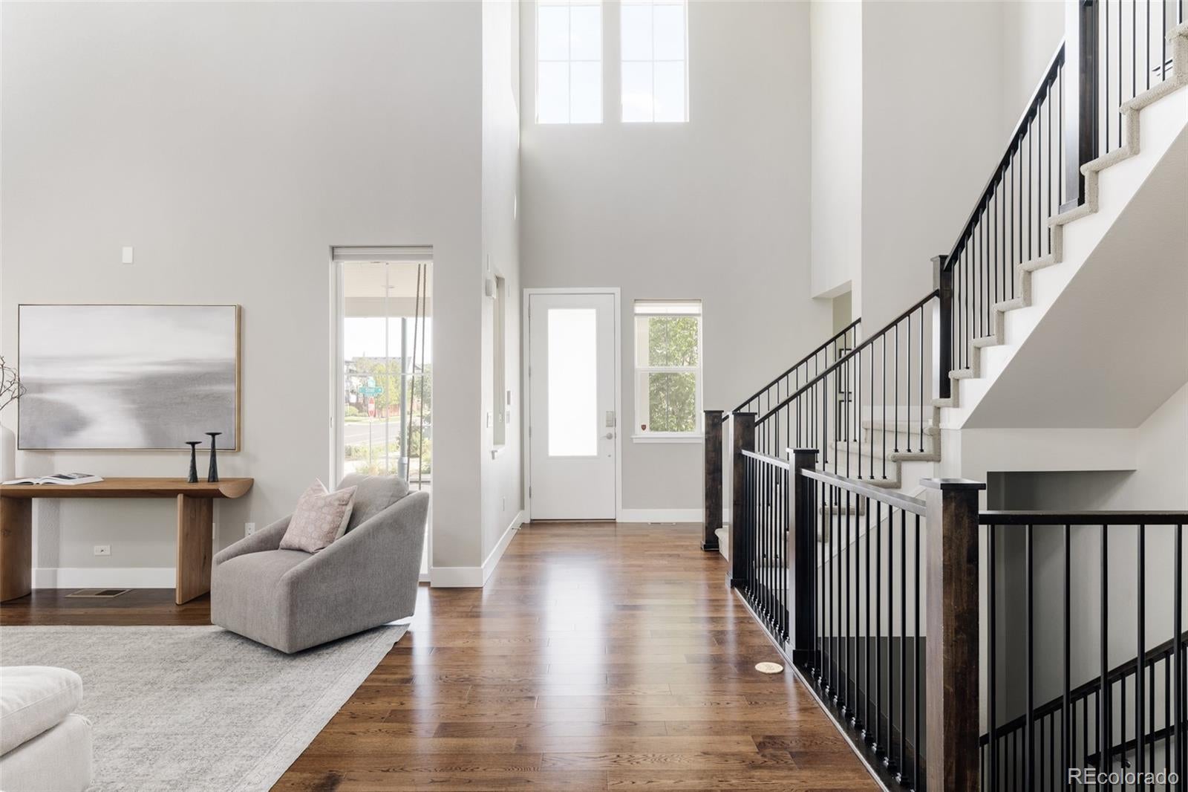
Thoughtfully upgraded & perfectly positioned on one of Central Park's premier park-front corner lots, this exceptional Infinity Haus 2 blends modern farmhouse architecture, custom craftsmanship & luxurious everyday living. Offering 5 bedrooms, 5 bathrooms, a finished basement & extensive upgrades, this remarkable home delivers an exceptional living experience. Freshly painted white siding, mature landscaping & an expansive wraparound front porch overlooking the park create unforgettable curb appeal. Inside, soaring ceilings, hardwood floors, abundant natural light & a dramatic two-story family room with a contemporary fireplace create a warm, inviting atmosphere. The designer kitchen features premium Bosch stainless steel appliances, quartz countertops, 2 dish washers, abundant cabinetry, an oversized island & walk-in pantry. A separate beverage station with quartz counters, cabinetry & beverage refrigerator enhances entertaining. A custom main-floor office by Story Barns showcases reclaimed historic barn wood, handcrafted built-ins, floating shelves, exposed beams, custom cabinetry & a sliding barn door. A spacious mudroom connects to the attached 3-car garage. Upstairs, the luxurious primary suite offers a spa-inspired 5-piece bath with dual vanities, soaking tub, oversized glass shower & expansive custom walk-in closet. Three secondary bedrooms, a full bath, oversized laundry room & loft with floor-to-ceiling custom built-ins complete the upper level. The finished basement features an oversized family room, media & game areas, private guest suite, full bath, home gym & dedicated craft room. Outside, enjoy a covered patio, custom pergola, gas firepit & beautifully landscaped backyard. Additional highlights include fresh exterior paint & a new 2024 Fortified Certified roof. Steps from parks, trails, pools, top-rated schools & Northfield shopping, dining & entertainment.

Save
Ask
Tour
Hide
Share
Listing Snapshot
Price 
$1,375,000
Days On Site 
41 Days
Bedrooms 
5
Inside Area (SqFt) 
4,335 sqft
Total Baths 
5
Full Baths 
4
Partial Baths 
1
Lot Size 
0.16 Acres
Year Built 
2013
MLS® Number 
4077689
Status 
Active
Property Tax 
$14,884
HOA/Condo/Coop Fees 
$58 monthly
Sq Ft Source 
Public Records
Friends & Family
Recent Activity
2 days agoListing updated with changes from the MLS®
2 days agoPrice changed to $1,375,000
a month agoListing first seen on site
General Features
Acres 
0.16
Attached Garage 
Yes
Direction Faces 
South
Foundation 
Slab
Garage 
Yes
Garage Spaces 
3
Levels 
Two
Parking 
LightedAttached
Parking Spaces 
3
Property Sub Type 
Single Family Residence
Security 
Carbon Monoxide Detector(s)Smoke Detector(s)
Sewer 
Public Sewer
SqFt Above 
3320
SqFt Below 
1015
SqFt Total 
5056
Style 
Contemporary
Water Source 
Public
Zoning 
M-RX-5
Interior Features
Appliances 
DishwasherDisposalDouble OvenDryerHumidifierMicrowaveWasher
Basement 
Sump PumpFinishedFull
Cooling 
Central Air
Fireplace 
Yes
Fireplace Features 
Living Room
Fireplaces 
1
Flooring 
CarpetTileWood
Heating 
Forced AirNatural Gas
Interior 
Built-in FeaturesEat-in KitchenHigh CeilingsKitchen IslandOpen FloorplanPantryWalk-In Closet(s)
Laundry Features 
In Unit
Window Features 
Double Pane Windows
Bathroom Full 
Level - Upper
Bathroom Half 
Level - Main
Bedroom 
Level - Upper
Dining Room 
Level - Main
Family Room 
Level - Basement
Kitchen 
Level - Main
Laundry 
Level - Upper
Living Room 
Level - Main
Loft 
Level - Upper
Office 
Level - Main
Save
Ask
Tour
Hide
Share
Exterior Features
Construction Details 
FrameStone
Exterior 
Fire PitLightingPrivate YardRain Gutters
Fencing 
FencedFull
Lot Features 
Corner LotLandscapedLevel
Patio And Porch 
CoveredFront PorchPatio
Roof 
Composition
Windows/Doors 
Double Pane Windows
Community Features
Association Amenities 
ParkPlaygroundPoolTennis Court(s)Trail(s)
Association Fee 
$58.0
Association Fee Frequency 
Monthly
School District 
Denver 1
Financing Terms Available 
CashConventionalVA Loan
Roads 
Paved
Schools
School District
Denver 1
Elementary School
Inspire
Middle School
Denver Green
High School
Northfield
Listing courtesy of Serhant Colorado LLC Jason@JasonCummingsDenver.com


The content relating to real estate for sale in this Web site comes in part from the Internet Data eXchange ("IDX") program of METROLIST, INC., DBA RECOLORADO real estate listings held by brokers other than Serhant Colorado LLC are marked with the IDX Logo. This information is being provided for the consumers' personal, non-commercial use and may not be used for any other purpose. All information subject to change and should be independently verified.

Neighborhood & Commute
Source: Walkscore
Disclosure: Community information and market data powered by Constellation Data Labs. Information is deemed reliable but not guaranteed.
Save
Ask
Tour
Hide
Share