Ready to Make Your Move?
Text or Call David and Tom
720-408-7409


Save
Ask
Tour
Hide
Share
$700,000
82 Days On Site

25480 E Hinsdale Place
Aurora, CO 80016

For Sale|Single Family Residence|Active
4
Beds
3
Total Baths
2
Full Baths
1
Partial Bath
3,013
SqFt
$232
/SqFt
2006
Built
Subdivision:
Tallyns Reach
County:
Arapahoe
Call Now: 720.408.7409
Is this the listing for you? We can help make it yours.
720.408.7409
25480 E Hinsdale Place25480 E Hinsdale Place25480 E Hinsdale Place25480 E Hinsdale Place
Save
Ask
Tour
Hide
Share

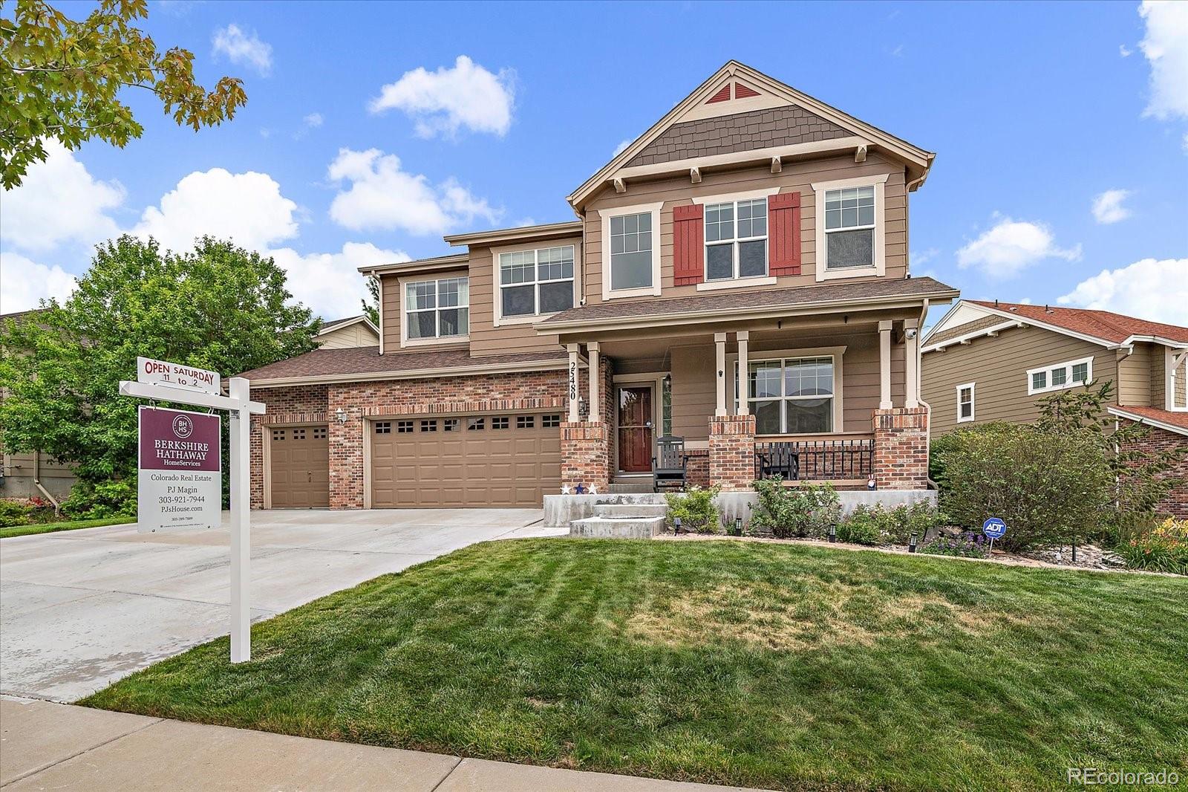
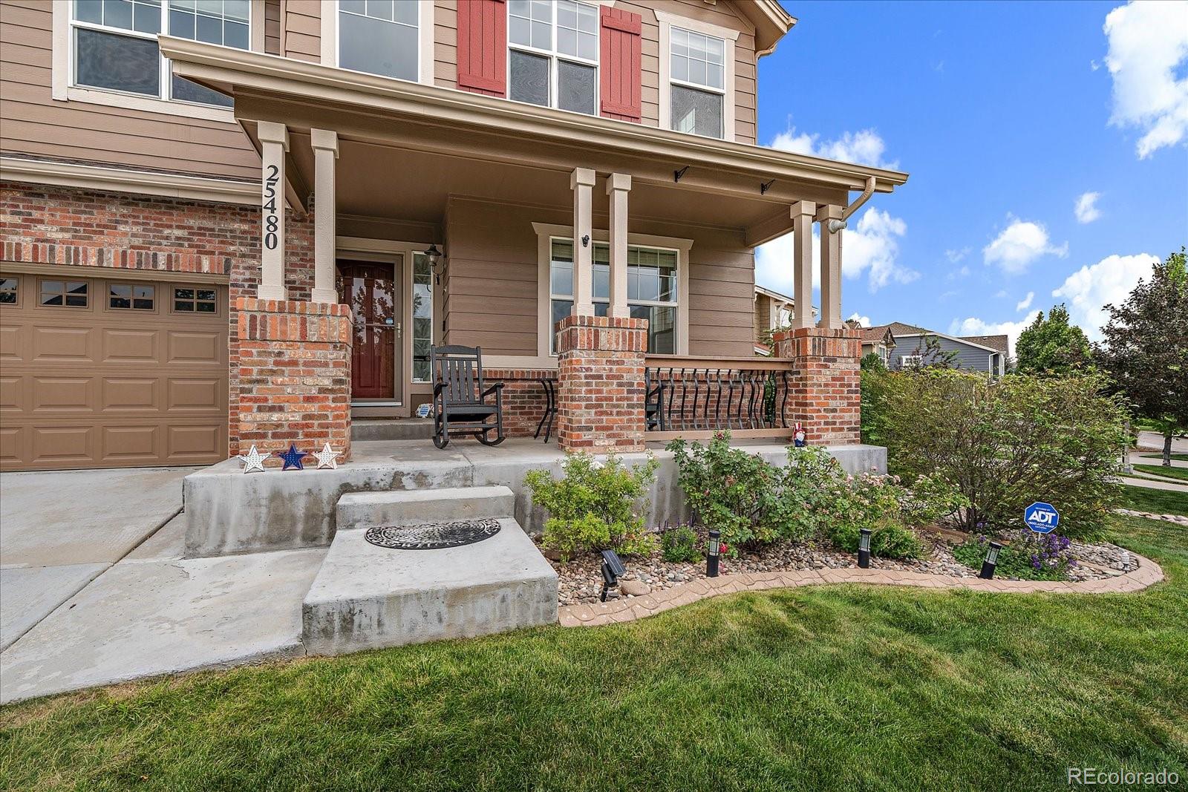
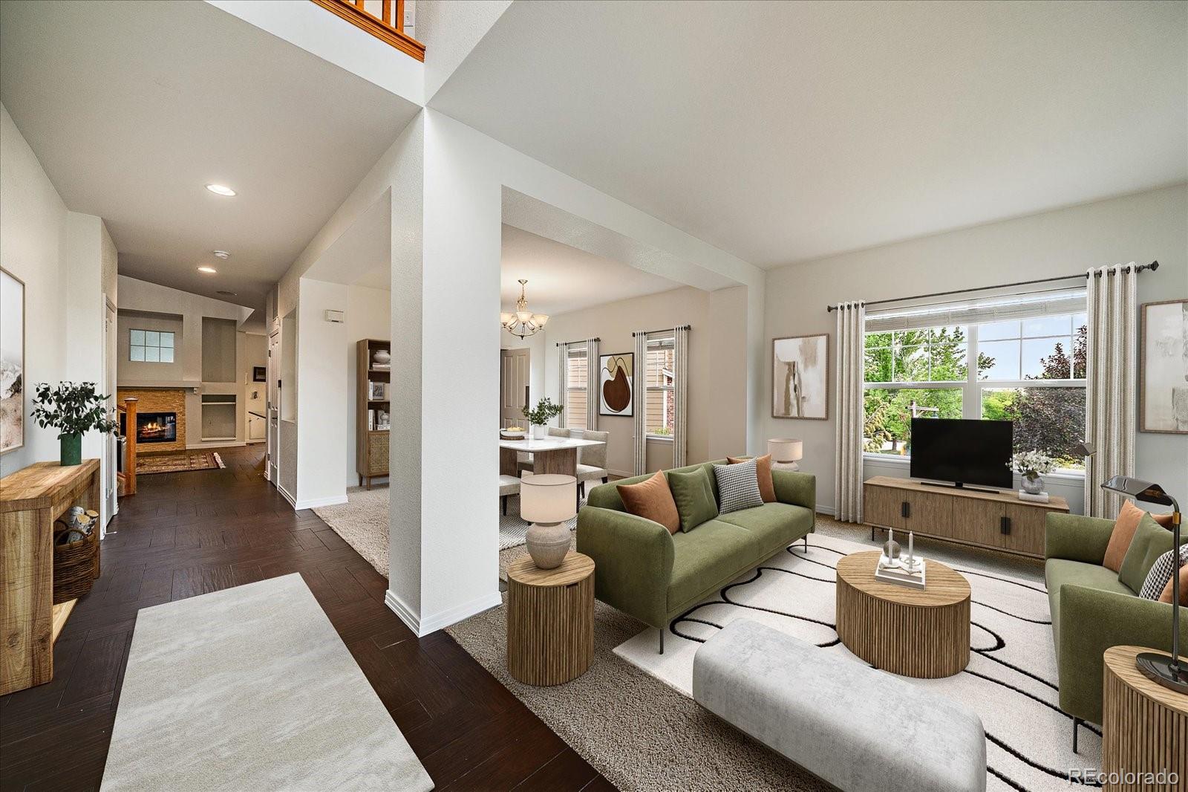
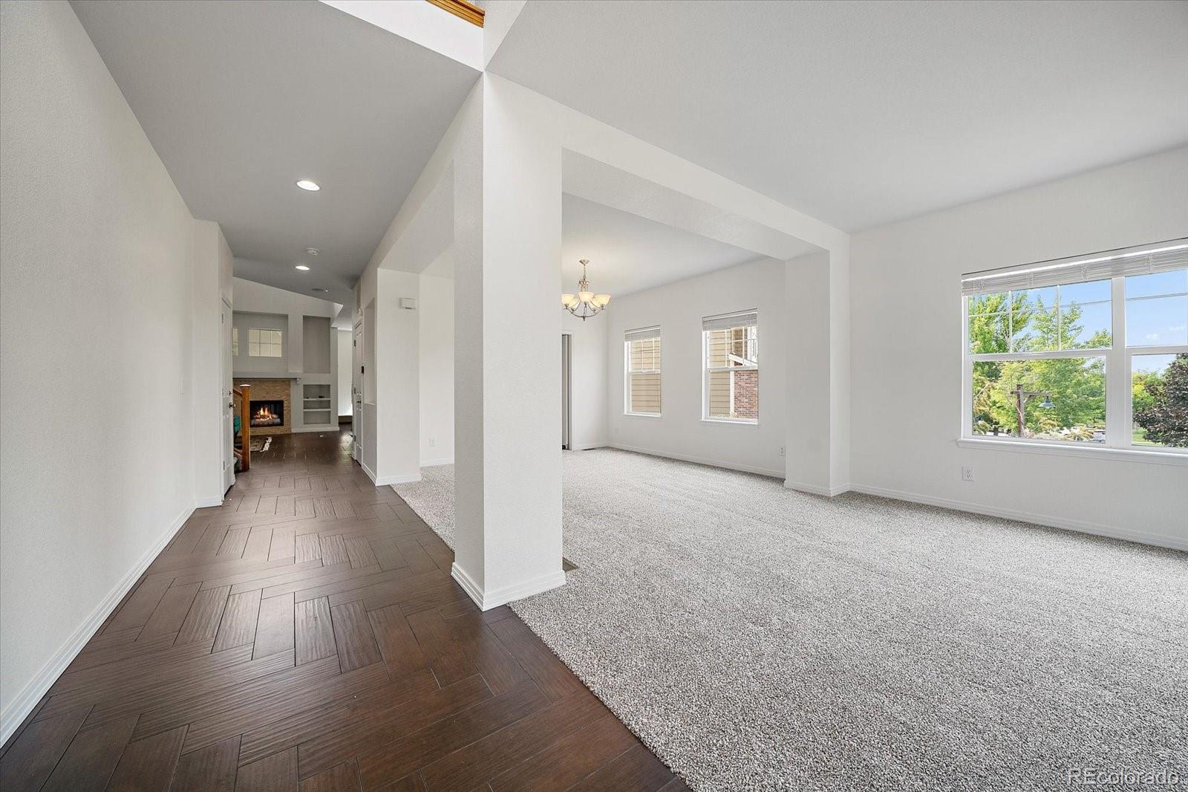
STOP SCROLLING. THIS HOUSE CHECKS ALL THE BOXES. This beautifully updated 4bed 3bath spacious detached home in desirable Tallyn’s Reach. Offering an alternative to a condo or townhome, this move-in ready property combines fresh modern flexible living spaces and exceptional yard designed for entertainment, this home is truly turn-key. The new-feeling home features brand-new paint and carpet, tankless water heater (on-demand) vaulted ceilings, cozy fireplace and inviting open floor plan. The gourmet kitchen comes with granite countertops, a pantry, double ovens, and breakfast nook. Perfect for remote work or busy households, the main floor includes an office, alongside a convenient bathroom and laundry/mud room. Upstairs, boasts a versatile loft and primary suite complete with a five-piece bath and walk-in closet. The unfinished basement provides a blank canvas for future expansion, a workshop, or additional storage. Step outside into your own private oasis. The private backyard features enclosed sunroom with a hot tub, a fire pit, and a custom two-hole artificial-turf putting green. Beautifully landscaped yard is a gardener's dream, featuring producing grapevines alongside established pear, blackberry, raspberry, and strawberry plantings. Additional highlights include a quiet cul-de-sac location that keeps traffic to a minimum, impact-resistant shingles, and three-car attached garage with plenty of parking and workspace. Enjoy maximum comfort saving with dual-zone systems with units for separate floors. Location is everything, just minutes from Southlands Shopping, AMC 16 theater, seasonal events, restaurants, close to Aurora Reservoir, with swimming, boating, fishing, paddleboarding and trails. Easy access to E-470. Unforgettable backyard and unbeatable price in this neighborhood!

Save
Ask
Tour
Hide
Share
Listing Snapshot
Price 
$700,000
Days On Site 
82 Days
Bedrooms 
4
Inside Area (SqFt) 
3,013 sqft
Total Baths 
3
Full Baths 
2
Partial Baths 
1
Lot Size 
0.22 Acres
Year Built 
2006
MLS® Number 
4076791
Status 
Active
Property Tax 
$6,113
HOA/Condo/Coop Fees 
$109.75 monthly
Sq Ft Source 
Public Records
Friends & Family
Recent Activity
4 days agoListing updated with changes from the MLS®
4 days agoPrice changed to $700,000
2 months agoStatus changed to Active
3 months agoListing first seen on site
General Features
Acres 
0.22
Attached Garage 
Yes
Direction Faces 
Northwest
Foundation 
Concrete PerimeterSlab
Garage 
Yes
Garage Spaces 
3
Green Energy Efficient 
AppliancesHVAC
Levels 
Two
Parking 
ConcreteAttached
Parking Spaces 
3
Pets 
Yes
Property Condition 
Updated/Remodeled
Property Sub Type 
Single Family Residence
Security 
Carbon Monoxide Detector(s)Smoke Detector(s)
Sewer 
Public Sewer
SqFt Above 
3013
SqFt Total 
4503
Style 
Contemporary
Utilities 
Natural Gas AvailableCable AvailableElectricity ConnectedNatural Gas ConnectedPhone Available
Water Source 
Public
Interior Features
Appliances 
OvenCooktopDishwasherDisposalDouble OvenDryerGas Water HeaterMicrowaveRefrigeratorSelf Cleaning OvenTankless Water HeaterWasher
Basement 
FullUnfinished
Cooling 
Ceiling Fan(s)Central Air
Electric 
220 Volts
Fireplace 
Yes
Fireplace Features 
Family Room
Fireplaces 
1
Flooring 
CarpetTile
Furnished 
Unfurnished
Heating 
Forced Air
Interior 
Ceiling Fan(s)Eat-in KitchenGranite CountersHigh CeilingsHigh Speed InternetOpen FloorplanPantryVaulted Ceiling(s)Walk-In Closet(s)Wired for Data
Laundry Features 
In Unit
Spa 
Yes
Window Features 
Double Pane WindowsWindow CoveringsWindow Treatments
Bathroom Full 
Level - Upper
Bathroom Half 
Level - Main
Bedroom 
Level - Upper
Den 
Level - Main
Dining Room 
Level - Main
Family Room 
Level - Main
Kitchen 
Level - Main
Living Room 
Level - Main
Loft 
Level - Upper
Save
Ask
Tour
Hide
Share
Exterior Features
Construction Details 
Wood Siding
Exterior 
Fire PitPrivate Yard
Fencing 
Partial
Lot Features 
Cul-De-SacLandscapedLevelMany TreesSecludedSprinklers In Front
Patio And Porch 
CoveredDeckFront PorchPatio
Roof 
Shingle
Spa 
Yes
Windows/Doors 
Double Pane WindowsWindow CoveringsWindow Treatments
Community Features
Association Amenities 
ParkPlaygroundPool
Association Fee 
$237.0
Association Fee Frequency 
Annually
Additional Association Fee 
$270.0
Additional Association Fee Frequency 
Quarterly
School District 
Cherry Creek 5
Financing Terms Available 
CashConventionalFHAVA Loan
Roads 
Paved
Schools
School District
Cherry Creek 5
Elementary School
Black Forest Hills
Middle School
Fox Ridge
High School
Cherokee Trail
Listing courtesy of Berkshire Hathaway HomeServices Colorado Real Estate, LLC - Brighton pjmagin@comcast.net


The content relating to real estate for sale in this Web site comes in part from the Internet Data eXchange ("IDX") program of METROLIST, INC., DBA RECOLORADO real estate listings held by brokers other than Berkshire Hathaway HomeServices Colorado Real Estate, LLC - Brighton are marked with the IDX Logo. This information is being provided for the consumers' personal, non-commercial use and may not be used for any other purpose. All information subject to change and should be independently verified.

Neighborhood & Commute
Source: Walkscore
Disclosure: Community information and market data powered by Constellation Data Labs. Information is deemed reliable but not guaranteed.
Save
Ask
Tour
Hide
Share