Ready to Make Your Move?
Text or Call David and Tom
720-408-7409


Save
Ask
Tour
Hide
Share
$1,800,000
20 Days On Site

9496 Winding Hill Way
Lone Tree, CO 80124

For Sale|Single Family Residence|Active
5
Beds
4
Total Baths
2
Full Baths
2
Partial Baths
4,882
SqFt
$369
/SqFt
2012
Built
Subdivision:
Heritage Hills
County:
Douglas
Call Now: 720.408.7409
Is this the listing for you? We can help make it yours.
720.408.7409
9496 Winding Hill Way9496 Winding Hill Way9496 Winding Hill Way9496 Winding Hill Way
Save
Ask
Tour
Hide
Share

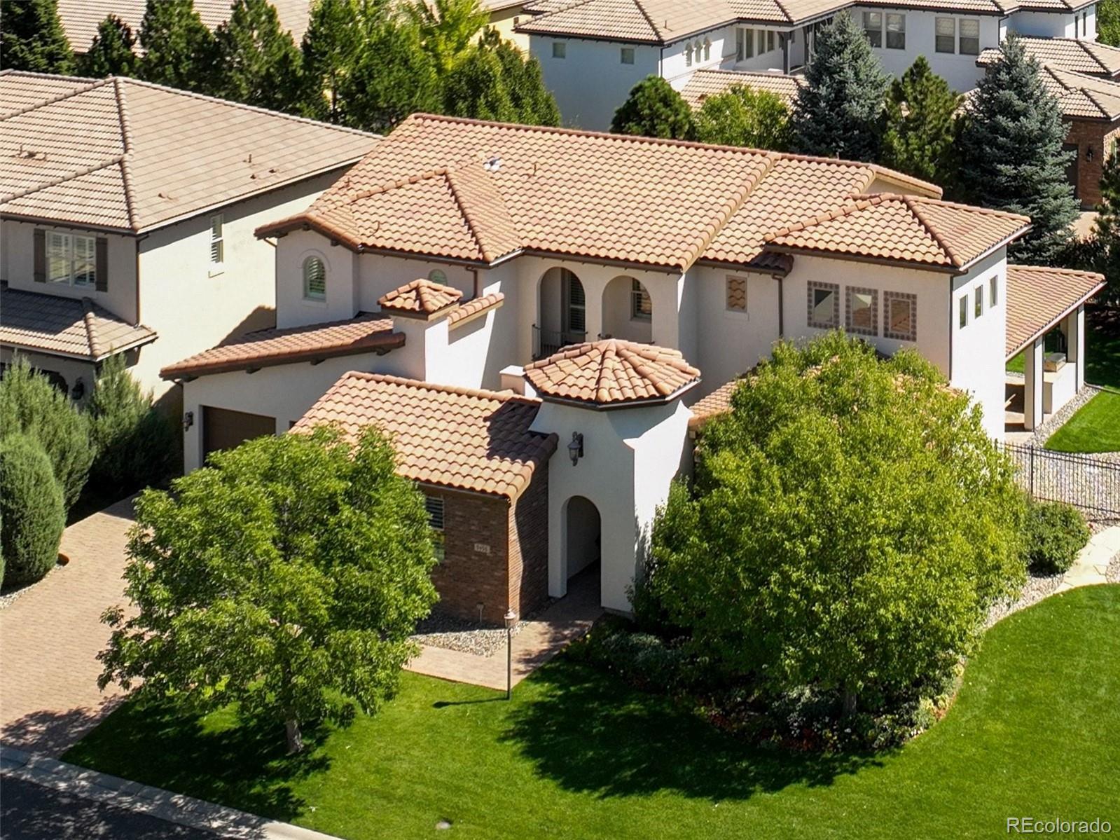
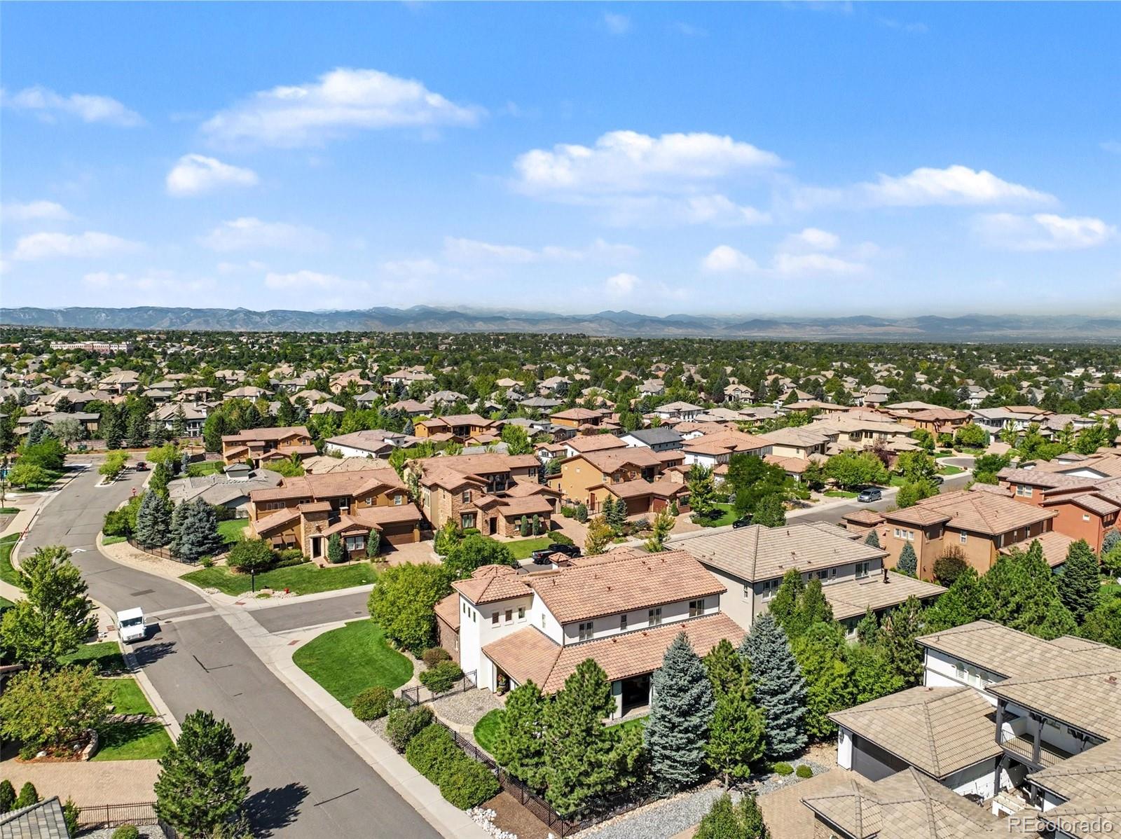
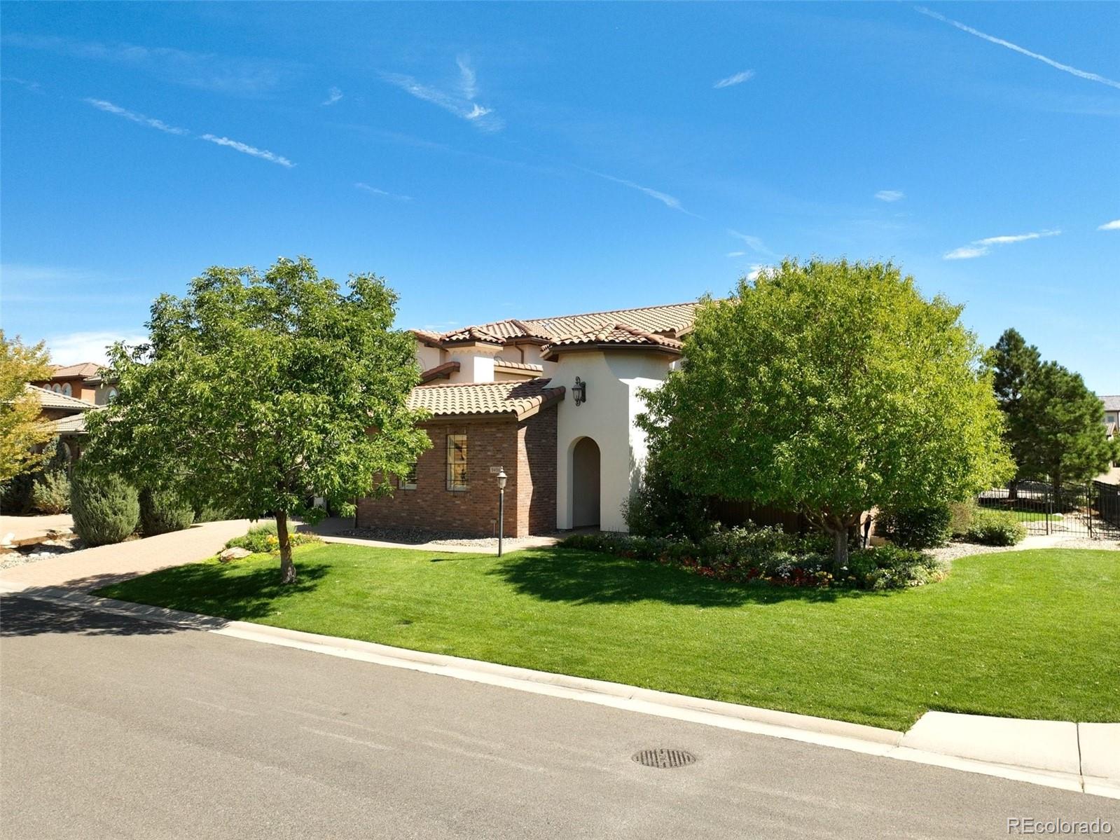
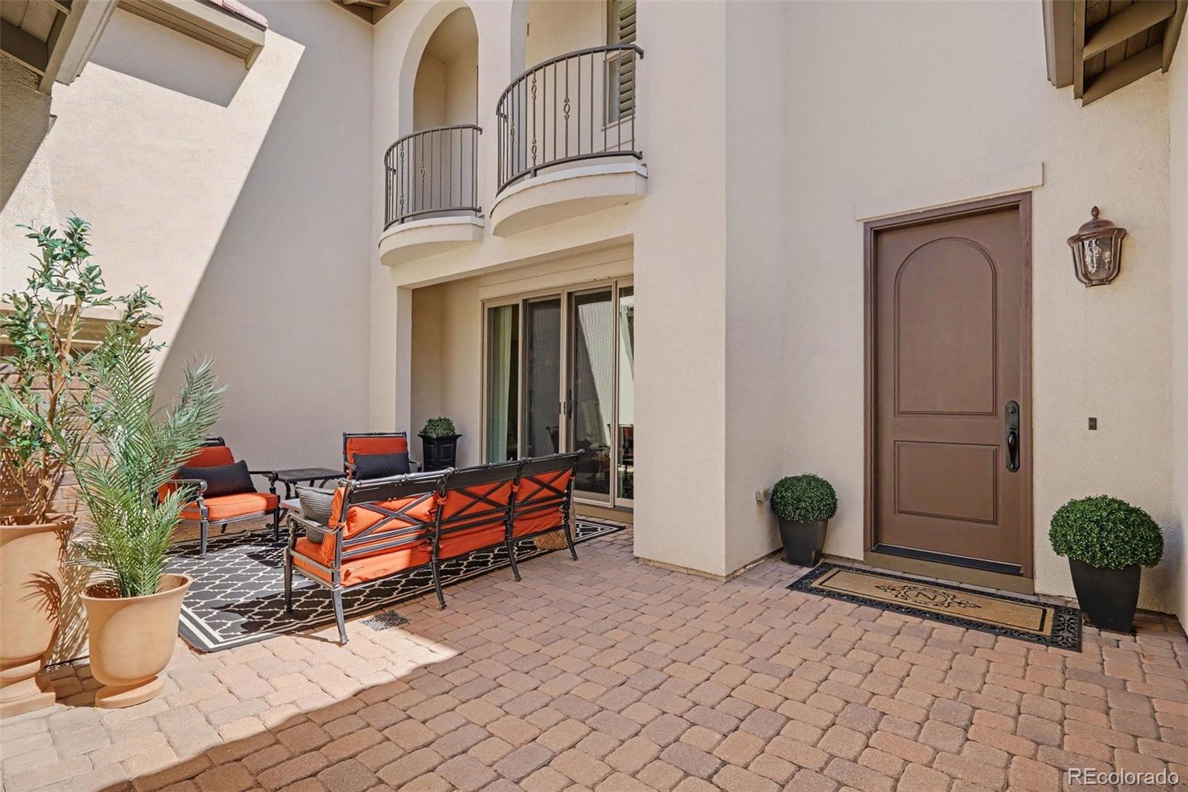
Luxury Living in Gated Heritage Hills Lone Tree! Over $100k in Recent Upgrades! This exceptional home offers 5 bedrooms, 4 bathrooms, a spacious loft, and a light, bright, open floor plan designed for comfortable everyday living and effortless entertaining. Enjoy spectacular outdoor living with a private courtyard featuring a gas fireplace, expansive covered wraparound patio with built-in outdoor kitchen, custom sunshades, and spacious backyard, perfect for relaxing or gathering with family and friends. The gourmet kitchen is the heart of the home, showcasing a center island with breakfast bar, quartz countertops, professional-grade stainless steel appliances, 42-inch built-in refrigerator, gas cooktop, designer hood, and abundant cabinetry. Gorgeous wide-plank hardwoods extend throughout the main level leading to the inviting great room with architectural wood beams and a gas fireplace, an elegant formal dining room, and breakfast nook. The luxurious primary suite offers a spa-inspired bath with oval soaking tub, oversized shower and dual walk-in closets. Upstairs also includes two spacious secondary bedrooms, a full bath, a versatile loft, and convenient laundry room with utility sink. The finished lower level expands the living space with a large rec/media room, wet bar, two additional bedrooms, and 3/4 bath, making it ideal for guests, multi-generational living, or entertaining. Additional features include plantation shutters, Whole House Audio, Control4 Smart Home Automation, high-efficiency furnaces, steam humidifier, and finished garage with custom floor coating and built-in cabinetry. Located just steps from the community pool, park, tennis, pickleball, and basketball courts, with miles of sidewalks and trails nearby. Enjoy easy access to I-25, C-470, Park Meadows, shopping, dining, Sky Ridge Medical, Charles Schwab campus, light rail, and everything Lone Tree has to offer. An exceptional opportunity in one of Lone Tree's most sought-after gated communities!

Save
Ask
Tour
Hide
Share
Listing Snapshot
Price 
$1,800,000
Days On Site 
20 Days
Bedrooms 
5
Inside Area (SqFt) 
4,882 sqft
Total Baths 
4
Full Baths 
2
Partial Baths 
2
Lot Size 
0.24 Acres
Year Built 
2012
MLS® Number 
4067926
Status 
Active
Property Tax 
$13,434
HOA/Condo/Coop Fees 
$15 monthly
Sq Ft Source 
Public Records
Friends & Family
Recent Activity
5 days agoListing updated with changes from the MLS®
3 weeks agoListing first seen on site
General Features
Acres 
0.24
Attached Garage 
Yes
Direction Faces 
West
Garage 
Yes
Garage Spaces 
3
Levels 
Two
Parking 
ConcreteLightedOversizedAttached
Parking Spaces 
3
Pets 
Cats OKDogs OKYes
Property Condition 
Updated/Remodeled
Property Sub Type 
Single Family Residence
Security 
Carbon Monoxide Detector(s)Smoke Detector(s)
Sewer 
Public Sewer
SqFt Above 
3447
SqFt Below 
1435
SqFt Total 
5343
Style 
Contemporary
Utilities 
Natural Gas AvailableCable AvailableElectricity ConnectedNatural Gas ConnectedPhone Available
Interior Features
Appliances 
OvenCooktopDishwasherDisposalDouble OvenGas Water HeaterHumidifierMicrowaveRange HoodRefrigeratorSelf Cleaning OvenWarming DrawerWine Cooler
Basement 
FinishedPartial
Cooling 
Ceiling Fan(s)Central Air
Electric 
220 Volts
Fireplace 
Yes
Fireplace Features 
GasGas LogGreat RoomOutside
Fireplaces 
2
Flooring 
CarpetTileWood
Heating 
Forced AirNatural Gas
Interior 
Breakfast BarBuilt-in FeaturesCeiling Fan(s)Eat-in KitchenEntrance FoyerHigh CeilingsHigh Speed InternetIn-Law FloorplanKitchen IslandOpen FloorplanPantrySound SystemVaulted Ceiling(s)Walk-In Closet(s)Wet Bar
Laundry Features 
In Unit
Window Features 
Double Pane WindowsWindow CoveringsWindow Treatments
Bathroom Full 
Level - Upper
Bathroom Half 
Level - Main
Bathroom Three Quarter 
Level - Basement
Bedroom 
Dimensions - 17 x 14Level - Upper
Dining Room 
Dimensions - 16 x 13Level - Main
Family Room 
Level - Basement
Great Room 
Dimensions - 30 x 16Level - Main
Kitchen 
Dimensions - 18 x 17Level - Main
Laundry 
Dimensions - 11 x 6Level - Upper
Loft 
Dimensions - 15 x 14Level - Upper
Media Room 
Level - Basement
Office 
Dimensions - 15 x 12Level - Main
Utility Room 
Save
Ask
Tour
Hide
Share
Exterior Features
Construction Details 
BrickFrameOther
Exterior 
BalconyLightingPrivate YardRain Gutters
Fencing 
FencedFull
Lot Features 
LandscapedLevelNear Public TransitSprinklers In FrontSprinklers In Rear
Patio And Porch 
CoveredFront PorchPatioWrap Around
Road Frontage 
Private Road
Roof 
Spanish Tile
Windows/Doors 
Double Pane WindowsWindow CoveringsWindow Treatments
Community Features
Association Amenities 
ClubhouseGatedParkPlaygroundPoolTennis Court(s)Trail(s)
Association Fee 
$180.0
Association Fee Frequency 
Annually
School District 
Douglas RE-1
Financing Terms Available 
CashConventionalFHAVA Loan
Roads 
Paved
Schools
School District
Douglas RE-1
Elementary School
Eagle Ridge
Middle School
Cresthill
High School
Highlands Ranch
Listing courtesy of RE/MAX Professionals michael@team-koz.com


The content relating to real estate for sale in this Web site comes in part from the Internet Data eXchange ("IDX") program of METROLIST, INC., DBA RECOLORADO real estate listings held by brokers other than RE/MAX Professionals are marked with the IDX Logo. This information is being provided for the consumers' personal, non-commercial use and may not be used for any other purpose. All information subject to change and should be independently verified.

Neighborhood & Commute
Source: Walkscore
Disclosure: Community information and market data powered by Constellation Data Labs. Information is deemed reliable but not guaranteed.
Save
Ask
Tour
Hide
Share