Ready to Make Your Move?
Text or Call David and Tom
720-408-7409


Save
Ask
Tour
Hide
Share
$675,000
3 Days On Site

1512 Ingalls Street
Lakewood, CO 80214

For Sale|Townhouse|Active
3
Beds
4
Total Baths
2
Full Baths
2
Partial Baths
2,330
SqFt
$290
/SqFt
2025
Built
Subdivision:
Edgewater
County:
Jefferson
Call Now: 720.408.7409
Is this the listing for you? We can help make it yours.
720.408.7409
1512 Ingalls Street1512 Ingalls Street1512 Ingalls Street1512 Ingalls Street
Save
Ask
Tour
Hide
Share

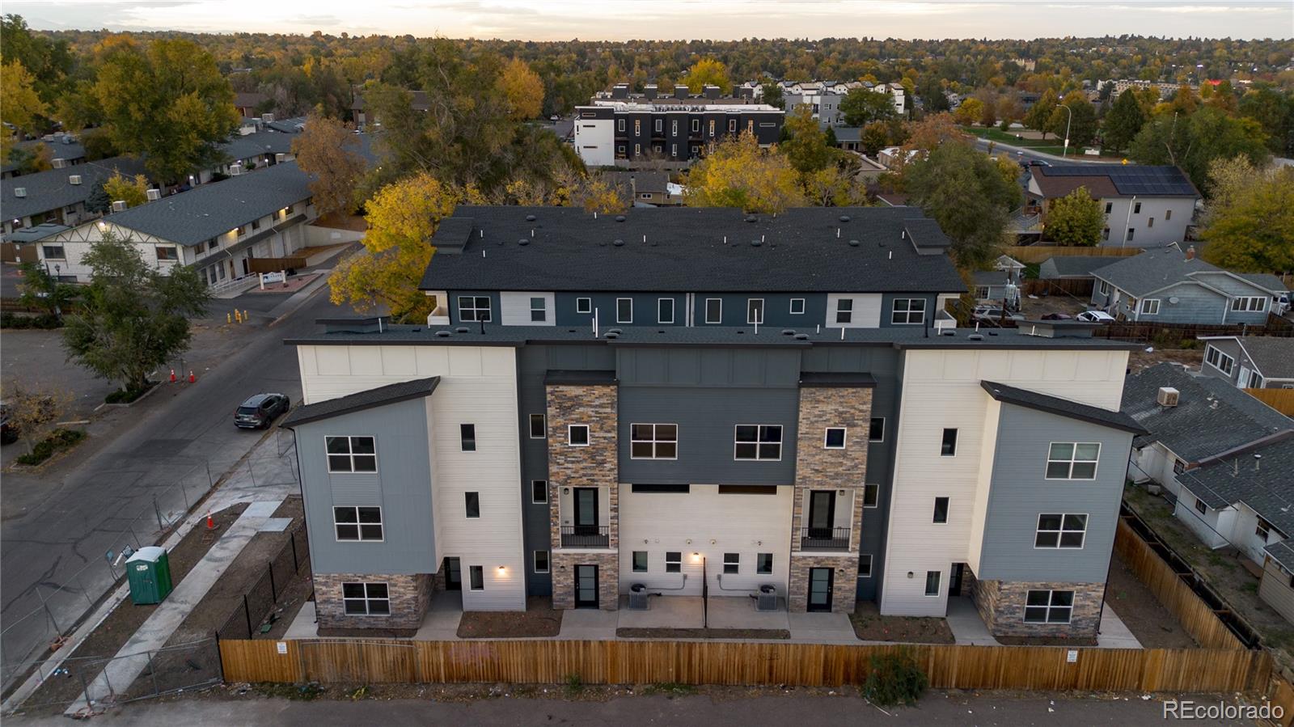
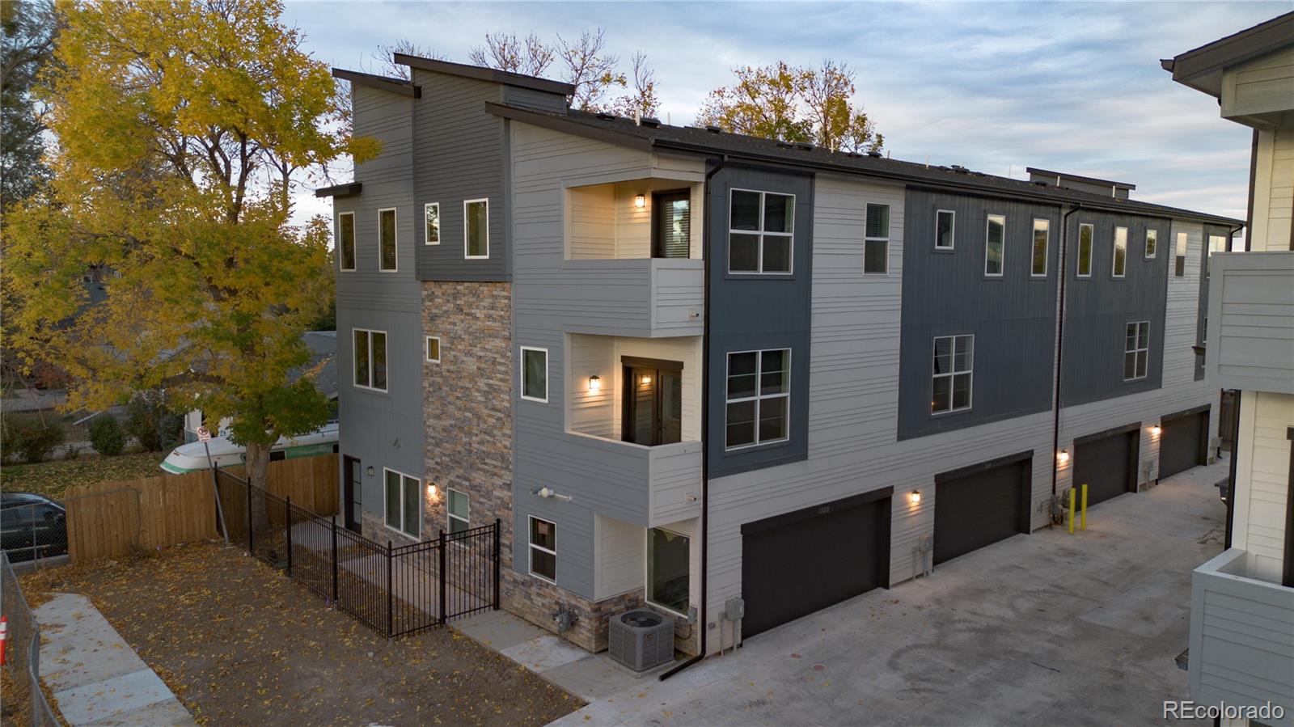
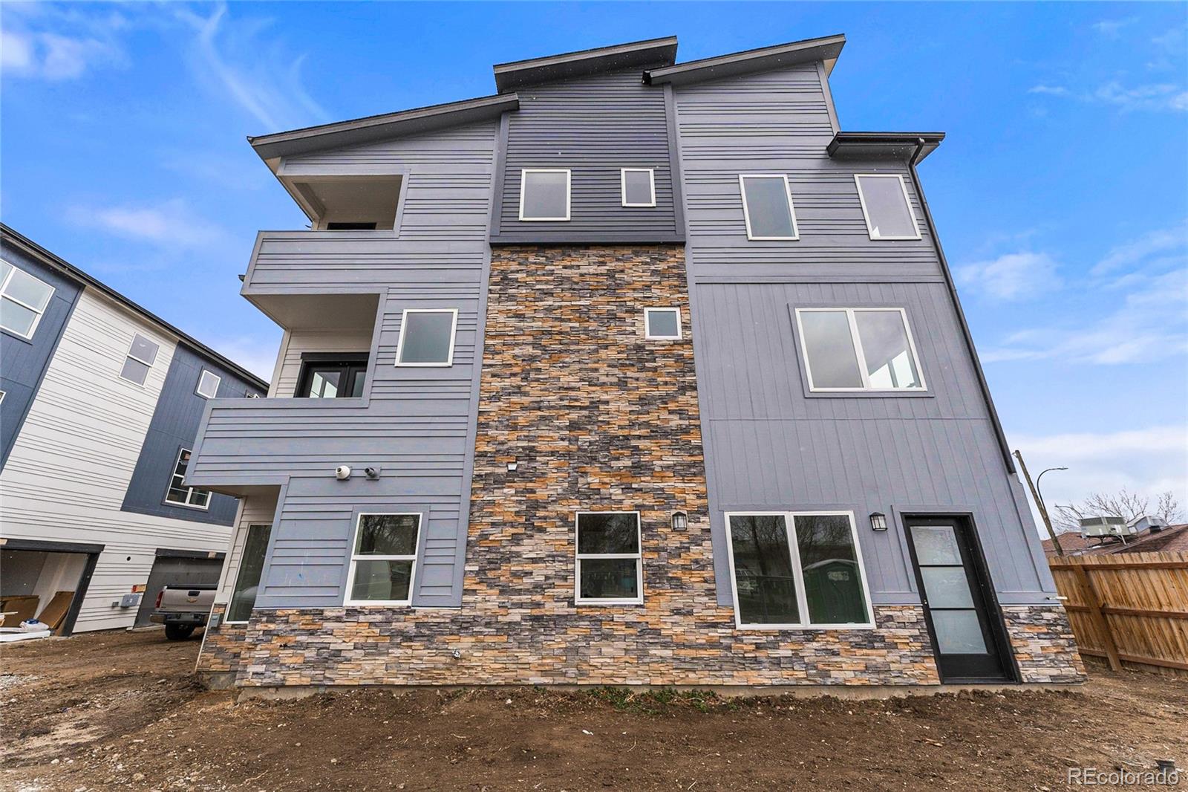
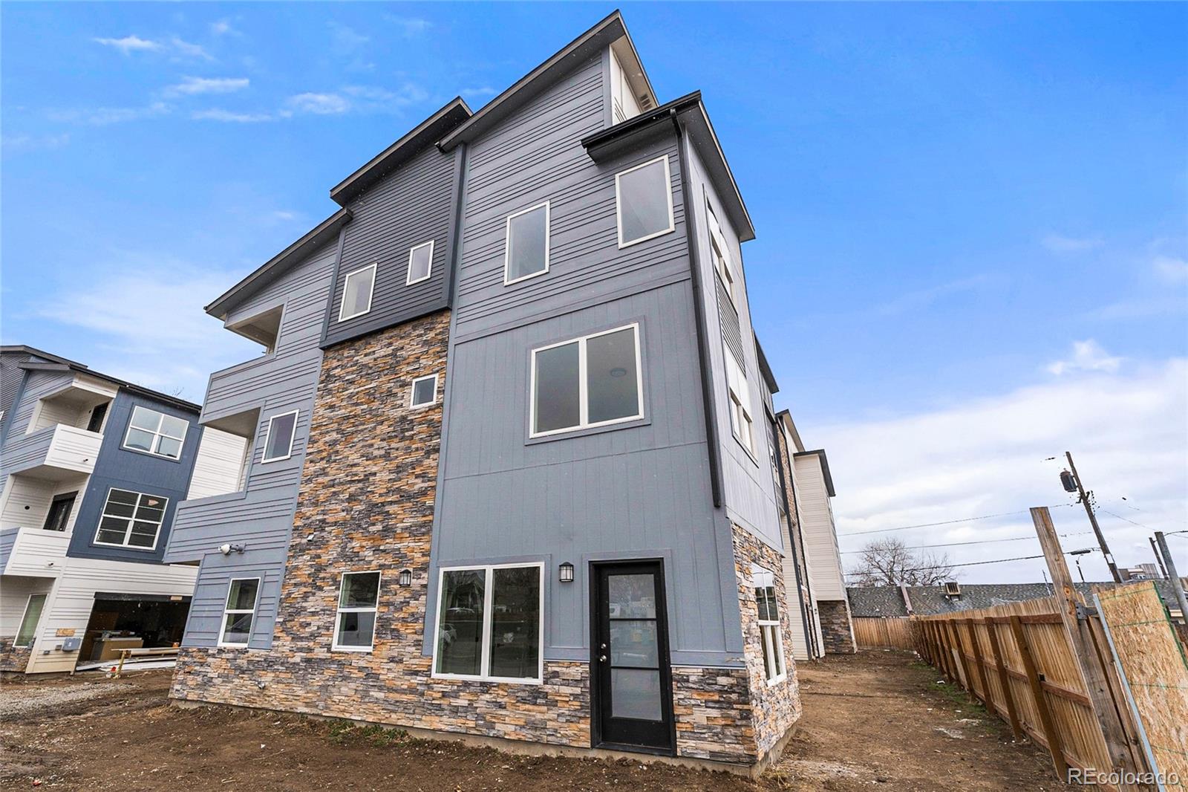
Luxury End Unit Townhome Featuring the Highest Level of Craftsmanship and Design • Chef's Kitchen with European Style Cabinetry and Large Center Island • Gas Cooking • Quartz Countertops • KitchenAid Appliances • Main Floor Office or 3rd Bedroom • Designer Tile & Lighting • Luxury Vinyl Plank Floors • Expansive Windows Drenching Rooms in Light • Primary Bedroom Features a 5 Piece Bath, Balcony and Walk In Closet • Upper Level Second Bedroom with Ensuite Bath and Walk In Closet • HOUSE HACK OPPORTUNITY- Lower Level Flex Room or 4th Bedroom with 3/4 Bath & Private Entrance - Great for AirBnB, Live/Work or Rental Options • Oversized 2 Car Garage • Multiple Outdoor Spaces • Best Price Per Square Foot in Edgewater/Sloans Lake • Close to Light Rail, Shops, Restaurants, Sloans Lake, Old Town Edgewater, and Highlands Square

Save
Ask
Tour
Hide
Share
Listing Snapshot
Price 
$675,000
Days On Site 
3 Days
Bedrooms 
3
Inside Area (SqFt) 
2,330 sqft
Total Baths 
4
Full Baths 
2
Partial Baths 
2
Lot Size 
N/A
Year Built 
2025
MLS® Number 
4067314
Status 
Active
Property Tax 
$3,295
HOA/Condo/Coop Fees 
N/A
Sq Ft Source 
Builder
Friends & Family
Recent Activity
3 days agoListing updated with changes from the MLS®
3 days agoListing first seen on site
General Features
Attached Garage 
Yes
Direction Faces 
South
Garage 
Yes
Garage Spaces 
2
Levels 
Three Or More
Parking 
OversizedAttached
Parking Spaces 
2
Property Condition 
New Construction
Property Sub Type 
Townhouse
Sewer 
Public Sewer
SqFt Above 
2330
SqFt Total 
2330
Style 
Urban Contemporary
Water Source 
Public
Interior Features
Appliances 
DishwasherDisposalDryerMicrowaveOvenRefrigeratorWasher
Cooling 
Ceiling Fan(s)Central Air
Flooring 
CarpetTileVinyl
Heating 
Forced Air
Interior 
Ceiling Fan(s)Entrance FoyerKitchen IslandOpen FloorplanVaulted Ceiling(s)Walk-In Closet(s)
Laundry Features 
In Unit
Main Level Bedrooms 
1
Window Features 
Double Pane Windows
Bathroom Full 
Level - UpperDescription - 5 Piece en suite bath
Bathroom Half 
Level - Main
Bathroom Three Quarter 
Level - LowerDescription - En Suite to the Lower Level Bonus Room
Bedroom 
Dimensions - 15 x 11Level - UpperDescription - Walk-In Closet
Bonus Room 
Dimensions - 12 x 11Level - LowerDescription - Separate outside entrance - Could be used as 4th Bedroom, AirBnB, Work Space
Dining Room 
Dimensions - 9 x 12Level - Main
Kitchen 
Level - Main
Laundry 
Level - Upper
Living Room 
Dimensions - 19 x 10Level - Main
Save
Ask
Tour
Hide
Share
Exterior Features
Construction Details 
Cement SidingFrameStone
Exterior 
Balcony
Patio And Porch 
Patio
Roof 
Composition
View 
CityMountain(s)
Waterview 
CityMountain(s)
Windows/Doors 
Double Pane Windows
Community Features
School District 
Jefferson County R-1
Financing Terms Available 
CashConventionalFHAVA Loan
Building Access 
Ground
Schools
School District
Jefferson County R-1
Elementary School
Edgewater
Middle School
Jefferson
High School
Jefferson
Listing courtesy of Compass - Denver Kristen@LePeauTeam.com


The content relating to real estate for sale in this Web site comes in part from the Internet Data eXchange ("IDX") program of METROLIST, INC., DBA RECOLORADO real estate listings held by brokers other than Compass - Denver are marked with the IDX Logo. This information is being provided for the consumers' personal, non-commercial use and may not be used for any other purpose. All information subject to change and should be independently verified.

Neighborhood & Commute
Source: Walkscore
Disclosure: Community information and market data powered by Constellation Data Labs. Information is deemed reliable but not guaranteed.
Save
Ask
Tour
Hide
Share