Ready to Make Your Move?
Text or Call David and Tom
720-408-7409


Save
Ask
Tour
Hide
Share
$680,000
60 Days On Site

1404 E Fremont Circle N
Centennial, CO 80122

For Sale|Single Family Residence|Active
4
Beds
2
Total Baths
2
Full Baths
2,718
SqFt
$250
/SqFt
1971
Built
Subdivision:
Southglenn
County:
Arapahoe
Call Now: 720.408.7409
Is this the listing for you? We can help make it yours.
720.408.7409
1404 E Fremont Circle N1404 E Fremont Circle N1404 E Fremont Circle N1404 E Fremont Circle N
Save
Ask
Tour
Hide
Share

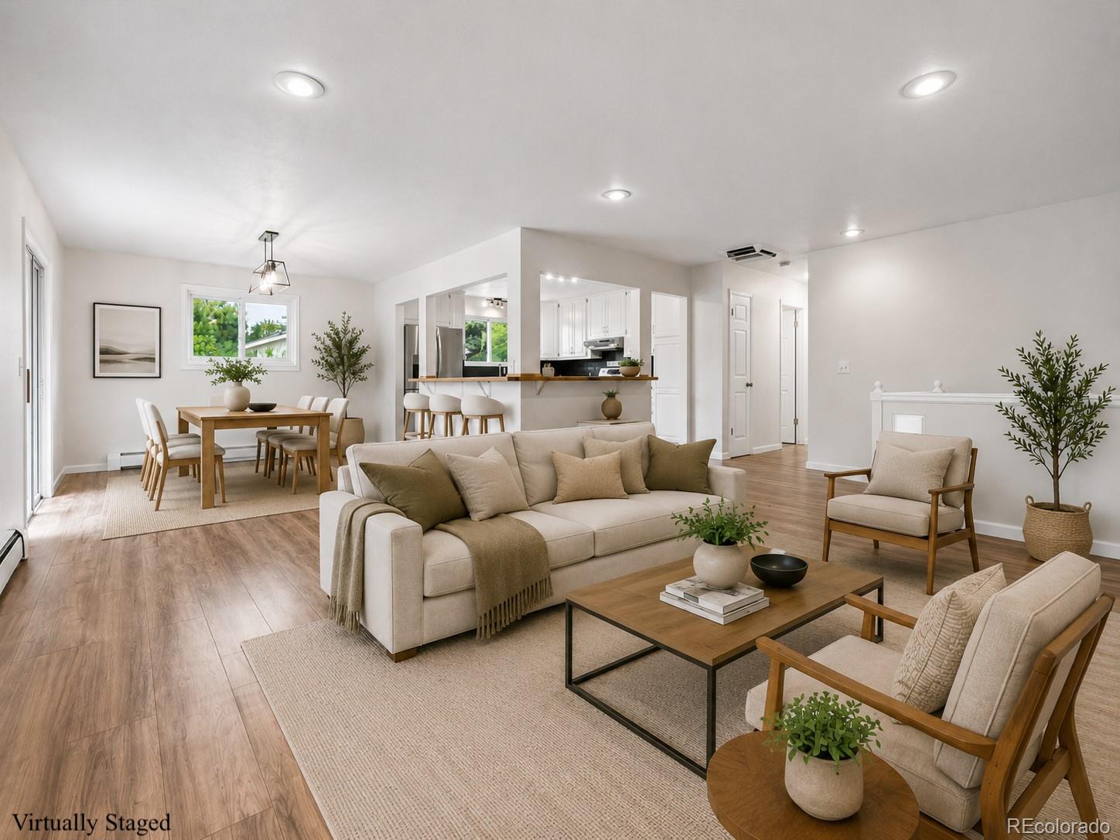
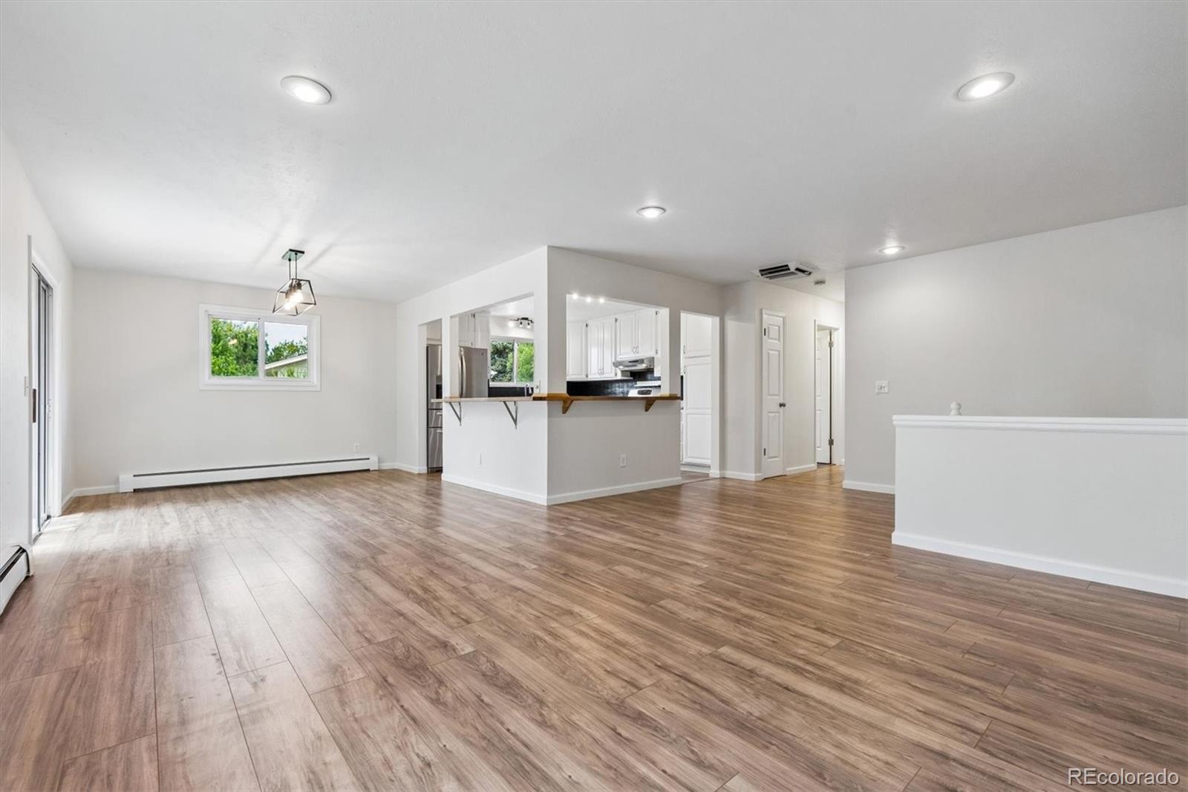
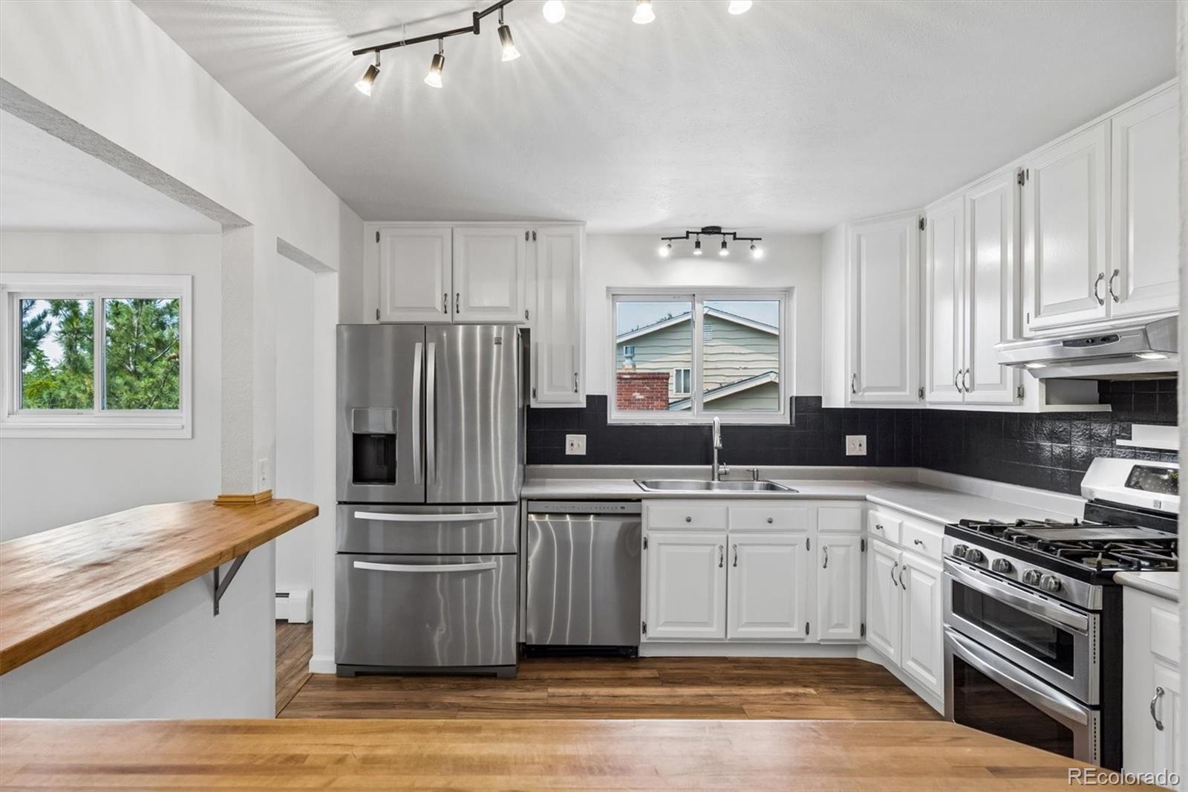
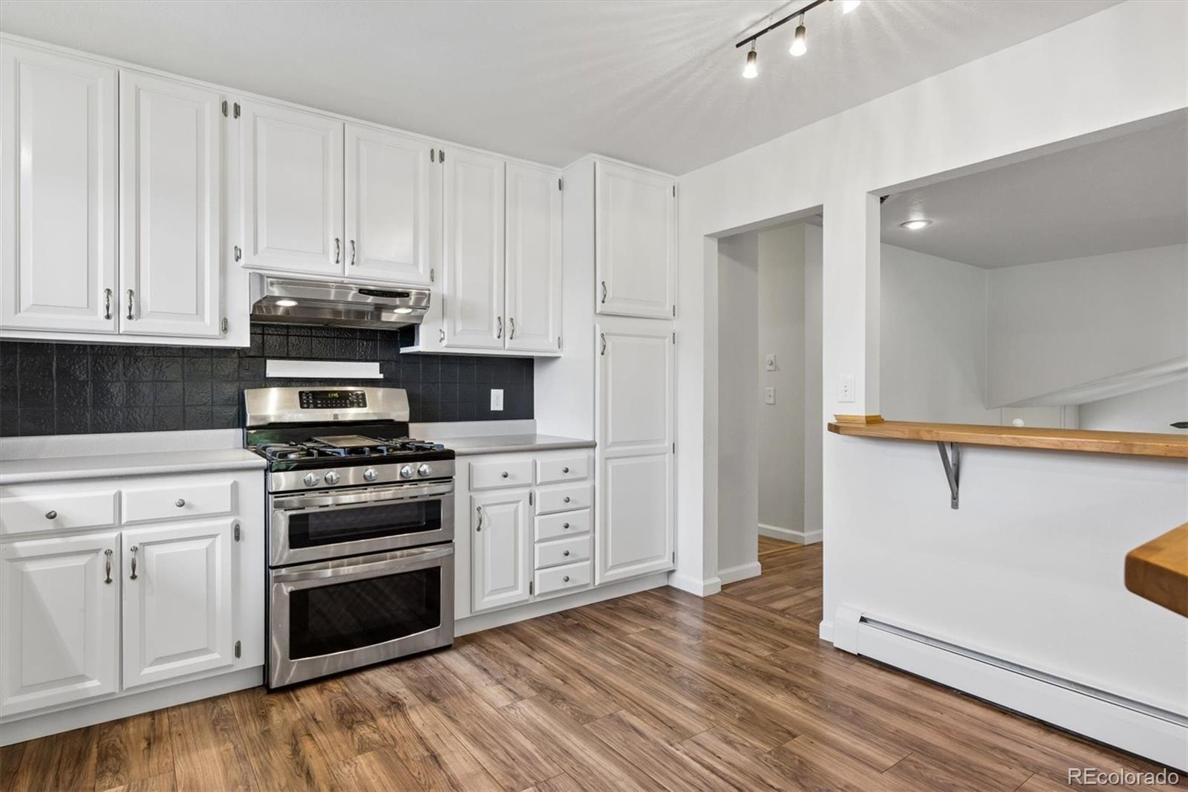
A rare combination of space, privacy, and garage capacity sets this home apart. The spacious .27-acre lot offers mature trees, a huge level yard, and plenty of room to garden, play, entertain, or simply enjoy the outdoors. An attached 2-car garage, detached 2-car garage, and large flat driveway provide exceptional space for vehicles, storage, hobbies, or a workshop. A south/west-facing deck off the dining room extends the living space outdoors and is ideal for sunsets and weekend BBQs. Recent improvements include new concrete, exterior paint, roof, and gutters and electrical. Inside, the home is bright, clean, and welcoming, with fresh paint throughout and a comfortable mix of updated and traditional finishes. Stainless-steel appliances, bar seating, a wood-burning fireplace upstairs, and a wood stove with stone surround in the lower family room add warmth and character. The flexible layout includes a potential primary bedroom on each level, along with a large family/recreation room that can easily adapt to everyday living, entertaining, working from home, or additional gathering space. Unique possibilities add even more value to the property. The private lower-level bedroom and full bath could work well for a family member, guest space, or possible rental use, while the detached 2-car garage offers a possible home gym, workshop, storage space, or potentially an ADU with the proper approvals and permits. Located in an established Centennial neighborhood with no HOA, the home is convenient to schools, parks, shopping, dining, and Southglenn Country Club, which offers optional membership to its 9-hole golf course and pool. With four garage spaces, a large lot, flexible living areas, and a fresh move-in-ready interior, this home offers a combination that is increasingly difficult to find. An appealing option for buyers who value location, lot size, garage space, and a move-in-ready home, with the flexibility to personalize over time if desired. Broker owned.

Save
Ask
Tour
Hide
Share
Listing Snapshot
Price 
$680,000
Days On Site 
60 Days
Bedrooms 
4
Inside Area (SqFt) 
2,718 sqft
Total Baths 
2
Full Baths 
2
Partial Baths 
N/A
Lot Size 
0.27 Acres
Year Built 
1971
MLS® Number 
4061124
Status 
Active
Property Tax 
$5,392
HOA/Condo/Coop Fees 
N/A
Sq Ft Source 
Public Records
Friends & Family
Recent Activity
5 days agoListing updated with changes from the MLS®
a week agoPrice changed to $680,000
4 weeks agoStatus changed to Active
2 months agoListing first seen on site
General Features
Acres 
0.27
Attached Garage 
Yes
Foundation 
Slab
Garage 
Yes
Garage Spaces 
4
Parking 
ConcreteAttached
Parking Spaces 
4
Property Sub Type 
Single Family Residence
Sewer 
Public Sewer
SqFt Above 
2718
SqFt Total 
2718
Style 
Contemporary
Utilities 
Natural Gas AvailableCable AvailableElectricity ConnectedNatural Gas ConnectedPhone Connected
Water Source 
Public
Interior Features
Appliances 
OvenConvection OvenCooktopDishwasherDisposalRefrigeratorSelf Cleaning Oven
Cooling 
Ceiling Fan(s)Evaporative Cooling
Fireplace 
Yes
Fireplace Features 
Family RoomLiving Room
Fireplaces 
2
Flooring 
CarpetLaminateTile
Heating 
Hot Water
Interior 
Ceiling Fan(s)Open Floorplan
Window Features 
Double Pane Windows
Bathroom Full 
Dimensions - 13.6 x 4.1Level - LowerDescription - Spacious full bath with double sinks, a large storage closet, and convenient access from the lower-level primary suite.
Bedroom 
Dimensions - 9.11 x 10.7Level - UpperDescription - Versatile bedroom with a closet. Bedroom, guest room, home office, or flex space.
Bonus Room 
Dimensions - 9.2 x 12.2Level - UpperDescription - Spacious foyer with vaulted ceiling provides a airy and welcoming feeling as you enter the home.
Dining Room 
Dimensions - 12.5 x 11.3Level - UpperDescription - Open dining area with easy flow to the living room and kitchen, plus direct access to the deck for extended outdoor entertaining
Family Room 
Dimensions - 27.2 x 22.6Level - LowerDescription - Huge family/rec room with a stone work, mantel & wood stove. Plenty of space to relax, play, or entertain.
Kitchen 
Dimensions - 12.2 x 11Level - UpperDescription - Open kitchen with butcher block countertops, bar seating, and easy flow to the dining area and living room.
Laundry 
Dimensions - 13.8 x 12.8Level - LowerDescription - Large laundry room with storage space and utility access. Could also be upgraded with kitchenette for complete separate guest quarters in basement.
Living Room 
Dimensions - 15.7 x 21.3Level - UpperDescription - Open-concept living room with a wood burning fireplace, large window, and seamless flow into the dining area and kitchen.
Mud Room 
Dimensions - 5.4 x 8.2Level - UpperDescription - Walk in directly from the garage or backyard for a drop and go zone!
Save
Ask
Tour
Hide
Share
Exterior Features
Construction Details 
Frame
Exterior 
GardenPrivate YardRain Gutters
Fencing 
FencedFull
Lot Features 
LandscapedLevelMany TreesNear Public TransitSprinklers In FrontSprinklers In Rear
Patio And Porch 
DeckPatio
Roof 
Composition
Windows/Doors 
Double Pane Windows
Community Features
School District 
Littleton 6
Financing Terms Available 
CashConventionalFHAVA Loan
Roads 
Paved
Schools
School District
Littleton 6
Elementary School
Gudy Gaskill
Middle School
Powell
High School
Arapahoe
Listing courtesy of Brittany Clark brittanyclark3286@gmail.com


The content relating to real estate for sale in this Web site comes in part from the Internet Data eXchange ("IDX") program of METROLIST, INC., DBA RECOLORADO real estate listings held by brokers other than Brittany Clark are marked with the IDX Logo. This information is being provided for the consumers' personal, non-commercial use and may not be used for any other purpose. All information subject to change and should be independently verified.

Neighborhood & Commute
Source: Walkscore
Disclosure: Community information and market data powered by Constellation Data Labs. Information is deemed reliable but not guaranteed.
Save
Ask
Tour
Hide
Share