Ready to Make Your Move?
Text or Call David and Tom
720-408-7409


Save
Ask
Tour
Hide
Share
$1,599,996
67 Days On Site

6671 Wauconda Drive
Larkspur, CO 80118

For Sale|Single Family Residence|Active
4
Beds
4
Total Baths
1
Full Bath
3
Partial Baths
5,827
SqFt
$275
/SqFt
1980
Built
Subdivision:
Perry Park
County:
Douglas
Call Now: 720.408.7409
Is this the listing for you? We can help make it yours.
720.408.7409
6671 Wauconda Drive6671 Wauconda Drive6671 Wauconda Drive6671 Wauconda Drive
Save
Ask
Tour
Hide
Share

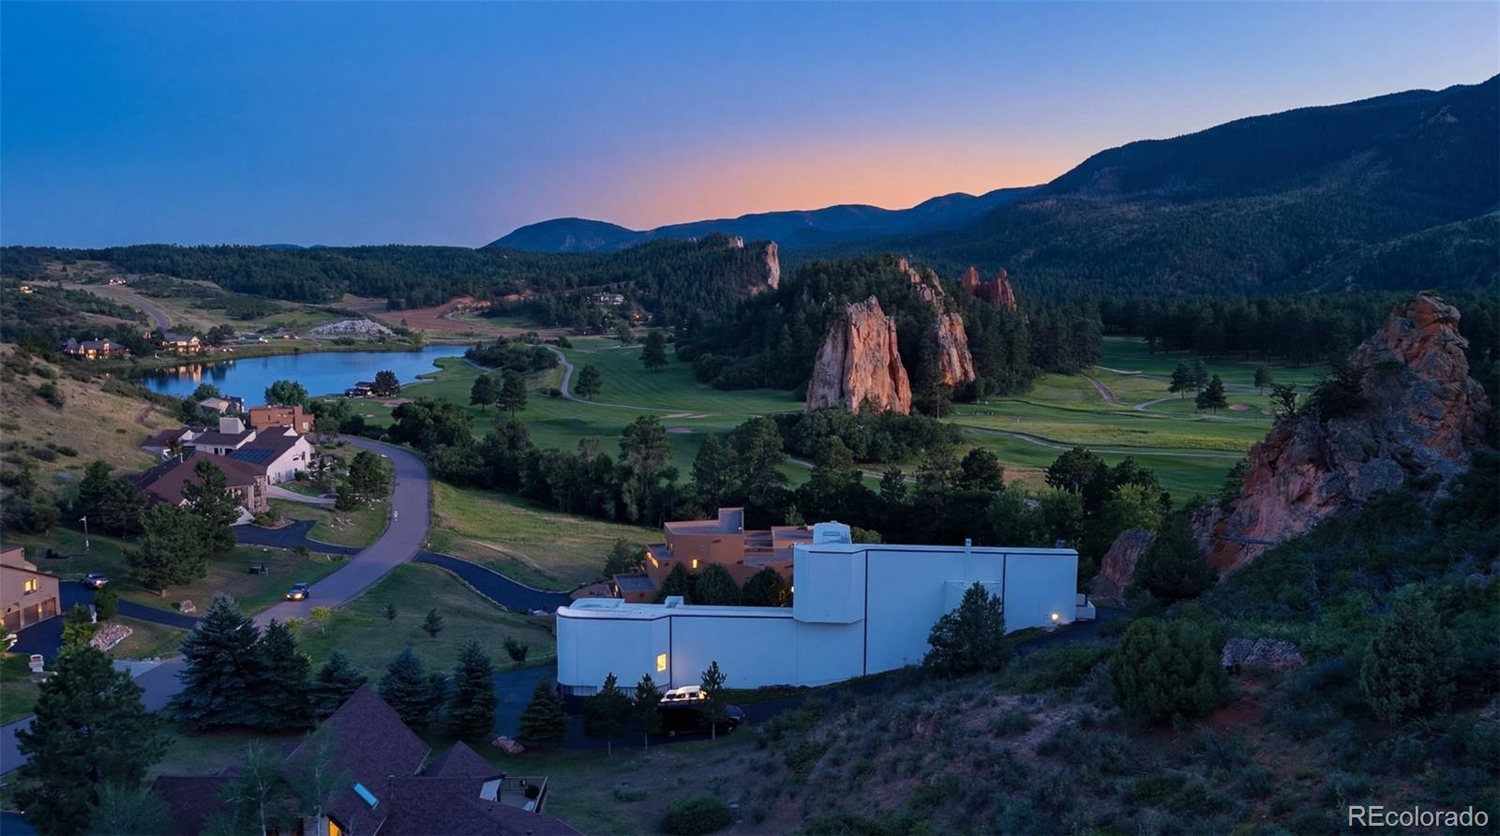
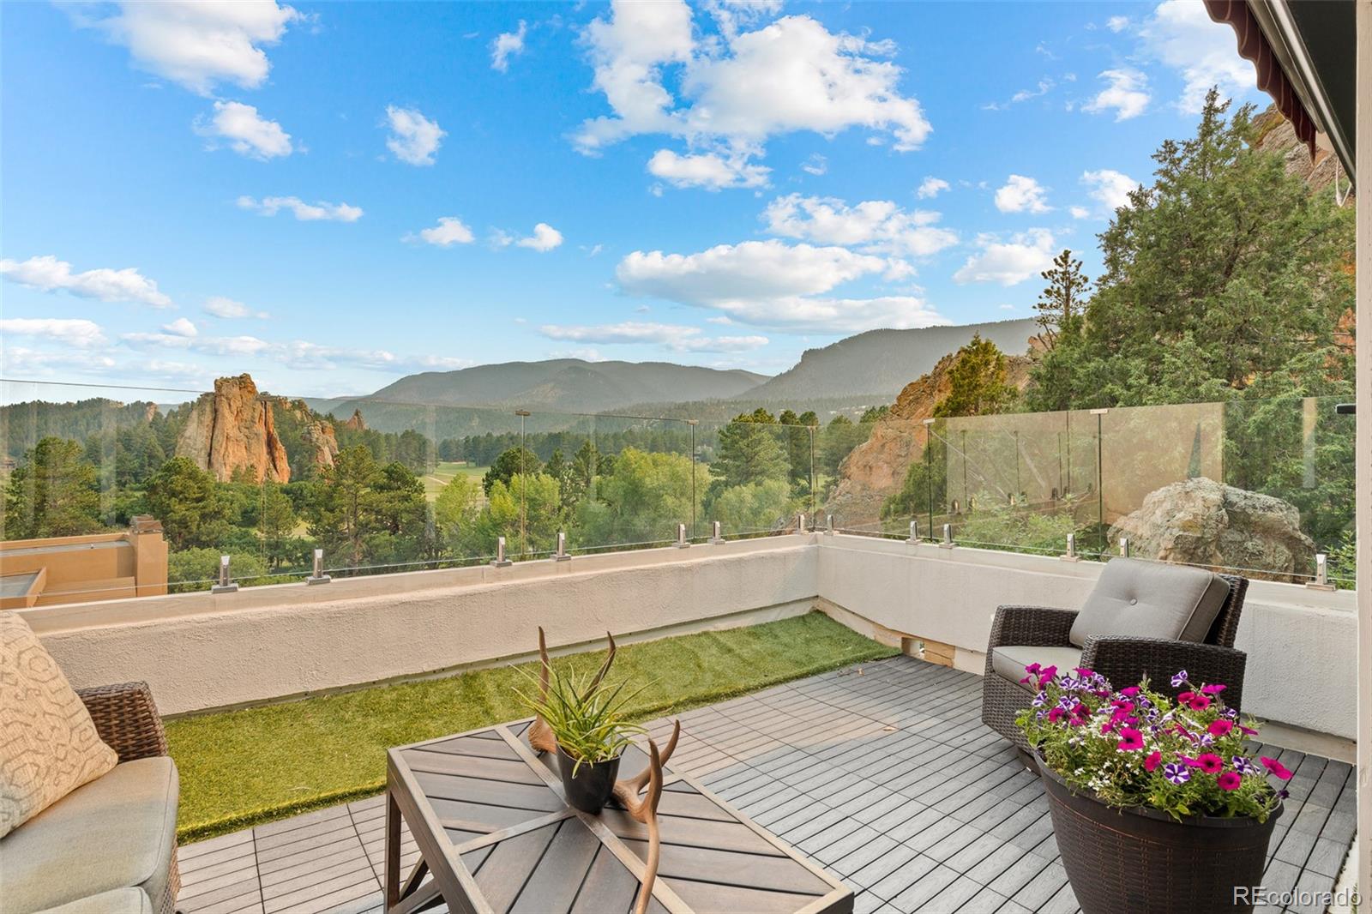
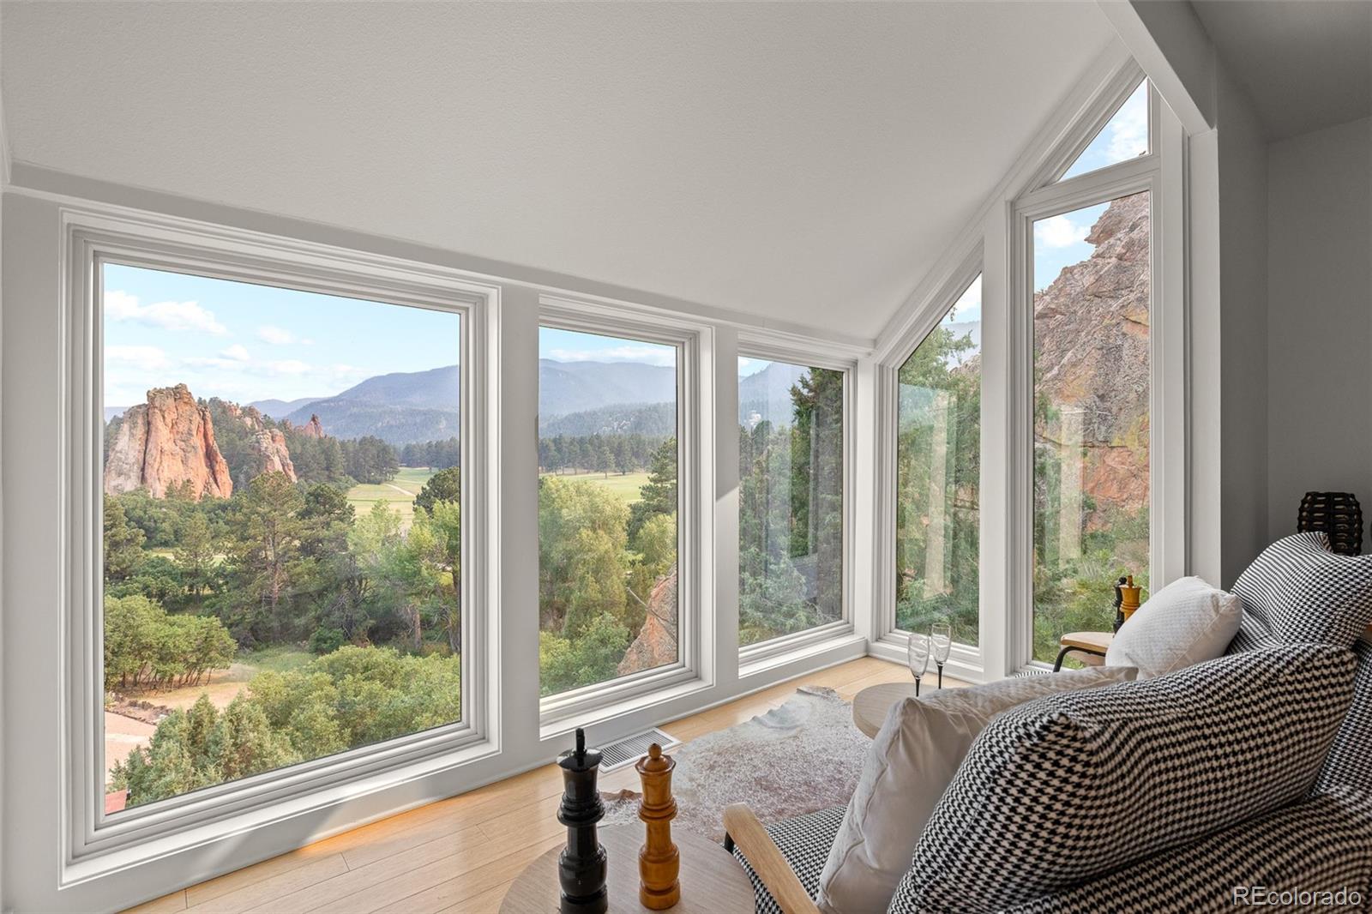
Rarely does a residence help define a landscape. 6671 Wauconda Drive does. Set against the red rocks of Perry Park with a bold white stucco exterior and unmistakable architectural presence, this home commands attention as a signature residence known to anyone who visits Perry Park. Modern, memorable, and deeply connected to its setting, it is more than a place to live. It is a defining feature of the Perry Park community, a landmark.--------Here, indoor and outdoor living spaces are oriented around the views. Perry Park Golf Course, Lake Wauconda, Sentinel Rock, surrounding red rock formations, and the mountains beyond are not just seen from the home. They become part of the everyday experience.--------Set on .90 acres with a dramatic red rock formation, the home offers over 5,800 finished sf across three above-ground levels, with a pneumatic elevator and thoughtful upgrades throughout. Expansive windows, soaring ceilings, skylights, curved walls, wood floors, decks, and patios create an open, sculptural connection to the setting.--------The layout balances open gathering spaces with private retreats. The East Wing guest apartment includes a kitchen, living area, sleeping loft, private deck, and garage-level entrance. The great room/family room features a wet bar, glass skylights, 100" smart fireplace, surround sound, and Handcrafted cedar barrel hot tub.--------The top floor brings the kitchen, dining room, living room, office, and formal viewing area together with dual islands, Wolf, Sub-Zero, and Miele appliances, a wood-burning fireplace, and picture windows framing the views. The private primary level is wrapped in glass and opens to a view terrace, while two secondary bedrooms share a covered composite deck with the same outlook.--------With a 3-car attached garage, private paved driveway, public utilities, no HOA, and unforgettable views from nearly every living space, this is one of Perry Park’s most recognizable homes. View more at 6671waucondadr.com

Save
Ask
Tour
Hide
Share
Listing Snapshot
Price 
$1,599,996
Days On Site 
67 Days
Bedrooms 
4
Inside Area (SqFt) 
5,827 sqft
Total Baths 
4
Full Baths 
1
Partial Baths 
3
Lot Size 
0.9 Acres
Year Built 
1980
MLS® Number 
4060093
Status 
Active
Property Tax 
$8,522
HOA/Condo/Coop Fees 
N/A
Sq Ft Source 
Appraiser
Friends & Family
Recent Activity
a week agoListing updated with changes from the MLS®
2 weeks agoPrice changed to $1,599,996
2 months agoStatus changed to Active
2 months agoListing first seen on site
General Features
Acres 
0.9
Attached Garage 
Yes
Direction Faces 
South
Garage 
Yes
Garage Spaces 
3
Levels 
Three Or More
Parking 
Attached
Parking Spaces 
3
Property Condition 
Updated/Remodeled
Property Sub Type 
Single Family Residence
Security 
Security SystemSmoke Detector(s)
Sewer 
Public Sewer
SqFt Above 
5827
SqFt Total 
5827
Style 
ContemporaryTraditional
Water Source 
Public
Zoning 
SR
Interior Features
Appliances 
Bar FridgeCooktopDishwasherDouble OvenDryerRange HoodRefrigeratorWasher
Cooling 
Ceiling Fan(s)Central Air
Fireplace 
Yes
Fireplace Features 
ElectricFamily RoomLiving RoomWood Burning
Fireplaces 
2
Flooring 
BambooCarpetStone
Furnished 
Unfurnished
Heating 
Forced Air
Interior 
Breakfast BarBuilt-in FeaturesCeiling Fan(s)Eat-in KitchenElevatorEntrance FoyerHigh CeilingsKitchen IslandPantrySound SystemVaulted Ceiling(s)Walk-In Closet(s)Wet Bar
Laundry Features 
Sink
Main Level Bedrooms 
3
Spa 
Yes
Bathroom Full 
Dimensions - 12 x 8Level - Upper
Bathroom Half 
Dimensions - 5 x 4Level - Upper
Bathroom Three Quarter 
Dimensions - 8 x 14Level - MainDescription - Guest apartment bathroom with LVT flooring and glass-enclosed shower with standard and rain shower heads
Bedroom 
Dimensions - 11 x 17Level - MainDescription - Guest apartment lofted bedroom / sleeping space with skylights
Dining Room 
Dimensions - 16 x 14Level - MainDescription - Guest apartment dining area
Great Room 
Dimensions - 25 x 52Level - MainDescription - Dramatic Main-level family room / great room designed for entertaining, wellness, media, and gathering
Kitchen 
Dimensions - 21 x 14Level - MainDescription - Guest apartment kitchen with refrigerator, cooktop/range, dual wall ovens, microwave, sink, cabinetry, and island seating
Laundry 
Dimensions - 12 x 10Level - MainDescription - Expansive walk-in closet with built-ins, cabinetry, drawers, hanging storage, cedar accent wall, washer, and dryer
Living Room 
Dimensions - 24 x 18Level - UpperDescription - Elevated upper-level living and dining area designed around views, natural light, and indoor-outdoor entertaining
Office 
Dimensions - 16 x 17Level - UpperDescription - Dedicated upper-level office / flex room with dramatic windows, vaulted ceiling, and abundant natural light
Utility Room 
Dimensions - 9 x 10Level - Main
Save
Ask
Tour
Hide
Share
Exterior Features
Construction Details 
CedarFrameStucco
Exterior 
BalconyLighting
Fencing 
Partial
Lot Features 
SlopedLandscapedOn Golf CourseRock Outcropping
Patio And Porch 
CoveredDeckFront PorchPatio
Roof 
ShingleMembrane
Spa 
Yes
Spa Features 
Bath
View 
Golf CourseLakeMeadowMountain(s)Valley
Waterview 
Golf CourseLakeMeadowMountain(s)Valley
Community Features
School District 
Douglas RE-1
Financing Terms Available 
1031 ExchangeCashConventional
Roads 
Paved
Schools
School District
Douglas RE-1
Elementary School
Larkspur
Middle School
Castle Rock
High School
Castle View
Listing courtesy of LIV Sotheby's International Realty Phillip@Phillipbooghier.com


The content relating to real estate for sale in this Web site comes in part from the Internet Data eXchange ("IDX") program of METROLIST, INC., DBA RECOLORADO real estate listings held by brokers other than LIV Sotheby's International Realty are marked with the IDX Logo. This information is being provided for the consumers' personal, non-commercial use and may not be used for any other purpose. All information subject to change and should be independently verified.

Neighborhood & Commute
Source: Walkscore
Disclosure: Community information and market data powered by Constellation Data Labs. Information is deemed reliable but not guaranteed.
Save
Ask
Tour
Hide
Share