Ready to Make Your Move?
Text or Call David and Tom
720-408-7409


Save
Ask
Tour
Hide
Share
$595,000
103 Days On Site

530 E Hinsdale Avenue
Littleton, CO 80122

For Sale|Single Family Residence|Active
3
Beds
3
Total Baths
1
Full Bath
2
Partial Baths
1,747
SqFt
$341
/SqFt
2016
Built
Subdivision:
Littleton Village
County:
Arapahoe
Call Now: 720.408.7409
Is this the listing for you? We can help make it yours.
720.408.7409
530 E Hinsdale Avenue530 E Hinsdale Avenue530 E Hinsdale Avenue530 E Hinsdale Avenue
Save
Ask
Tour
Hide
Share

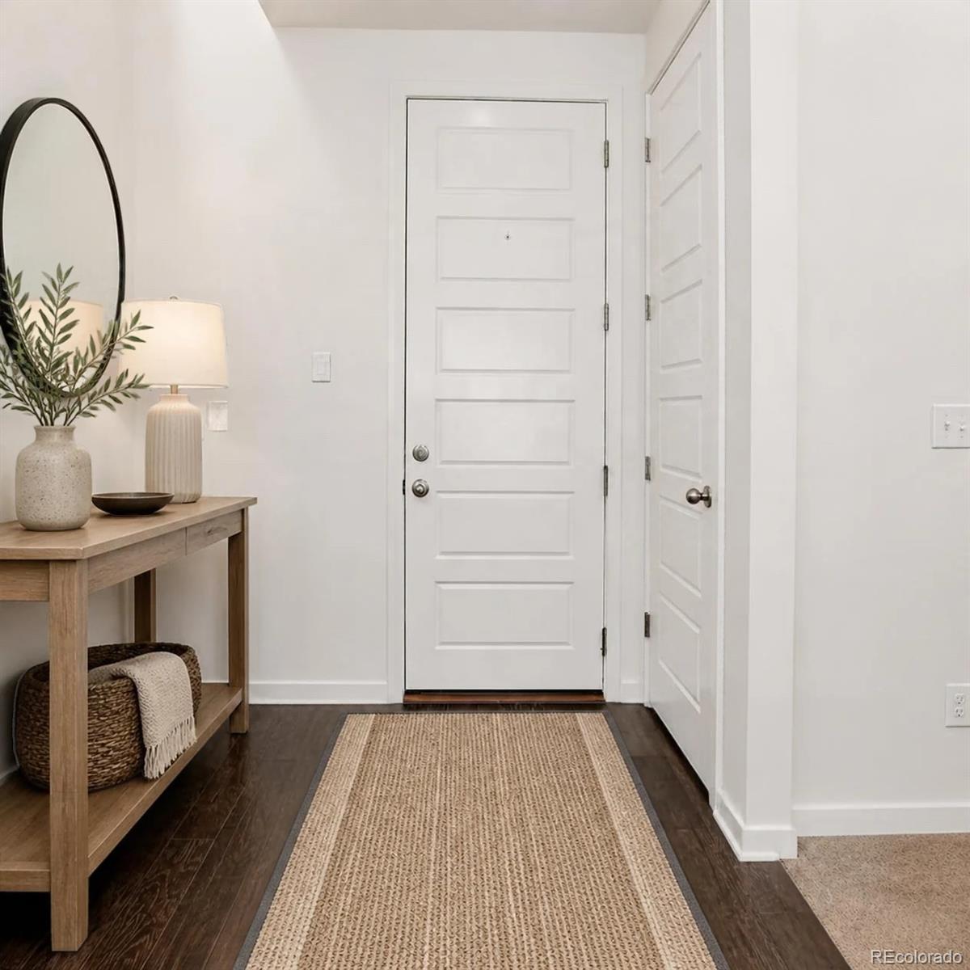
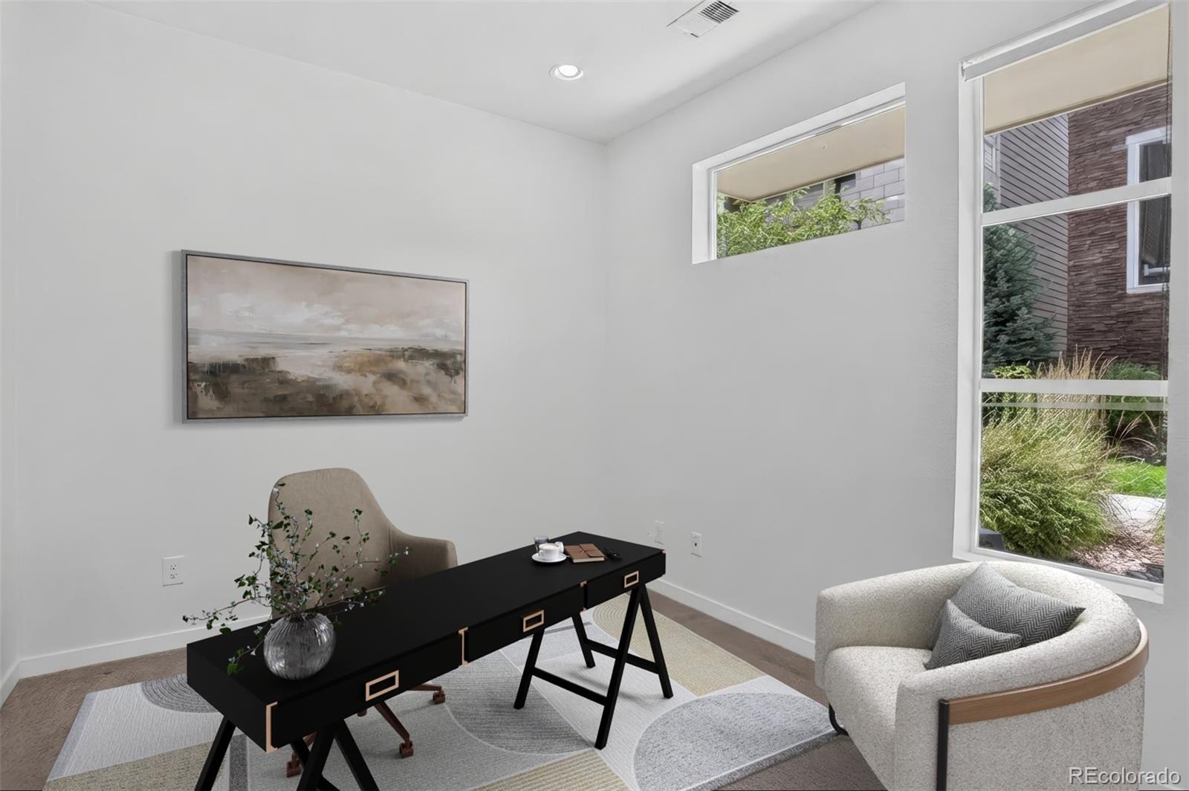
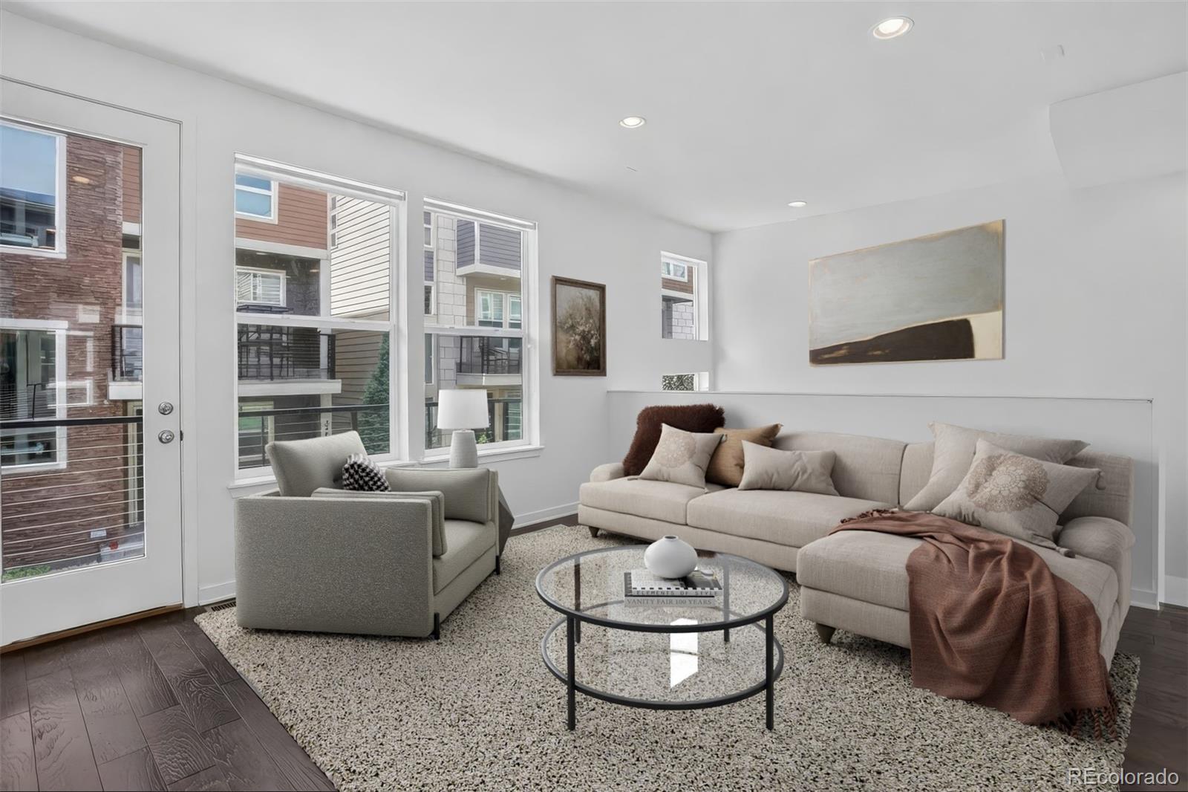
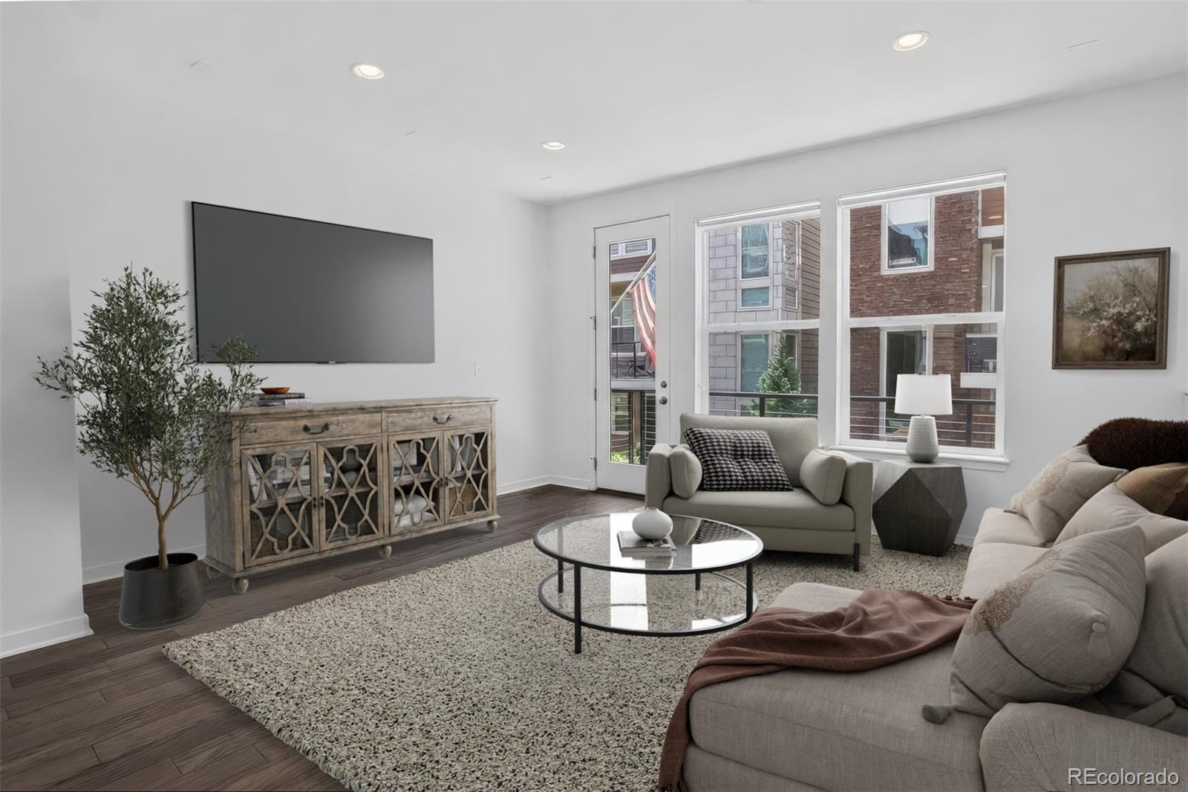
Property qualifies for a 7/1 Conventional ARM that is up to 1 to 1.5% below fixed rates. Call Listing agent for details. Welcome Home to Maintenance-Free Living in Littleton Village. Prepare to be greeted by an abundance of natural light in this amazing home. The main floor includes a study, perfect for remote work, a fitness area, or a hobby space. You’ll have ample room for entertaining guests or preparing a sumptuous meal in the chef-inspired kitchen, featuring double ovens, a gas range, and generous counter space. The spacious oversized island is an ideal gathering spot for your visitors. On the upper level, you’ll find the primary suite, complete with a double vanity and a large walk-in closet. Two additional bedrooms are also on this floor, along with a sizable full guest bathroom. The laundry is conveniently located upstairs for easy accessibility. The south-facing patio and front porch provide an excellent space to enjoy the beautiful Colorado weather. Take a short stroll to the nearby coffee shop or grab a quick bite. Grocery stores and various shopping options just around the corner.

Save
Ask
Tour
Hide
Share
Listing Snapshot
Price 
$595,000
Days On Site 
103 Days
Bedrooms 
3
Inside Area (SqFt) 
1,747 sqft
Total Baths 
3
Full Baths 
1
Partial Baths 
2
Lot Size 
0.04 Acres
Year Built 
2016
MLS® Number 
4058081
Status 
Active
Property Tax 
$6,362
HOA/Condo/Coop Fees 
$92.98 monthly
Sq Ft Source 
Public Records
Friends & Family
Recent Activity
6 days agoListing updated with changes from the MLS®
6 days agoPrice changed to $595,000
3 months agoStatus changed to Active
3 months agoListing first seen on site
General Features
Acres 
0.04
Attached Garage 
Yes
Garage 
Yes
Garage Spaces 
2
Levels 
Three Or More
Parking 
Attached
Parking Spaces 
2
Property Sub Type 
Single Family Residence
Sewer 
Public Sewer
SqFt Above 
1747
SqFt Total 
1747
Style 
Urban Contemporary
Interior Features
Appliances 
DishwasherDisposalDouble OvenDryerMicrowaveRangeRefrigeratorWasher
Cooling 
Central Air
Flooring 
CarpetTileWood
Heating 
Forced Air
Interior 
Granite CountersHigh CeilingsHigh Speed InternetKitchen IslandOpen FloorplanSmart ThermostatWalk-In Closet(s)
Laundry Features 
In Unit
Window Features 
Window Coverings
Bathroom Full 
Level - Upper
Bathroom Half 
Level - Upper
Bathroom Three Quarter 
Level - Upper
Bedroom 
Level - Upper
Dining Room 
Level - UpperDescription - room for a large table and hutch
Kitchen 
Level - UpperDescription - gourmet style
Laundry 
Level - Upper
Living Room 
Level - UpperDescription - direct balcony access
Office 
Level - Main
Save
Ask
Tour
Hide
Share
Exterior Features
Construction Details 
FrameWood Siding
Exterior 
BalconyPlayground
Patio And Porch 
Front PorchPatio
Roof 
Composition
Windows/Doors 
Window Coverings
Community Features
Association Amenities 
Playground
Association Fee 
$278.95
Association Fee Frequency 
Quarterly
School District 
Littleton 6
Financing Terms Available 
1031 ExchangeCashConventionalFHAVA Loan
Roads 
Paved
Schools
School District
Littleton 6
Elementary School
Hopkins
Middle School
Euclid
High School
Heritage
Listing courtesy of Coldwell Banker Realty 24 newsimonis@yahoo.com


The content relating to real estate for sale in this Web site comes in part from the Internet Data eXchange ("IDX") program of METROLIST, INC., DBA RECOLORADO real estate listings held by brokers other than Coldwell Banker Realty 24 are marked with the IDX Logo. This information is being provided for the consumers' personal, non-commercial use and may not be used for any other purpose. All information subject to change and should be independently verified.

Neighborhood & Commute
Source: Walkscore
Disclosure: Community information and market data powered by Constellation Data Labs. Information is deemed reliable but not guaranteed.
Save
Ask
Tour
Hide
Share