Ready to Make Your Move?
Text or Call David and Tom
720-408-7409


Save
Ask
Tour
Hide
Share
$592,750
New Listing

4912 S Xenon Court
Morrison, CO 80465

Single Family Residence|Coming Soon
4
Beds
2
Total Baths
1
Full Bath
1
Partial Bath
1,762
SqFt
$336
/SqFt
1978
Built
Subdivision:
Friendly Hills
County:
Jefferson
Call Now: 720.408.7409
Is this the listing for you? We can help make it yours.
720.408.7409
4912 S Xenon Court4912 S Xenon Court4912 S Xenon Court4912 S Xenon Court
Save
Ask
Tour
Hide
Share

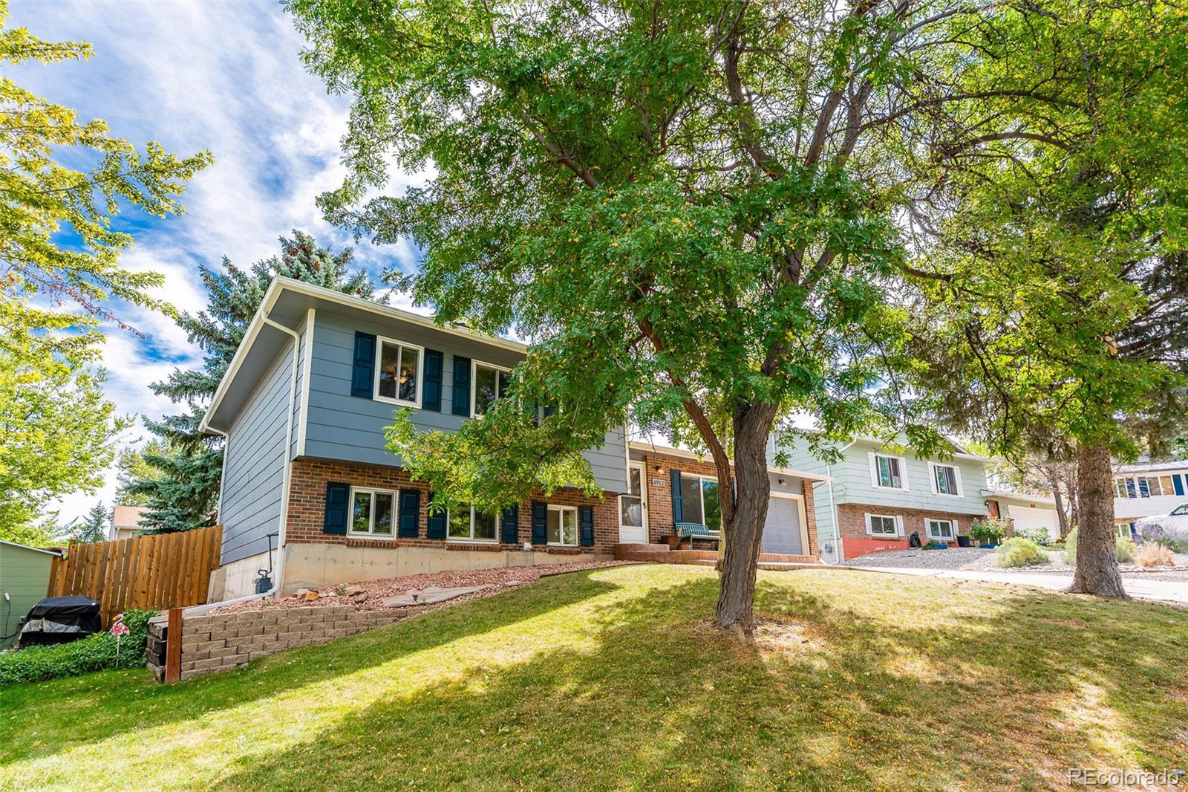
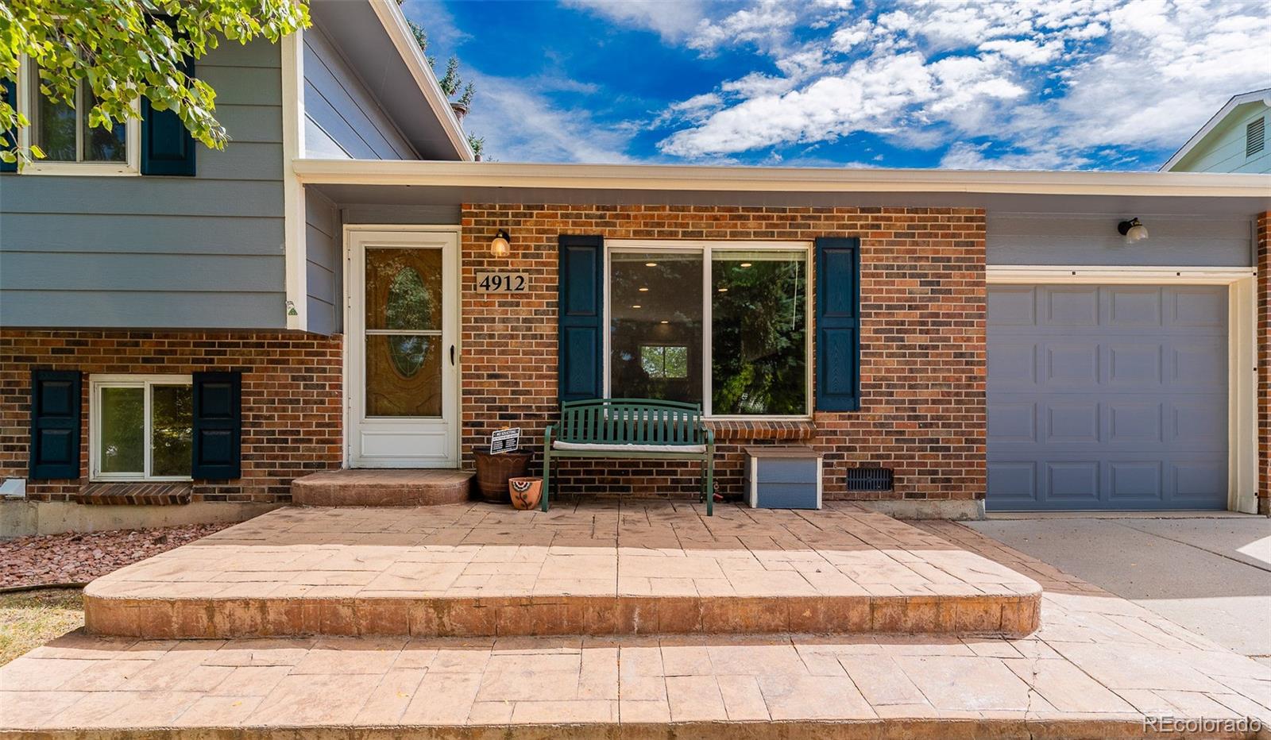
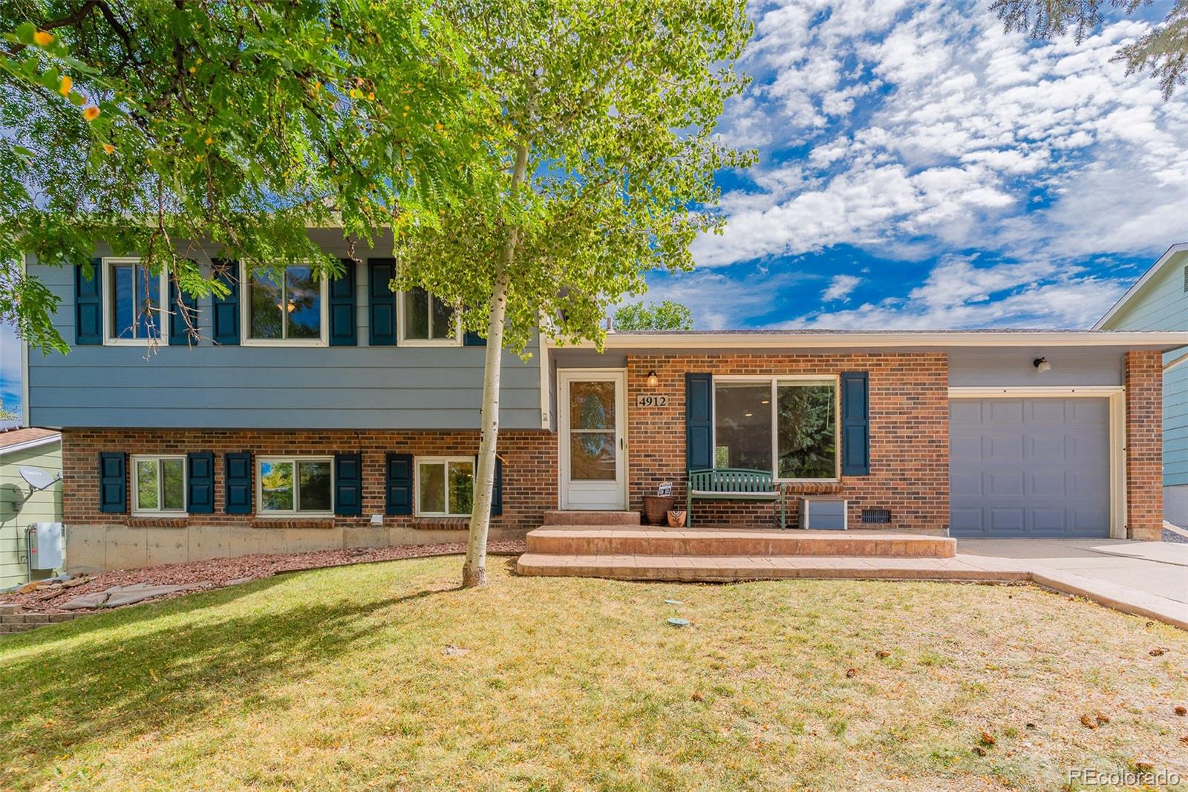
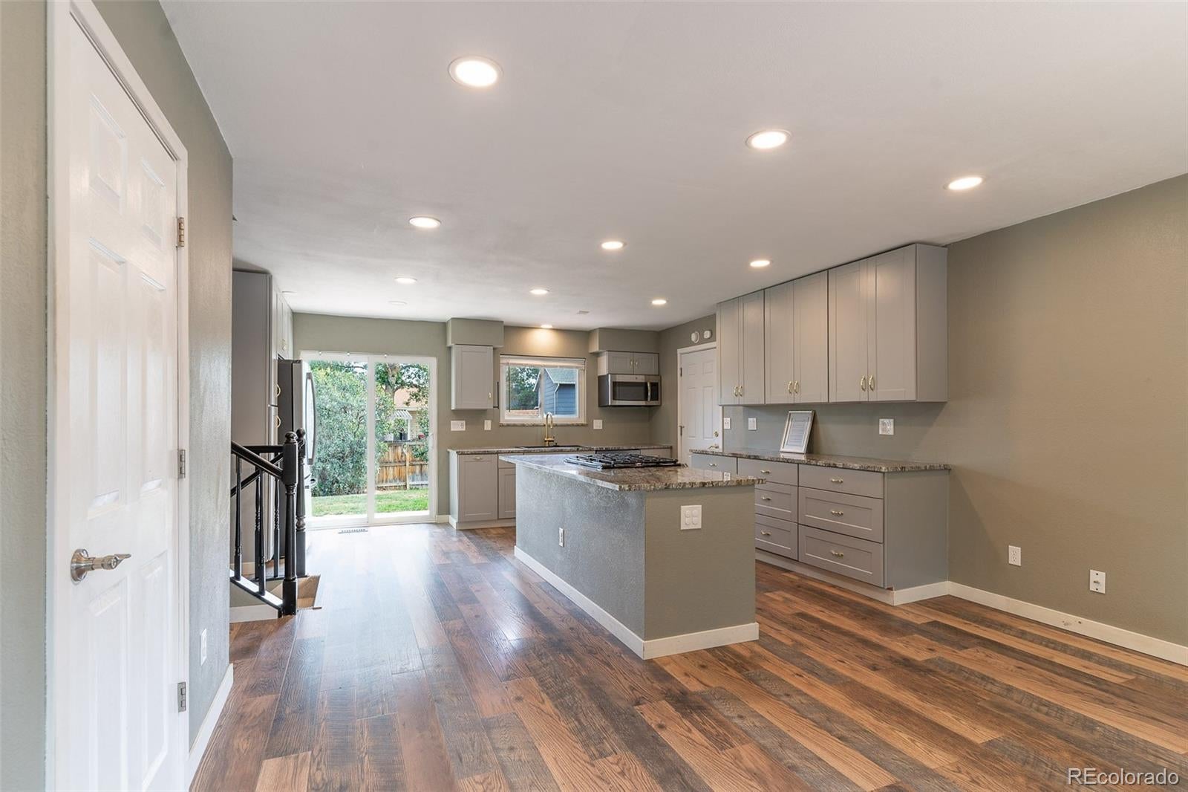
The main level of this four-bedroom Morrison home has been thoughtfully redesigned for a more open, connected way of living. A wall was removed and the former living-room space was incorporated into an expanded kitchen and dining area, creating a bright, comfortable gathering space with room for everyday meals, holiday dinners and time with friends. The updated kitchen includes granite countertops, a center island, pantry, gas range and an extra-deep French-door refrigerator, along with newer appliances except for the microwave. Major improvements extend beyond the kitchen. The furnace, central air conditioner and water heater have been replaced, both bathrooms have been updated, and most of the flooring has been renewed. Upstairs are three bedrooms, including a generously sized primary bedroom with dual closets, plus an updated full bath. The lower level offers a family room, fourth bedroom, updated three-quarter bath and adjoining laundry area—providing useful separation for guests, a home office or additional living space. Set on a landscaped 0.16-acre lot at the end of a quiet cul-de-sac, the property also offers a fully fenced backyard, front and rear sprinklers, storage shed and deep attached garage. Located in Friendly Hills with no HOA and access to Jefferson County schools, this professionally cleaned, carpet-cleaned and staged home is ready for its next chapter.

Save
Ask
Tour
Hide
Share
Listing Snapshot
Price 
$592,750
Days On Site 
0 Days
Bedrooms 
4
Inside Area (SqFt) 
1,762 sqft
Total Baths 
2
Full Baths 
1
Partial Baths 
1
Lot Size 
0.16 Acres
Year Built 
1978
MLS® Number 
4056526
Status 
Coming Soon
Property Tax 
$3,401
HOA/Condo/Coop Fees 
N/A
Sq Ft Source 
Public Records
Friends & Family
Recent Activity
7 hours agoListing updated with changes from the MLS®
7 hours agoListing first seen on site
General Features
Acres 
0.16
Attached Garage 
Yes
Direction Faces 
West
Foundation 
Concrete Perimeter
Garage 
Yes
Garage Spaces 
1
Parking 
ConcreteAttached
Parking Spaces 
1
Property Sub Type 
Single Family Residence
Security 
Smoke Detector(s)
Sewer 
Public Sewer
SqFt Above 
1762
SqFt Total 
1762
Water Source 
Public
Zoning 
P-D
Interior Features
Appliances 
CooktopDishwasherDisposalDryerGas Water HeaterOvenRange HoodRefrigeratorWasher
Cooling 
Ceiling Fan(s)Central Air
Flooring 
VinylCarpetLinoleum
Heating 
Forced Air
Interior 
Ceiling Fan(s)Granite CountersKitchen IslandPantry
Window Features 
Bay Window(s)Skylight(s)
Bathroom Full 
Level - UpperDescription - Nicely updated
Bathroom Three Quarter 
Level - LowerDescription - Attached to the laundry room
Bedroom 
Level - LowerDescription - Good location for privacy
Dining Room 
Level - MainDescription - Lots of natural light streams in the dining room
Family Room 
Level - LowerDescription - Plenty of space to enjoy and entertain
Kitchen 
Level - MainDescription - Right off the dining room. This has been updated and expanded and is an excellent gathering place. The open floor plan encourages engagement by all.
Laundry 
Level - LowerDescription - Attached to 3/4 bathroom
Save
Ask
Tour
Hide
Share
Exterior Features
Construction Details 
BrickFrameWood Siding
Exterior 
Private Yard
Fencing 
FencedFull
Lot Features 
Cul-De-SacLandscapedSprinklers In FrontSprinklers In Rear
Roof 
Composition
Windows/Doors 
Bay Window(s)Skylight(s)
Community Features
School District 
Jefferson County R-1
Financing Terms Available 
1031 ExchangeCashConventionalFHAVA Loan
Roads 
Paved
Schools
School District
Jefferson County R-1
Elementary School
Kendallvue
Middle School
Carmody
High School
Bear Creek
Listing courtesy of HomeSmart lorijacksonrealtor@gmail.com


The content relating to real estate for sale in this Web site comes in part from the Internet Data eXchange ("IDX") program of METROLIST, INC., DBA RECOLORADO real estate listings held by brokers other than HomeSmart are marked with the IDX Logo. This information is being provided for the consumers' personal, non-commercial use and may not be used for any other purpose. All information subject to change and should be independently verified.

Neighborhood & Commute
Source: Walkscore
Disclosure: Community information and market data powered by Constellation Data Labs. Information is deemed reliable but not guaranteed.
Save
Ask
Tour
Hide
Share