Ready to Make Your Move?
Text or Call David and Tom
720-408-7409


Save
Ask
Tour
Hide
Share
$479,900
1 Day On Site

1392 S Raleigh Street
Denver, CO 80219

For Sale|Single Family Residence|Active
3
Beds
1
Total Bath
1
Full Bath
1,101
SqFt
$436
/SqFt
1954
Built
Subdivision:
Mar Lee Manor
County:
Denver
Call Now: 720.408.7409
Is this the listing for you? We can help make it yours.
720.408.7409
Upcoming Open Houses
Sun, Sep 27, 12:00 PM - 2:00 PM
1392 S Raleigh Street1392 S Raleigh Street1392 S Raleigh Street1392 S Raleigh Street
Save
Ask
Tour
Hide
Share

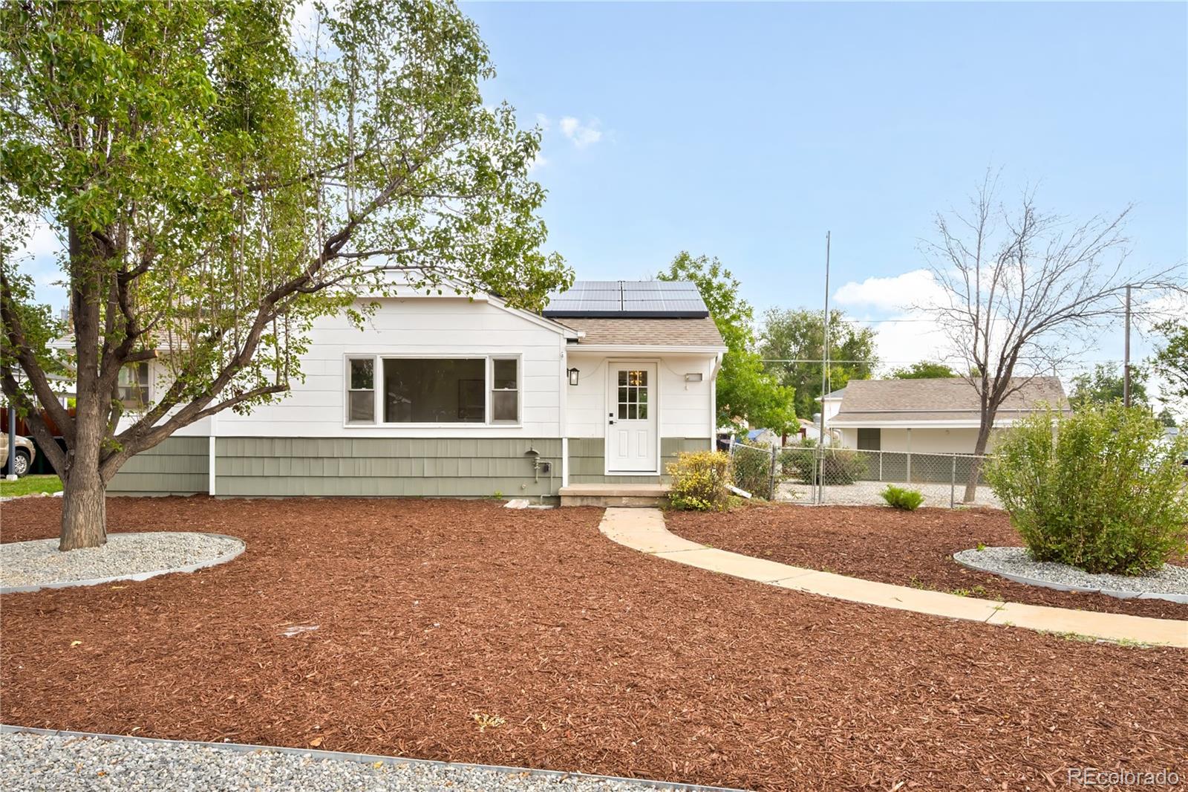
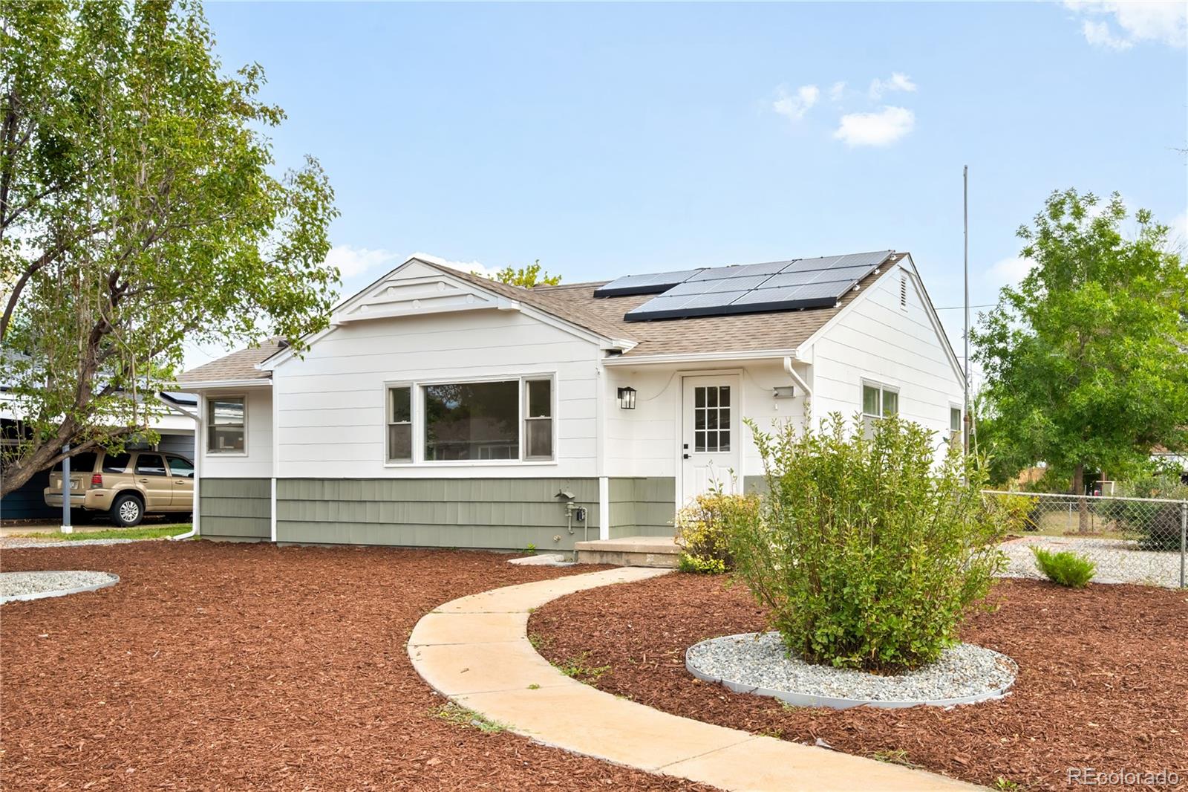
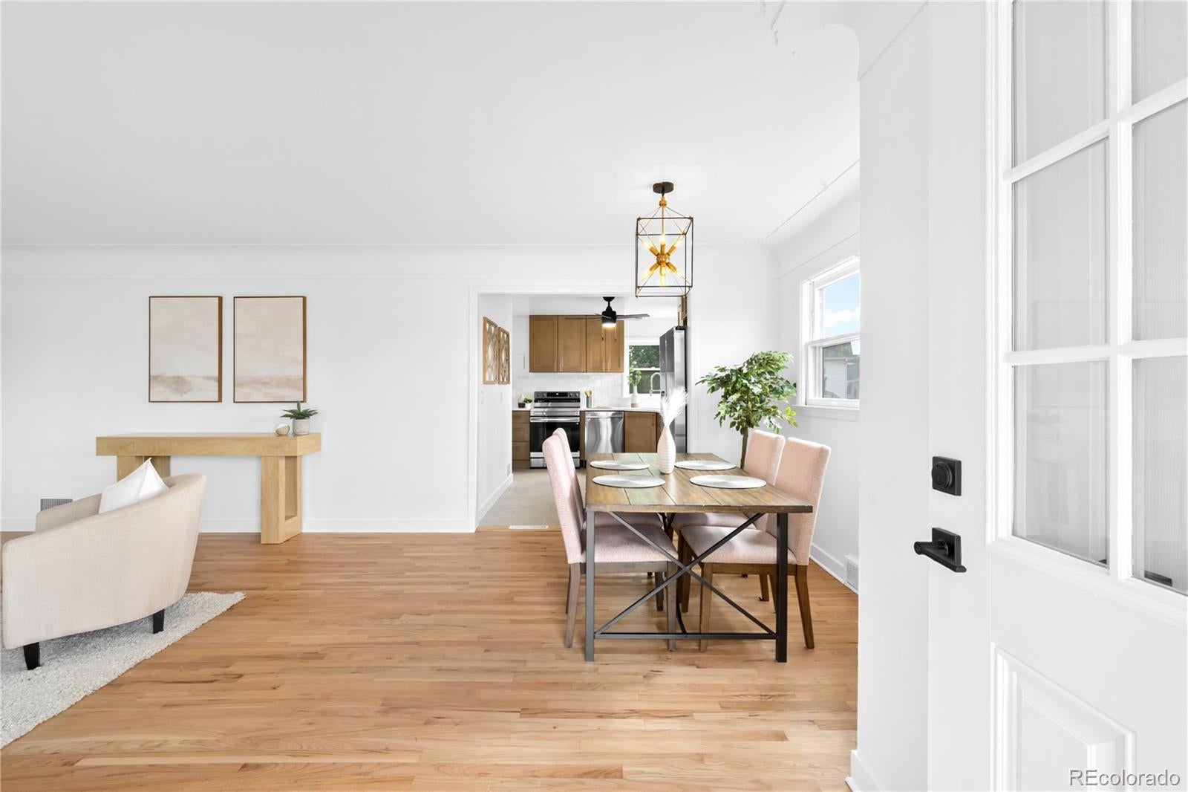
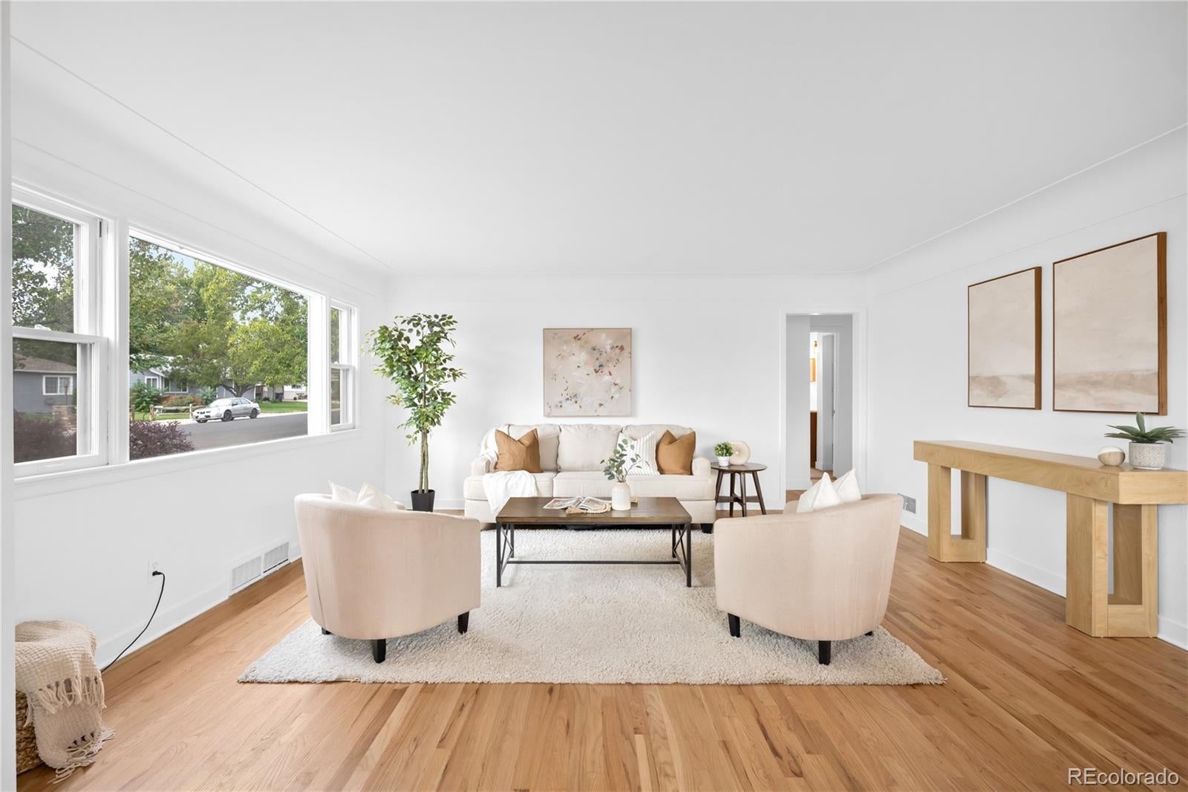
Fully updated ranch in Mar Lee Manor with every major finish touched and move in ready from day one. This is a clean, thoughtful renovation, not a quick flip. Refinished hardwood floors throughout, new cabinets, quartz countertops, stainless steel appliances, new light fixtures, and fresh interior and exterior paint give the home a modern feel while keeping the character of the neighborhood intact. The open floor plan makes the space live larger than it looks, with three bedrooms that give you flexibility to use the third as a home office, guest room, or flex space depending on how you live. Central AC keeps things comfortable year round, and the rooftop solar system helps offset your energy costs from day one. The AC, Furnace, Electrical Panel and Solar were all added/replaced in 2021. Outside, the corner lot gives you more space than a typical Mar Lee Manor property, with a fully fenced back and side yard that is private and usable. The detached two car garage rounds out the package with dedicated off street parking and additional storage. Mar Lee is a well connected Denver neighborhood with easy access to parks, trails along Sanderson Gulch, and the dining and shopping corridors along Federal and Sheridan.

Save
Ask
Tour
Hide
Share
Listing Snapshot
Price 
$479,900
Days On Site 
1 Day
Bedrooms 
3
Inside Area (SqFt) 
1,101 sqft
Total Baths 
1
Full Baths 
1
Partial Baths 
N/A
Lot Size 
0.2 Acres
Year Built 
1954
MLS® Number 
4042663
Status 
Active
Property Tax 
$2,343
HOA/Condo/Coop Fees 
N/A
Sq Ft Source 
Public Records
Friends & Family
Recent Activity
yesterdayListing updated with changes from the MLS®
yesterdayListing first seen on site
General Features
Acres 
0.2
Direction Faces 
West
Foundation 
Concrete Perimeter
Garage 
Yes
Garage Spaces 
2
Levels 
One
Parking Spaces 
2
Property Condition 
Updated/Remodeled
Property Sub Type 
Single Family Residence
Sewer 
Public Sewer
SqFt Above 
1101
SqFt Total 
1101
Style 
Traditional
Utilities 
Cable AvailableElectricity Connected
Water Source 
Public
Zoning 
S-SU-D
Interior Features
Appliances 
DishwasherDryerElectric Water HeaterOvenRefrigeratorWasher
Basement 
Crawl Space
Cooling 
Ceiling Fan(s)Central Air
Flooring 
TileWood
Heating 
Forced Air
Interior 
Ceiling Fan(s)Open FloorplanSmart Thermostat
Laundry Features 
In Unit
Main Level Bedrooms 
3
Window Features 
Bay Window(s)
Bathroom Full 
Level - MainDescription - New flooring, tub, shower
Bedroom 
Level - MainDescription - Refinished hardwood floors, new ceiling fan
Kitchen 
Level - MainDescription - Stainless steel appliances, soft close cabinets, quartz counters
Laundry 
Level - MainDescription - Stackable washer/dryer off kitchen
Living Room 
Level - MainDescription - Open Floor plan leading to dining area and kitchen, refinished hardwood floors
Save
Ask
Tour
Hide
Share
Exterior Features
Construction Details 
Vinyl Siding
Exterior 
Private Yard
Fencing 
Partial
Lot Features 
Corner LotLevel
Roof 
Shingle
Windows/Doors 
Bay Window(s)
Community Features
School District 
Denver 1
Financing Terms Available 
CashConventionalFHAVA Loan
Roads 
Paved
Schools
School District
Denver 1
Elementary School
Force
Middle School
Kepner
High School
John F. Kennedy
Listing courtesy of eXp Realty, LLC andrewvhomes@gmail.com


The content relating to real estate for sale in this Web site comes in part from the Internet Data eXchange ("IDX") program of METROLIST, INC., DBA RECOLORADO real estate listings held by brokers other than eXp Realty, LLC are marked with the IDX Logo. This information is being provided for the consumers' personal, non-commercial use and may not be used for any other purpose. All information subject to change and should be independently verified.

Neighborhood & Commute
Source: Walkscore
Disclosure: Community information and market data powered by Constellation Data Labs. Information is deemed reliable but not guaranteed.
Save
Ask
Tour
Hide
Share