Ready to Make Your Move?
Text or Call David and Tom
720-408-7409


Save
Ask
Tour
Hide
Share
$475,000
34 Days On Site

3411 W 98th Drive C
Westminster, CO 80031

For Sale|Townhouse|Active
3
Beds
4
Total Baths
3
Full Baths
1
Partial Bath
1,856
SqFt
$256
/SqFt
1987
Built
Subdivision:
Northpark Filing 4
County:
Adams
Call Now: 720.408.7409
Is this the listing for you? We can help make it yours.
720.408.7409
3411 W 98th Drive C3411 W 98th Drive C3411 W 98th Drive C3411 W 98th Drive C
Save
Ask
Tour
Hide
Share

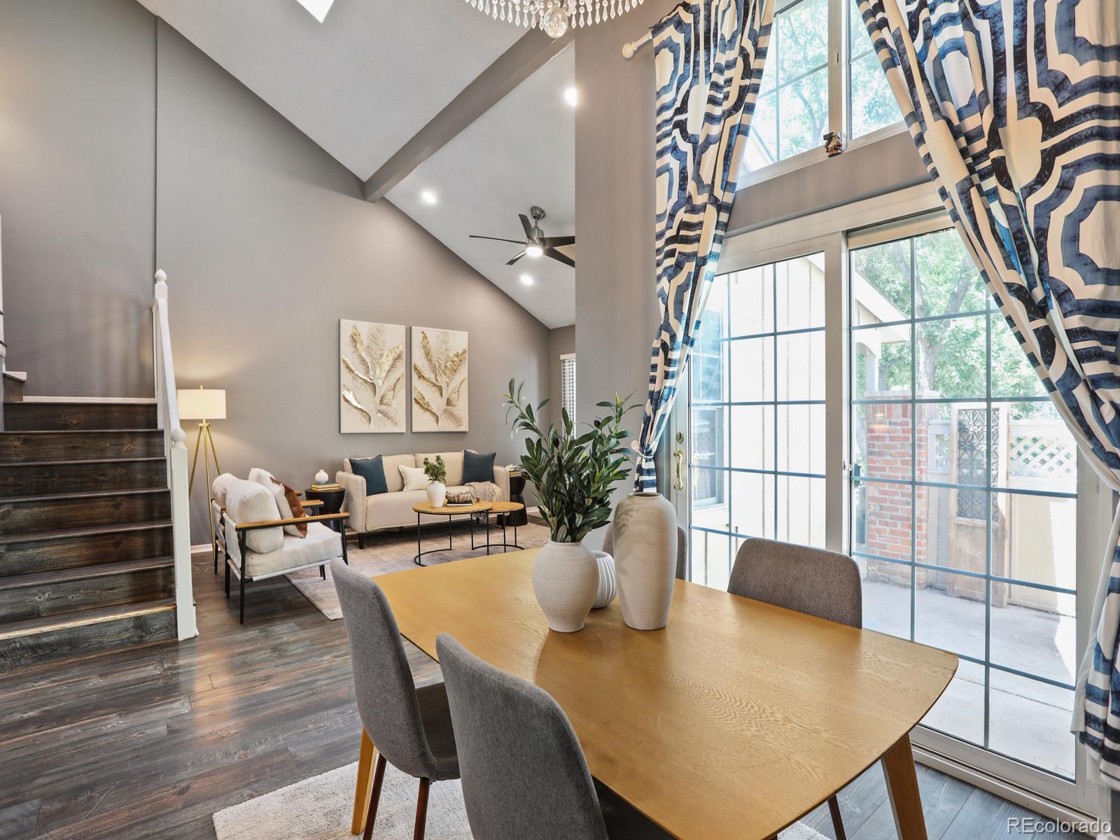
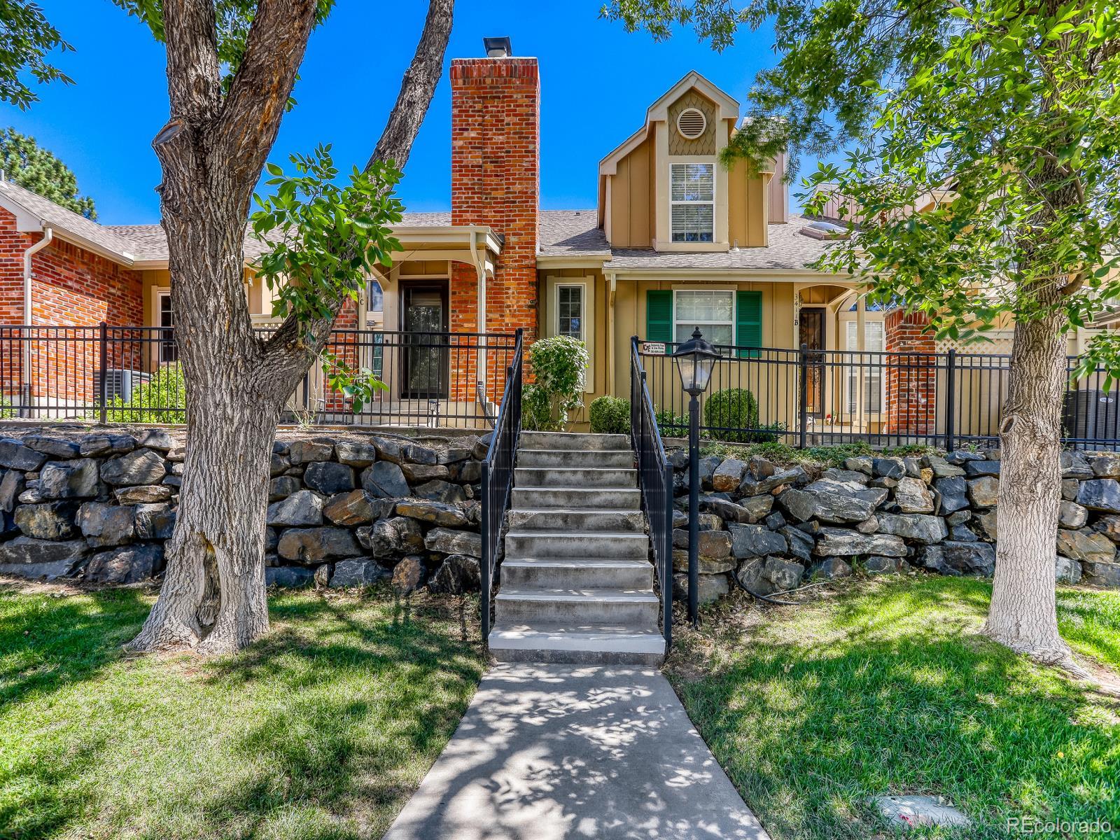
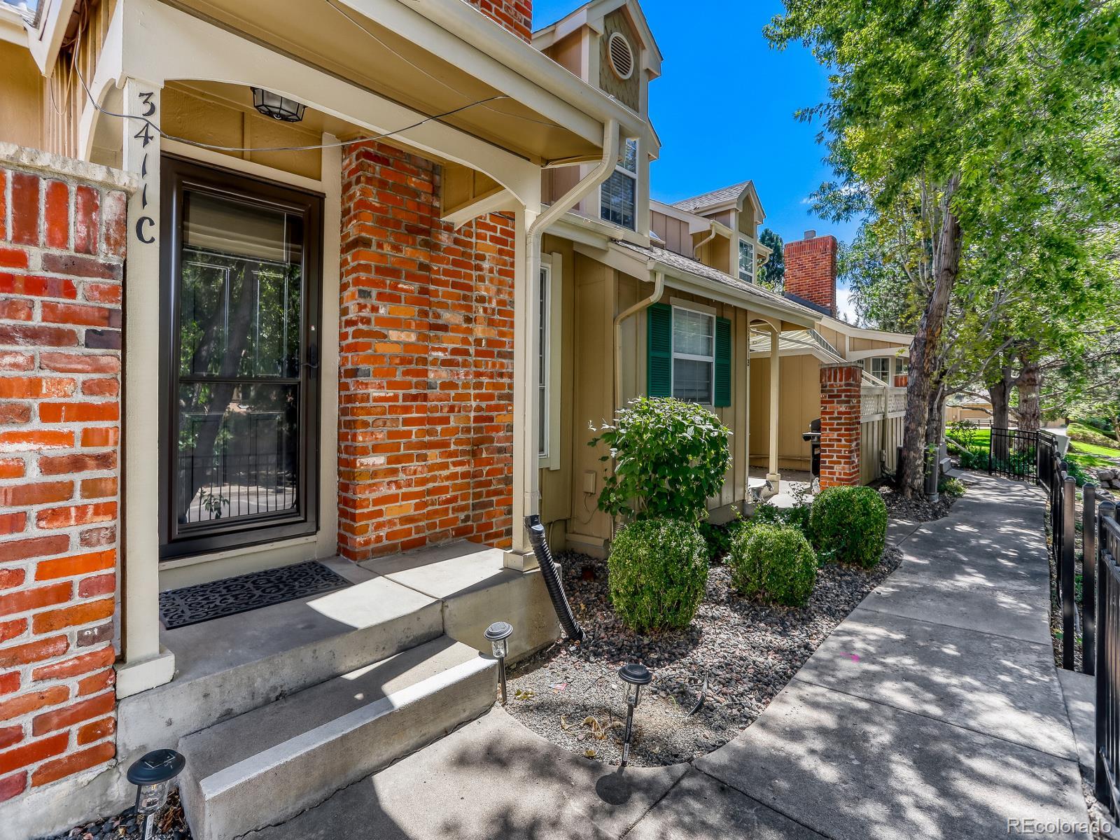
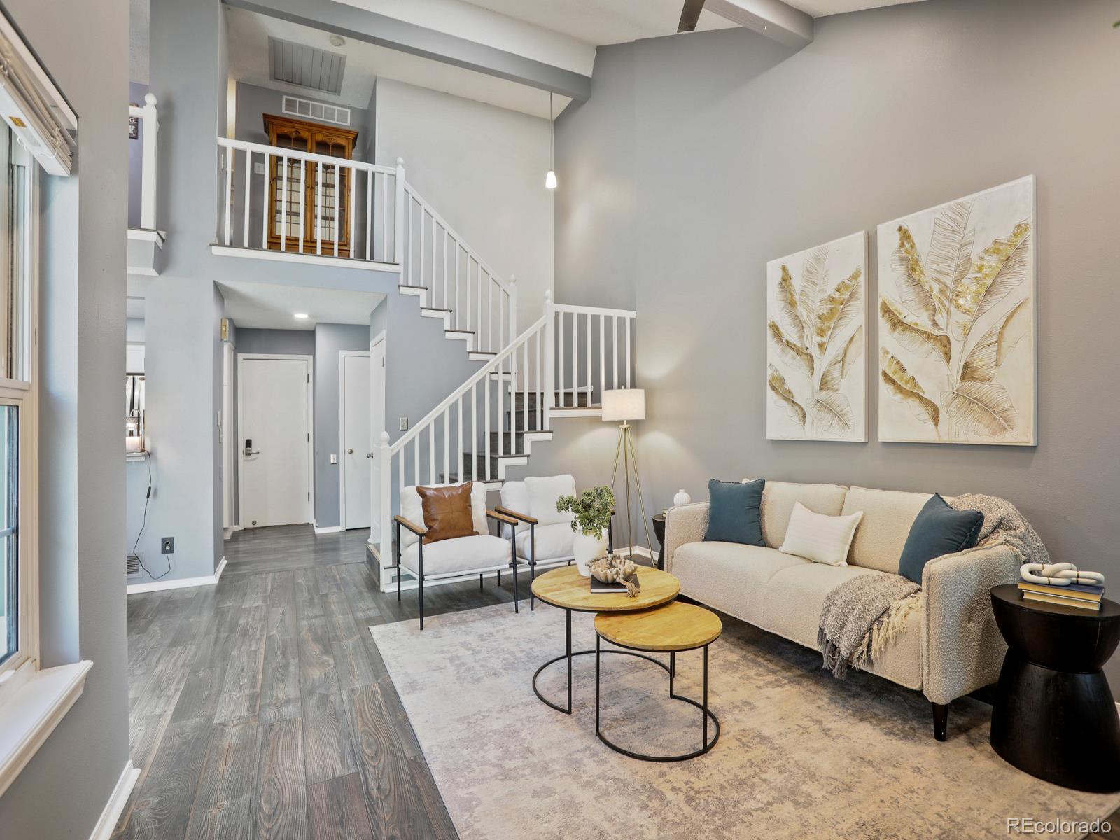
Welcome to a completely refreshed Northpark townhome that is truly off the chain! This beautifully updated 3-bedroom, 4-bath home offers three finished levels, an attached 2-car garage, and an exceptional blend of style, comfort, and low-maintenance living. Step inside to a bright, open main level featuring new flooring, fresh paint, and a completely remodeled kitchen that steals the show with crisp cabinetry, sleek countertops, a stylish backsplash, and stainless-steel appliances. The inviting living room is anchored by a cozy fireplace and flows seamlessly into the dining and kitchen areas, creating the perfect space for everyday living and entertaining. Upstairs, the fully remodeled primary suite delivers a luxurious retreat with a completely remodeled primary bathroom, while the additional bedroom and full bathroom provide excellent flexibility. The finished basement adds even more living space with a third bedroom and full bathroom—perfect for guests, a home office, workout space, or private retreat. Outside, enjoy your private patio along with access to Northpark’s community pool, tennis courts, clubhouse, and beautifully maintained common areas. The mailbox is located on 98th Pl. and 98th Ave. or Julian Way. With water, trash, recycling, grounds maintenance, and snow removal included through the HOA, this is low-maintenance living at its best. Beautifully remodeled, thoughtfully laid out, and packed with updates, this is one you absolutely do not want to miss!

Save
Ask
Tour
Hide
Share
Listing Snapshot
Price 
$475,000
Days On Site 
34 Days
Bedrooms 
3
Inside Area (SqFt) 
1,856 sqft
Total Baths 
4
Full Baths 
3
Partial Baths 
1
Lot Size 
0.03 Acres
Year Built 
1987
MLS® Number 
4032226
Status 
Active
Property Tax 
$3,329
HOA/Condo/Coop Fees 
$322 monthly
Sq Ft Source 
Public Records
Friends & Family
Recent Activity
5 days agoListing updated with changes from the MLS®
a month agoListing first seen on site
General Features
Acres 
0.03
Attached Garage 
Yes
Direction Faces 
Northwest
Foundation 
Concrete Perimeter
Garage 
Yes
Garage Spaces 
2
Levels 
Three Or More
Parking 
ConcreteAttached
Parking Spaces 
2
Property Condition 
Updated/Remodeled
Property Sub Type 
Townhouse
Security 
Carbon Monoxide Detector(s)
Sewer 
Public Sewer
SqFt Above 
1311
SqFt Below 
545
SqFt Total 
1917
Style 
Contemporary
Utilities 
Electricity AvailablePhone Available
Water Source 
Public
Interior Features
Appliances 
OvenDishwasherDisposalDryerMicrowaveRefrigeratorSelf Cleaning Oven
Basement 
FinishedPartial
Cooling 
Ceiling Fan(s)Central Air
Fireplace 
Yes
Fireplace Features 
Living Room
Fireplaces 
1
Flooring 
CarpetTile
Heating 
Forced AirNatural Gas
Interior 
Ceiling Fan(s)Open FloorplanVaulted Ceiling(s)
Bathroom Full 
Level - UpperDescription - Offers a comfortable retreat with ample natural light and generous closet space.
Bathroom Half 
Level - MainDescription - Conveniently located on the main floor, the half bathroom features a clean, modern design with a stylish vanity, contemporary fixtures, and a polished finish
Bedroom 
Level - BasementDescription - Basement level bedroom area if you so choose!
Kitchen 
Level - MainDescription - Stylish and inviting, the kitchen features sleek quartz countertops, stainless steel appliances, ample cabinetry, and a convenient breakfast bar that opens seamlessly to the main living space
Living Room 
Level - MainDescription - Bright and welcoming, the living room offers an open, comfortable layout with abundant natural light and seamless flow into the kitchen and dining areas
Save
Ask
Tour
Hide
Share
Exterior Features
Construction Details 
BrickFrame
Exterior 
Private Yard
Fencing 
FencedFull
Lot Features 
Near Public Transit
Patio And Porch 
Front PorchPatio
Pool Features 
Outdoor Pool
Roof 
Composition
View 
City
Waterview 
City
Community Features
Association Amenities 
ClubhouseParkPoolTennis Court(s)Trail(s)
Association Fee 
$322.0
Association Fee Frequency 
Monthly
School District 
Adams 12 5 Star Schl
Financing Terms Available 
CashConventional
Building Access 
Ground
Roads 
Paved
Schools
School District
Adams 12 5 Star Schl
Elementary School
Rocky Mountain
Middle School
Silver Hills
High School
Northglenn
Listing courtesy of HK Real Estate Heather@hkrealestateteam.com


The content relating to real estate for sale in this Web site comes in part from the Internet Data eXchange ("IDX") program of METROLIST, INC., DBA RECOLORADO real estate listings held by brokers other than HK Real Estate are marked with the IDX Logo. This information is being provided for the consumers' personal, non-commercial use and may not be used for any other purpose. All information subject to change and should be independently verified.

Neighborhood & Commute
Source: Walkscore
Disclosure: Community information and market data powered by Constellation Data Labs. Information is deemed reliable but not guaranteed.
Save
Ask
Tour
Hide
Share