Ready to Make Your Move?
Text or Call David and Tom
720-408-7409


Save
Ask
Tour
Hide
Share
$670,000
19 Days On Site

7703 E Jamison Drive
Centennial, CO 80112

For Sale|Single Family Residence|Active
3
Beds
4
Total Baths
1
Full Bath
3
Partial Baths
2,487
SqFt
$269
/SqFt
1978
Built
Subdivision:
Willow Creek
County:
Arapahoe
Call Now: 720.408.7409
Is this the listing for you? We can help make it yours.
720.408.7409
7703 E Jamison Drive7703 E Jamison Drive7703 E Jamison Drive7703 E Jamison Drive
Save
Ask
Tour
Hide
Share

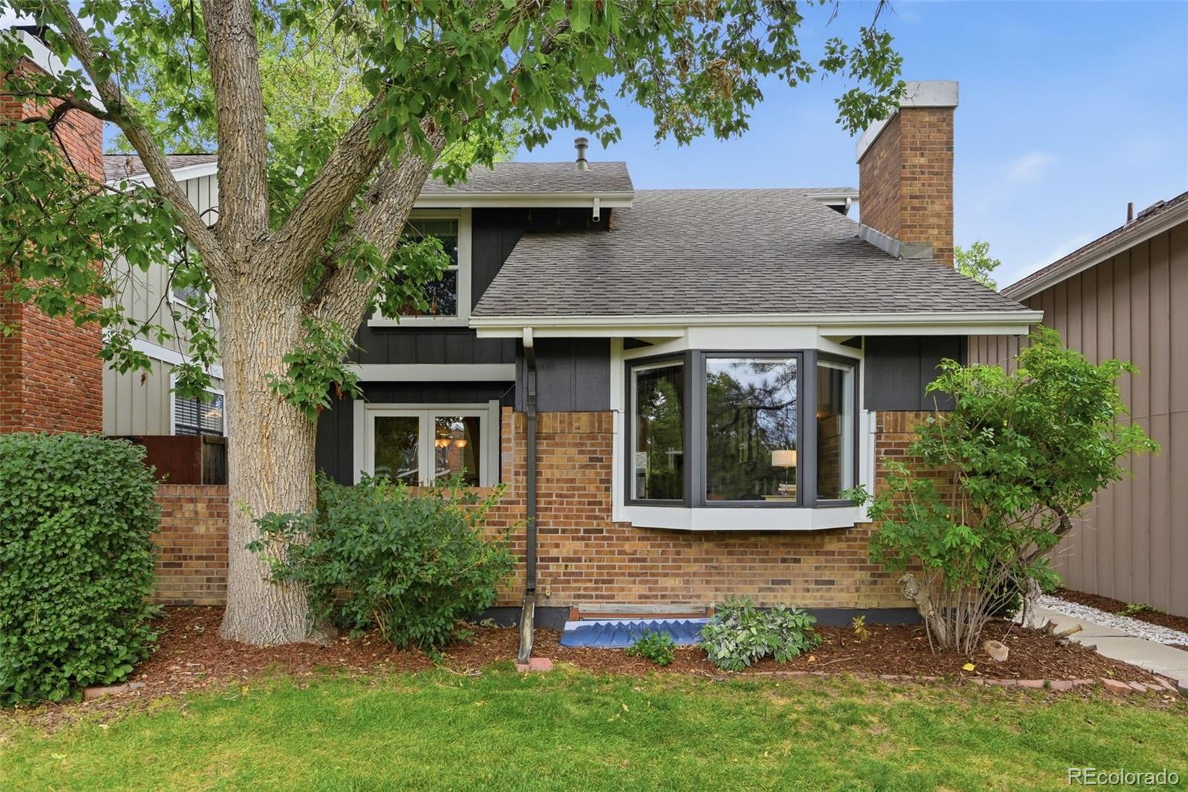
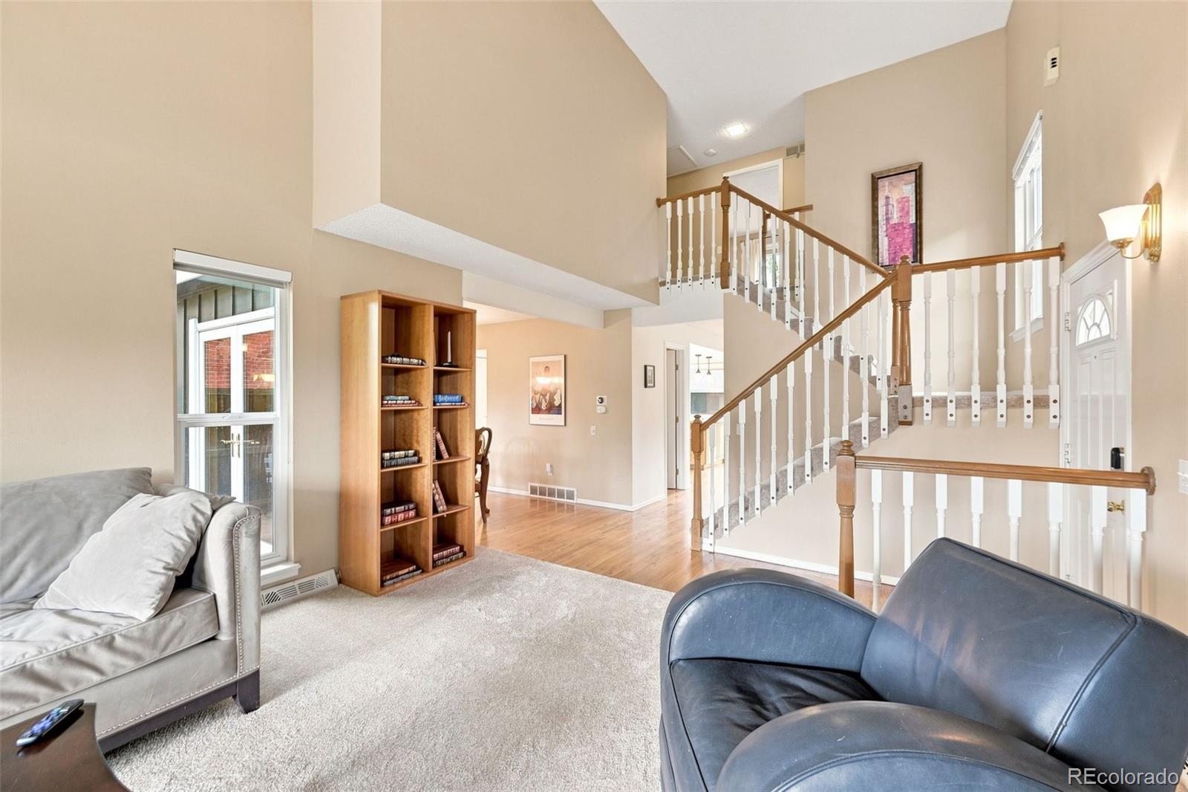
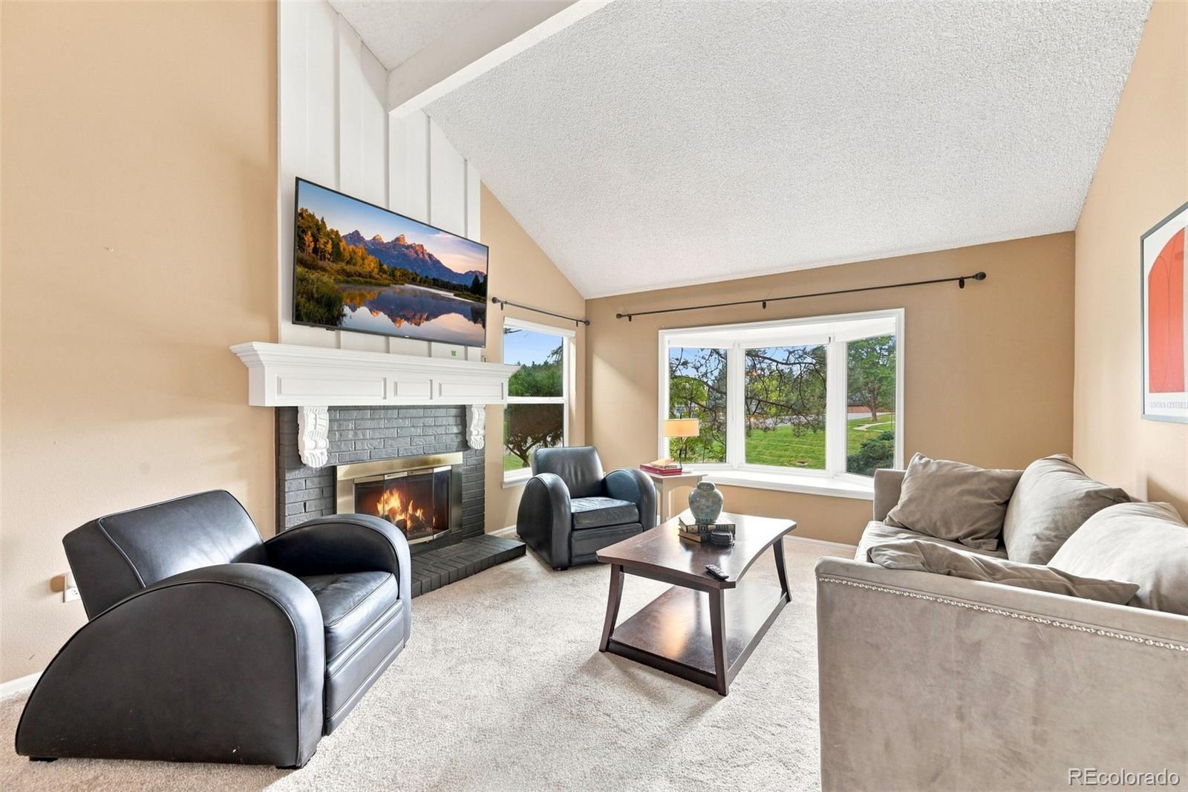
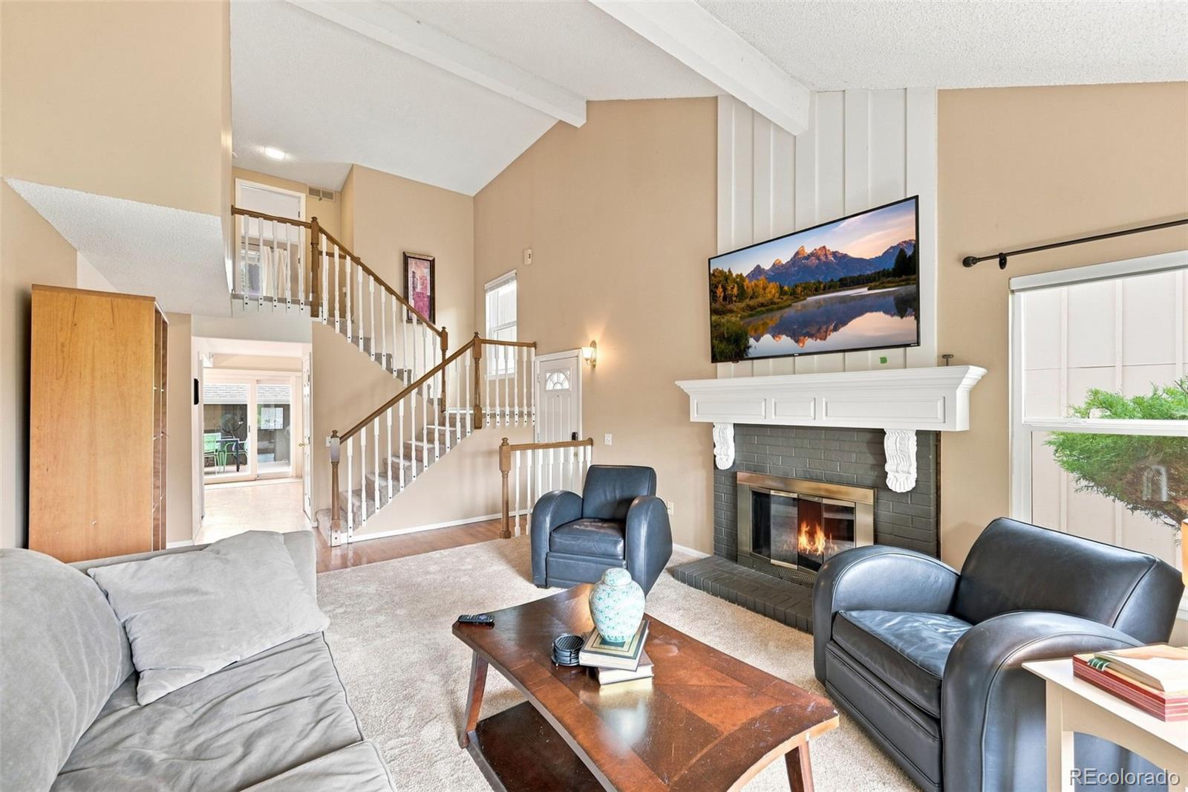
A Gem in the heart of Willow Creek just steps from the community pool and amenities. This fabulous house lives like a much larger home. 3 bedrooms, two of which are ensuites on the upper level. 4 bathrooms in total. This home is delightfully styled and a great place to entertain with an open kitchen and eating area, with both a formal dining area and an eat in kitchen. Both of which have access to amazing outdoor spaces. There is a front and back porch/deck, both are private and covered by landscaping. The upper level bathrooms have been updated and fit right in with vibe of the greater home. There is new carpet, new paint and newer light fixtures throughout. The main great room has vaulted ceilings and a cozy gas fireplace. Light comes in from the south and west windows to drape most of the room. The front patio is brick with a small half wall to give privacy, looking over the greenbelt that the home faces. Amazing sunsets! The back deck and flagstone patio are the perfect place to take refuge in long summer days or to hang out most of the year to have a coffee in the morning. The basement has a rec room, study, 3rd bedroom, laundry and a family room all nicely laid our and ready to live in. This home is a dynamite convergence of well thought out space and style. There is a two car garage off the alley and you're within minutes of the amenities of DTC and surrounding Centennial. This is a great value and a must see.

Save
Ask
Tour
Hide
Share
Listing Snapshot
Price 
$670,000
Days On Site 
19 Days
Bedrooms 
3
Inside Area (SqFt) 
2,487 sqft
Total Baths 
4
Full Baths 
1
Partial Baths 
3
Lot Size 
0.07 Acres
Year Built 
1978
MLS® Number 
4031009
Status 
Active
Property Tax 
$4,899
HOA/Condo/Coop Fees 
$265.71 monthly
Sq Ft Source 
Public Records
Friends & Family
Recent Activity
a week agoListing updated with changes from the MLS®
a week agoPrice changed to $670,000
3 weeks agoListing first seen on site
General Features
Acres 
0.07
Direction Faces 
West
Foundation 
Concrete Perimeter
Garage 
Yes
Garage Spaces 
2
Levels 
Two
Parking Spaces 
2
Property Condition 
Updated/Remodeled
Property Sub Type 
Single Family Residence
Security 
Carbon Monoxide Detector(s)Smoke Detector(s)
Sewer 
Public Sewer
SqFt Above 
1638
SqFt Below 
849
SqFt Total 
2487
Style 
Traditional
Utilities 
Natural Gas AvailableCable AvailableElectricity ConnectedNatural Gas Connected
Water Source 
Public
Interior Features
Appliances 
DishwasherDisposalDryerHumidifierMicrowaveOvenRangeRefrigeratorWasher
Basement 
Finished
Cooling 
Central Air
Electric 
220 Volts
Fireplace 
Yes
Fireplace Features 
Gas LogLiving Room
Fireplaces 
1
Flooring 
CarpetLaminateWood
Heating 
Forced AirNatural Gas
Interior 
Eat-in KitchenHigh CeilingsHigh Speed InternetLaminate CountersOpen FloorplanPantrySmart ThermostatVaulted Ceiling(s)
Laundry Features 
Sink
Bathroom Full 
Dimensions - 8 x 9Level - Upper
Bathroom Half 
Dimensions - 5 x 4Level - Main
Bathroom Three Quarter 
Dimensions - 5 x 9Level - UpperDescription - Charming updated guest bath
Bedroom 
Dimensions - 14 x 11.5Level - UpperDescription - new carpet
Dining Room 
Dimensions - 10 x 11Level - MainDescription - Hardwood floors, double doors to front brick patio
Family Room 
Dimensions - 11 x 16Level - BasementDescription - Cozy t.v. room with extra storage closets
Game Room 
Dimensions - 18 x 17.5Level - BasementDescription - Great game room, track lighting
Kitchen 
Dimensions - 14 x 13Level - MainDescription - Harwood floors, breakfast nook, oak cabinets, tons of counter space, great access to back deck
Laundry 
Dimensions - 2 x 7Level - BasementDescription - Utility sink
Living Room 
Dimensions - 17 x 12Level - MainDescription - Vaulted ceilings, lots of natural light, new carpet, gas log fireplace
Office 
Dimensions - 10 x 6Level - BasementDescription - French doors with southern light
Save
Ask
Tour
Hide
Share
Exterior Features
Construction Details 
FrameWood Siding
Exterior 
Private YardRain Gutters
Fencing 
FencedFull
Lot Features 
GreenbeltLandscaped
Patio And Porch 
DeckPatio
Roof 
Composition
Community Features
Association Amenities 
ClubhousePoolTennis Court(s)
Association Fee 
$265.71
Association Fee Frequency 
Monthly
School District 
Cherry Creek 5
Financing Terms Available 
CashConventionalFHAVA Loan
Roads 
Paved
Schools
School District
Cherry Creek 5
Elementary School
Willow Creek
Middle School
Campus
High School
Cherry Creek
Listing courtesy of Banyan Real Estate LLC chris@banyanrealestate.com


The content relating to real estate for sale in this Web site comes in part from the Internet Data eXchange ("IDX") program of METROLIST, INC., DBA RECOLORADO real estate listings held by brokers other than Banyan Real Estate LLC are marked with the IDX Logo. This information is being provided for the consumers' personal, non-commercial use and may not be used for any other purpose. All information subject to change and should be independently verified.

Neighborhood & Commute
Source: Walkscore
Disclosure: Community information and market data powered by Constellation Data Labs. Information is deemed reliable but not guaranteed.
Save
Ask
Tour
Hide
Share