Ready to Make Your Move?
Text or Call David and Tom
720-408-7409


Save
Ask
Tour
Hide
Share
$950,000
New Listing

933 Tree Bark Terrace
Monument, CO 80132

For Sale|Single Family Residence|Active
4
Beds
3
Total Baths
3
Full Baths
3,199
SqFt
$297
/SqFt
2019
Built
Subdivision:
Sanctuary Pointe
County:
El Paso
Call Now: 720.408.7409
Is this the listing for you? We can help make it yours.
720.408.7409
933 Tree Bark Terrace933 Tree Bark Terrace933 Tree Bark Terrace933 Tree Bark Terrace
Save
Ask
Tour
Hide
Share

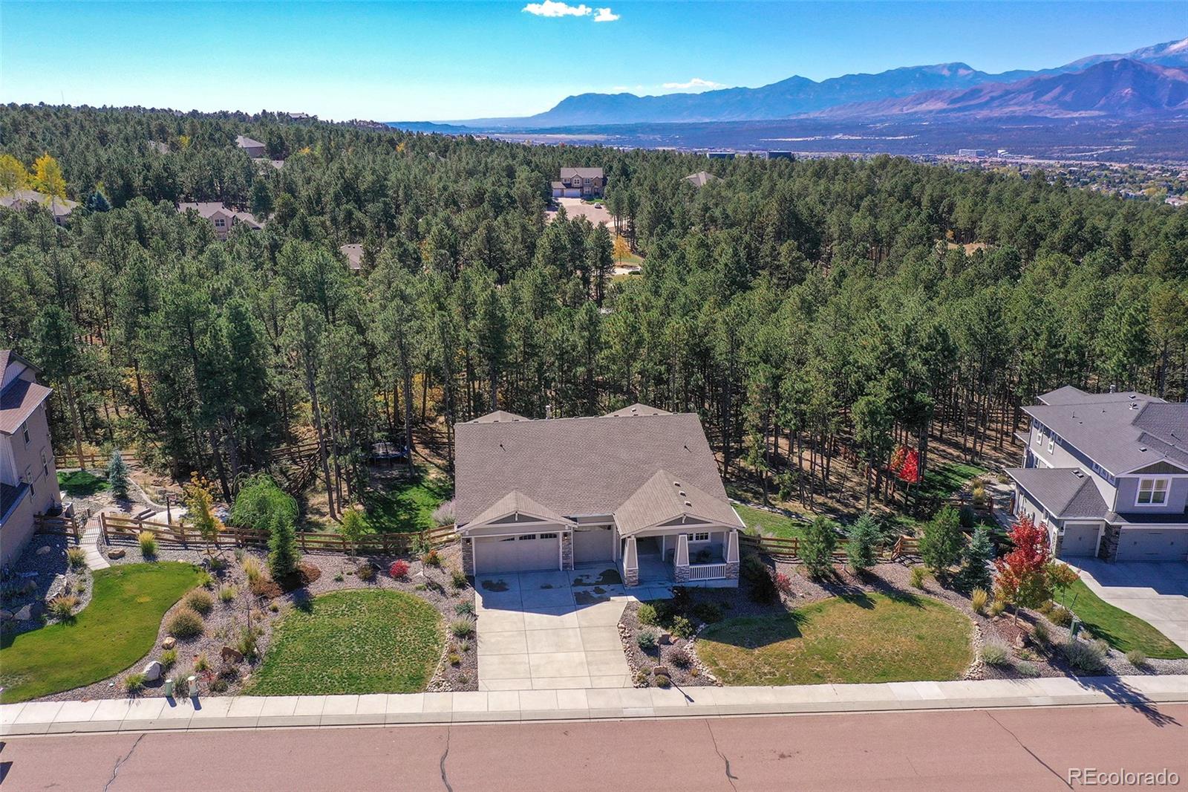
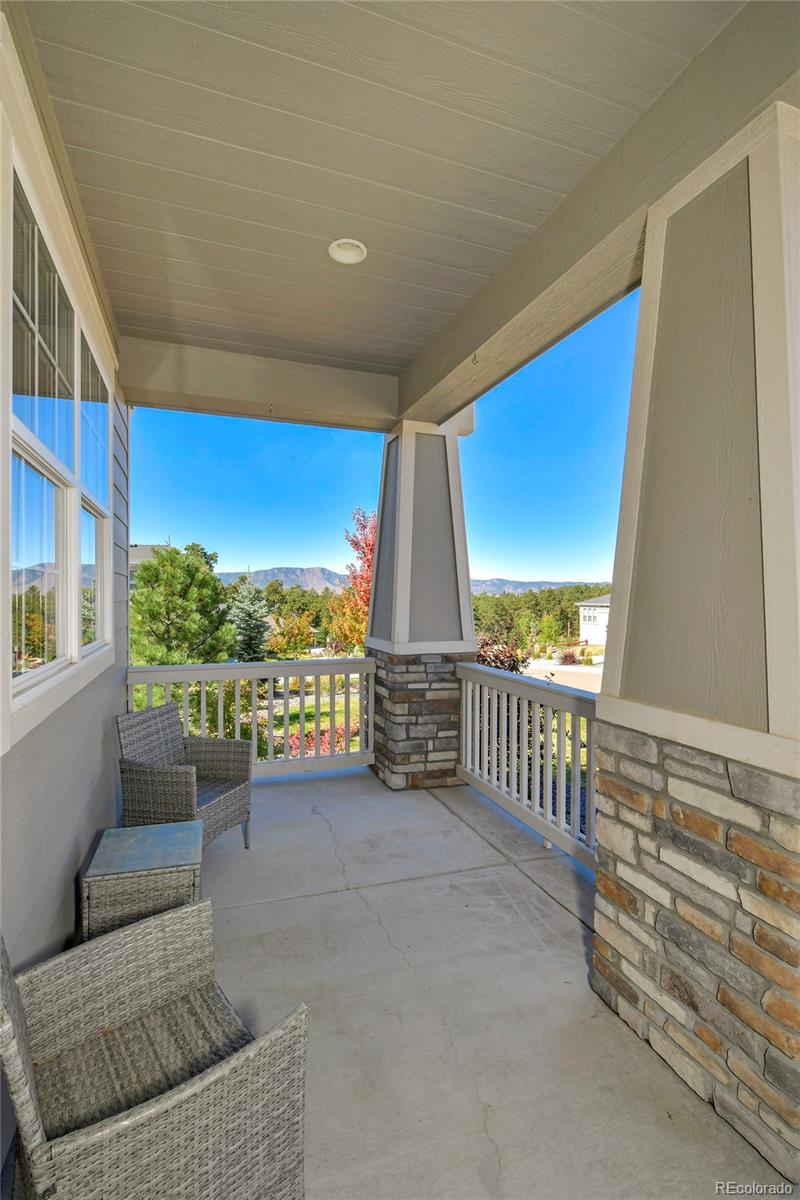
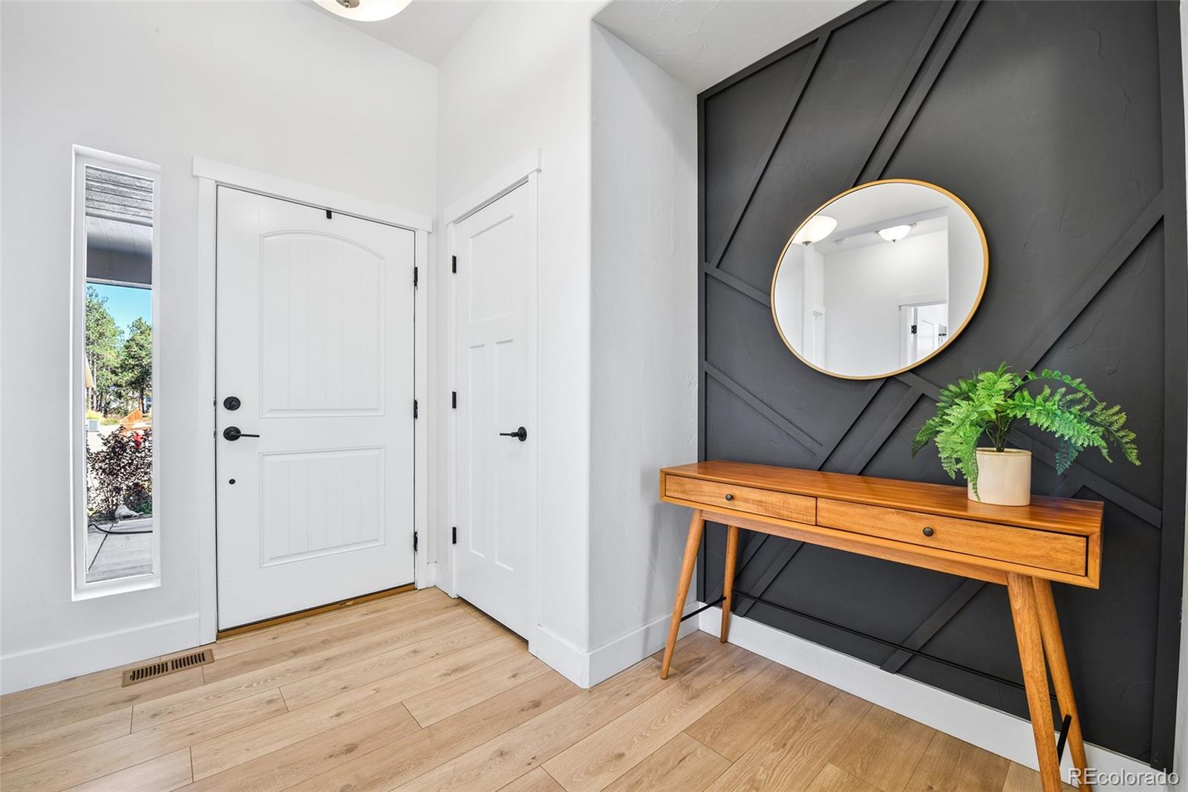
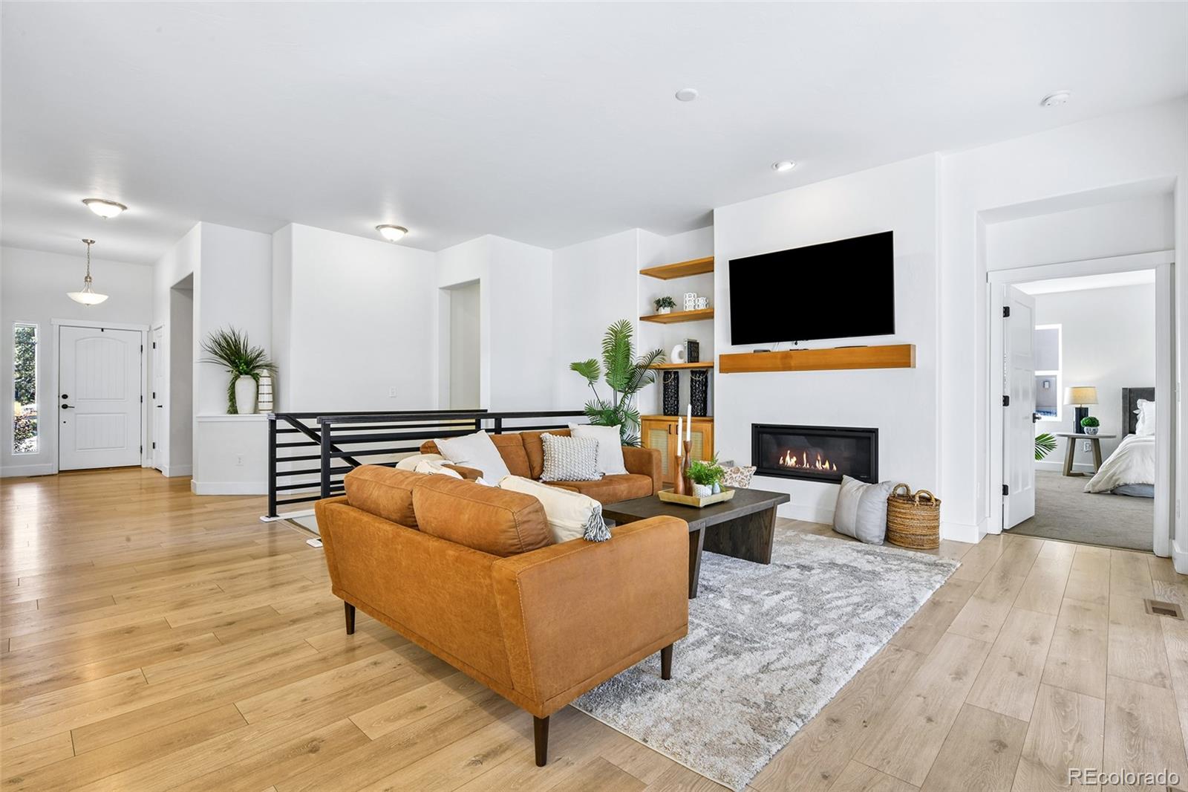
Set on a half-acre wooded lot that backs to the trail system in prestigious Sanctuary Pointe, this walkout rancher has mountain views out front and private, tree-framed outdoor living in back. Take in the peaks from the covered front porch, then step inside to main-level living. The great room has a gas fireplace and built-ins and opens to a spacious covered composite deck overlooking the trees. The kitchen works for both cooking and gathering. It has an oversized quartz island with counter seating, a farmhouse sink, gas range, stainless appliances, extended-height cabinetry, deep soft-close drawers, and a walk-in pantry. The dining area frames the wooded views like artwork. The main-level primary suite has private deck access, a 13x7 walk-in closet, and direct access to the laundry room. Its five-piece bath includes a quartz double vanity, soaking tub, and walk-in shower with dual shower heads and bench seating. Near the entry, a guest bedroom sits beside a full bath with quartz counters and a transom window that brings in natural light. Downstairs, a generous family room with a second gas fireplace and new carpet walks out to a large covered patio with a water feature. Two more bedrooms, each with a walk-in closet and new carpet, share a full bath with a quartz double vanity. A 19x19 storage room with wood shelving adds rare extra space. Outside, the split-rail fenced yard offers multiple stamped-concrete entertaining areas, including a lower patio with a built-in gas fire pit. The three-car garage includes a built-in workbench, wood shelving, and a fridge. You get single-level living, room to host, and trails right out back.

Save
Ask
Tour
Hide
Share
Listing Snapshot
Price 
$950,000
Days On Site 
0 Days
Bedrooms 
4
Inside Area (SqFt) 
3,199 sqft
Total Baths 
3
Full Baths 
3
Partial Baths 
N/A
Lot Size 
0.5 Acres
Year Built 
2019
MLS® Number 
4025129
Status 
Active
Property Tax 
$6,042
HOA/Condo/Coop Fees 
$29.17 monthly
Sq Ft Source 
Public Records
Friends & Family
Recent Activity
13 hours agoListing updated with changes from the MLS®
13 hours agoListing first seen on site
General Features
Acres 
0.5
Attached Garage 
Yes
Foundation 
Concrete Perimeter
Garage 
Yes
Garage Spaces 
3
Levels 
One
Parking 
Attached
Parking Spaces 
3
Property Condition 
Updated/Remodeled
Property Sub Type 
Single Family Residence
Sewer 
Public Sewer
SqFt Above 
1856
SqFt Below 
1343
SqFt Total 
3712
Utilities 
Natural Gas AvailableElectricity ConnectedNatural Gas Connected
Water Source 
Public
Zoning 
PUD
Interior Features
Appliances 
CooktopDishwasherMicrowaveOvenRangeRefrigerator
Basement 
Finished
Cooling 
Ceiling Fan(s)Central Air
Fireplace 
Yes
Fireplace Features 
Family RoomGasLiving Room
Fireplaces 
2
Flooring 
CarpetTileVinyl
Heating 
Forced AirNatural Gas
Interior 
Ceiling Fan(s)
Main Level Bedrooms 
2
Bathroom Full 
Level - MainDescription - quartz counters, transom window
Bedroom 
Dimensions - 11 x 10Level - MainDescription - Carpet, mountain views
Family Room 
Dimensions - 32 x 23Level - BasementDescription - Carpet, fireplace, walk-out, see remarks
Kitchen 
Dimensions - 23 x 13Level - MainDescription - Counter Top - stone, gourmet, island
Laundry 
Dimensions - 11 x 7Level - MainDescription - Door to Garage, electric hook-up
Living Room 
Dimensions - 17 x 16Level - MainDescription - Bookcases, built-ins, fireplace, great room, walk-out, See Remarks
Office 
Dimensions - 12 x 11Level - MainDescription - Built-ins, mountain views
Utility Room 
Dimensions - 19 x 19Level - BasementDescription - Storage, See Remarks
Save
Ask
Tour
Hide
Share
Exterior Features
Construction Details 
Frame
Exterior 
Fire PitPrivate Yard
Fencing 
FencedFull
Lot Features 
WoodedLandscapedMany Trees
Patio And Porch 
CoveredDeckPatio
Roof 
Composition
View 
Mountain(s)
Waterview 
Mountain(s)
Community Features
Association Amenities 
ClubhousePlaygroundTrail(s)
Association Fee 
$350.0
Association Fee Frequency 
Annually
School District 
Lewis-Palmer 38
Financing Terms Available 
CashConventionalVA Loan
Roads 
Paved
Schools
School District
Lewis-Palmer 38
Elementary School
Ray E. Kilmer
Middle School
Lewis-Palmer
High School
Lewis-Palmer
Listing courtesy of The Platinum Group bill@teamhourigan.com


The content relating to real estate for sale in this Web site comes in part from the Internet Data eXchange ("IDX") program of METROLIST, INC., DBA RECOLORADO real estate listings held by brokers other than The Platinum Group are marked with the IDX Logo. This information is being provided for the consumers' personal, non-commercial use and may not be used for any other purpose. All information subject to change and should be independently verified.

Neighborhood & Commute
Source: Walkscore
Disclosure: Community information and market data powered by Constellation Data Labs. Information is deemed reliable but not guaranteed.
Save
Ask
Tour
Hide
Share