Ready to Make Your Move?
Text or Call David and Tom
720-408-7409


Save
Ask
Tour
Hide
Share
$1,200,000
43 Days On Site

3226 Wyandot Street
Denver, CO 80211

For Sale|Single Family Residence|Active
4
Beds
5
Total Baths
3
Full Baths
2
Partial Baths
2,920
SqFt
$411
/SqFt
2007
Built
Subdivision:
LoHi
County:
Denver
Call Now: 720.408.7409
Is this the listing for you? We can help make it yours.
720.408.7409
3226 Wyandot Street3226 Wyandot Street3226 Wyandot Street3226 Wyandot Street
Save
Ask
Tour
Hide
Share

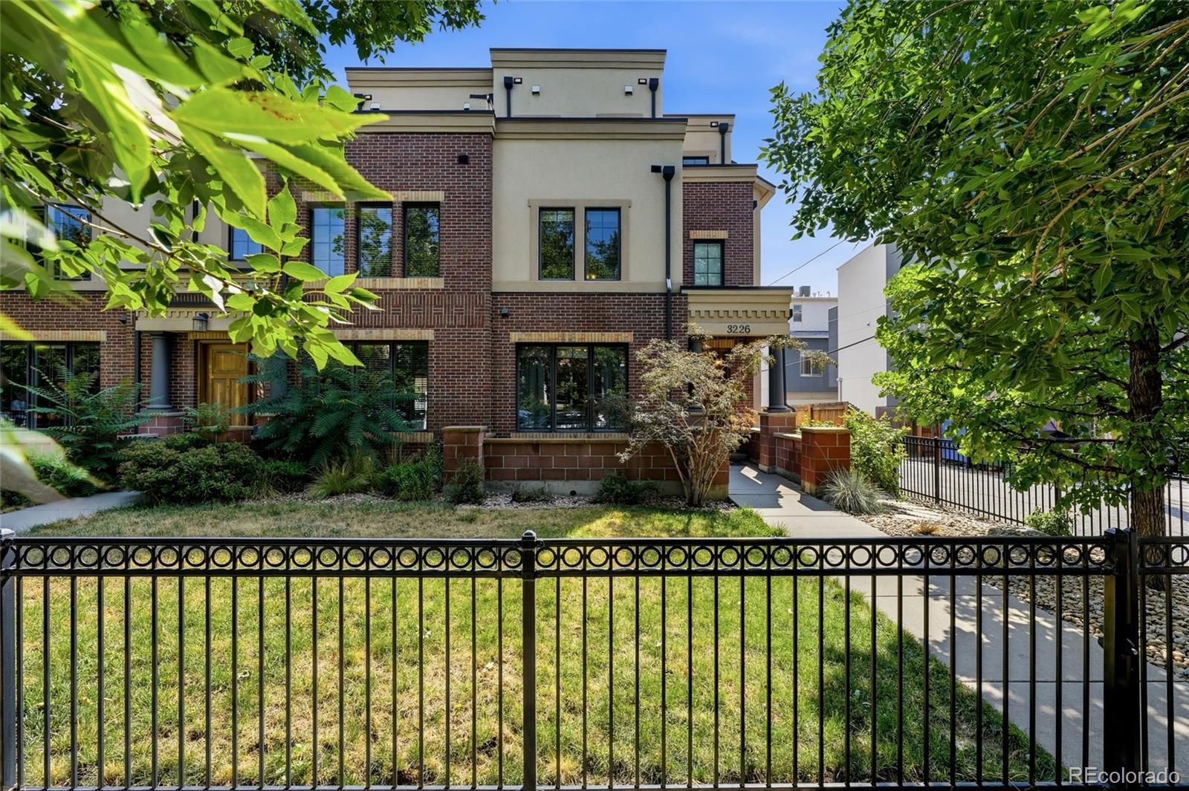
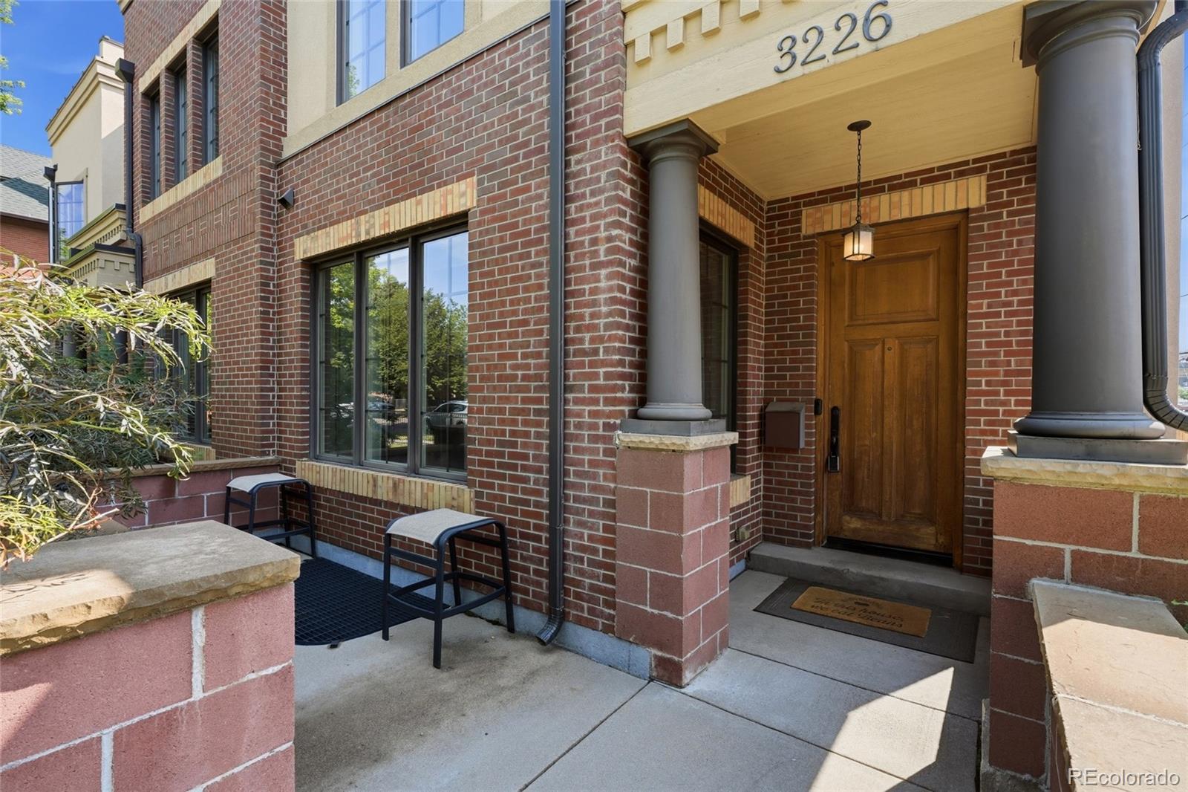
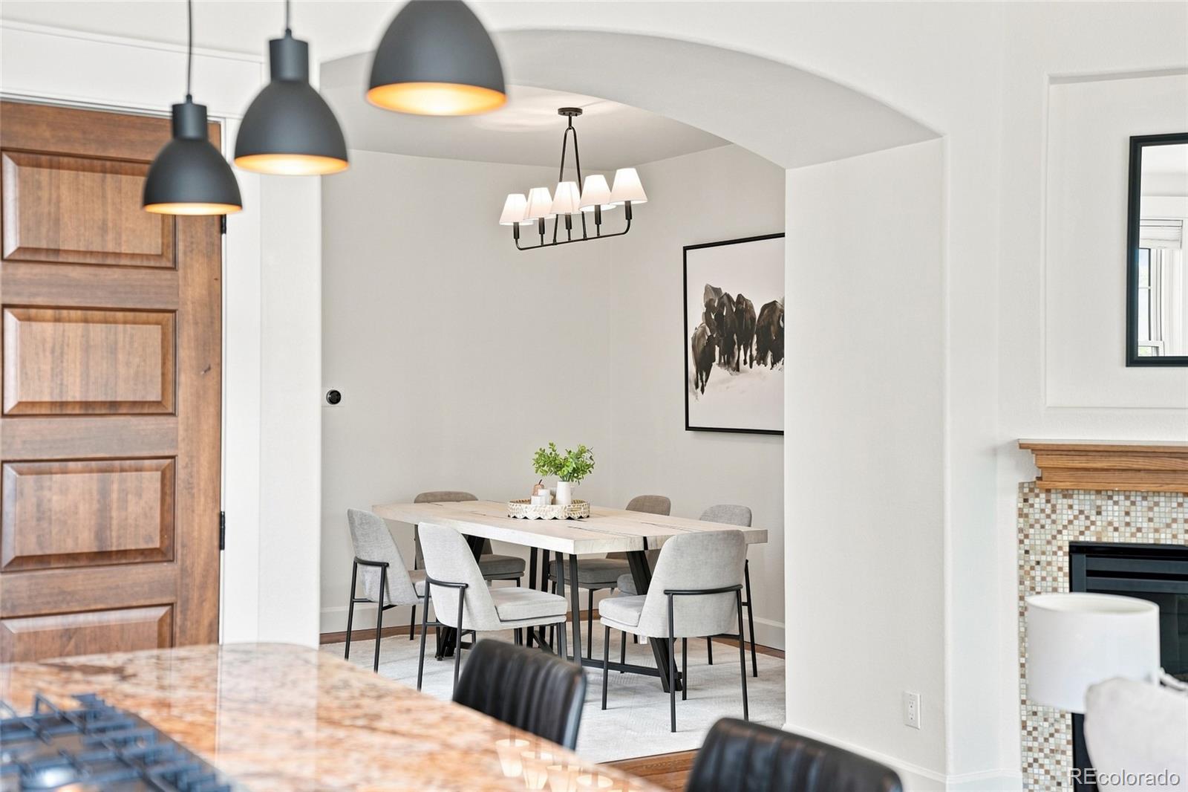
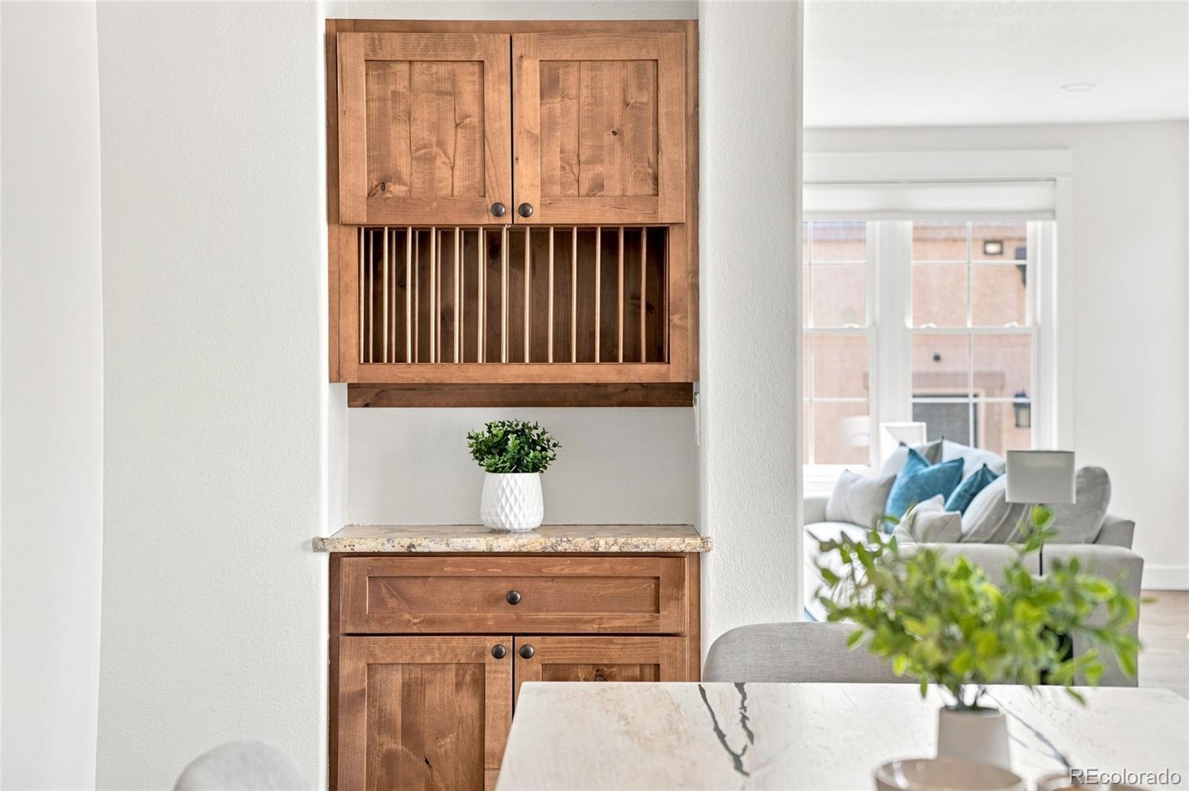
**$20K Preferred Lender Credit Available -- Inquire for Details!** In the heart of LoHi, this custom-built end-unit row house blends sophisticated design, abundant natural light, and an exceptional location. With four bedrooms, five bathrooms, a two-car garage, and multiple private outdoor spaces, this home offers a rare combination of urban convenience and livability. The main level welcomes you with warm hardwood floors, fresh new paint, and new light fixtures that complement the home's inviting aesthetic. The living area features a fireplace and flows naturally into the dining and kitchen spaces. The well-appointed kitchen is anchored by a substantial granite island with a gas cooktop and offers Bosch appliances, warm wood cabinetry, an oversized pantry, and built-in dining storage. The dining area opens directly to a private deck, creating an easy connection to outdoor living. A private study and well-equipped laundry room with utility sink and built-in cabinetry add everyday functionality. Upstairs, two spacious primary suites each offer walk-in closets and private baths, while windows throughout the home fill the spaces with natural light. The third level provides versatile flex space, a wet bar, full bathroom, and two private patios, with one oriented toward the city and the other toward the mountains. Whether used as a lounge, entertaining space, home office, or guest retreat, this level offers remarkable flexibility along with some of the home's most impressive views. Ideally situated in the heart of LoHi, some of Denver's best dining, coffee shops, nightlife, and neighborhood amenities are just outside your door.

Save
Ask
Tour
Hide
Share
Listing Snapshot
Price 
$1,200,000
Days On Site 
43 Days
Bedrooms 
4
Inside Area (SqFt) 
2,920 sqft
Total Baths 
5
Full Baths 
3
Partial Baths 
2
Lot Size 
0.08 Acres
Year Built 
2007
MLS® Number 
4017322
Status 
Active
Property Tax 
$7,026
HOA/Condo/Coop Fees 
N/A
Sq Ft Source 
Public Records
Friends & Family
Recent Activity
6 days agoListing updated with changes from the MLS®
a week agoPrice changed to $1,200,000
a month agoListing first seen on site
General Features
Acres 
0.08
Foundation 
Concrete Perimeter
Garage 
Yes
Garage Spaces 
2
Parking 
LightedOversized
Parking Spaces 
2
Property Sub Type 
Single Family Residence
Security 
Carbon Monoxide Detector(s)Smoke Detector(s)
Sewer 
Public Sewer
SqFt Above 
2229
SqFt Below 
691
SqFt Total 
2920
Style 
ContemporaryUrban Contemporary
Utilities 
Electricity AvailableNatural Gas Available
Water Source 
Public
Zoning 
U-TU-B
Interior Features
Appliances 
CooktopDishwasherDisposalDryerGas Water HeaterOvenRange HoodRefrigerator
Basement 
Bath/StubbedFinishedFull
Cooling 
Central Air
Fireplace 
Yes
Fireplace Features 
GasLiving Room
Fireplaces 
1
Flooring 
CarpetTileWood
Furnished 
Unfurnished
Heating 
Forced AirNatural Gas
Interior 
Built-in FeaturesGranite CountersHigh CeilingsKitchen IslandOpen FloorplanPantryWalk-In Closet(s)
Laundry Features 
In Unit
Bathroom Full 
Level - Upper
Bathroom Half 
Level - Upper
Bedroom 
Level - Lower
Dining Room 
Level - Main
Kitchen 
Level - Main
Laundry 
Level - Upper
Living Room 
Level - Lower
Office 
Level - Main
Save
Ask
Tour
Hide
Share
Exterior Features
Construction Details 
BrickConcreteStucco
Exterior 
BalconyDog RunGardenLightingPrivate Yard
Lot Features 
Level
Patio And Porch 
DeckPatio
Roof 
Composition
View 
CityMountain(s)
Waterview 
CityMountain(s)
Community Features
School District 
Denver 1
Financing Terms Available 
CashConventionalFHAVA Loan
Building Access 
Ground
Roads 
Paved
Schools
School District
Denver 1
Elementary School
Trevista at Horace Mann
Middle School
Skinner
High School
North
Listing courtesy of Painted Door Properties LLC frances@painteddoorproperties.com


The content relating to real estate for sale in this Web site comes in part from the Internet Data eXchange ("IDX") program of METROLIST, INC., DBA RECOLORADO real estate listings held by brokers other than Painted Door Properties LLC are marked with the IDX Logo. This information is being provided for the consumers' personal, non-commercial use and may not be used for any other purpose. All information subject to change and should be independently verified.

Neighborhood & Commute
Source: Walkscore
Disclosure: Community information and market data powered by Constellation Data Labs. Information is deemed reliable but not guaranteed.
Save
Ask
Tour
Hide
Share