Ready to Make Your Move?
Text or Call David and Tom
720-408-7409


Save
Ask
Tour
Hide
Share
$469,000
11 Days On Site

14900 E 55 th Avenue
Denver, CO 80239

For Sale|Single Family Residence|Active
5
Beds
2
Total Baths
2
Full Baths
1,936
SqFt
$242
/SqFt
1972
Built
Subdivision:
Montbello
County:
Denver
Call Now: 720.408.7409
Is this the listing for you? We can help make it yours.
720.408.7409
14900 E 55 th Avenue14900 E 55 th Avenue14900 E 55 th Avenue14900 E 55 th Avenue
Save
Ask
Tour
Hide
Share

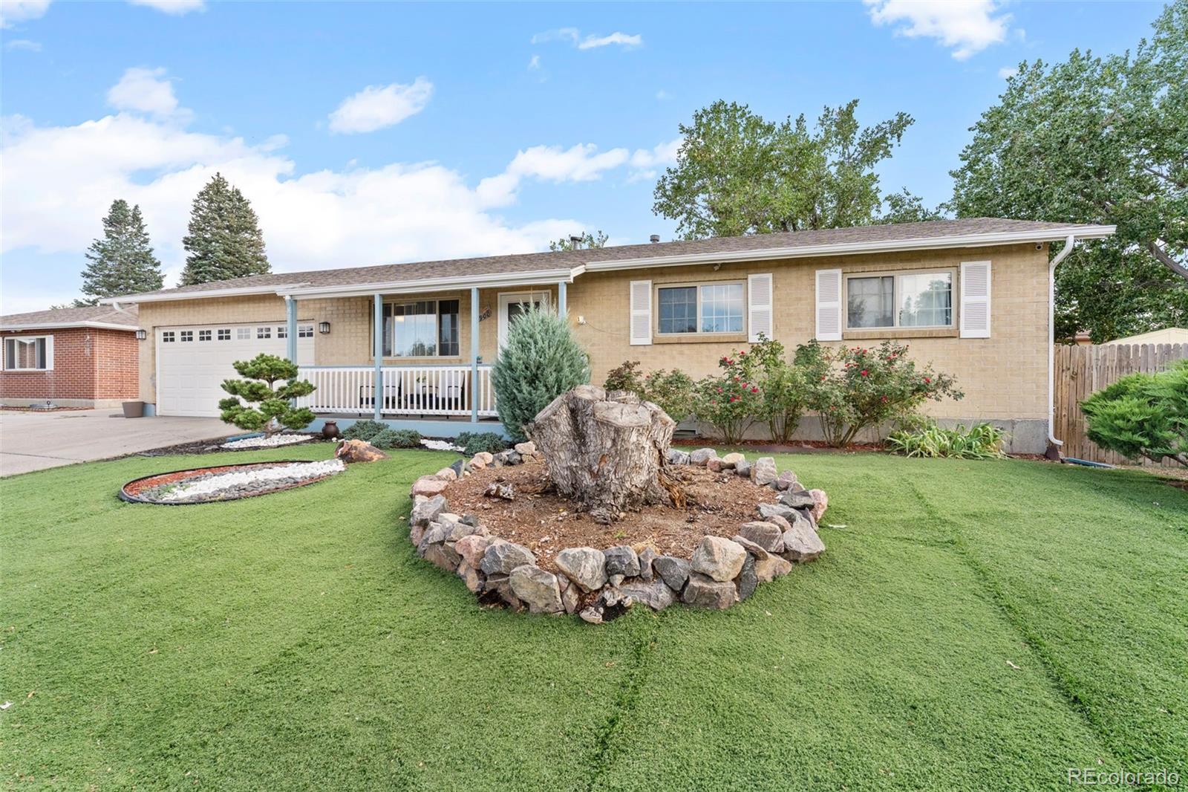
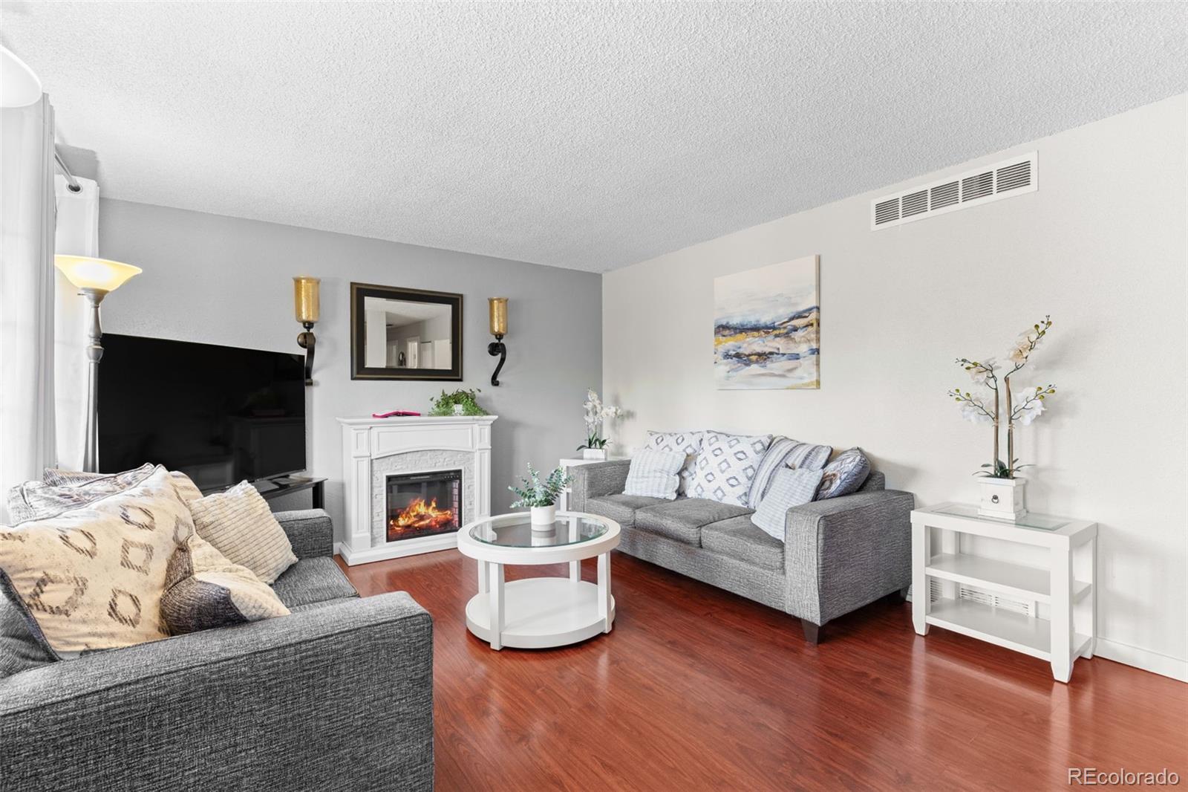
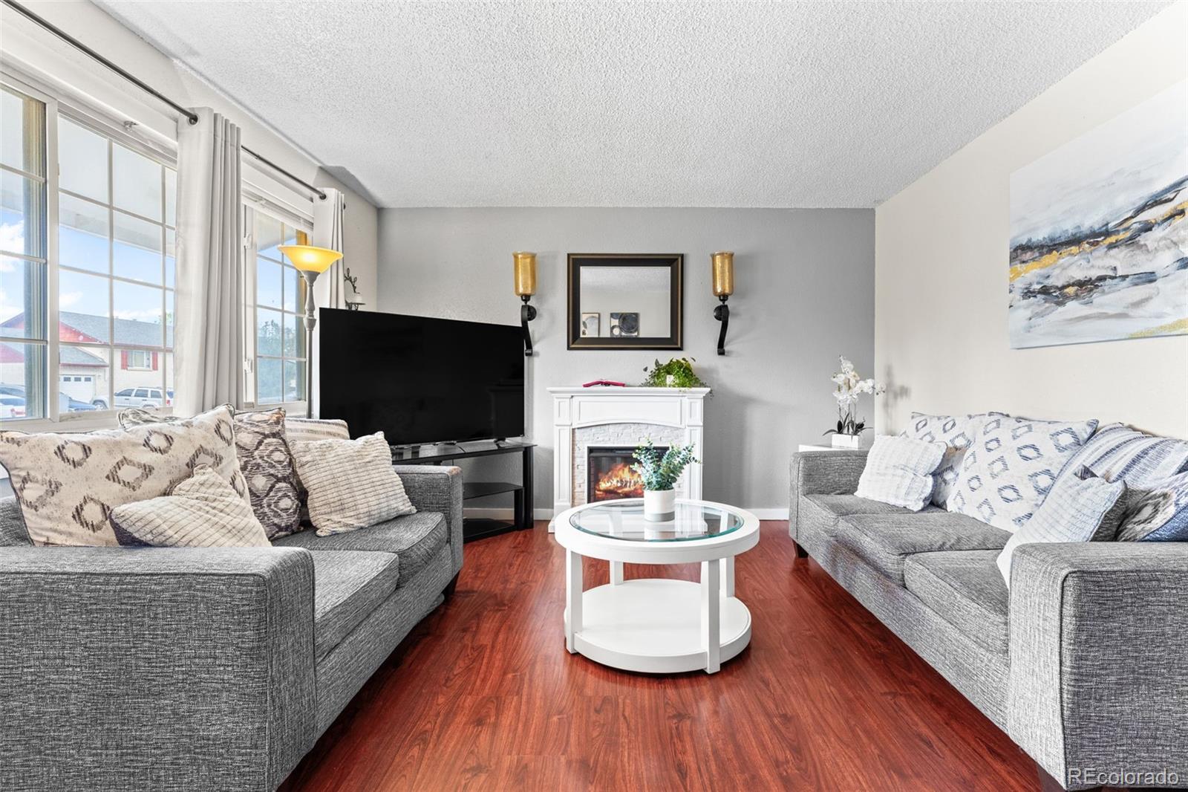
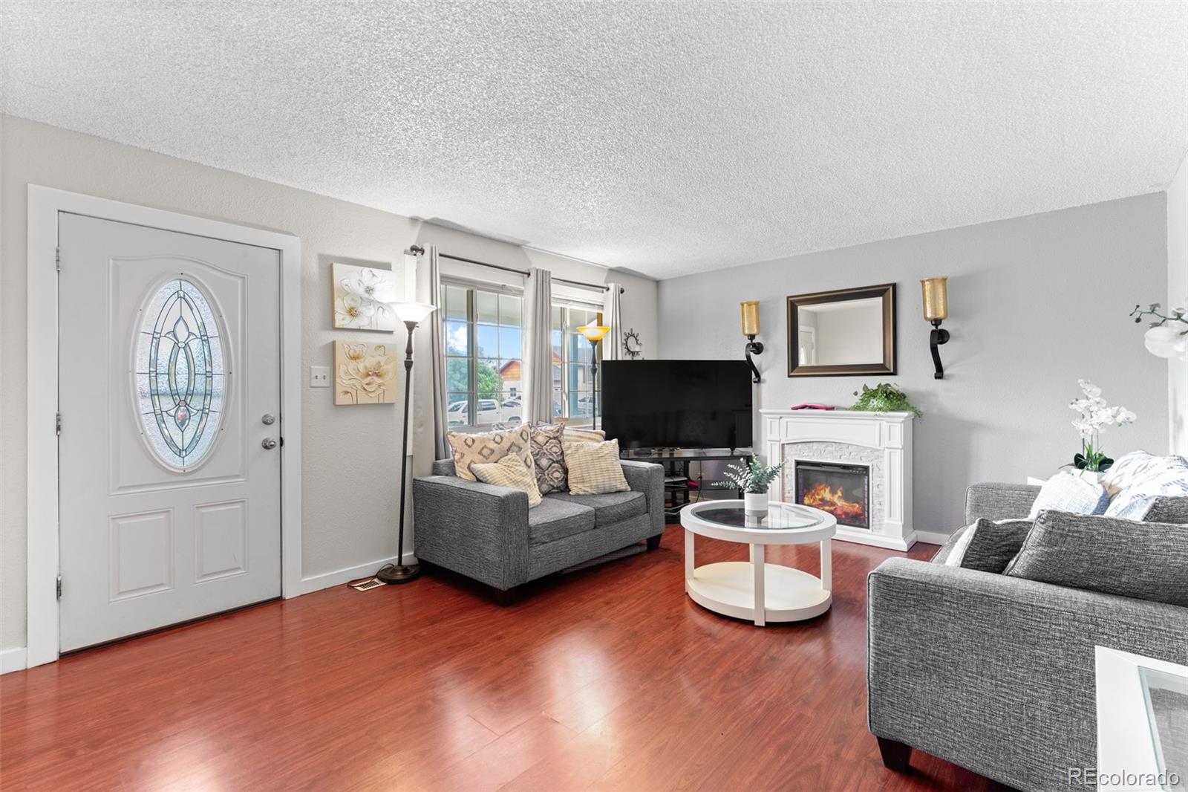
5 bed 2 bath home with a finished basement, 2 kitchens and 2 laundries. This home is a great setup for two families or a large family looking for extra space. There is a kitchen and laundry on both levels, giving each level its own setup and making the home very convenient. The finished basement gives you even more living space and can be used for a family room, bedrooms, office, or whatever works best for you. Having 2 kitchens makes this home a great option for extended family, roommates, or even someone looking for extra rental potential. The home also has solar panels, and the seller will pay them off at closing. This is a great benefit for the new owner and can help save money on the electric bill in the future. A new AC unit was also installed just a couple months ago, so you can enjoy a newer system and more peace of mind. Don't miss this opportunity today!

Save
Ask
Tour
Hide
Share
Listing Snapshot
Price 
$469,000
Days On Site 
11 Days
Bedrooms 
5
Inside Area (SqFt) 
1,936 sqft
Total Baths 
2
Full Baths 
2
Partial Baths 
N/A
Lot Size 
0.18 Acres
Year Built 
1972
MLS® Number 
3995360
Status 
Active
Property Tax 
$2,343
HOA/Condo/Coop Fees 
N/A
Sq Ft Source 
Public Records
Friends & Family
Recent Activity
an hour agoListing updated with changes from the MLS®
an hour agoPrice changed to $469,000
2 weeks agoListing first seen on site
General Features
Acres 
0.18
Attached Garage 
Yes
Garage 
Yes
Garage Spaces 
2
Levels 
One
Parking 
Attached
Parking Spaces 
2
Property Condition 
Updated/Remodeled
Property Sub Type 
Single Family Residence
Sewer 
Public Sewer
SqFt Above 
968
SqFt Below 
968
SqFt Total 
1936
Style 
A-Frame
Interior Features
Appliances 
DishwasherOvenRangeRange HoodRefrigerator
Basement 
Finished
Cooling 
Central Air
Flooring 
CarpetLaminate
Heating 
Forced Air
Interior 
Walk-In Closet(s)
Main Level Bedrooms 
3
Bathroom Full 
Level - Basement
Bedroom 
Level - Main
Kitchen 
Level - Basement
Living Room 
Level - Basement
Save
Ask
Tour
Hide
Share
Exterior Features
Construction Details 
Brick
Roof 
Shingle
Community Features
School District 
Denver 1
Financing Terms Available 
CashConventionalFHAVA Loan
Schools
School District
Denver 1
Elementary School
Ford
Middle School
DSST: Green Valley Ranch
High School
Venture Prep School
Listing courtesy of Keller Williams DTC iretaadriana@gmail.com


The content relating to real estate for sale in this Web site comes in part from the Internet Data eXchange ("IDX") program of METROLIST, INC., DBA RECOLORADO real estate listings held by brokers other than Keller Williams DTC are marked with the IDX Logo. This information is being provided for the consumers' personal, non-commercial use and may not be used for any other purpose. All information subject to change and should be independently verified.

Neighborhood & Commute
Source: Walkscore
Disclosure: Community information and market data powered by Constellation Data Labs. Information is deemed reliable but not guaranteed.
Save
Ask
Tour
Hide
Share