Ready to Make Your Move?
Text or Call David and Tom
720-408-7409


Save
Ask
Tour
Hide
Share
$640,000
1 Day On Site

9138 W 77th Place
Arvada, CO 80005

For Sale|Single Family Residence|Active
4
Beds
2
Total Baths
1
Full Bath
1
Partial Bath
2,200
SqFt
$291
/SqFt
1971
Built
Subdivision:
Club Crest
County:
Jefferson
Call Now: 720.408.7409
Is this the listing for you? We can help make it yours.
720.408.7409
9138 W 77th Place9138 W 77th Place9138 W 77th Place9138 W 77th Place
Save
Ask
Tour
Hide
Share

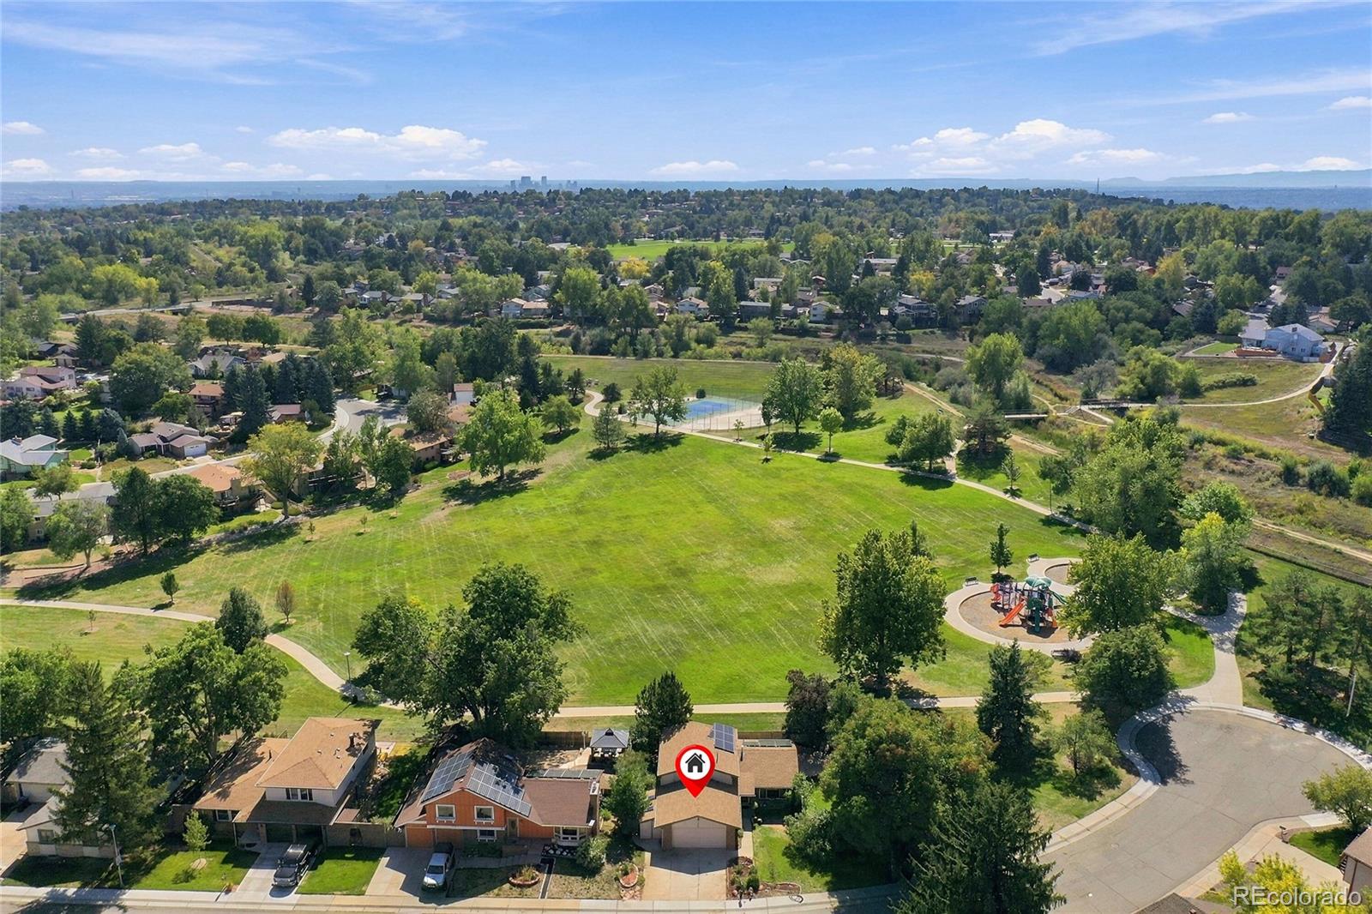
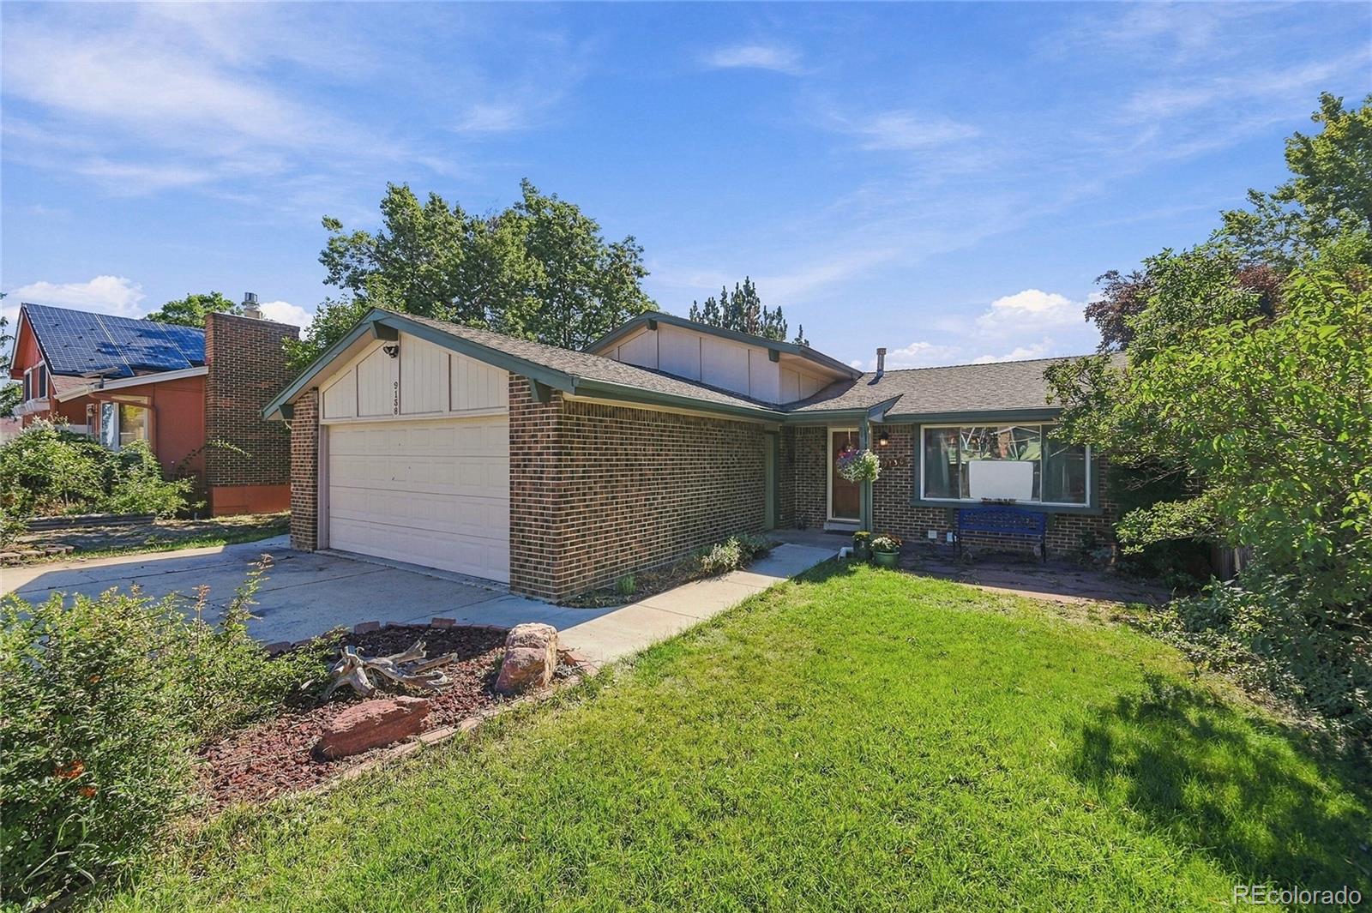
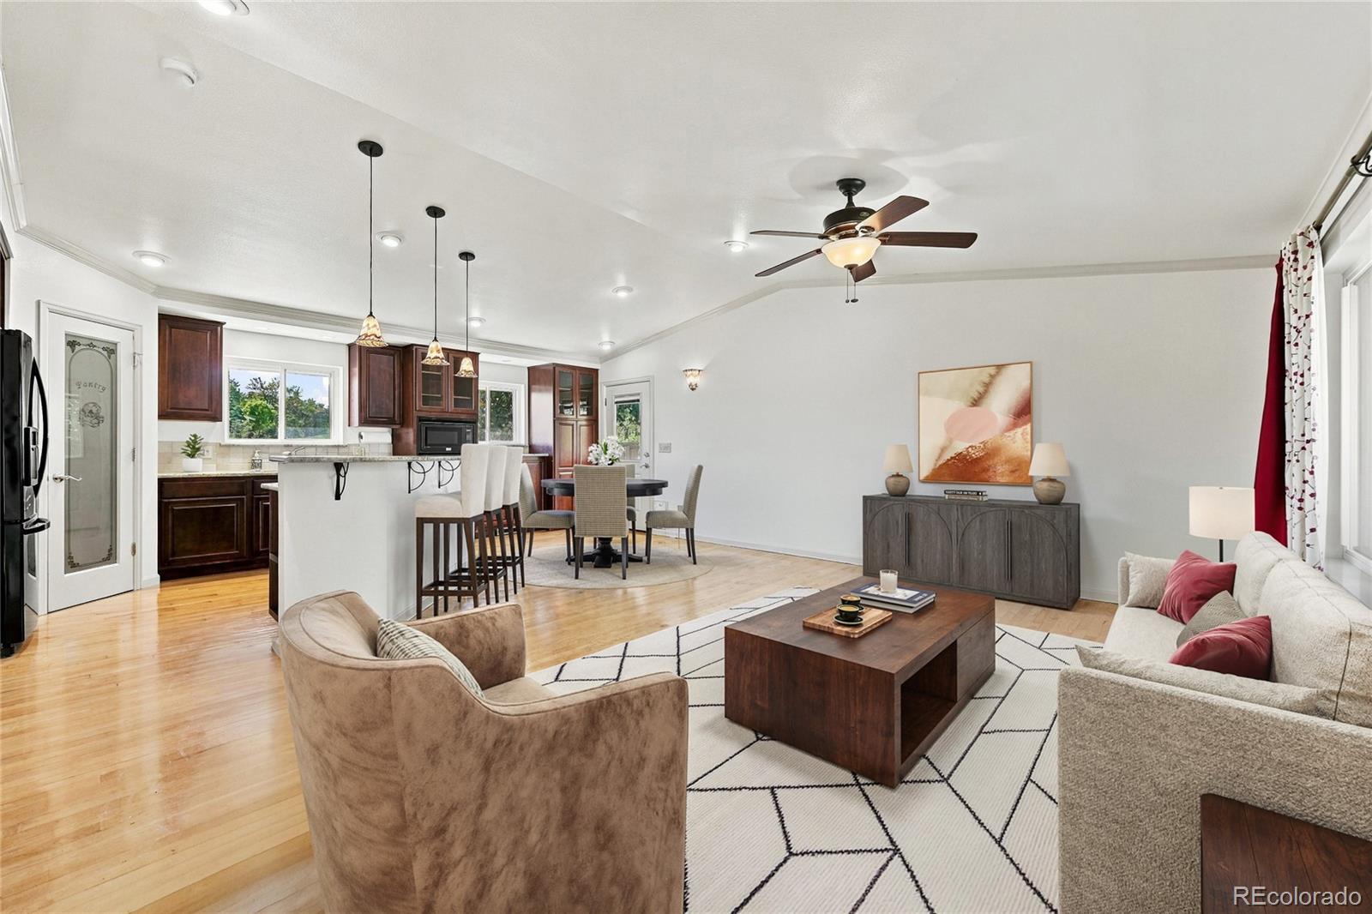
Amazing location, location, location, in a sought-after park setting, backing and siding to 8-acre Club Crest Park, offering an exceptional setting with expansive open space right outside your door. The updated and upgraded kitchen features extensive rich cabinetry, abundant counter and storage space, breakfast bar with hand-blown glass pendant lighting and coordinating sconces from Venice, pantry, recessed lighting and hardwood flooring. Large windows provide plenty of natural light, while the open layout flows seamlessly into the adjoining dining area and spacious vaulted living room, creating a bright and inviting gathering space. The spacious, light and bright family room offers abundant natural light and additional living space. The bright primary bedroom features decorative wainscoting and private access to the adjoining bath. Three spacious secondary bedrooms feature new carpet and offer plenty of room and flexibility. Step downstairs to the spacious finished rec room, perfect for a media room, game room, home gym, playroom, hobby space or home office. Step outside and enjoy the stamped concrete patio, ideal for relaxing, BBQs and outdoor entertaining. A convenient attached 6x15 storage shed provides generous additional space for tools, lawn equipment, bikes and seasonal items. Awesome location close to shopping, restaurants, parks and trails, Sprouts, Whole Foods, golf courses, the Arvada Aquatics Center, Two Ponds National Wildlife Refuge and so much more!

Save
Ask
Tour
Hide
Share
Listing Snapshot
Price 
$640,000
Days On Site 
1 Day
Bedrooms 
4
Inside Area (SqFt) 
2,200 sqft
Total Baths 
2
Full Baths 
1
Partial Baths 
1
Lot Size 
0.15 Acres
Year Built 
1971
MLS® Number 
3984881
Status 
Active
Property Tax 
$3,524
HOA/Condo/Coop Fees 
N/A
Sq Ft Source 
Public Records
Friends & Family
Recent Activity
yesterdayListing updated with changes from the MLS®
yesterdayListing first seen on site
General Features
Acres 
0.15
Attached Garage 
Yes
Direction Faces 
Northwest
Foundation 
Concrete Perimeter
Garage 
Yes
Garage Spaces 
2
Levels 
Multi/Split
Parking 
ConcreteAttached
Parking Spaces 
5
Property Condition 
Updated/Remodeled
Property Sub Type 
Single Family Residence
Security 
Smoke Detector(s)
Sewer 
Public Sewer
SqFt Above 
1696
SqFt Below 
504
SqFt Total 
2200
Style 
Contemporary
Utilities 
Natural Gas AvailableCable AvailableElectricity ConnectedNatural Gas ConnectedPhone Connected
Water Source 
Public
Zoning 
RN-4
Interior Features
Appliances 
DishwasherDryerMicrowaveRangeRefrigeratorWasher
Basement 
Sump PumpFinishedPartial
Cooling 
Ceiling Fan(s)Central Air
Fireplace 
Yes
Fireplace Features 
Family Room
Fireplaces 
1
Flooring 
CarpetLaminateTileVinylWood
Heating 
Active SolarForced AirNatural GasSolar
Interior 
Ceiling Fan(s)Eat-in KitchenGranite CountersOpen FloorplanPantryVaulted Ceiling(s)Walk-In Closet(s)
Laundry Features 
In Unit
Window Features 
Double Pane Windows
Bathroom Full 
Dimensions - 10 x 7Level - UpperDescription - Large Full Bath
Bathroom Three Quarter 
Dimensions - 7 x 7Level - LowerDescription - Large Secondary Bath
Bedroom 
Dimensions - 10 x 9Level - LowerDescription - Nice Secondary Bedroom or Study New Carpet
Bonus Room 
Dimensions - 21 x 12Level - BasementDescription - Large Rec Room or Family Room Newer Flooring
Dining Room 
Dimensions - 11 x 9Level - MainDescription - Dining with Soaring Ceilings & Hardwood Floor
Family Room 
Dimensions - 19 x 11Level - LowerDescription - Bright Large Family Room
Kitchen 
Dimensions - 20 x 11Level - MainDescription - Updated & Upgraded Kitchen with Eating Space
Laundry 
Dimensions - 7 x 6Level - BasementDescription - Nice Laundry Room
Living Room 
Dimensions - 17 x 12Level - MainDescription - Vaulted Open Living Room with Hardwood Floor
Save
Ask
Tour
Hide
Share
Exterior Features
Construction Details 
BrickWood Siding
Exterior 
Private YardRain Gutters
Fencing 
FencedFull
Lot Features 
Corner LotCul-De-SacGreenbeltLandscapedNear Public Transit
Patio And Porch 
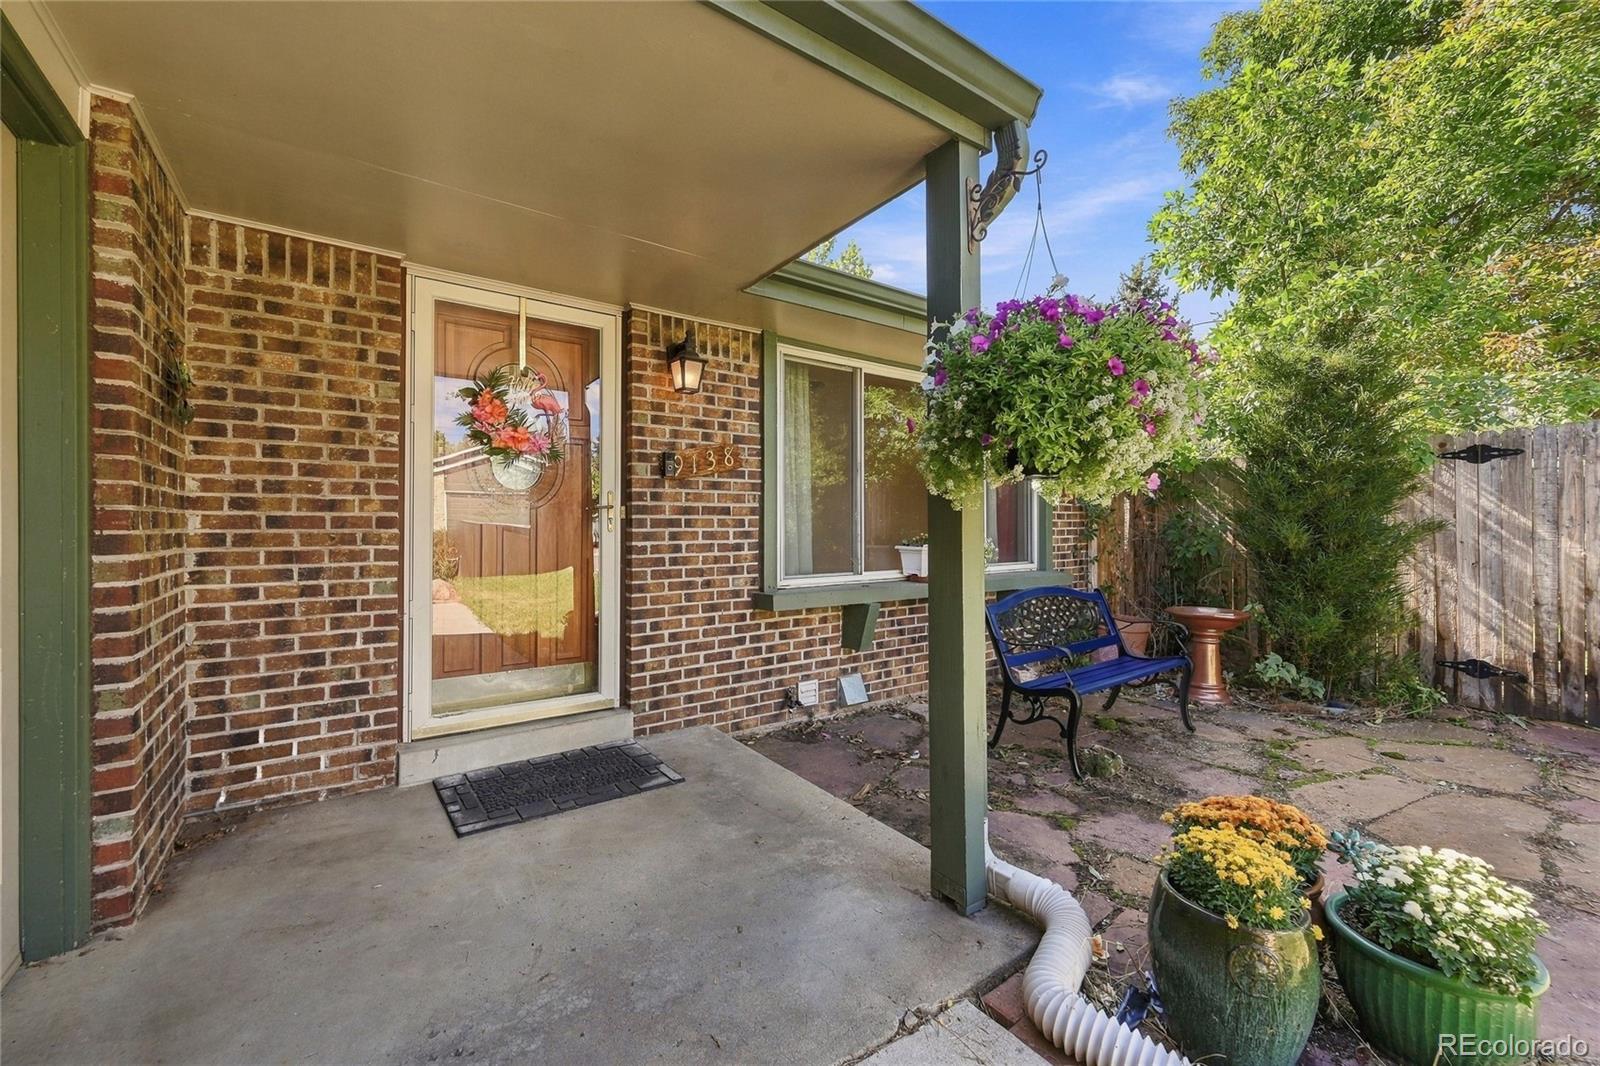
Front PorchPatio
Roof 
Composition
Windows/Doors 
Double Pane Windows
Community Features
School District 
Jefferson County R-1
Financing Terms Available 
CashConventionalFHAVA Loan
Roads 
Paved
Schools
School District
Jefferson County R-1
Elementary School
Warder
Middle School
Pomona
High School
Pomona
Listing courtesy of The Carlton Company ericjcarlton@comcast.net


The content relating to real estate for sale in this Web site comes in part from the Internet Data eXchange ("IDX") program of METROLIST, INC., DBA RECOLORADO real estate listings held by brokers other than The Carlton Company are marked with the IDX Logo. This information is being provided for the consumers' personal, non-commercial use and may not be used for any other purpose. All information subject to change and should be independently verified.

Neighborhood & Commute
Source: Walkscore
Disclosure: Community information and market data powered by Constellation Data Labs. Information is deemed reliable but not guaranteed.
Save
Ask
Tour
Hide
Share