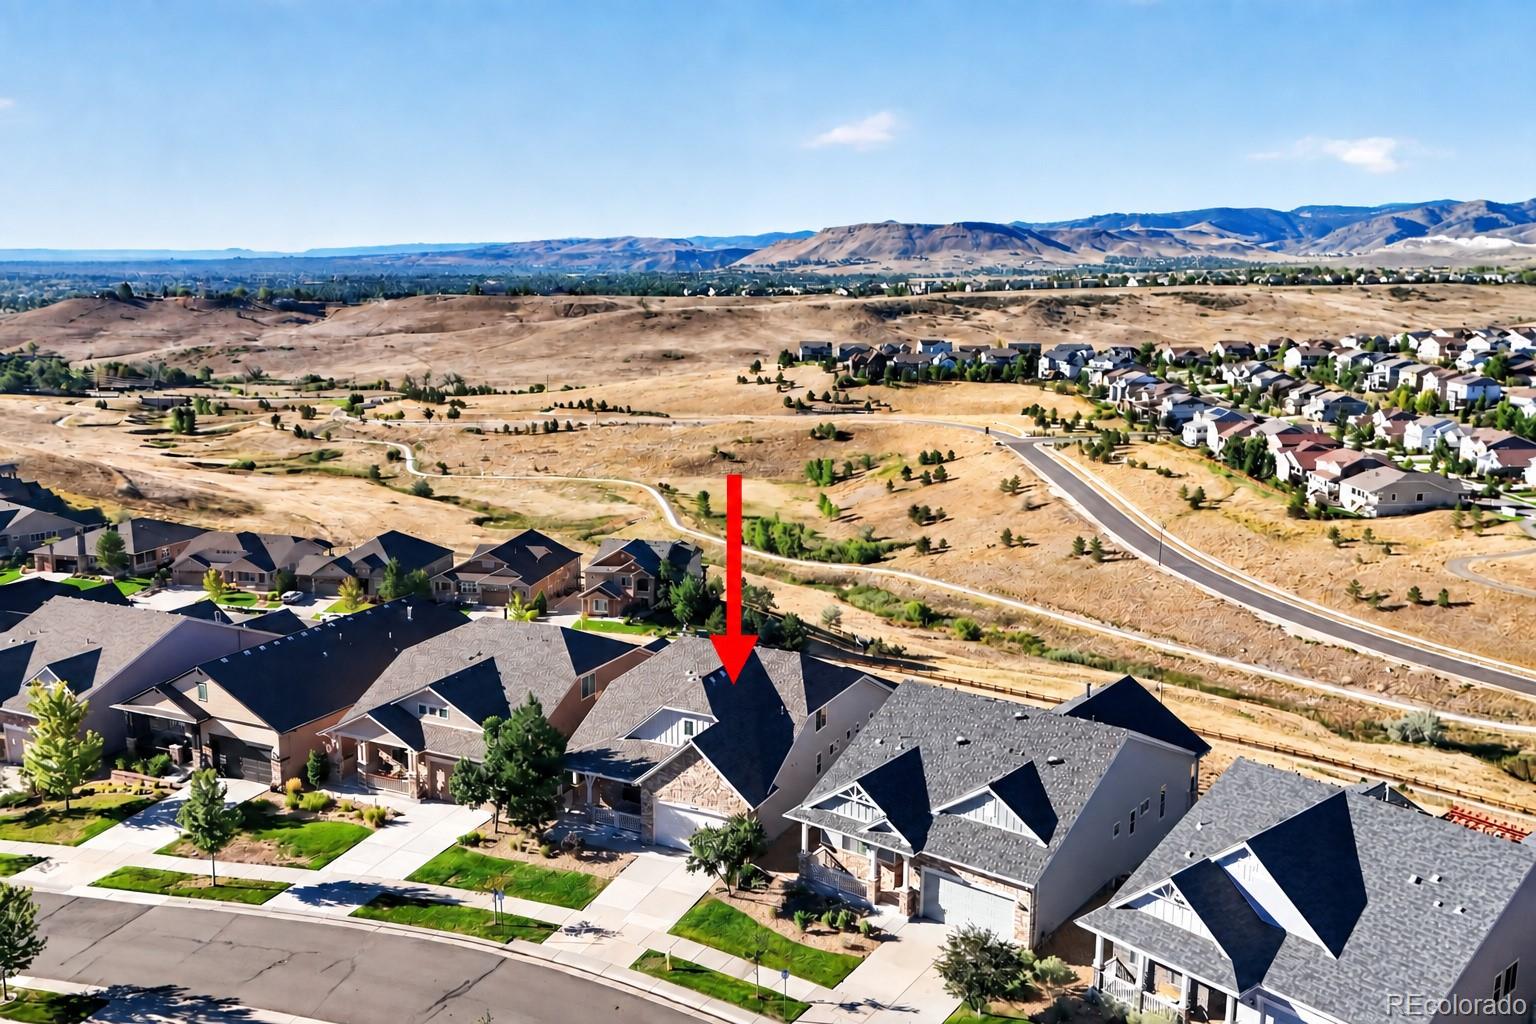
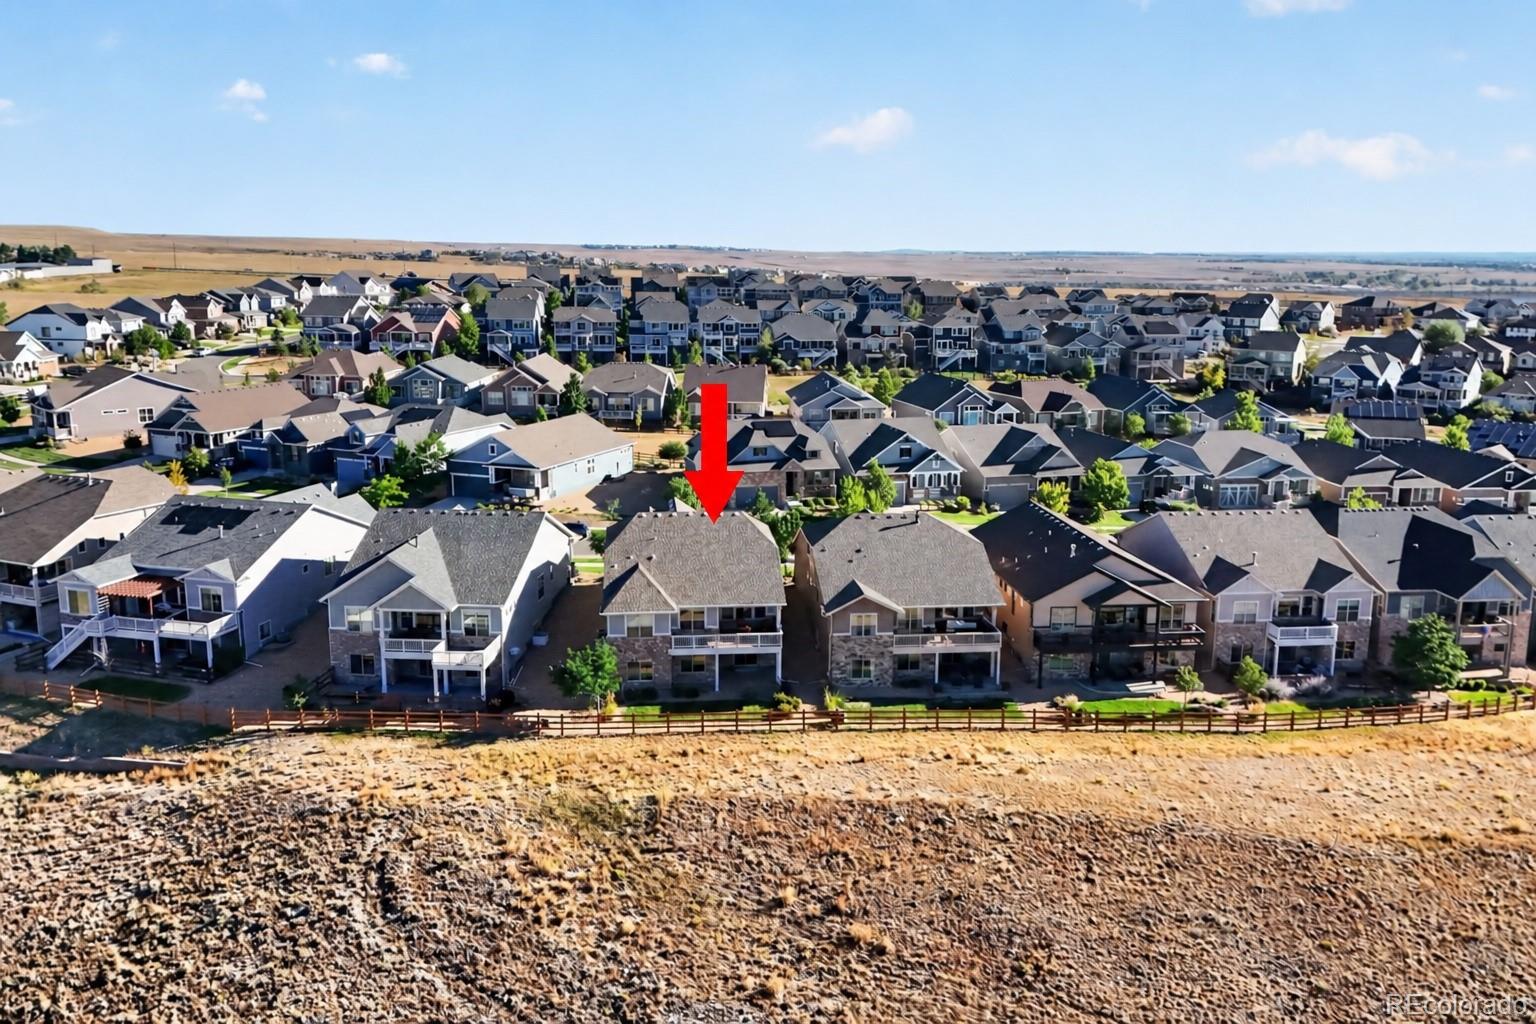
Welcome to this beautifully maintained home in the highly desirable Leyden Rock community, perfectly positioned against open space with truly unobstructed city and mountain views. Offering nearly 4,000 finished square feet, this spacious home features four bedrooms, four bathrooms, a private main floor office, a main floor primary suite, an upper level bedroom with a loft and bathroom, and a fully finished walkout basement.
The open floor plan is filled with natural light and features high ceilings, a welcoming living area with a fireplace, and a spacious kitchen with granite countertops, a large center island, pantry, and plenty of room for gathering. The main floor primary suite offers convenience and privacy, complete with a walk in closet and spacious five piece bathroom. The upper level bedroom, bathroom, and loft provide a comfortable and private space for family or guests.
The finished walkout basement includes two additional bedrooms, a full bathroom, and an impressive great room with endless possibilities for entertaining, recreation, a home theater, or a fitness area. Step outside onto the deck or patio and enjoy the peaceful open-space setting and expansive, unobstructed views stretching across the city and surrounding mountains. With no homes directly behind the property, the scenery and privacy are exceptional.
The home is in outstanding condition and has been so lightly lived in that it feels nearly new. Enjoy a low maintenance lifestyle with the HOA providing lawn care and snow removal, giving you more time to enjoy the community pool, clubhouse, parks, playgrounds, and nearby trails. Conveniently located near schools, shopping, dining, and major roadways, this home offers an incredible combination of space, comfort, privacy, and some of the best views in the community.
Save
Ask
Tour
Hide
Share
Listing Snapshot
Price
$949,999
Days On Site
41 Days
Bedrooms
4
Inside Area (SqFt)
3,693 sqft
Total Baths
4
Full Baths
2
Partial Baths
2
Lot Size
0.14 Acres
Year Built
2017
MLS Number
3976071
Status
Active
Property Tax
$7,736
HOA/Condo/Coop Fees
$110 monthly
Sq Ft Source
Public Records
Friends & Family
React
Comment
Invite
No Comments Yet
Did you know? You can invite friends and family to your search. They can join your search, rate and discuss listings with you.
Recent Activity
2 weeks ago
Listing updated with changes from the MLS
2 weeks ago
Price changed to $949,999
a month ago
Status changed to Active
a month ago
Listing first seen on site
General Features
Acres
0.14
Attached Garage
Yes
Direction Faces
North
Foundation
Slab
Garage
Yes
Garage Spaces
2
Levels
Two
Parking
ConcreteAttached
Parking Spaces
2
Pets
Yes
Property Condition
Updated/Remodeled
Property Sub Type
Single Family Residence
Security
Carbon Monoxide Detector(s)
Sewer
Public Sewer
SqFt Above
2496
SqFt Below
1197
SqFt Total
4073
Style
Traditional
Utilities
Natural Gas AvailableElectricity ConnectedNatural Gas Connected
Dimensions - 10.3 x 10.8Level - BasementDescription - Large full bathroom conveniently serving the basement bedrooms and living areas.
Bathroom Half
Dimensions - 7.8 x 6.5Level - MainDescription - Conveniently located half bathroom for guests.
Bathroom Three Quarter
Dimensions - 15.1 x 5.1Level - UpperDescription - Spacious upper-level bathroom conveniently located near the bedroom and family room.
Bedroom
Dimensions - 12.8 x 12.1Level - BasementDescription - Comfortable basement bedroom with generous space for furnishings.
Dining Room
Dimensions - 11.7 x 16.8Level - MainDescription - Large dining room with ample space for everyday meals and special gatherings.
Family Room
Dimensions - 11.5 x 16.2Level - UpperDescription - Versatile family room ideal for relaxing, watching television, or creating a private retreat.
Great Room
Dimensions - 26.2 x 35Level - BasementDescription - Impressive oversized great room offering endless possibilities for entertaining, recreation, or a home theater.
Kitchen
Dimensions - 14.1 x 14.5Level - MainDescription - Spacious kitchen with a functional layout and plenty of room for meal preparation.
Laundry
Dimensions - 11.2 x 6.1Level - MainDescription - Convenient main-level laundry room with additional space for storage.
Living Room
Dimensions - 15 x 24.8Level - MainDescription - Expansive main-level living room with plenty of space for relaxing and entertaining.
Office
Dimensions - 12.9 x 15Level - MainDescription - Spacious main-level office ideal for working from home or a quiet study.
Utility Room
Dimensions - 18.1 x 21Level - BasementDescription - Expansive utility room providing excellent space for mechanical systems and additional storage.
Listing courtesy of McClure and Associates robby@robbymcclure.com
The content relating to real estate for sale in this Web site comes in part from the Internet Data eXchange ("IDX") program of METROLIST, INC., DBA RECOLORADO real estate listings held by brokers other than McClure and Associates are marked with the IDX Logo. This information is being provided for the consumers' personal, non-commercial use and may not be used for any other purpose. All information subject to change and should be independently verified.
Neighborhood & Commute
Source: Walkscore
Disclosure: Community information and market data powered by Constellation Data Labs. Information is deemed reliable but not guaranteed.

 Ready to Make Your Move?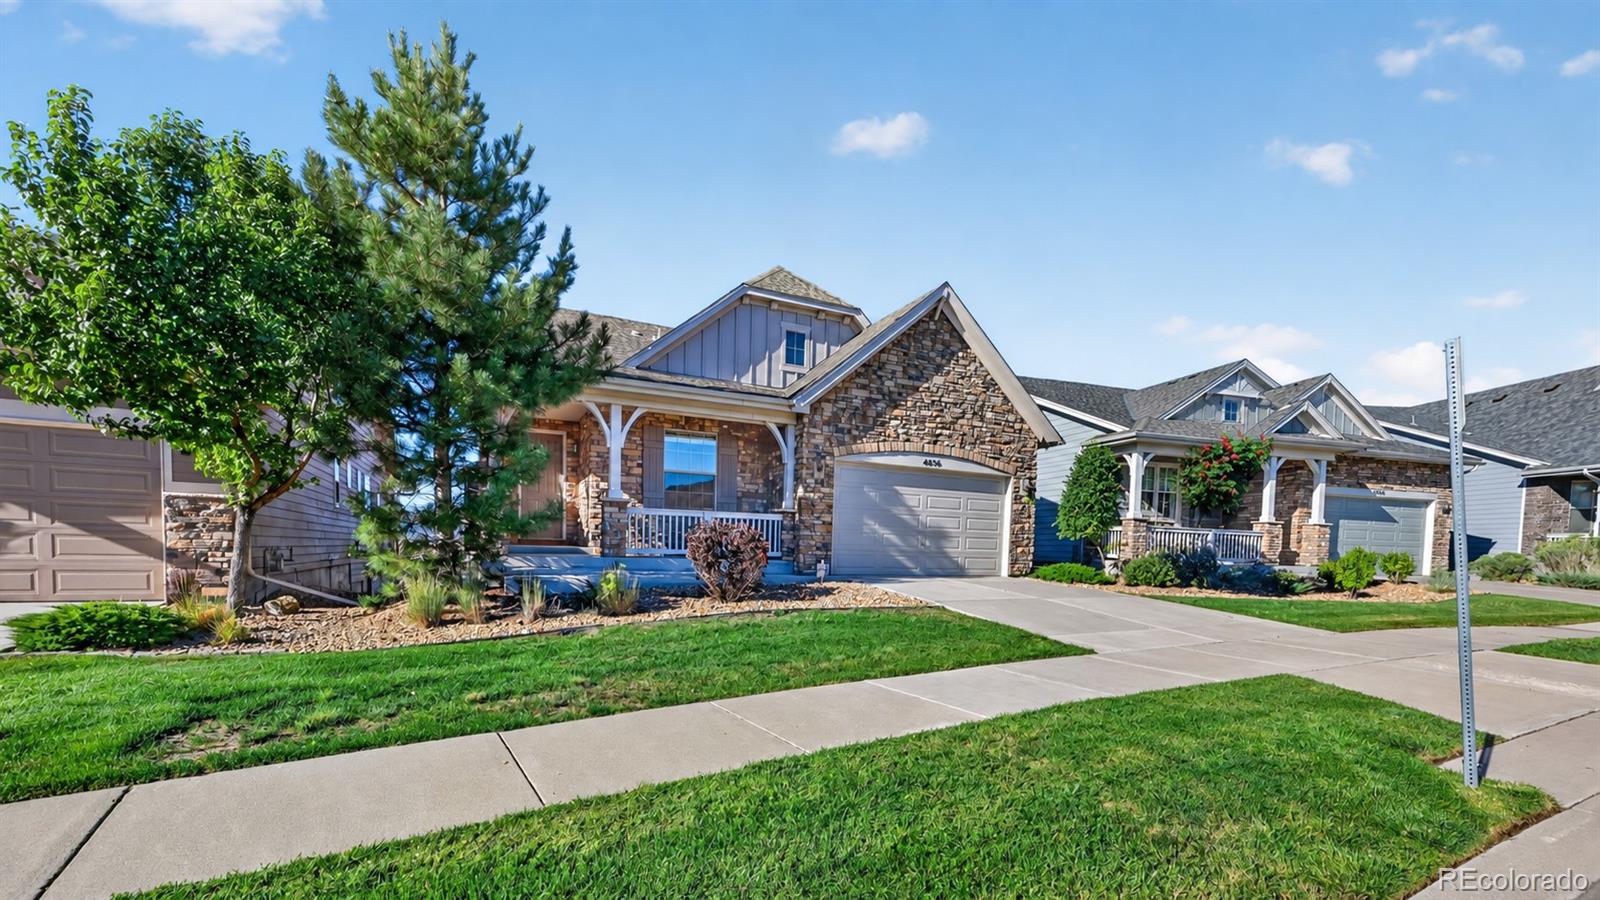

Did you know? You can invite friends and family to your search. They can join your search, rate and discuss listings with you.