Welcome to this versatile 4-bedroom, 2-bath home offering flexible living space, thoughtful updates, and a unique financing opportunity. **Seller has an existing assumable mortgage with a 3.19% interest rate for qualified buyers**, potentially offering substantial monthly savings compared with current market rates. The home features two separate living areas and two entrances, creating excellent flexibility for multigenerational living, a home office, guest space, or potential rental setup. Fresh interior paint, comfortable living spaces, and a functional floor plan make this home move-in ready while still offering room to make it your own. Solar adds another valuable feature. Conveniently located with access to shopping, dining, schools, parks, and major commuter routes. **Ask your agent for details regarding the 3.19% assumable loan and qualification requirements.** Buyer to verify loan assumption terms, eligibility, remaining balance, solar terms, and all property information.
Save
Ask
Tour
Hide
Share
Listing Snapshot
Price
$440,000
Days On Site
83 Days
Bedrooms
4
Inside Area (SqFt)
1,770 sqft
Total Baths
2
Full Baths
2
Partial Baths
N/A
Lot Size
0.16 Acres
Year Built
1967
MLS® Number
3974391
Status
Active
Property Tax
$2,273
HOA/Condo/Coop Fees
N/A
Sq Ft Source
Public Records
Friends & Family
React
Comment
Invite
No Comments Yet
Did you know? You can invite friends and family to your search. They can join your search, rate and discuss listings with you.
Recent Activity
4 days ago
Listing updated with changes from the MLS®
a month ago
Price changed to $440,000
3 months ago
Status changed to Active
3 months ago
Listing first seen on site
General Features
Acres
0.16
Carport
1
Foundation
Slab
Levels
Two
Parking
Concrete
Parking Spaces
1
Property Sub Type
Single Family Residence
Security
Carbon Monoxide Detector(s)Smoke Detector(s)
Sewer
Public Sewer
SqFt Above
1770
SqFt Total
1770
Style
Traditional
Utilities
Natural Gas AvailableElectricity ConnectedNatural Gas ConnectedPhone Connected
Ceiling Fan(s)Eat-in KitchenHigh Speed InternetIn-Law FloorplanLaminate CountersWired for Data
Laundry Features
In Unit
Main Level Bedrooms
1
Bathroom Full
Dimensions - 5.4 x 9.9Level - UpperDescription - Functional full bathroom serving the upper-level bedrooms.
Bedroom
Dimensions - 13.2 x 9.9Level - UpperDescription - Spacious secondary bedroom with great natural light and flexible use.
Family Room
Dimensions - 12.8 x 16.3Level - MainDescription - Additional kitchen space providing flexibility for multi-generational living or guest accommodations.
Kitchen
Dimensions - 12.7 x 8.5Level - MainDescription - Open-concept upper kitchen and dining area offering excellent flow for everyday living and entertaining, with ample cabinetry, generous prep space, and easy access to the expansive upper deck for seamless indoor-outdoor gatherings.
Living Room
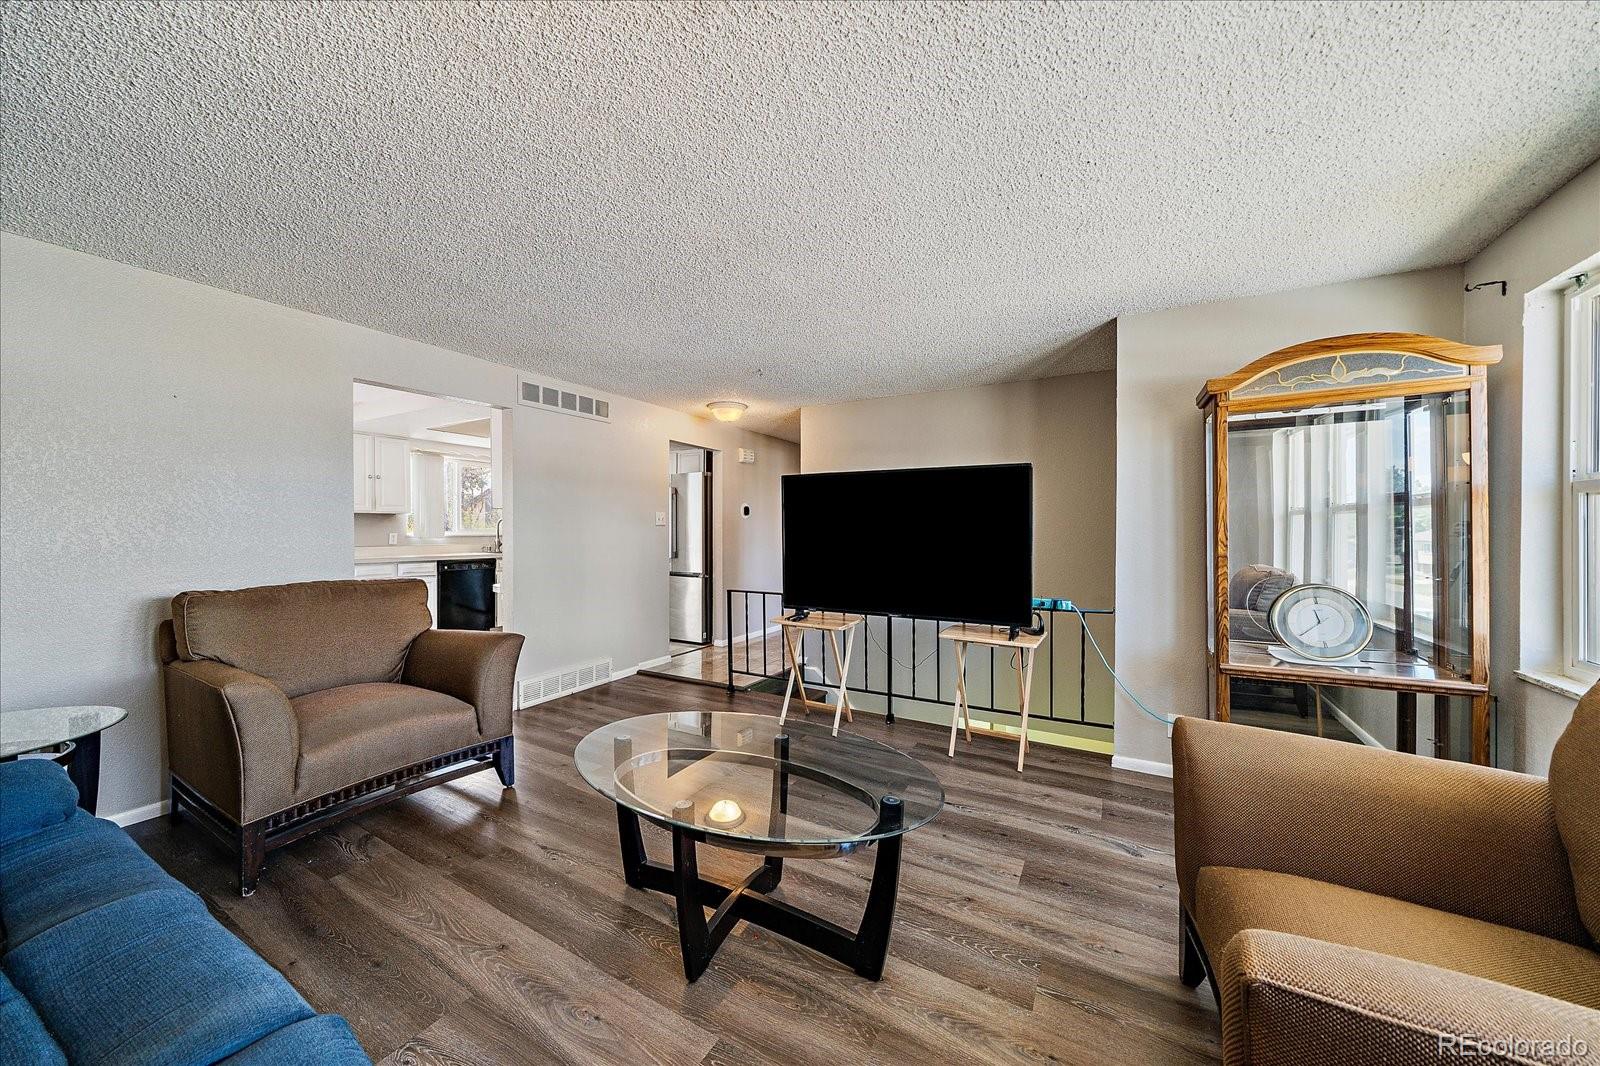
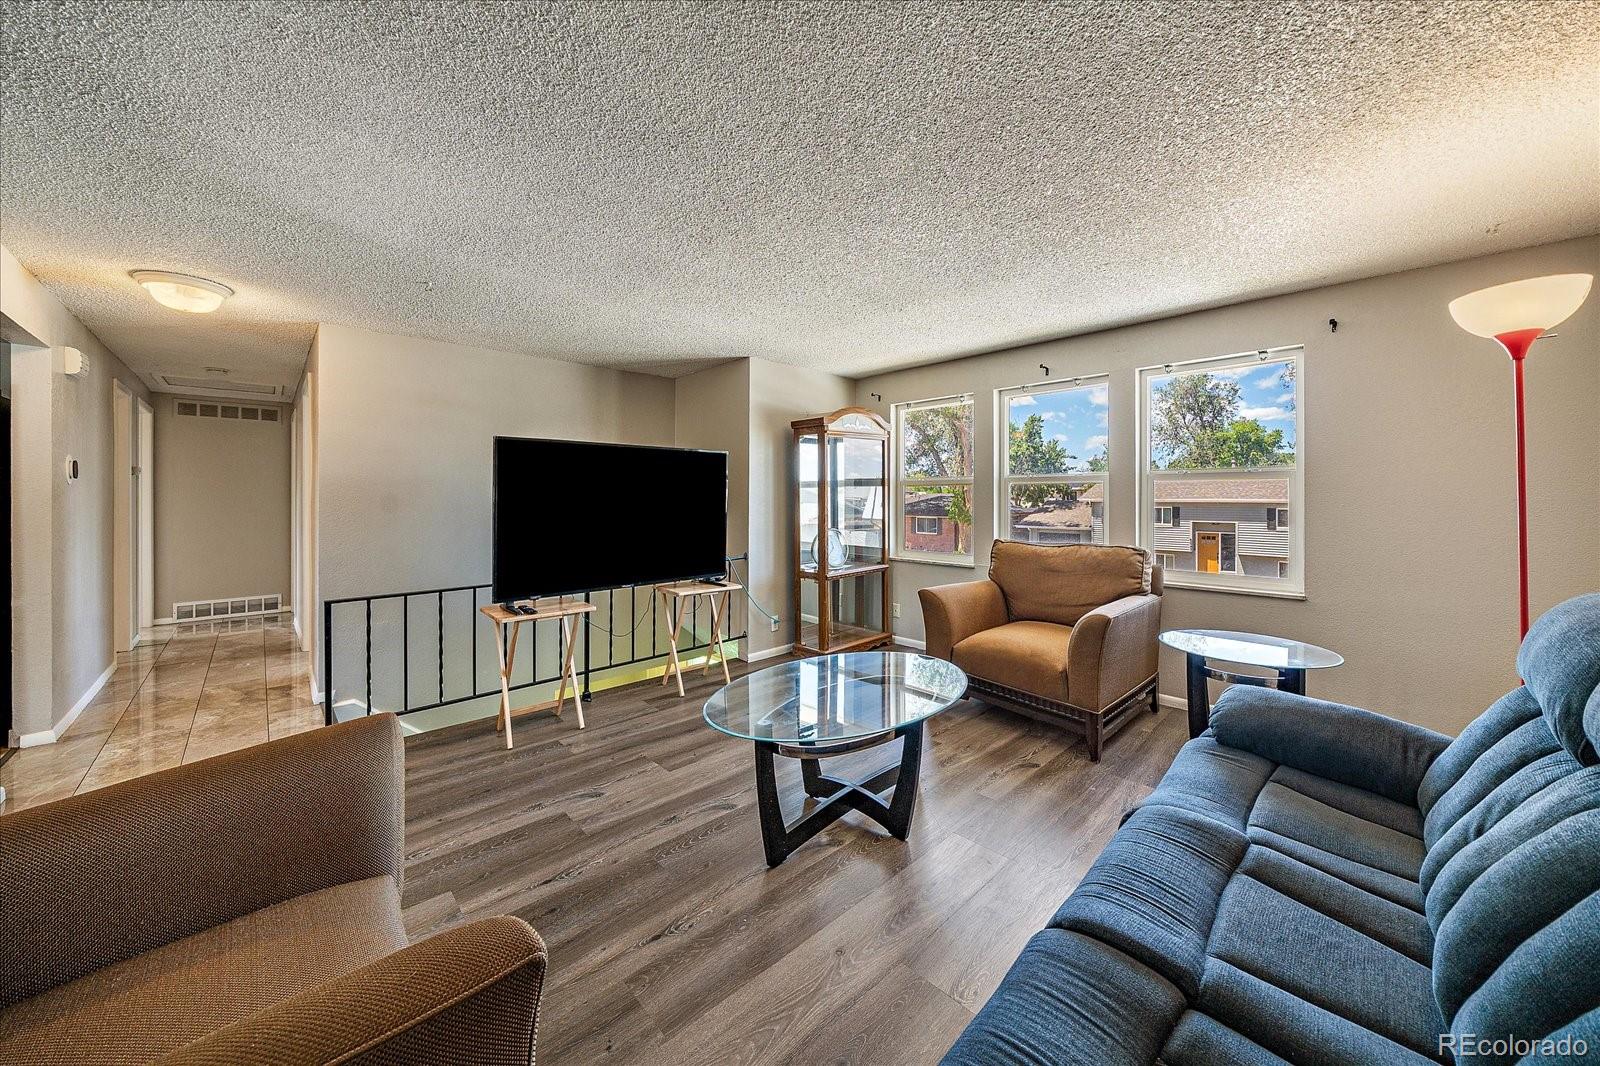
Dimensions - 12.7 x 14.8Level - UpperDescription - Spacious main-level living room filled with natural light, ideal for relaxing, entertaining, or gathering with family.
Save
Ask
Tour
Hide
Share
Exterior Features
Construction Details
ConcreteVinyl Siding
Exterior
Fire PitGardenPrivate Yard
Fencing
FencedFull
Lot Features
LevelMany Trees
Patio And Porch
CoveredDeckPatio
Roof
Composition
Spa Features
Bath
Community Features
School District
Denver 1
Financing Terms Available
1031 ExchangeCashConventionalFHAVA Loan
Roads
Paved
Schools
School District
Denver 1
Elementary School
McGlone
Middle School
Strive Montbello
High School
DSST: Elevate Northeast
Listing courtesy of Compass - Denver Amy@teamMaverix.com
The content relating to real estate for sale in this Web site comes in part from the Internet Data eXchange ("IDX") program of METROLIST, INC., DBA RECOLORADO real estate listings held by brokers other than Compass - Denver are marked with the IDX Logo. This information is being provided for the consumers' personal, non-commercial use and may not be used for any other purpose. All information subject to change and should be independently verified.
Neighborhood & Commute
Source: Walkscore
Disclosure: Community information and market data powered by Constellation Data Labs. Information is deemed reliable but not guaranteed.

 Ready to Make Your Move?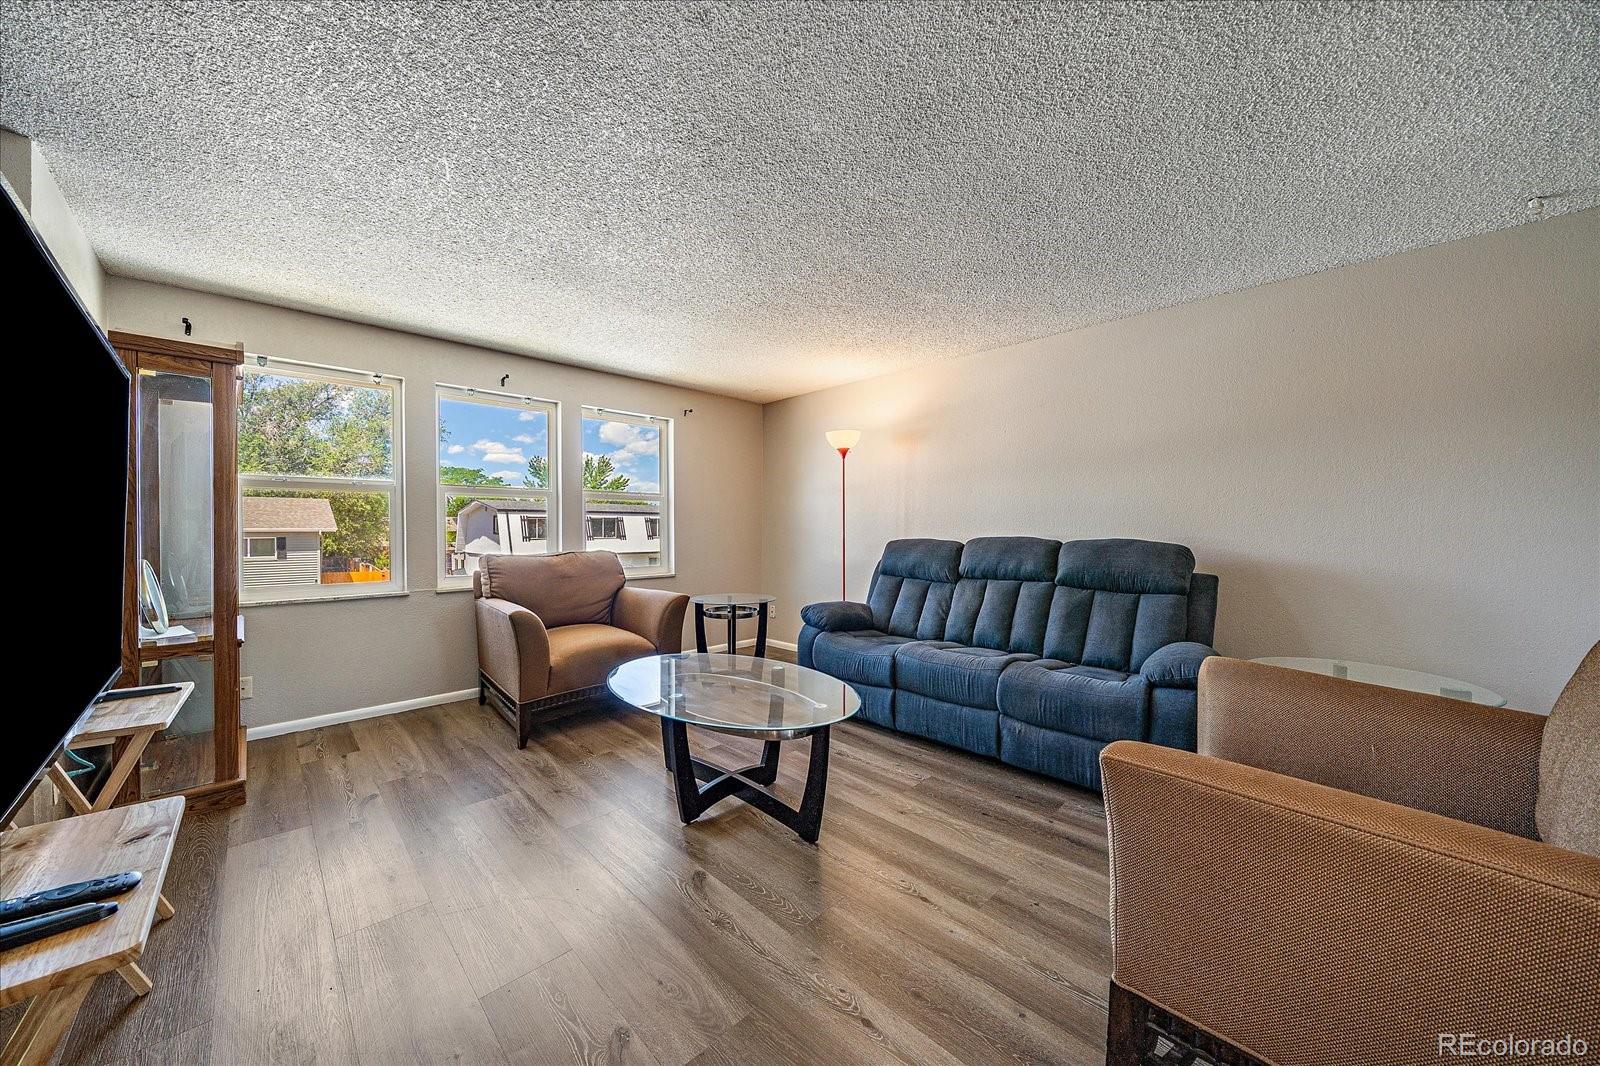

Did you know? You can invite friends and family to your search. They can join your search, rate and discuss listings with you.