Ready to Make Your Move?
Text or Call David and Tom
720-408-7409


Save
Ask
Tour
Hide
Share
$525,000
4 Days On Site

Carriage Green
101 S Downing Street 2
Denver, CO 80209

For Sale|Condominium|Active
2
Beds
3
Total Baths
2
Full Baths
1
Partial Bath
1,397
SqFt
$376
/SqFt
1909
Built
Subdivision:
Speer
County:
Denver
Call Now: 720.408.7409
Is this the listing for you? We can help make it yours.
720.408.7409
101 S Downing Street 2101 S Downing Street 2101 S Downing Street 2101 S Downing Street 2
Save
Ask
Tour
Hide
Share

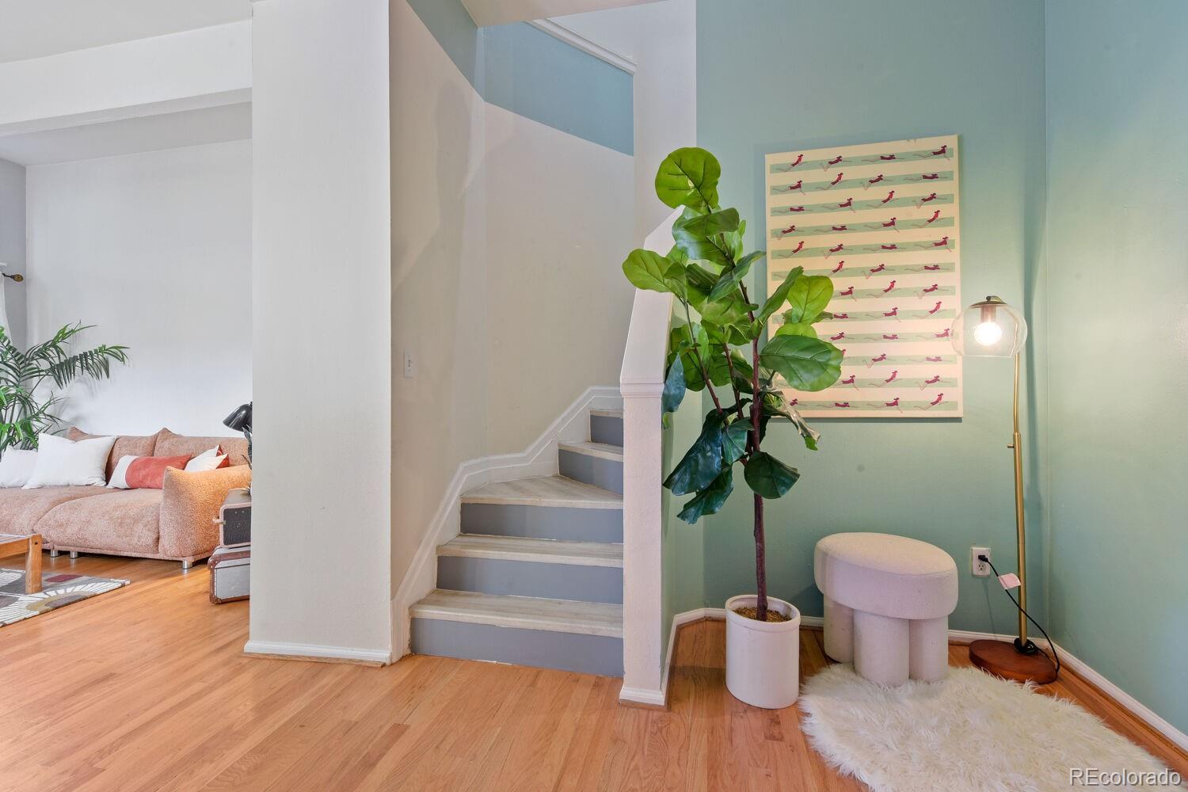
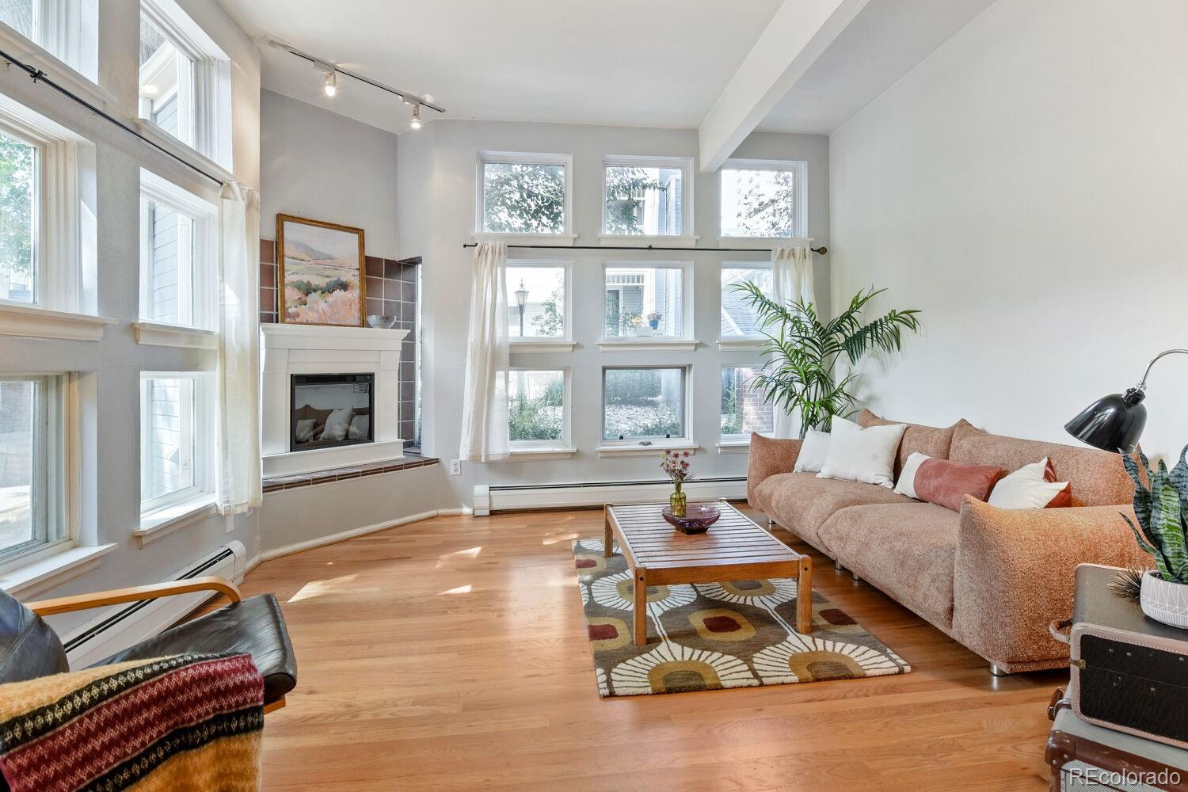
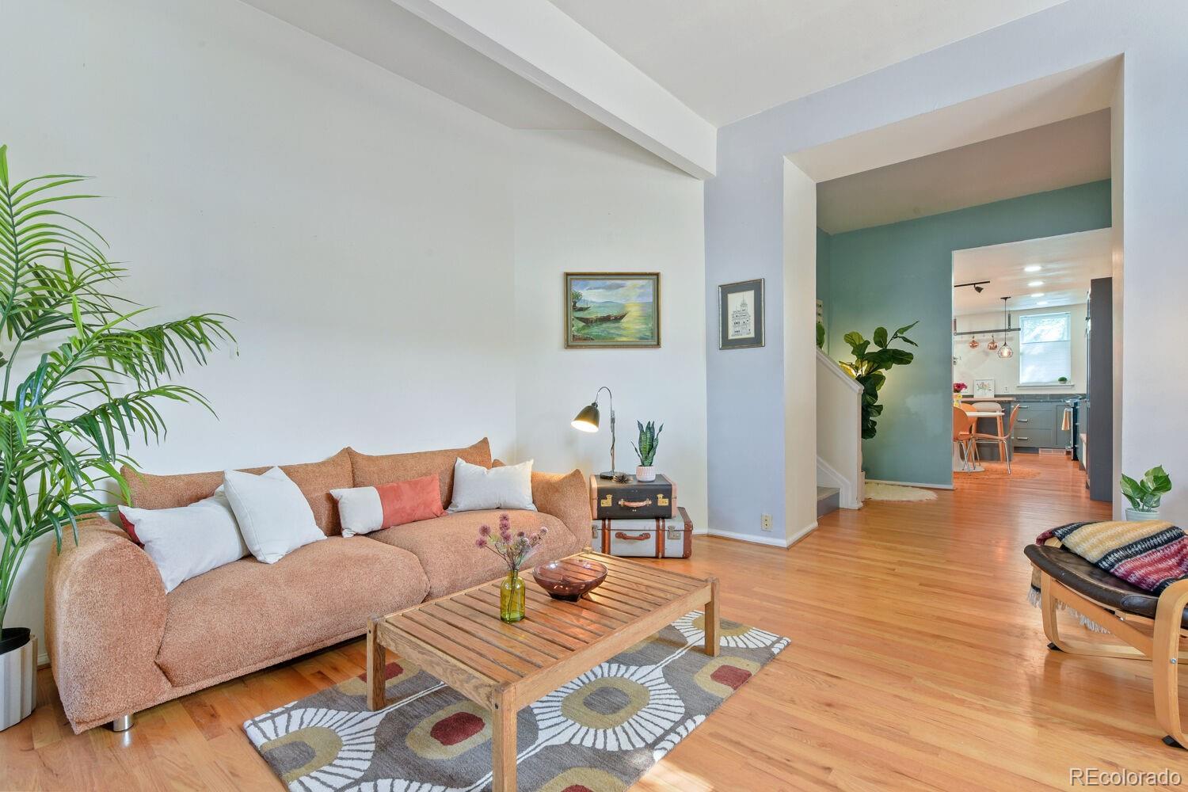
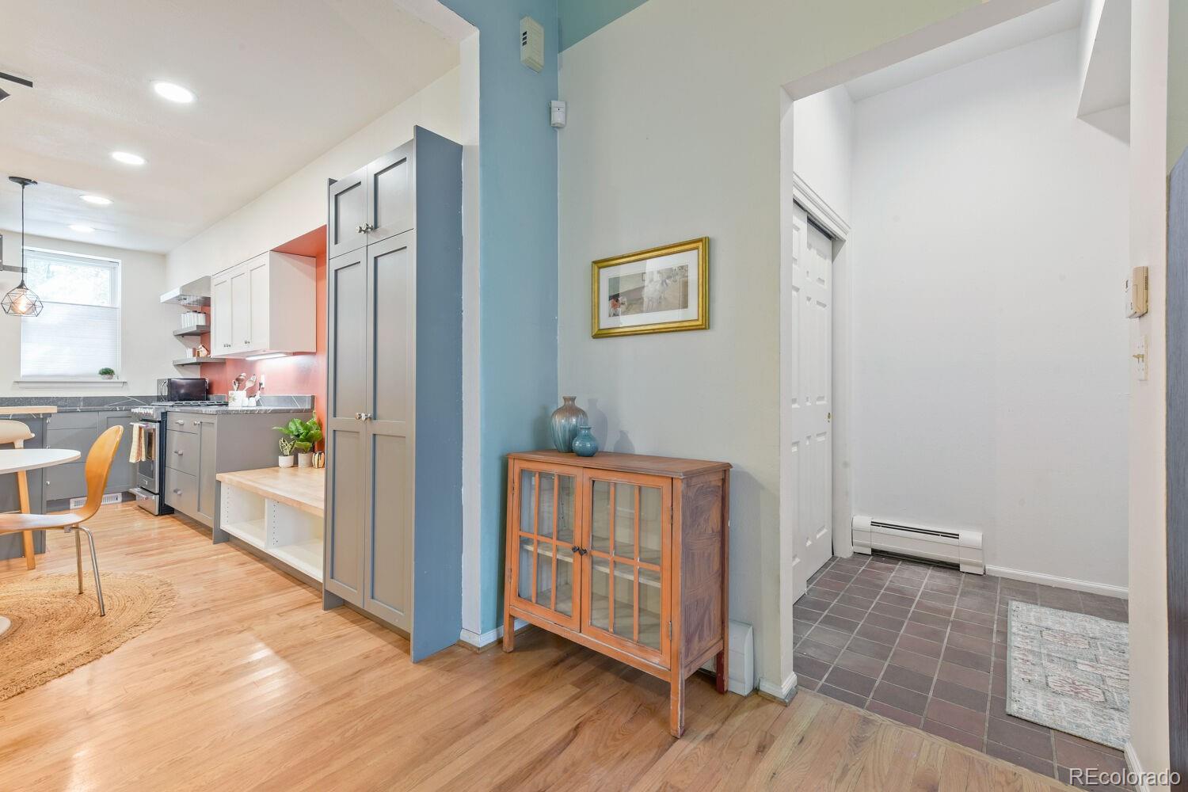
This charming 2-bedroom, 2.5 bathroom townhome-style condo is an oasis in one of Denver’s best neighborhoods. Just four blocks from Wash Park and minutes to Cherry Creek, park your car in the reserved garage space and bike or walk anywhere you need to go! Or, stay home and enjoy the tree-house feel of the tranquil, over-sized deck with built-in planters. Nestled in a private courtyard in the Carriage Green community, it offers unparalleled peace and privacy. Inside, two walls of floor-to-ceiling windows drench the living area in light. The updated kitchen boasts stainless steel appliances and granite countertops. A convenient downstairs half-bath was added in 2022 and the upstairs master bath was renovated at the same time. A second bedroom (or home office!) with deck access, a full bath, and a stackable washer and dryer complete the second floor. A new water heater was installed in December 2025 and a new roof is scheduled to be installed in October 2026 (assessment has already been paid by seller). For interested investors, long-term rentals are allowed in the complex.

Save
Ask
Tour
Hide
Share
Listing Snapshot
Price 
$525,000
Days On Site 
4 Days
Bedrooms 
2
Inside Area (SqFt) 
1,397 sqft
Total Baths 
3
Full Baths 
2
Partial Baths 
1
Lot Size 
N/A
Year Built 
1909
MLS® Number 
3969152
Status 
Active
Property Tax 
$3,327
HOA/Condo/Coop Fees 
$500 monthly
Sq Ft Source 
Public Records
Friends & Family
Recent Activity
2 days agoListing updated with changes from the MLS®
5 days agoListing first seen on site
General Features
Direction Faces 
Southwest
Garage 
Yes
Garage Spaces 
1
Levels 
Two
Parking Spaces 
1
Property Condition 
Updated/Remodeled
Property Sub Type 
Condominium
Sewer 
Public Sewer
SqFt Above 
1397
SqFt Total 
1397
Utilities 
Natural Gas AvailableCable AvailableElectricity ConnectedNatural Gas Connected
Water Source 
Public
Zoning 
PUD
Interior Features
Appliances 
DisposalDryerGas Water HeaterMicrowaveOvenRangeRefrigeratorWasher
Basement 
Exterior Entry
Cooling 
Ceiling Fan(s)Attic Fan
Fireplace 
Yes
Fireplace Features 
Free Standing
Fireplaces 
1
Flooring 
TileWood
Furnished 
Unfurnished
Heating 
Baseboard
Interior 
Ceiling Fan(s)Eat-in KitchenGranite CountersHigh CeilingsKitchen IslandVaulted Ceiling(s)
Laundry Features 
In Unit
Bathroom Full 
Level - Upper
Bathroom Half 
Level - MainDescription - Installed in 2022, great for guests!
Bedroom 
Level - Upper
Kitchen 
Level - MainDescription - Updated with stainless steel appliances and granite countertops.
Living Room 
Level - Main
Save
Ask
Tour
Hide
Share
Exterior Features
Construction Details 
BrickFrame
Exterior 
BalconyLightingRain Gutters
Lot Features 
LandscapedNear Public Transit
Patio And Porch 
DeckPatio
Roof 
Composition
Community Features
Association Fee 
$500.0
Association Fee Frequency 
Monthly
School District 
Denver 1
Financing Terms Available 
1031 ExchangeCashConventionalFHA
Building Access 
Courtyard
Roads 
Paved
Schools
School District
Denver 1
Elementary School
Steele
Middle School
Merrill
High School
South
Listing courtesy of West and Main Homes Inc laura.olson@westandmain.com


The content relating to real estate for sale in this Web site comes in part from the Internet Data eXchange ("IDX") program of METROLIST, INC., DBA RECOLORADO real estate listings held by brokers other than West and Main Homes Inc are marked with the IDX Logo. This information is being provided for the consumers' personal, non-commercial use and may not be used for any other purpose. All information subject to change and should be independently verified.

Neighborhood & Commute
Source: Walkscore
Disclosure: Community information and market data powered by Constellation Data Labs. Information is deemed reliable but not guaranteed.
Save
Ask
Tour
Hide
Share