Ready to Make Your Move?
Text or Call David and Tom
720-408-7409


Save
Ask
Tour
Hide
Share
$719,900
1 Day On Site

15358 E Saratoga Place
Aurora, CO 80015

For Sale|Single Family Residence|Active
4
Beds
3
Total Baths
1
Full Bath
2
Partial Baths
3,664
SqFt
$196
/SqFt
1975
Built
Subdivision:
Shenandoah
County:
Arapahoe
Call Now: 720.408.7409
Is this the listing for you? We can help make it yours.
720.408.7409
15358 E Saratoga Place15358 E Saratoga Place15358 E Saratoga Place15358 E Saratoga Place
Save
Ask
Tour
Hide
Share

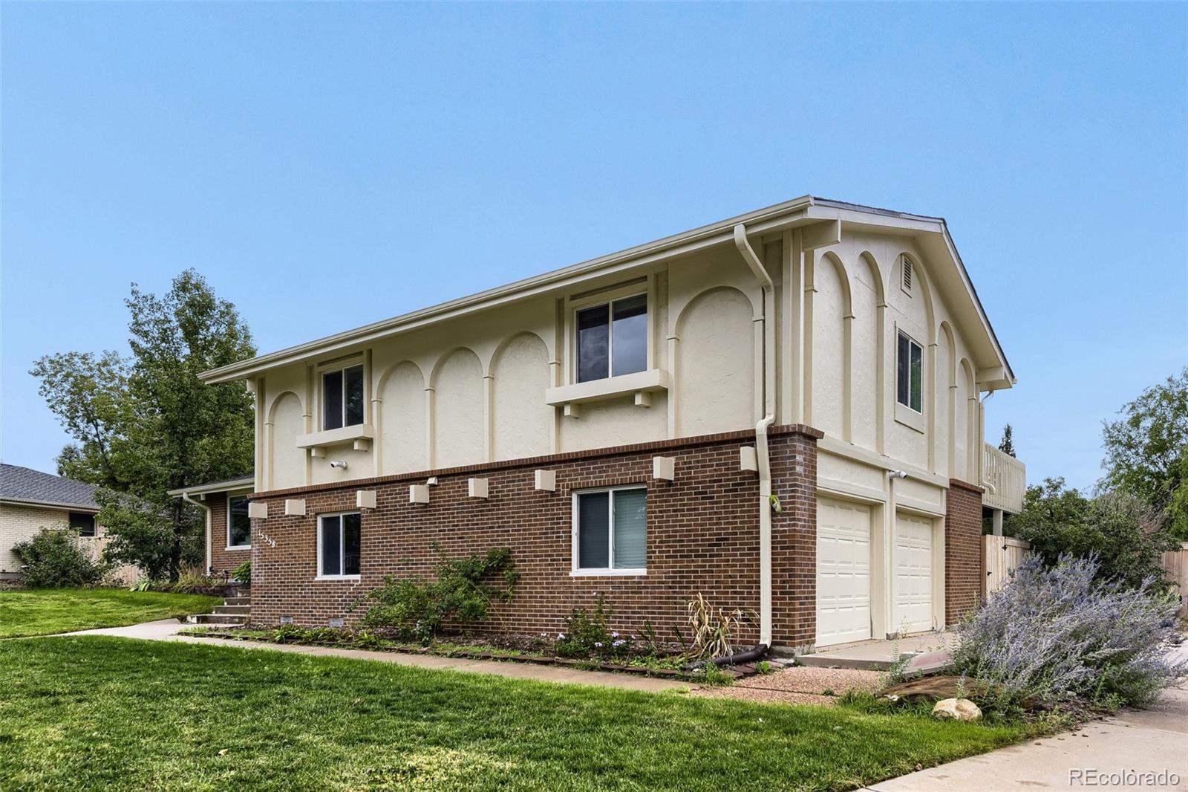
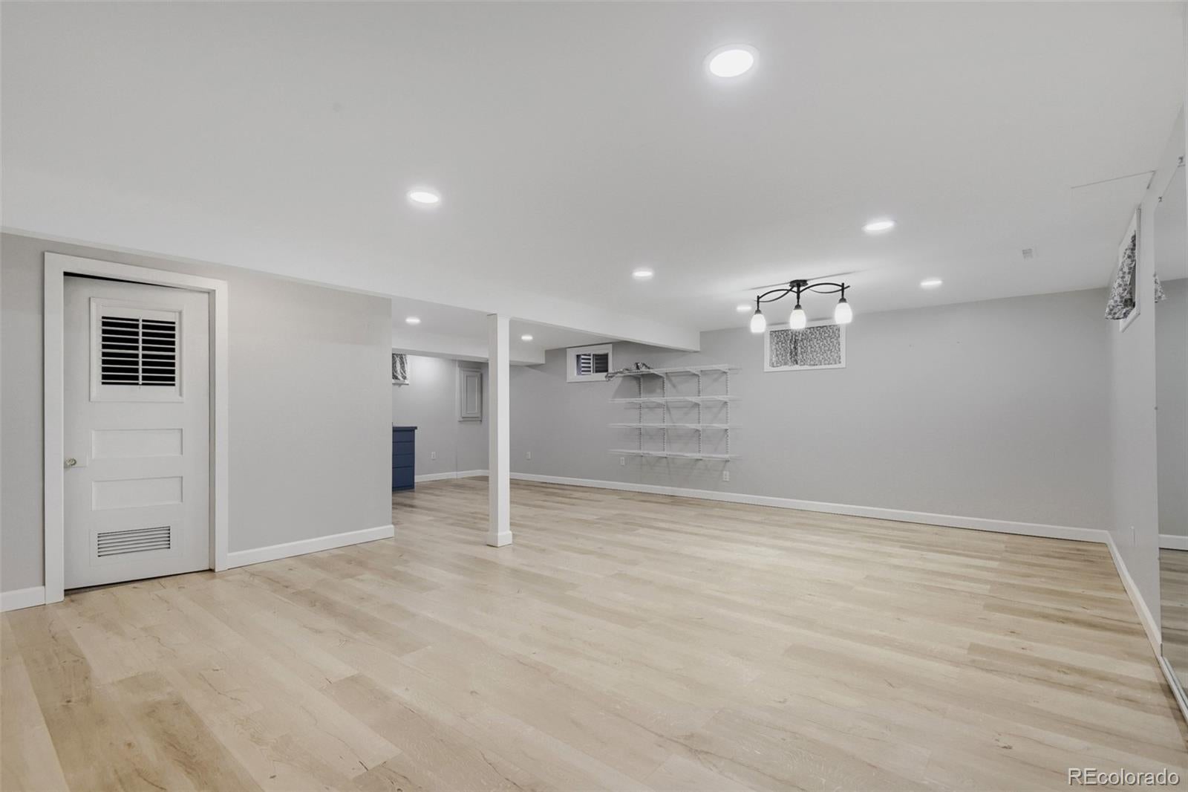
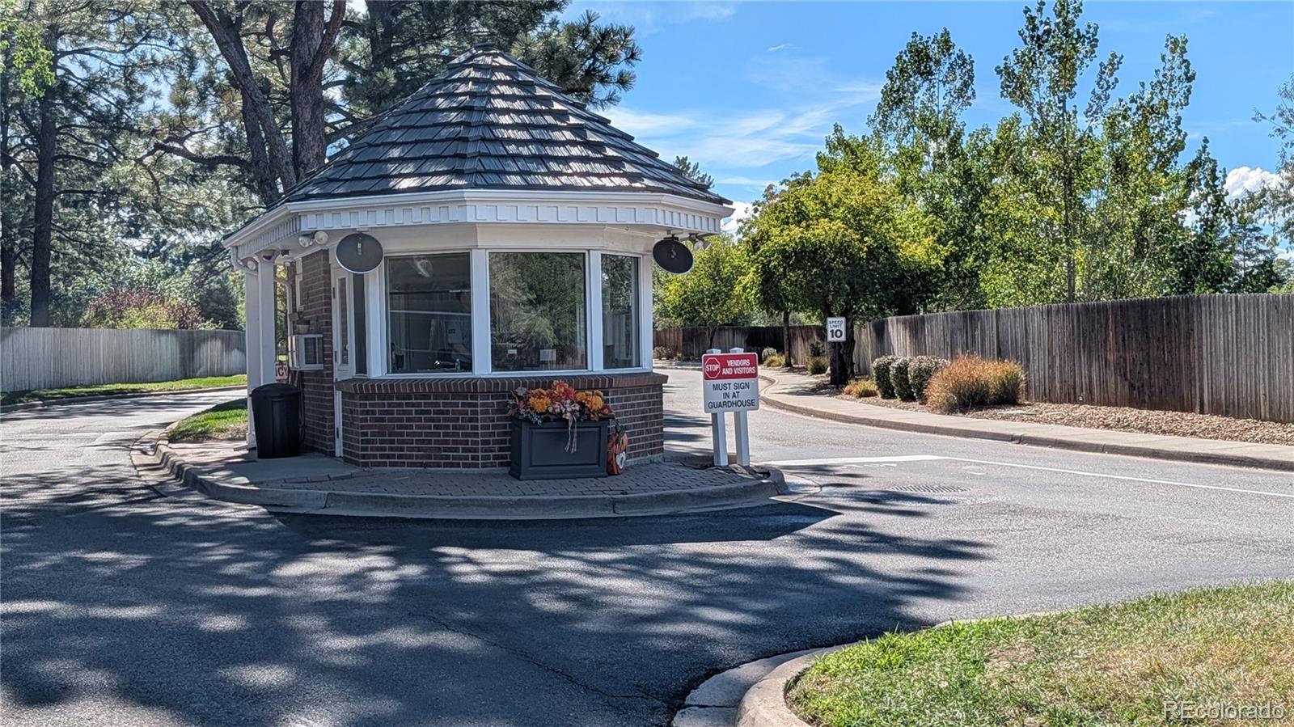
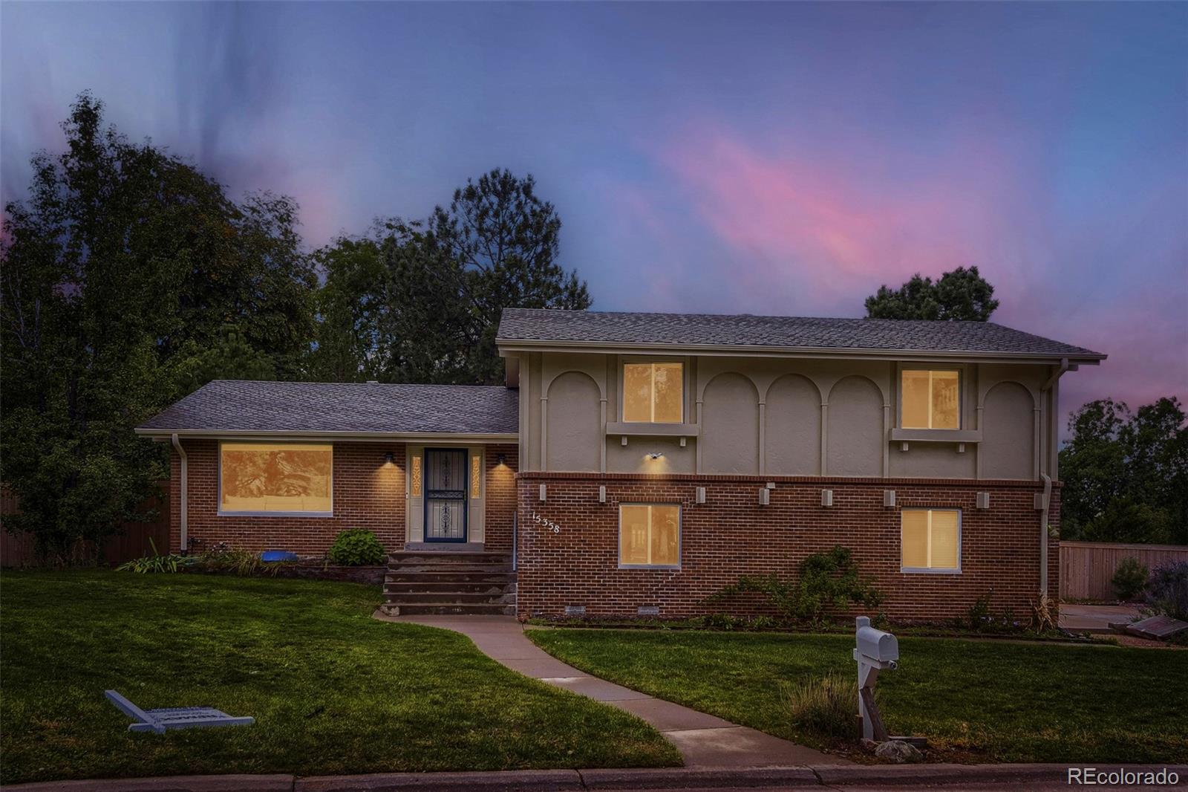
Welcome to Shenandoah on Smoky Hill, a highly desirable community where spacious lots, mature trees, and a peaceful neighborhood setting come together. Situated on an impressive 0.432-acre cul-de-sac lot, this beautifully remodeled tri-level home with a finished basement offers an abundance of space, comfort, and privacy. The main level features beautiful hardwood floors and a welcoming floor plan with two seperate family rooms, each highlighted by its own gas fireplace- creating warm and inviting spaces for relaxing or entertaining. At the center of the home is the bright, open kitchen complete with skylights, white cabinetry, and Corian countertops. Sliding glass doors provide an easy connection to the deck and expansive backyard, making outdoor dining and entertaining a breeze. The primary bedroom offers an additional private deck, providing a peaceful spot to enjoy your morning coffee or unwind at the end of the day. Throughout the home, thoughtful updates and price of ownership are evident. Residents of Shenandoah on Smoky Hill also enjoy an array of neighborhood amenities, including a community pool, tennis courts, clubhouse, playground, and social activities. If you're looking for a beautifully updated home with a generous outdoor space in an established community setting, this exceptional property is one you won't want to miss.

Save
Ask
Tour
Hide
Share
Listing Snapshot
Price 
$719,900
Days On Site 
1 Day
Bedrooms 
4
Inside Area (SqFt) 
3,664 sqft
Total Baths 
3
Full Baths 
1
Partial Baths 
2
Lot Size 
0.42 Acres
Year Built 
1975
MLS® Number 
3962217
Status 
Active
Property Tax 
$3,269
HOA/Condo/Coop Fees 
$310 monthly
Sq Ft Source 
Appraiser
Friends & Family
Recent Activity
yesterdayListing updated with changes from the MLS®
yesterdayListing first seen on site
General Features
Acres 
0.42
Attached Garage 
Yes
Foundation 
Slab
Garage 
Yes
Garage Spaces 
2
Parking 
ConcreteAttached
Parking Spaces 
2
Pets 
Cats OKDogs OK
Property Condition 
Updated/Remodeled
Property Sub Type 
Single Family Residence
Security 
Carbon Monoxide Detector(s)Smoke Detector(s)
Sewer 
Public Sewer
SqFt Above 
3101
SqFt Below 
563
SqFt Total 
3821
Style 
Contemporary
Utilities 
Natural Gas AvailableElectricity ConnectedNatural Gas Connected
Interior Features
Appliances 
CooktopDishwasherGas Water HeaterMicrowaveOvenRefrigerator
Basement 
Finished
Cooling 
Central Air
Fireplace 
Yes
Fireplace Features 
Family RoomGas
Fireplaces 
2
Flooring 
CarpetTileVinylWood
Heating 
Forced AirNatural Gas
Interior 
Breakfast BarBuilt-in FeaturesEat-in KitchenKitchen IslandOpen Floorplan
Laundry Features 
In Unit
Window Features 
Double Pane WindowsSkylight(s)Window CoveringsWindow Treatments
Bathroom Full 
Level - UpperDescription - Tile floor, skylight
Bathroom Three Quarter 
Level - UpperDescription - Skylights, 3 closets
Bedroom 
Level - UpperDescription - Carpet, sliding glass door opens to a large deck
Bonus Room 
Level - BasementDescription - LVP
Dining Room 
Level - MainDescription - Hardwood floor
Family Room 
Level - MainDescription - Hardwood floor, gas fireplace, sliding glass door to deck
Kitchen 
Level - MainDescription - Hardwood floor, skylights, stainless steel appliances, corian counter
Laundry 
Level - LowerDescription - Tile floor
Living Room 
Level - MainDescription - Hardwood floor
Save
Ask
Tour
Hide
Share
Exterior Features
Construction Details 
BrickFrameWood Siding
Exterior 
Private YardRain Gutters
Fencing 
FencedFull
Lot Features 
Cul-De-SacLandscapedSprinklers In FrontSprinklers In Rear
Patio And Porch 
Deck
Roof 
Composition
Windows/Doors 
Double Pane WindowsSkylight(s)Window CoveringsWindow Treatments
Community Features
Association Fee 
$310.0
Association Fee Frequency 
Monthly
School District 
Cherry Creek 5
Financing Terms Available 
CashConventionalFHAVA Loan
Roads 
Paved
Schools
School District
Cherry Creek 5
Elementary School
Sagebrush
Middle School
Laredo
High School
Smoky Hill
Listing courtesy of RE/MAX Professionals isellhomes@gmail.com


The content relating to real estate for sale in this Web site comes in part from the Internet Data eXchange ("IDX") program of METROLIST, INC., DBA RECOLORADO real estate listings held by brokers other than RE/MAX Professionals are marked with the IDX Logo. This information is being provided for the consumers' personal, non-commercial use and may not be used for any other purpose. All information subject to change and should be independently verified.

Neighborhood & Commute
Source: Walkscore
Disclosure: Community information and market data powered by Constellation Data Labs. Information is deemed reliable but not guaranteed.
Save
Ask
Tour
Hide
Share