Ready to Make Your Move?
Text or Call David and Tom
720-408-7409


Save
Ask
Tour
Hide
Share
$649,950
151 Days On Site

1780 Peridot Lane
Castle Rock, CO 80108

For Sale|Single Family Residence|Active
4
Beds
4
Total Baths
3
Full Baths
1
Partial Bath
2,491
SqFt
$261
/SqFt
2003
Built
Subdivision:
Sapphire Pointe
County:
Douglas
Call Now: 720.408.7409
Is this the listing for you? We can help make it yours.
720.408.7409
1780 Peridot Lane1780 Peridot Lane1780 Peridot Lane1780 Peridot Lane
Save
Ask
Tour
Hide
Share

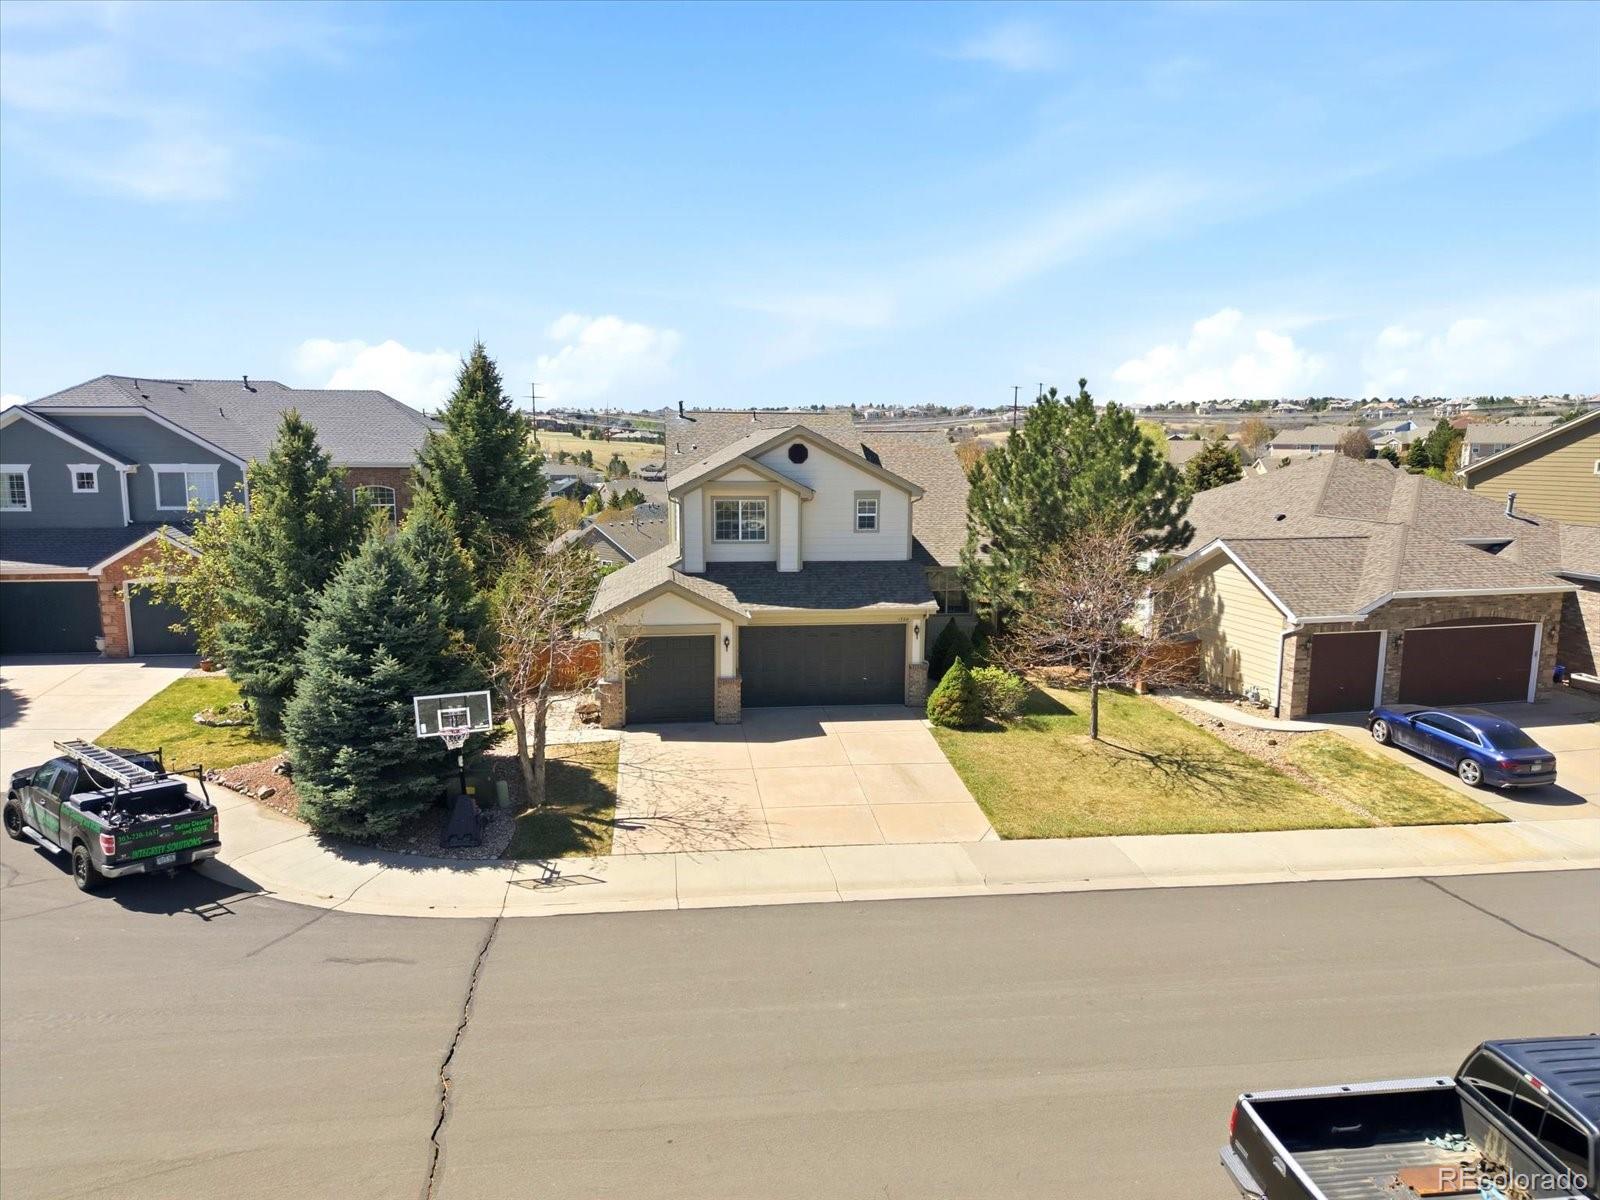
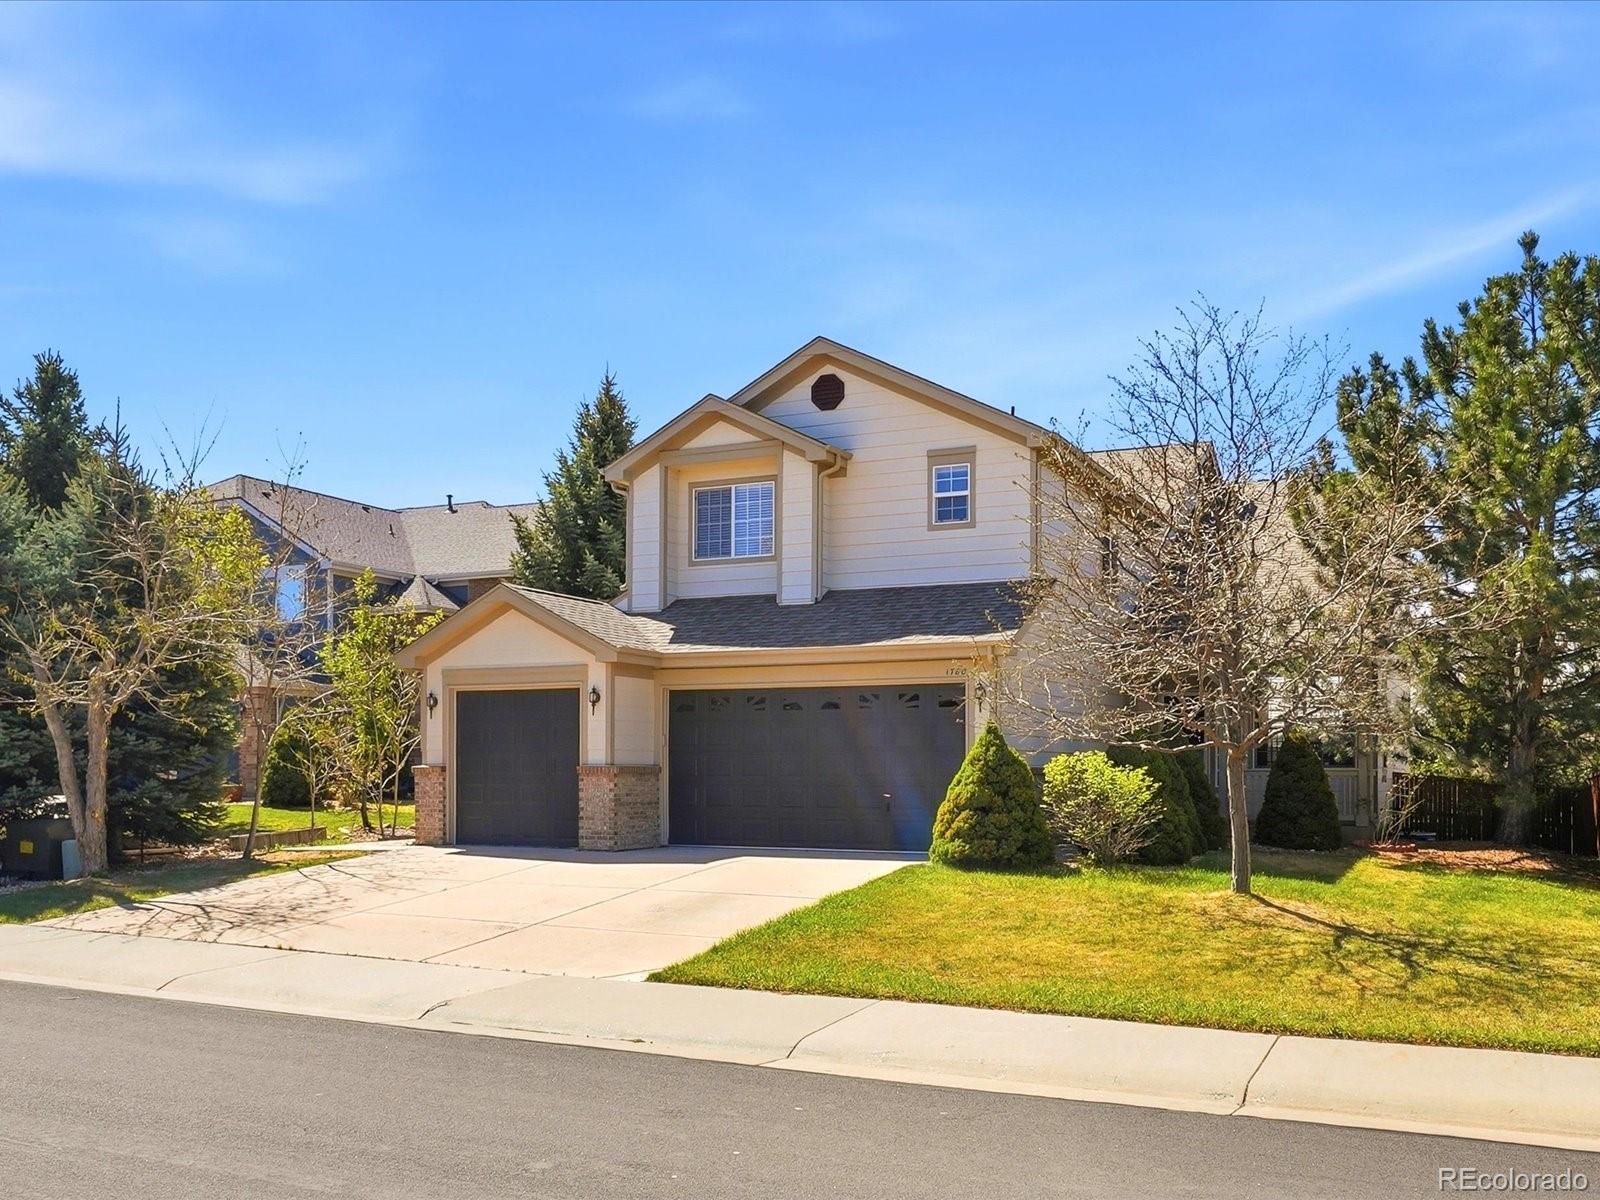
Why pay more for less? At 3,692 square feet, this 4-bedroom, 4-bathroom home in Sapphire Pointe delivers more space, more privacy, and more home than anything else currently on the market in the neighborhood — at a price that simply can't be matched. Compare the numbers yourself: this is the most home your money buys in Castle Rock right now. Backing directly to open space, you get the unobstructed views and peace and quiet that other buyers pay a premium for — included here at no extra cost. The chef-inspired kitchen anchors the main level with a large center island, double ovens, a dedicated cooktop, and generous counter space built for entertaining. The primary suite is a genuine retreat, with an expansive walk-in closet and a spa-like 5-piece bath. A 3-car garage rounds out the practical, everyday value this home offers. Minutes from top-rated schools like Sage Canyon Elementary and the trails and recreation at Philip S. Miller Park, this is Castle Rock living without the Castle Rock price tag. Smart buyers do the math — come see why this is the deal of the neighborhood.

Save
Ask
Tour
Hide
Share
Listing Snapshot
Price 
$649,950
Days On Site 
151 Days
Bedrooms 
4
Inside Area (SqFt) 
2,491 sqft
Total Baths 
4
Full Baths 
3
Partial Baths 
1
Lot Size 
0.18 Acres
Year Built 
2003
MLS® Number 
3960963
Status 
Active
Property Tax 
$3,906
HOA/Condo/Coop Fees 
$105 monthly
Sq Ft Source 
Public Records
Friends & Family
Recent Activity
2 days agoListing updated with changes from the MLS®
2 months agoPrice changed to $649,950
5 months agoStatus changed to Active
5 months agoListing first seen on site
General Features
Acres 
0.18
Attached Garage 
Yes
Garage 
Yes
Garage Spaces 
3
Levels 
Two
Parking 
Attached
Parking Spaces 
3
Property Sub Type 
Single Family Residence
Sewer 
Public Sewer
SqFt Above 
2491
SqFt Total 
3692
Water Source 
Public
Interior Features
Appliances 
CooktopDishwasherDisposalDouble OvenRefrigerator
Basement 
FullUnfinished
Cooling 
Ceiling Fan(s)Central Air
Fireplace 
Yes
Fireplace Features 
Gas Log
Fireplaces 
2
Flooring 
CarpetTileWood
Heating 
Forced Air
Interior 
Breakfast BarCeiling Fan(s)Eat-in KitchenKitchen Island
Bathroom Full 
Level - UpperDescription - 5-piece, walk-in closet
Bathroom Half 
Level - MainDescription - Main level powder room
Bedroom 
Dimensions - 28 x 13Level - UpperDescription - Oversized, views of open space
Dining Room 
Dimensions - 14 x 11Level - MainDescription - Formal dining
Family Room 
Dimensions - 18 x 14Level - MainDescription - Off kitchen
Kitchen 
Dimensions - 22 x 13Level - MainDescription - Center island, stainless appliances
Laundry 
Dimensions - 10 x 6Level - MainDescription - Wash basin
Living Room 
Dimensions - 16 x 13Level - MainDescription - Formal living
Save
Ask
Tour
Hide
Share
Exterior Features
Construction Details 
Frame
Fencing 
FencedFull
Lot Features 
Cul-De-Sac
Roof 
Composition
Community Features
Association Fee 
$105.0
Association Fee Frequency 
Monthly
School District 
Douglas RE-1
Financing Terms Available 
CashConventionalFHAVA Loan
Schools
School District
Douglas RE-1
Elementary School
Sage Canyon
Middle School
Mesa
High School
Douglas County
Listing courtesy of RE/MAX Professionals alanjsmith@remax.net


The content relating to real estate for sale in this Web site comes in part from the Internet Data eXchange ("IDX") program of METROLIST, INC., DBA RECOLORADO real estate listings held by brokers other than RE/MAX Professionals are marked with the IDX Logo. This information is being provided for the consumers' personal, non-commercial use and may not be used for any other purpose. All information subject to change and should be independently verified.

Neighborhood & Commute
Source: Walkscore
Disclosure: Community information and market data powered by Constellation Data Labs. Information is deemed reliable but not guaranteed.
Save
Ask
Tour
Hide
Share