Ready to Make Your Move?
Text or Call David and Tom
720-408-7409


Save
Ask
Tour
Hide
Share
$1,499,450
New Listing

4242 Ulysses Way
Golden, CO 80403

Single Family Residence|Coming Soon
5
Beds
3
Total Baths
2
Full Baths
1
Partial Bath
3,250
SqFt
$461
/SqFt
1978
Built
Subdivision:
North Table Mountain Village
County:
Jefferson
Call Now: 720.408.7409
Is this the listing for you? We can help make it yours.
720.408.7409
4242 Ulysses Way4242 Ulysses Way4242 Ulysses Way4242 Ulysses Way
Save
Ask
Tour
Hide
Share

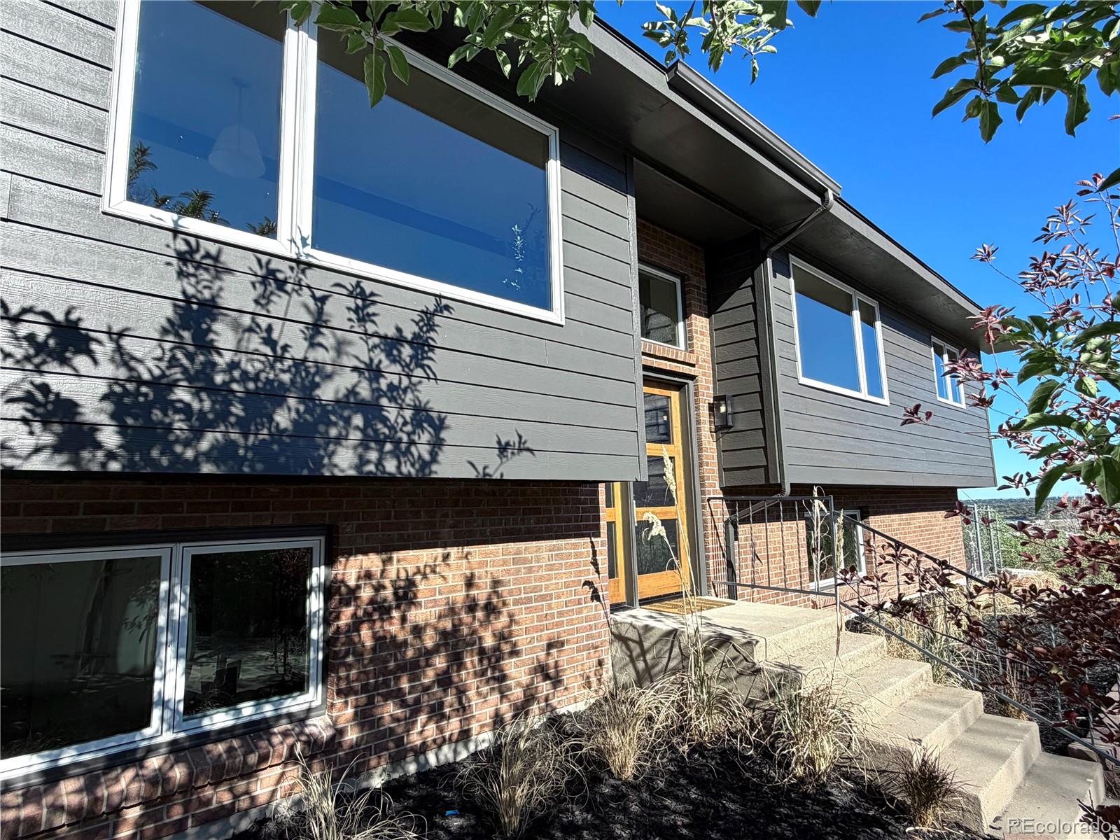
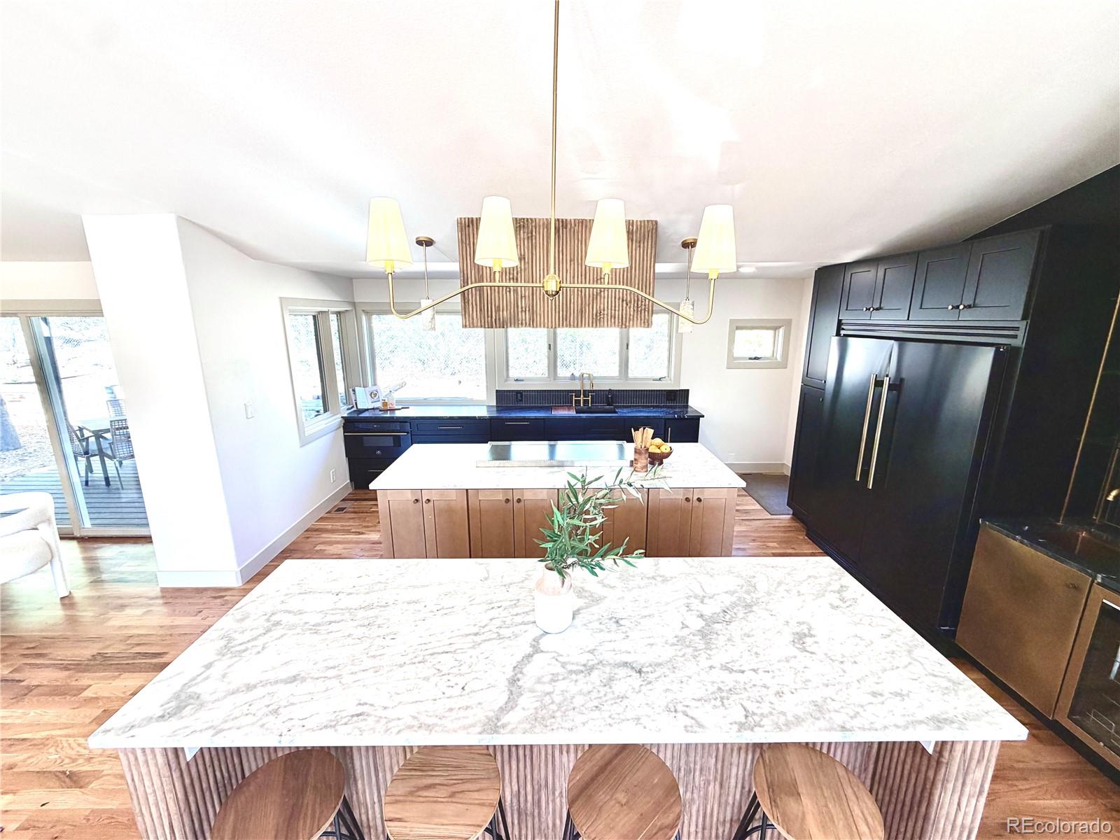
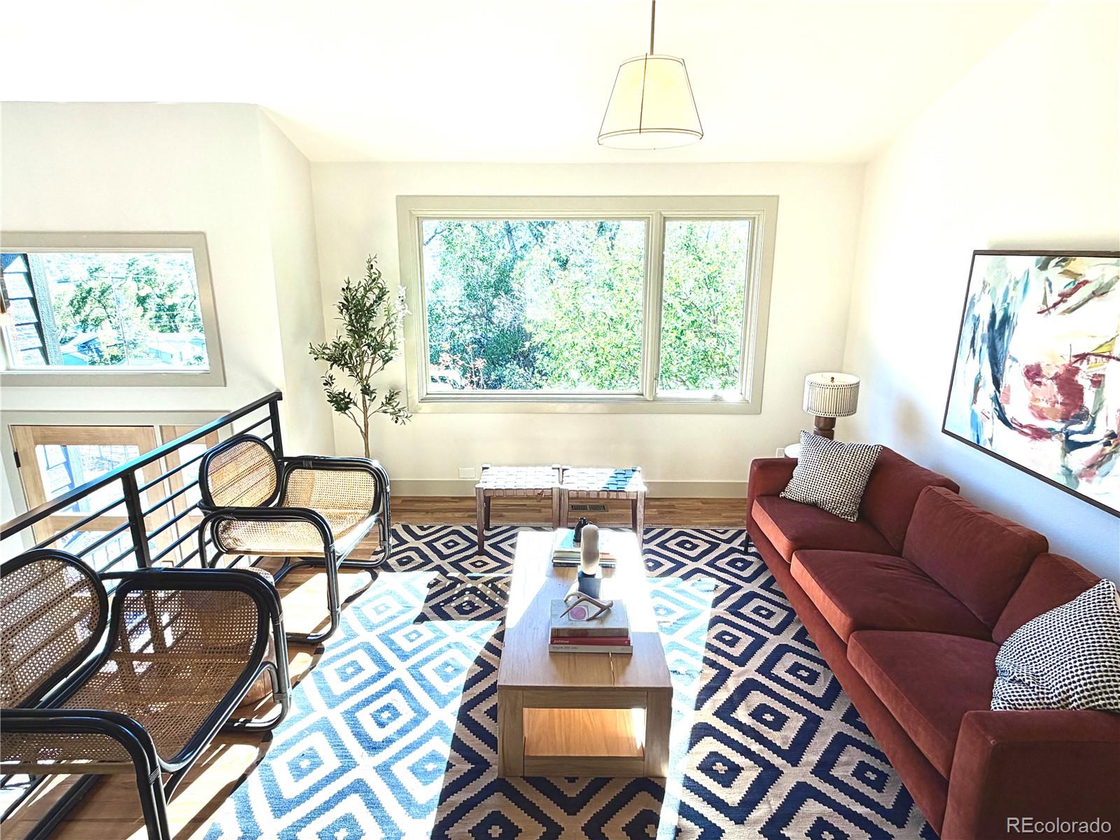
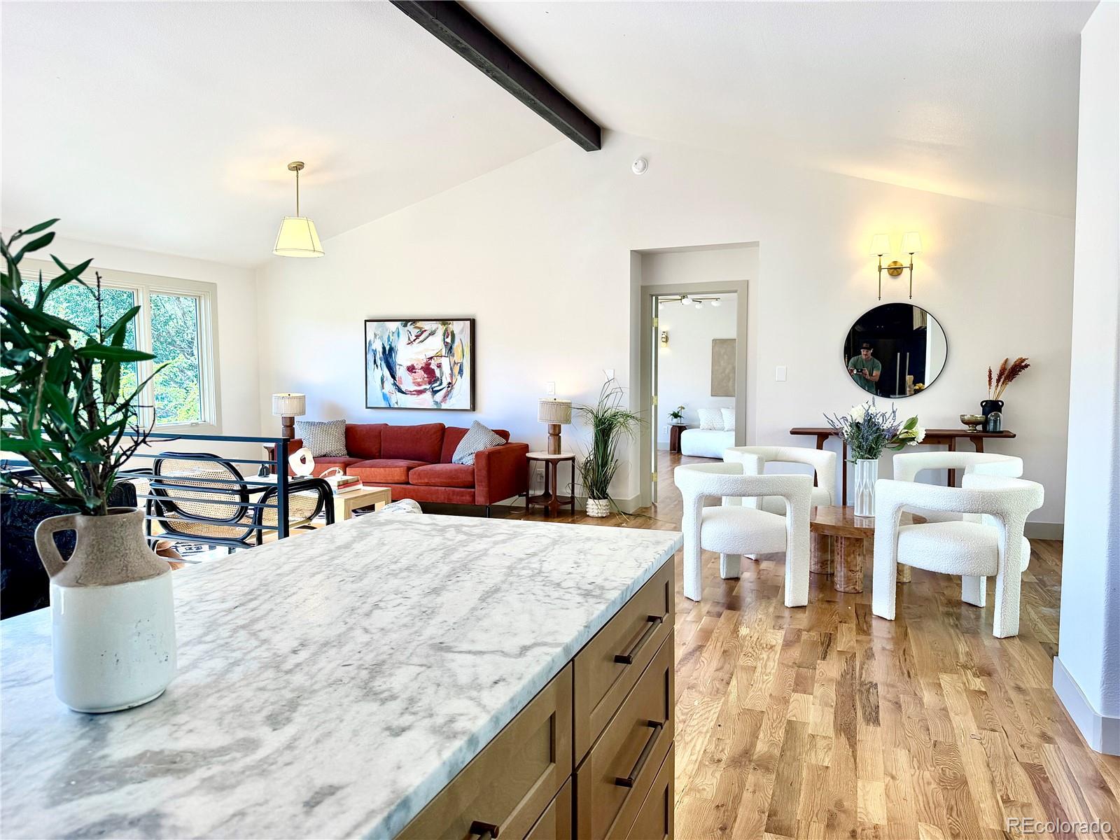
UNIQUE NORTH TABLE MOUNTAIN MASTERPIECE. 4,000 square feet of living space in an incredible Golden foothills setting. GORGEOUS FINISHES: Hardwood floors throughout the main level, solid single-panel doors, natural stone countertops and backsplash, solid wood cabinetry and brushed-gold fixtures create a warm, sophisticated interior. DETACHED GARAGE + BONUS ROOM: In addition to the two-car attached garage, the property includes a separate two-car garage with a finished bonus room above—perfect for a home office, studio, gym or kids' hideout. The detached garage has its own address at 4185 Easley Road. HUGE LOT: More than half an acre cascading down North Table Mountain, with multiple opportunities to create incredible outdoor living spaces. There's room to garden, entertain, play—or even keep horses, as neighboring properties do. FUNCTIONAL FLOOR PLAN: The huge open-concept main level centers around the kitchen and great room, with the primary suite and additional bedrooms all on the main floor. Downstairs you'll find another family room, office and guest room, while the spacious laundry room offers abundant storage and a built-in bench and doubles beautifully as a pantry and mudroom. IDEAL TRAILHEAD LOCATION: North Table Mountain trails are just a few hundred yards away, while downtown Golden is a quick drive or bike ride. Easy access toward Denver and the mountains makes this an exceptional home base for the Colorado lifestyle. SHOW-STOPPING KITCHEN: The centerpiece of the home features double islands, two-tone cabinetry and countertops, a 48-inch range, full-size refrigerator and freezer, plus a wet bar with wine refrigerator and dedicated ice maker. INCREDIBLE PRIMARY SUITE: An oversized bedroom is complemented by a separate workout room or office, an enormous walk-in closet with washer/dryer hookups ready for customization, and a dramatic bath with expansive vanity space, dual showers, freestanding soaking tub and private water closet.

Save
Ask
Tour
Hide
Share
Listing Snapshot
Price 
$1,499,450
Days On Site 
0 Days
Bedrooms 
5
Inside Area (SqFt) 
3,250 sqft
Total Baths 
3
Full Baths 
2
Partial Baths 
1
Lot Size 
0.58 Acres
Year Built 
1978
MLS® Number 
3958472
Status 
Coming Soon
Property Tax 
$5,822
HOA/Condo/Coop Fees 
N/A
Sq Ft Source 
Public Records
Friends & Family
Recent Activity
4 hours agoListing updated with changes from the MLS®
9 hours agoListing first seen on site
General Features
Acres 
0.58
Attached Garage 
Yes
Foundation 
Concrete Perimeter
Garage 
Yes
Garage Spaces 
4
Parking 
Attached
Parking Spaces 
4
Property Condition 
Updated/Remodeled
Property Sub Type 
Single Family Residence
Sewer 
Septic Tank
SqFt Above 
3250
SqFt Total 
3250
Style 
Contemporary
Water Source 
Public
Zoning 
MR-1
Interior Features
Cooling 
Central Air
Flooring 
CarpetTileWood
Heating 
ElectricForced Air
Interior 
Granite CountersKitchen IslandWalk-In Closet(s)
Window Features 
Double Pane Windows
Bathroom Full 
Level - UpperDescription - Huge Primary bath with double vanities, wc, soaker tub, double showers
Bathroom Three Quarter 
Level - LowerDescription - Hall Bathroom with double sinks. Large shower.
Bedroom 
Level - UpperDescription - Huge Primary with closet, bathroom, w/d hookups
Dining Room 
Level - UpperDescription - Open with vaulted ceilings
Family Room 
Level - LowerDescription - Family with-ready for fireplace install
Kitchen 
Level - UpperDescription - Open with vaulted ceilings and two islands
Laundry 
Level - LowerDescription - Sink. Pantry. Bench.
Living Room 
Level - UpperDescription - Open with vaulted ceilings and two seating areas
Utility Room 
Level - LowerDescription - Storage and additional W/D hookups.
Save
Ask
Tour
Hide
Share
Exterior Features
Construction Details 
Frame
Exterior 
Dog Run
Fencing 
Partial
Patio And Porch 
Deck
Roof 
Shingle
Windows/Doors 
Double Pane Windows
Community Features
School District 
Jefferson County R-1
Financing Terms Available 
1031 ExchangeCashConventionalFHA
Horse Allowed 
Yes
Schools
School District
Jefferson County R-1
Elementary School
Fairmount
Middle School
Drake
High School
Arvada West
Listing courtesy of Erwin jerrodjohnson@gmail.com


The content relating to real estate for sale in this Web site comes in part from the Internet Data eXchange ("IDX") program of METROLIST, INC., DBA RECOLORADO real estate listings held by brokers other than Erwin are marked with the IDX Logo. This information is being provided for the consumers' personal, non-commercial use and may not be used for any other purpose. All information subject to change and should be independently verified.

Neighborhood & Commute
Source: Walkscore
Disclosure: Community information and market data powered by Constellation Data Labs. Information is deemed reliable but not guaranteed.
Save
Ask
Tour
Hide
Share