Ready to Make Your Move?
Text or Call David and Tom
720-408-7409


Save
Ask
Tour
Hide
Share
$584,490
154 Days On Site

25120 E Maple Place
Aurora, CO 80018

For Sale|Single Family Residence|Active
4
Beds
3
Total Baths
2
Full Baths
1
Partial Bath
3,248
SqFt
$180
/SqFt
2017
Built
Subdivision:
Traditions
County:
Arapahoe
Call Now: 720.408.7409
Is this the listing for you? We can help make it yours.
720.408.7409
25120 E Maple Place25120 E Maple Place25120 E Maple Place25120 E Maple Place
Save
Ask
Tour
Hide
Share

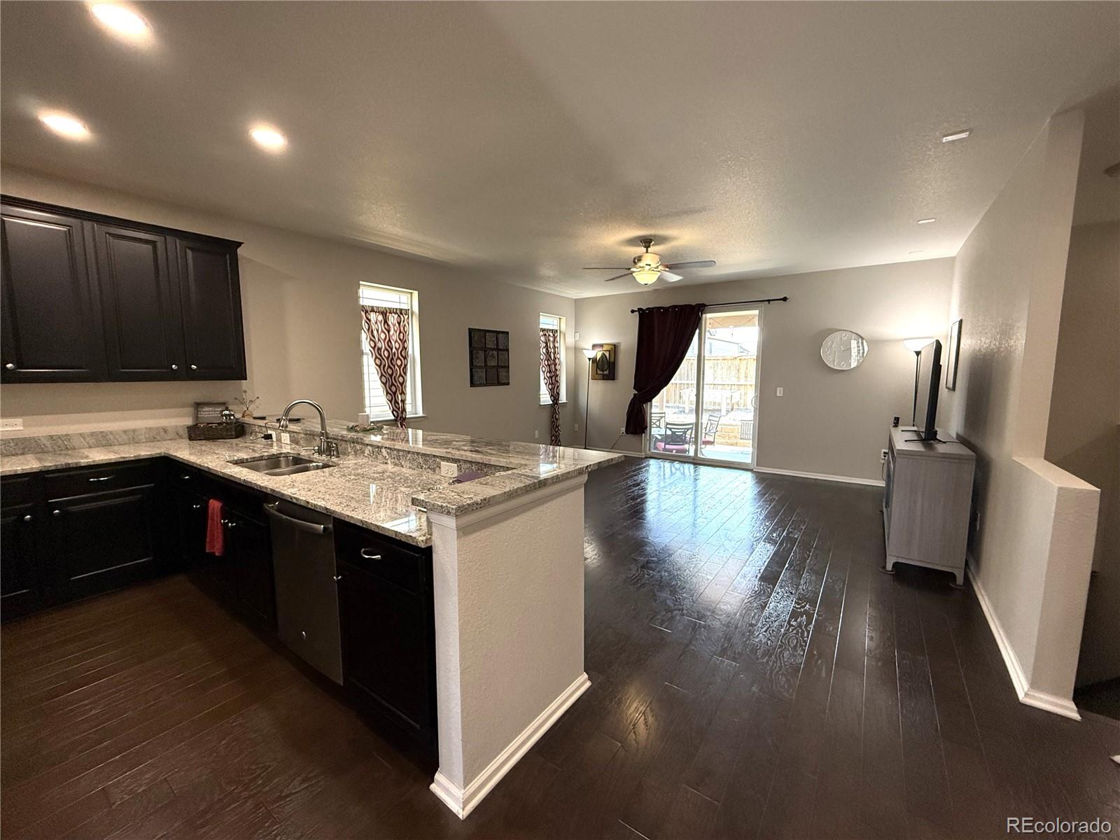
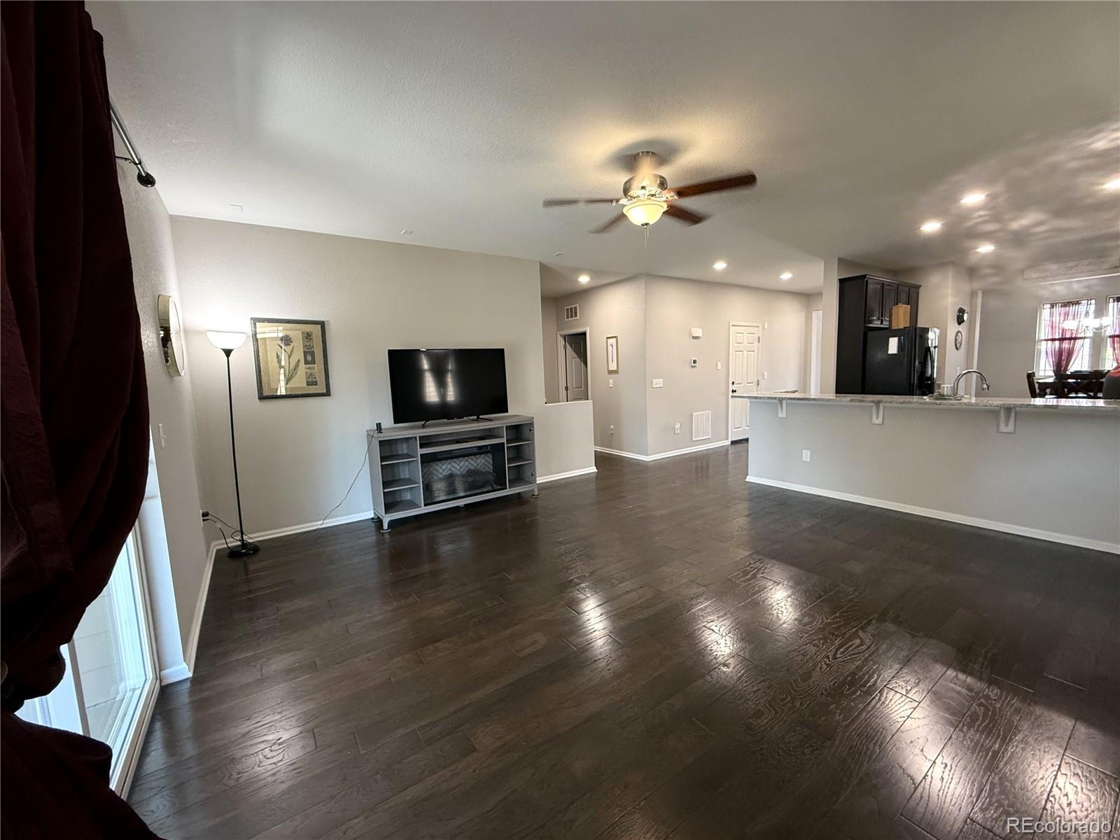
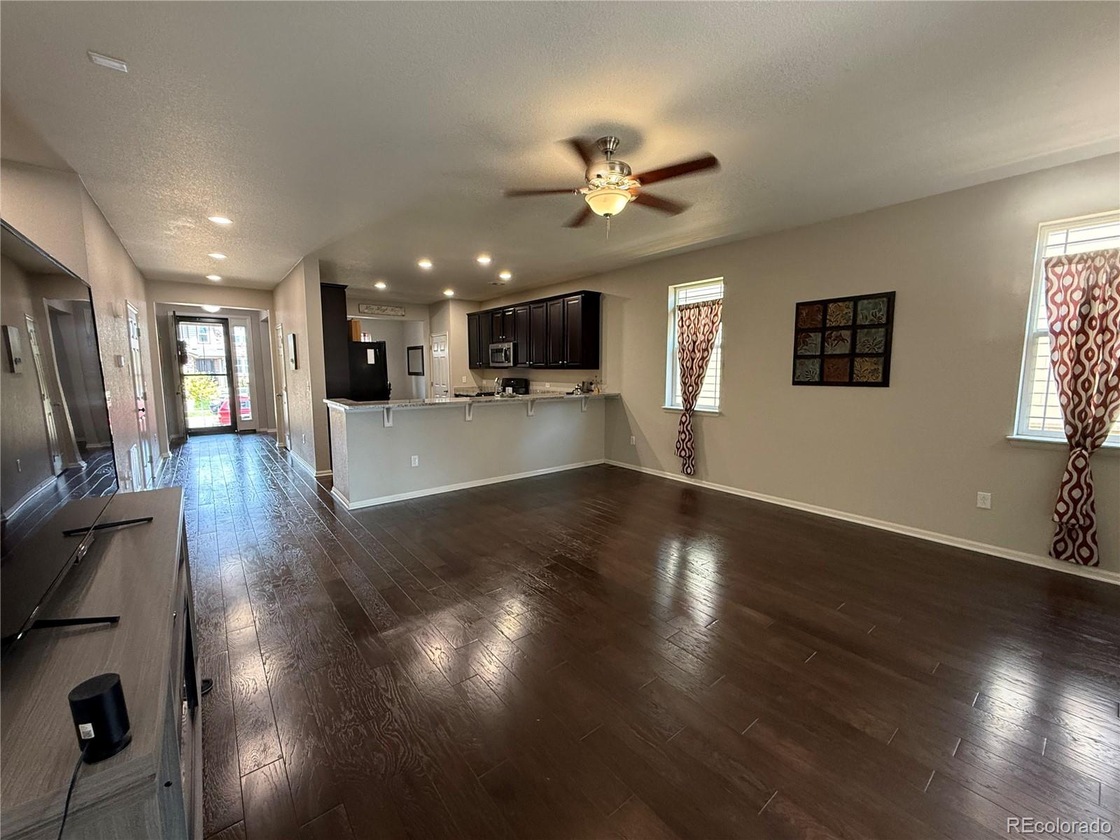
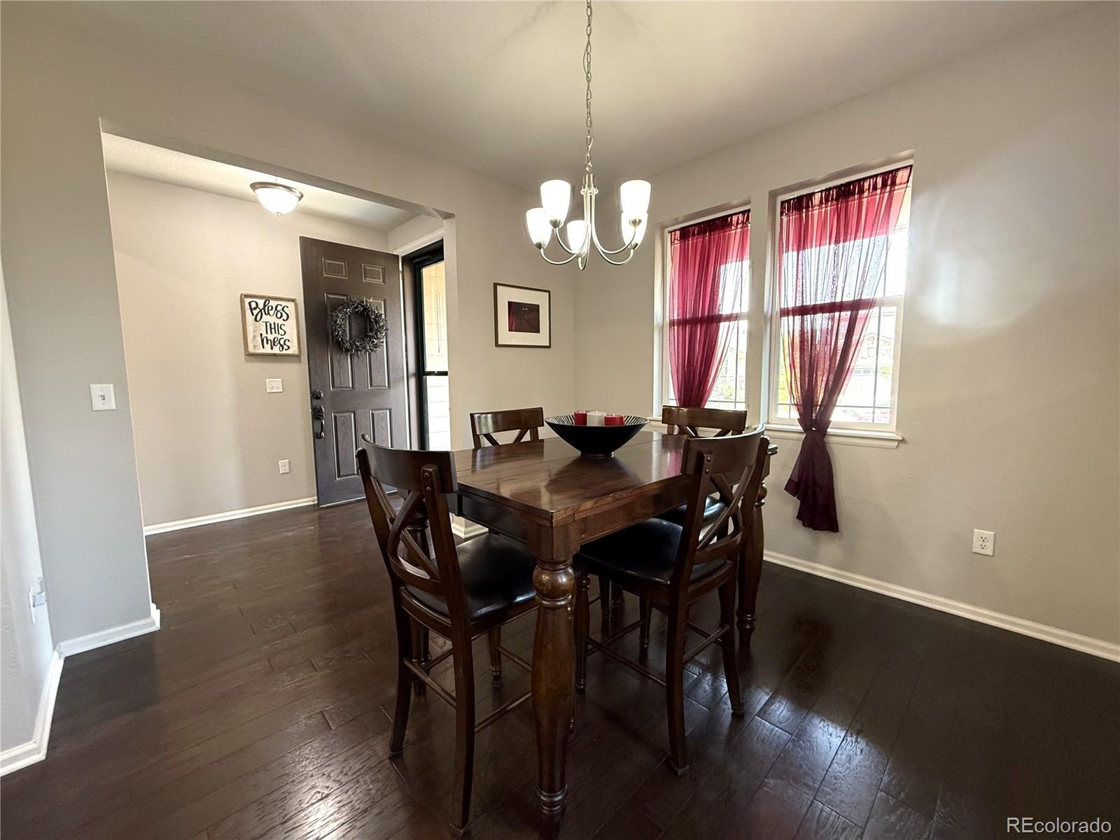
** ASK LISTING AGENT ABOUT $10,000 INCENTIVE !!!!** Stunning, like-new ranch-style home offering the perfect blend of comfort, privacy, and modern design—ideal for multi-generational living with two luxurious primary suites. The main level showcases beautiful wood flooring, soaring ceilings, and an open-concept layout filled with natural light. You’ll find three spacious bedrooms, including a private primary retreat with a large walk-in closet and en-suite bath. The stylish kitchen features high-end granite countertops, newer appliances, a gas range, abundant cabinetry, and expansive counter space with a breakfast bar that flows seamlessly into the inviting family room—perfect for everyday living and entertaining. The dining area offers flexibility and can easily serve as a home office. The fully finished basement lives like its own private residence, complete with a massive rec/family room and an impressive secondary primary suite. This spa-inspired space includes a Euro-glass shower, jetted soaking tub, dual vanities, custom tile work, and an oversized walk-in closet with built-in shelving. Step outside to enjoy a covered patio offering shade and privacy, surrounded by a tall wood fence and low-maintenance yard—perfect for relaxing or hosting. Major updates include a brand new roof and brand new hot water heater for peace of mind. Located in the highly sought-after Traditions community, residents enjoy scenic trails, multiple parks, top-rated local schools, and convenient access to E-470 and DIA. Lovingly maintained by its original owner, this home shows beautifully and is truly move-in ready.

Save
Ask
Tour
Hide
Share
Listing Snapshot
Price 
$584,490
Days On Site 
154 Days
Bedrooms 
4
Inside Area (SqFt) 
3,248 sqft
Total Baths 
3
Full Baths 
2
Partial Baths 
1
Lot Size 
0.13 Acres
Year Built 
2017
MLS® Number 
3946871
Status 
Active
Property Tax 
$4,850
HOA/Condo/Coop Fees 
$100 monthly
Sq Ft Source 
Public Records
Friends & Family
Recent Activity
3 days agoListing updated with changes from the MLS®
4 days agoPrice changed to $584,490
a month agoStatus changed to Active
5 months agoListing first seen on site
General Features
Acres 
0.13
Attached Garage 
Yes
Garage 
Yes
Garage Spaces 
2
Levels 
One
Parking 
Attached
Parking Spaces 
2
Property Condition 
Updated/Remodeled
Property Sub Type 
Single Family Residence
Sewer 
Public Sewer
SqFt Above 
1712
SqFt Below 
1536
SqFt Total 
3424
Water Source 
Public
Interior Features
Appliances 
DishwasherDisposalDryerMicrowaveOvenRangeRefrigeratorWasher
Basement 
FinishedFull
Cooling 
Ceiling Fan(s)Central Air
Flooring 
Laminate
Heating 
Forced Air
Interior 
Breakfast BarBuilt-in FeaturesCeiling Fan(s)Eat-in KitchenEntrance FoyerGranite CountersHigh CeilingsHigh Speed InternetOpen FloorplanPantryVaulted Ceiling(s)Walk-In Closet(s)
Main Level Bedrooms 
3
Bathroom Full 
Level - MainDescription - Dual sink vanity, quartz, upgraded tile work, large walk in closet
Bathroom Three Quarter 
Level - MainDescription - Perfect location to family room and secondary bedrooms
Bedroom 
Level - MainDescription - Bright, spacious secondary bedroom
Dining Room 
Level - MainDescription - Gorgeous space that flows perfectly to the chefs dream kitchen
Family Room 
Level - BasementDescription - MASSIVE family/rec room perfect for a theater, gaming or get away space
Kitchen 
Level - MainDescription - Stunning! Granite counters, gas stove. 42" expresso cabinets, tons over counter and cabinets space
Laundry 
Level - MainDescription - Large room, storage shelves, thoughtfully placed
Utility Room 
Level - BasementDescription - STORAGE, STORAGE, STORAGE can also be a workshop.
Save
Ask
Tour
Hide
Share
Exterior Features
Construction Details 
StoneWood Siding
Exterior 
Private YardRain Gutters
Fencing 
FencedFull
Lot Features 
LandscapedSprinklers In FrontSprinklers In Rear
Patio And Porch 
CoveredFront PorchPatio
Roof 
Composition
Community Features
Association Amenities 
ParkParkingPlaygroundTrail(s)
Association Fee 
$100.0
Association Fee Frequency 
Monthly
School District 
Adams-Arapahoe 28J
Financing Terms Available 
CashConventionalFHAVA Loan
Schools
School District
Adams-Arapahoe 28J
Elementary School
Vista Peak
Middle School
Vista Peak
High School
Vista Peak
Listing courtesy of Parkhurst Realty Gary@ParkhurstRealty.com


The content relating to real estate for sale in this Web site comes in part from the Internet Data eXchange ("IDX") program of METROLIST, INC., DBA RECOLORADO real estate listings held by brokers other than Parkhurst Realty are marked with the IDX Logo. This information is being provided for the consumers' personal, non-commercial use and may not be used for any other purpose. All information subject to change and should be independently verified.

Neighborhood & Commute
Source: Walkscore
Disclosure: Community information and market data powered by Constellation Data Labs. Information is deemed reliable but not guaranteed.
Save
Ask
Tour
Hide
Share