Ready to Make Your Move?
Text or Call David and Tom
720-408-7409


Save
Ask
Tour
Hide
Share
$525,000
46 Days On Site

4585 Lyndenwood Circle
Littleton, CO 80130

For Sale|Single Family Residence|Active
2
Beds
3
Total Baths
2
Full Baths
1
Partial Bath
1,747
SqFt
$301
/SqFt
1998
Built
Subdivision:
Eastridge
County:
Douglas
Call Now: 720.408.7409
Is this the listing for you? We can help make it yours.
720.408.7409
4585 Lyndenwood Circle4585 Lyndenwood Circle4585 Lyndenwood Circle4585 Lyndenwood Circle
Save
Ask
Tour
Hide
Share

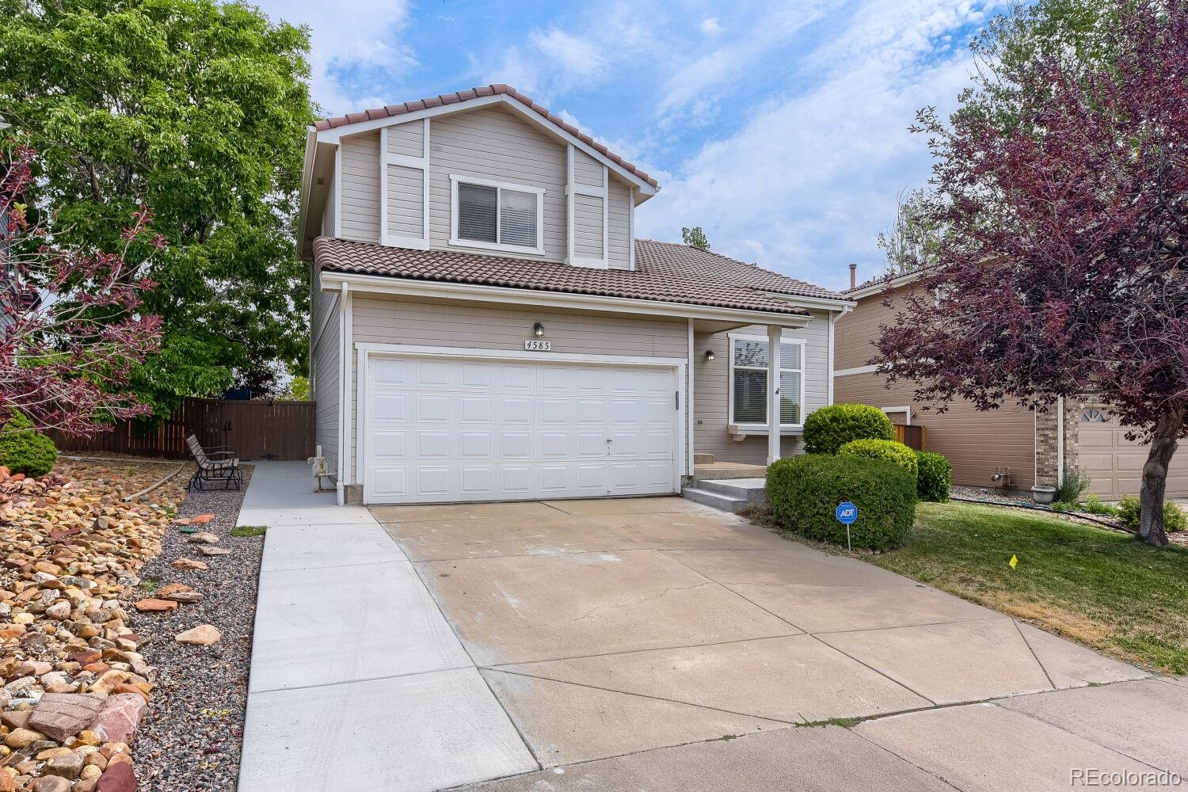
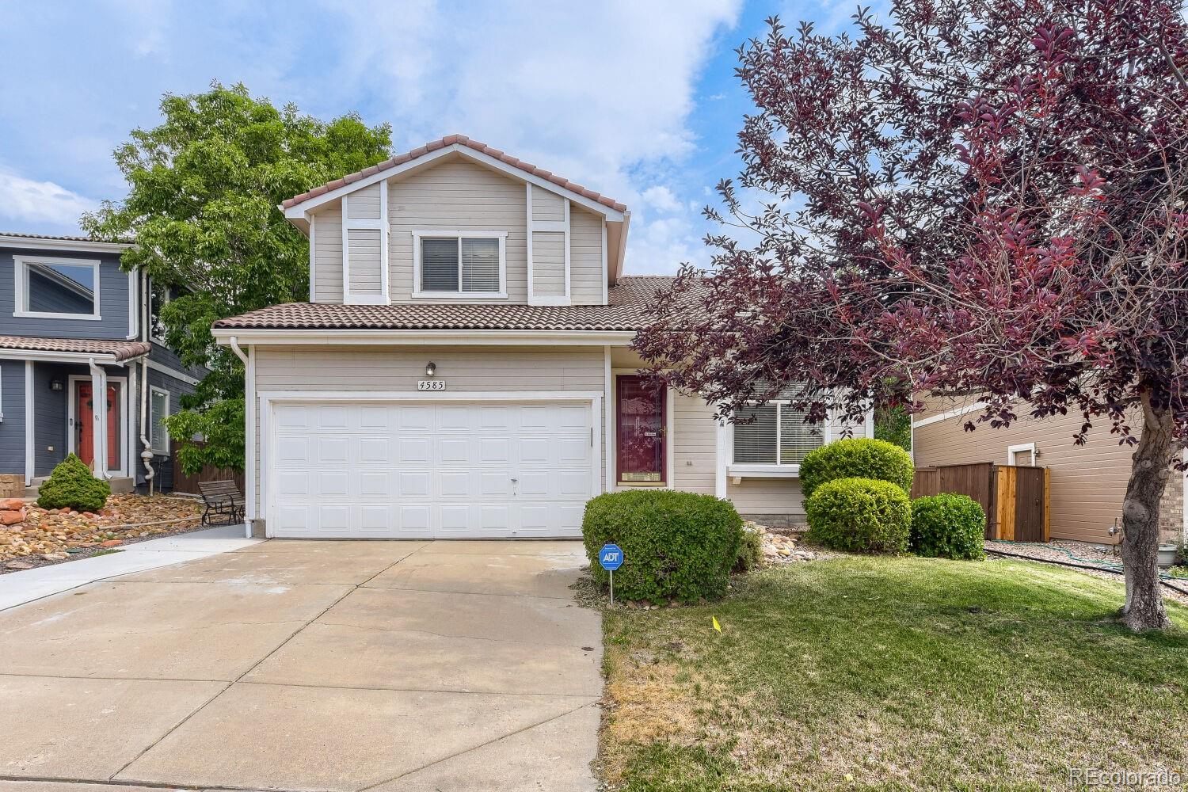
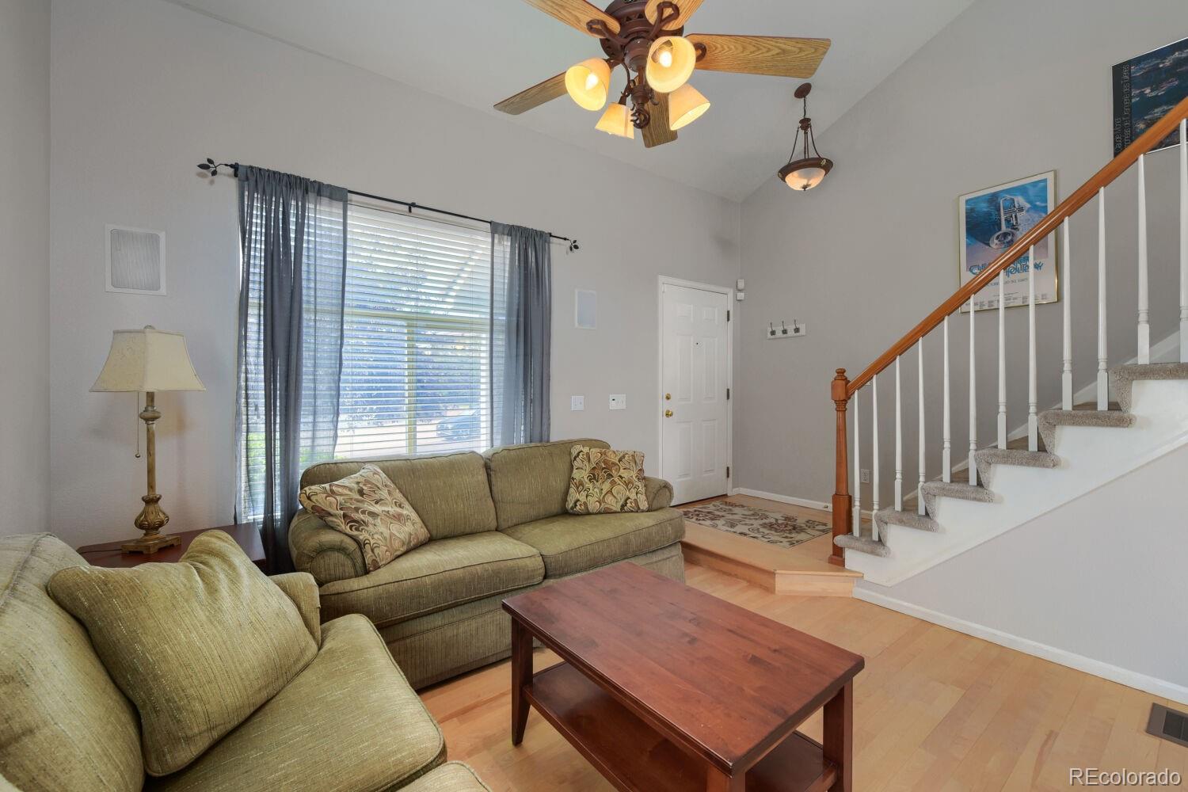
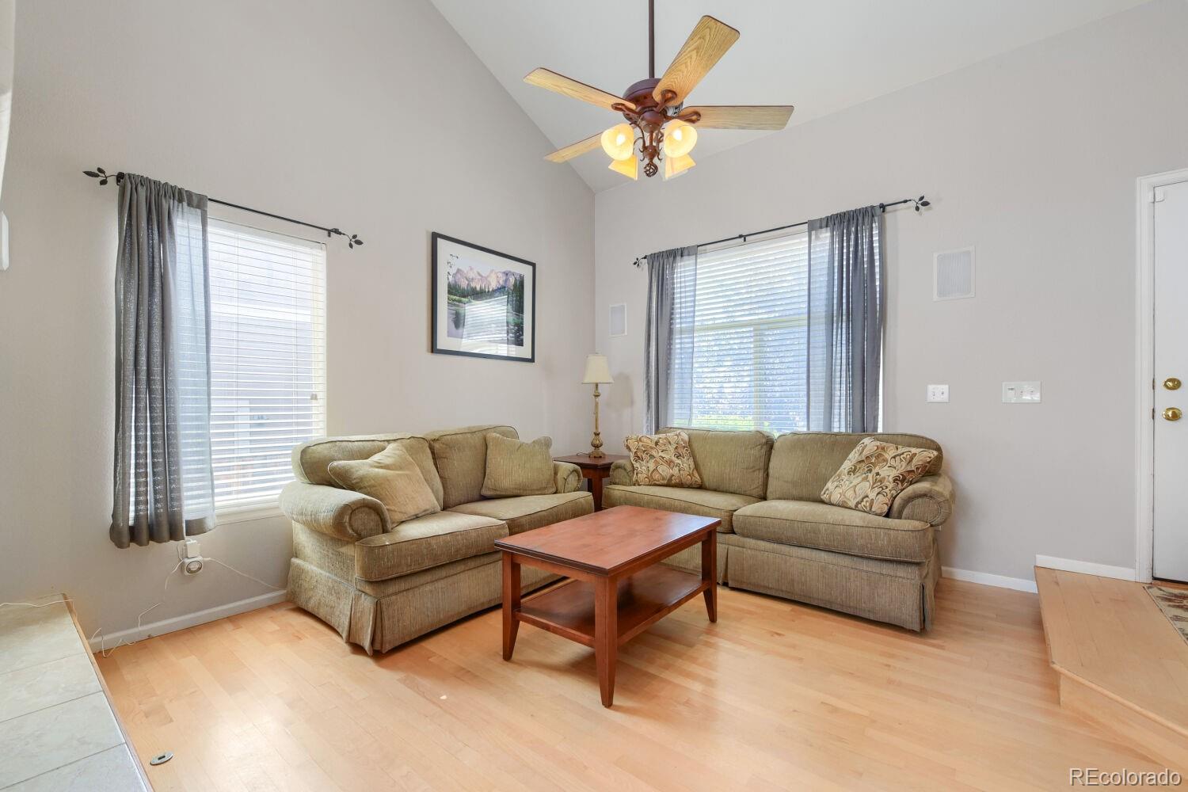
Welcome to this well maintained two-story home in the heart of Highlands Ranch, offering comfortable living spaces, open floor plan, and a versatile finished basement. The main level features hardwood flooring throughout and a spacious family room highlighted by a see-through gas fireplace shared with the dining room, creating a warm and inviting atmosphere for everyday living and entertaining. Built-in speakers in the family room add to the home’s entertainment appeal. The well-appointed kitchen flows easily into the dining and living areas, while the convenient main-floor laundry includes a Kenmore washer and dryer. Upstairs, you’ll find two bedrooms plus a versatile loft—ideal for a home office, reading area, or additional living space. The spacious finished basement provides valuable additional living and storage space and features a built-in hutch, offering flexibility for a recreation room, media area, home office, or guest space. Outside, enjoy the privacy of a fenced yard with a concrete patio, perfect for relaxing, grilling, or entertaining. The finished two-car garage is a standout feature, complete with an epoxy-coated floor and built-in storage racks to help keep everything organized.Additional highlights include a durable concrete tile roof and a convenient Highlands Ranch location close to shopping, restaurants, I-25, and C-470. With its functional floor plan, finished basement, generous storage, and desirable location, this home offers a wonderful opportunity to enjoy the Highlands Ranch lifestyle.

Save
Ask
Tour
Hide
Share
Listing Snapshot
Price 
$525,000
Days On Site 
46 Days
Bedrooms 
2
Inside Area (SqFt) 
1,747 sqft
Total Baths 
3
Full Baths 
2
Partial Baths 
1
Lot Size 
0.1 Acres
Year Built 
1998
MLS® Number 
3944979
Status 
Active
Property Tax 
$3,073
HOA/Condo/Coop Fees 
$58 monthly
Sq Ft Source 
Public Records
Friends & Family
Recent Activity
21 hours agoListing updated with changes from the MLS®
4 weeks agoPrice changed to $525,000
2 months agoListing first seen on site
General Features
Acres 
0.1
Attached Garage 
Yes
Direction Faces 
Southwest
Garage 
Yes
Garage Spaces 
2
Levels 
Two
Parking 
ConcreteAttached
Parking Spaces 
4
Property Sub Type 
Single Family Residence
Security 
Carbon Monoxide Detector(s)Security SystemSmoke Detector(s)
Sewer 
Public Sewer
SqFt Above 
1318
SqFt Below 
429
SqFt Total 
1747
Utilities 
Natural Gas AvailableElectricity ConnectedNatural Gas Connected
Water Source 
Public
Zoning 
PDU
Interior Features
Appliances 
DishwasherDisposalDryerGas Water HeaterHumidifierMicrowaveOvenRangeRefrigeratorWasher
Basement 
Sump PumpCrawl SpaceFinishedInterior EntryPartial
Cooling 
Ceiling Fan(s)Central Air
Electric 
220 Volts
Fireplace 
Yes
Fireplace Features 
Family RoomGas Log
Fireplaces 
1
Flooring 
CarpetLaminateTileWood
Heating 
Forced AirNatural Gas
Interior 
Built-in FeaturesCeiling Fan(s)Laminate CountersOpen FloorplanTile CountersVaulted Ceiling(s)
Window Features 
Double Pane WindowsWindow CoveringsWindow Treatments
Bathroom Full 
Dimensions - 8 x 5Level - UpperDescription - Tile Floor, Formica
Bathroom Half 
Dimensions - 7 x 4Level - MainDescription - Tile Floor
Bedroom 
Dimensions - 10 x 10Level - UpperDescription - Carpet, Window Treatments, Window Coverings
Bonus Room 
Dimensions - 23 x 10Level - BasementDescription - Laminate, Built-In TV Hutch
Dining Room 
Dimensions - 12 x 9Level - MainDescription - Hardwood, Gas See-Through Fireplace, Window Coverings
Family Room 
Dimensions - 12 x 12Level - MainDescription - Gas See-Through Fireplace, Hardwood, Vaulted, Window Treatments
Kitchen 
Dimensions - 12 x 10Level - MainDescription - Granite Tile Countertops, Hardwood Floor, Maple Cabinets With Pullouts
Laundry 
Dimensions - 5 x 4Level - MainDescription - Kenmore Washer & Dryer Included
Loft 
Dimensions - 11 x 11Level - UpperDescription - Carpet, Could be Study, Playroom, Reading Room
Save
Ask
Tour
Hide
Share
Exterior Features
Construction Details 
FrameWood Siding
Exterior 
Private YardRain Gutters
Fencing 
FencedFull
Lot Features 
Sprinklers In FrontSprinklers In Rear
Patio And Porch 
Patio
Roof 
Concrete
Windows/Doors 
Double Pane WindowsWindow CoveringsWindow Treatments
Community Features
Association Amenities 
ClubhouseFitness CenterParkPlaygroundPoolTennis Court(s)Trail(s)
Association Fee 
$174.0
Association Fee Frequency 
Quarterly
School District 
Douglas RE-1
Financing Terms Available 
CashConventionalFHAVA Loan
Roads 
Paved
Schools
School District
Douglas RE-1
Elementary School
Arrowwood
Middle School
Cresthill
High School
Highlands Ranch
Listing courtesy of RE/MAX Professionals LROYSTON@REMAX.NET


The content relating to real estate for sale in this Web site comes in part from the Internet Data eXchange ("IDX") program of METROLIST, INC., DBA RECOLORADO real estate listings held by brokers other than RE/MAX Professionals are marked with the IDX Logo. This information is being provided for the consumers' personal, non-commercial use and may not be used for any other purpose. All information subject to change and should be independently verified.

Neighborhood & Commute
Source: Walkscore
Disclosure: Community information and market data powered by Constellation Data Labs. Information is deemed reliable but not guaranteed.

Save
Ask
Tour
Hide
Share