Ready to Make Your Move?
Text or Call David and Tom
720-408-7409


Save
Ask
Tour
Hide
Share
$309,950
41 Days On Site

7375 S Alkire Street 205
Littleton, CO 80127

For Sale|Condominium|Active
2
Beds
2
Total Baths
1
Full Bath
1
Partial Bath
993
SqFt
$312
/SqFt
1997
Built
Subdivision:
Mountain Gate At Ken Caryl III
County:
Jefferson
Call Now: 720.408.7409
Is this the listing for you? We can help make it yours.
720.408.7409
7375 S Alkire Street 2057375 S Alkire Street 2057375 S Alkire Street 2057375 S Alkire Street 205
Save
Ask
Tour
Hide
Share

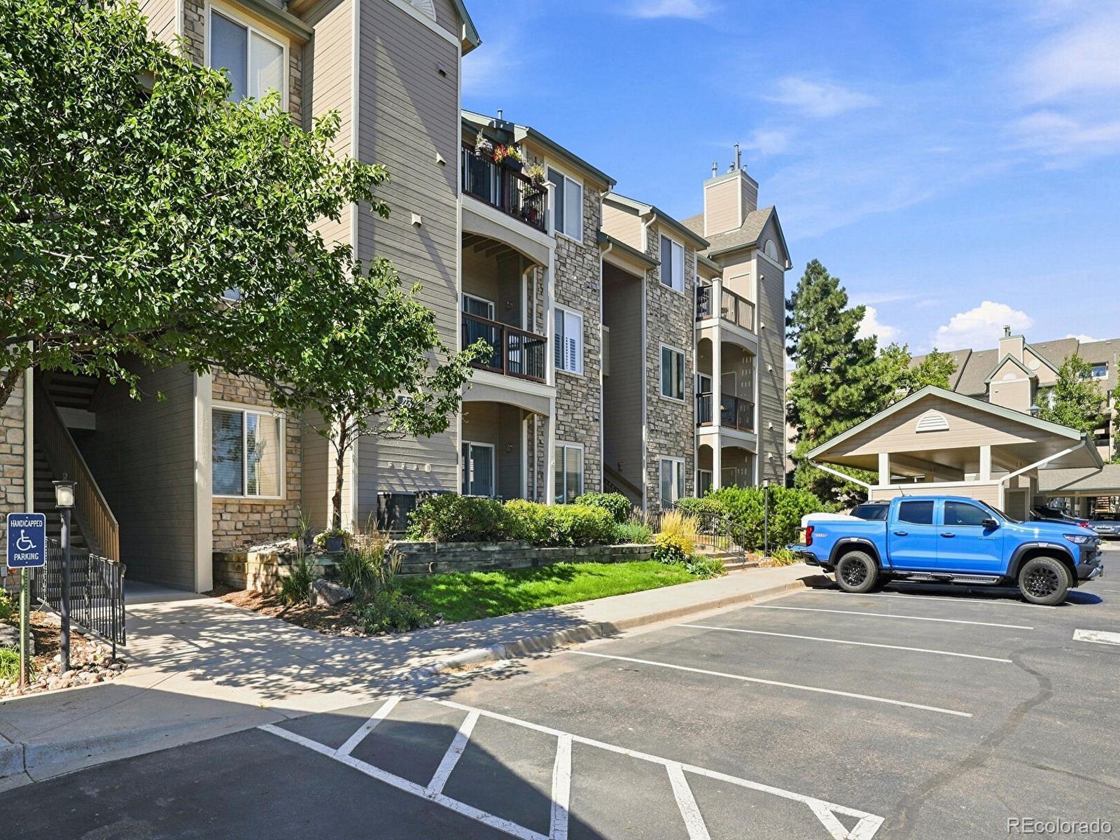
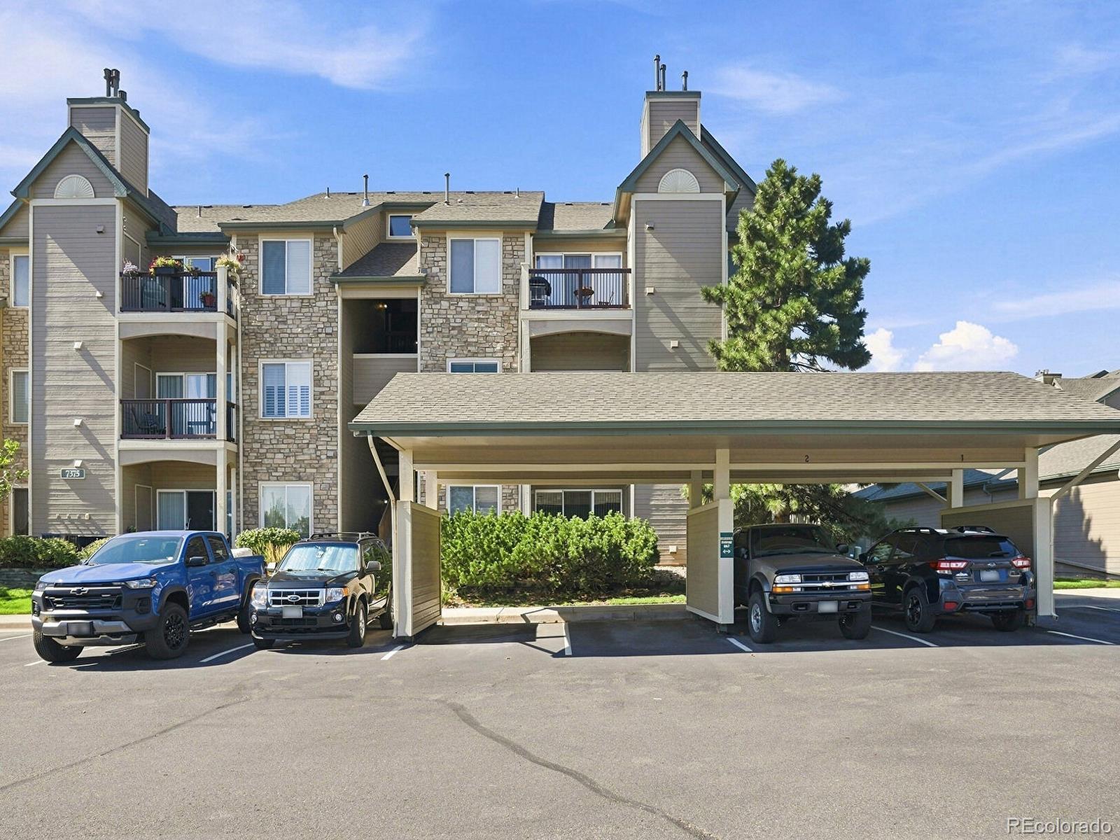
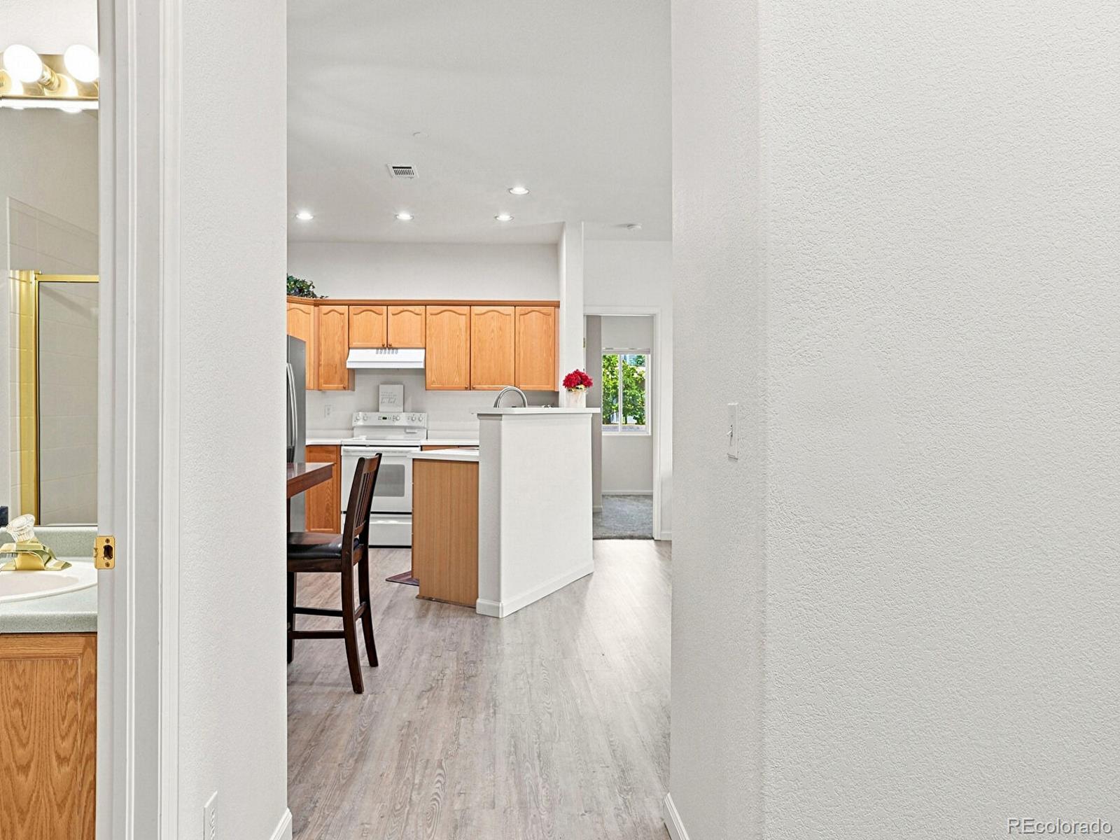
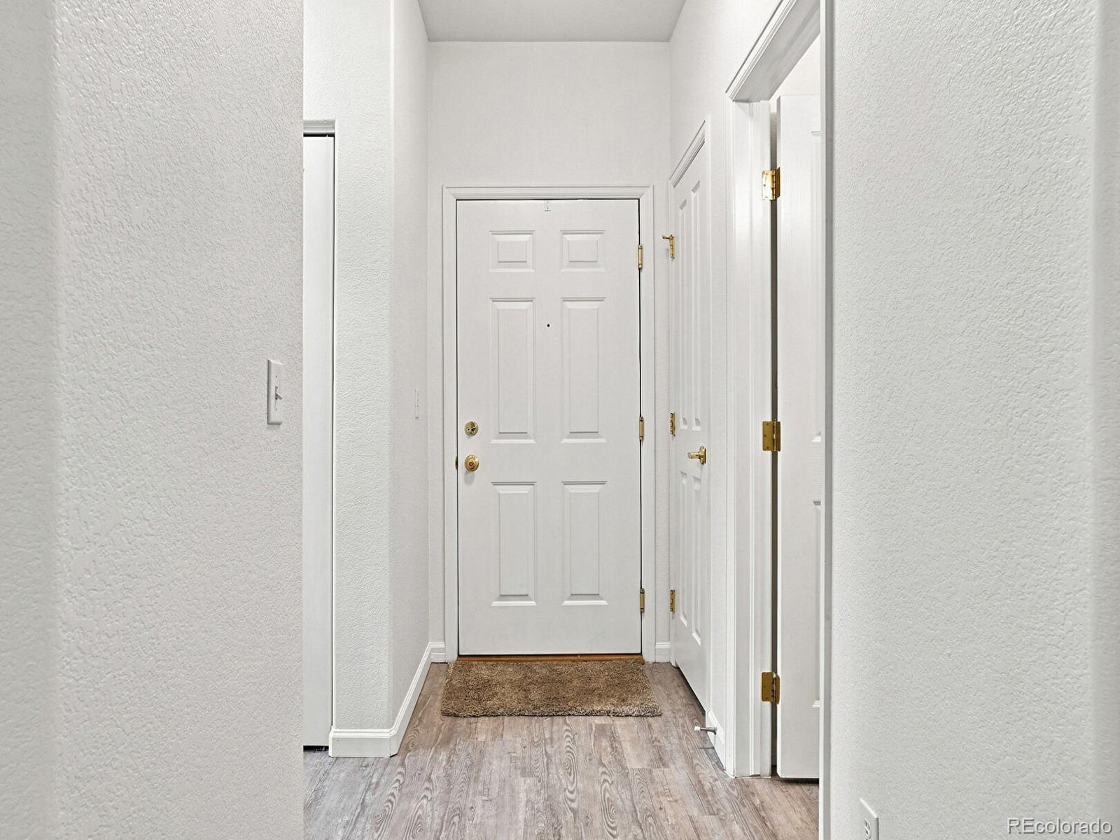
Welcome to this well-maintained 2 bed/2 bath condo in the desirable Mountain Gate community! Furniture included at no cost if desired. Ideally situated between the city and the mountains, this move-in-ready home offers the perfect blend of convenience, comfort, and low-maintenance living. And with the major mechanical systems all replaced in 2022 including the furnace, A/C, and water heater, you can enjoy peace of mind knowing you don't have to worry about replacing aging systems. The thoughtfully designed floor plan features two generous bedrooms positioned on opposite ends of the unit, providing privacy and flexibility for guests, roommates, or a home office. The open-concept living area is filled with natural light and features a cozy gas fireplace, recently installed luxury vinyl plank flooring, and access to a covered balcony with a convenient storage closet. The spacious primary suite offers a walk-in closet, linen closet and a private ensuite bathroom with dual sinks. Fresh interior paint, newer LVP flooring and carpet add to the home's fresh, inviting feel. All appliances stay, including a new refrigerator installed in 2023 and washer/dryer replaced in 2019. A reserved carport is located conveniently below the stairs providing covered parking. Mountain Gate residents enjoy access to a community pool, while the HOA covers exterior and structural maintenance. Plus, enjoy exclusive access to Ken-Caryl Ranch amenities, including pools, tennis courts, clubhouse facilities, parks, and miles of scenic trails. Located just minutes from C-470, shopping, dining, and everyday conveniences, this home is also perfectly positioned for outdoor enthusiasts with nearby hiking and biking trails and easy access to Red Rocks and Chatfield State Park. Whether you're a first-time buyer, downsizing, or simply looking for a low-maintenance home in an incredible location, this condo offers it all with easy access to both the city and the mountains!

Save
Ask
Tour
Hide
Share
Listing Snapshot
Price 
$309,950
Days On Site 
41 Days
Bedrooms 
2
Inside Area (SqFt) 
993 sqft
Total Baths 
2
Full Baths 
1
Partial Baths 
1
Lot Size 
N/A
Year Built 
1997
MLS® Number 
3887255
Status 
Active
Property Tax 
$2,126
HOA/Condo/Coop Fees 
$422 monthly
Sq Ft Source 
Public Records
Friends & Family
Recent Activity
a week agoListing updated with changes from the MLS®
a week agoPrice changed to $309,950
a month agoStatus changed to Active
a month agoListing first seen on site
General Features
Carport 
1
Direction Faces 
Northeast
Levels 
Three Or More
Parking Spaces 
1
Pets 
Cats OKDogs OK
Property Sub Type 
Condominium
Security 
Carbon Monoxide Detector(s)Smoke Detector(s)
Sewer 
Public Sewer
SqFt Above 
993
SqFt Total 
993
Utilities 
Natural Gas AvailableCable AvailableElectricity AvailableElectricity ConnectedNatural Gas Connected
Water Source 
Public
Interior Features
Appliances 
DishwasherDisposalDryerGas Water HeaterMicrowaveRangeRefrigeratorWasher
Cooling 
Ceiling Fan(s)Central Air
Fireplace 
Yes
Fireplace Features 
Living Room
Fireplaces 
1
Flooring 
CarpetVinyl
Furnished 
Unfurnished
Heating 
Forced Air
Interior 
Ceiling Fan(s)High CeilingsLaminate CountersOpen FloorplanWalk-In Closet(s)
Laundry Features 
In Unit
Main Level Bedrooms 
2
Window Features 
Double Pane WindowsWindow Coverings
Bathroom Full 
Level - MainDescription - Spacious ensuite primary bathroom with large tub and double sink vanities
Bathroom Three Quarter 
Level - Main
Bedroom 
Level - MainDescription - Opposite side of condo from primary and has a walk-in Closet
Dining Room 
Level - Main
Kitchen 
Level - Main
Laundry 
Level - Main
Living Room 
Level - MainDescription - Large living room that opens to kitchen and dining area with sliding glass doors leading to a private balcony
Save
Ask
Tour
Hide
Share
Exterior Features
Construction Details 
StoneVinyl Siding
Exterior 
Balcony
Pool Features 
Outdoor Pool
Roof 
Composition
View 
Mountain(s)
Waterview 
Mountain(s)
Windows/Doors 
Double Pane WindowsWindow Coverings
Community Features
Association Amenities 
ClubhouseFitness CenterParkingPlaygroundPoolTennis Court(s)Trail(s)
Association Fee 
$339.0
Association Fee Frequency 
Monthly
Additional Association Fee 
$83.0
Additional Association Fee Frequency 
Monthly
School District 
Jefferson County R-1
Financing Terms Available 
CashConventionalFHAVA Loan
Building Access 
Stairs
Schools
School District
Jefferson County R-1
Elementary School
Ute Meadows
Middle School
Deer Creek
High School
Chatfield
Listing courtesy of Realty One Group Premier rimagarkow@gmail.com


The content relating to real estate for sale in this Web site comes in part from the Internet Data eXchange ("IDX") program of METROLIST, INC., DBA RECOLORADO real estate listings held by brokers other than Realty One Group Premier are marked with the IDX Logo. This information is being provided for the consumers' personal, non-commercial use and may not be used for any other purpose. All information subject to change and should be independently verified.

Neighborhood & Commute
Source: Walkscore
Disclosure: Community information and market data powered by Constellation Data Labs. Information is deemed reliable but not guaranteed.
Save
Ask
Tour
Hide
Share