Ready to Make Your Move?
Text or Call David and Tom
720-408-7409


Save
Ask
Tour
Hide
Share
$222,500
1 Day On Site

1125 N Washington Street 505
Denver, CO 80203

For Sale|Condominium|Active
1
Bed
1
Total Bath
1
Full Bath
563
SqFt
$395
/SqFt
1970
Built
Subdivision:
Capitol Hill
County:
Denver
Call Now: 720.408.7409
Is this the listing for you? We can help make it yours.
720.408.7409
1125 N Washington Street 5051125 N Washington Street 5051125 N Washington Street 5051125 N Washington Street 505
Save
Ask
Tour
Hide
Share

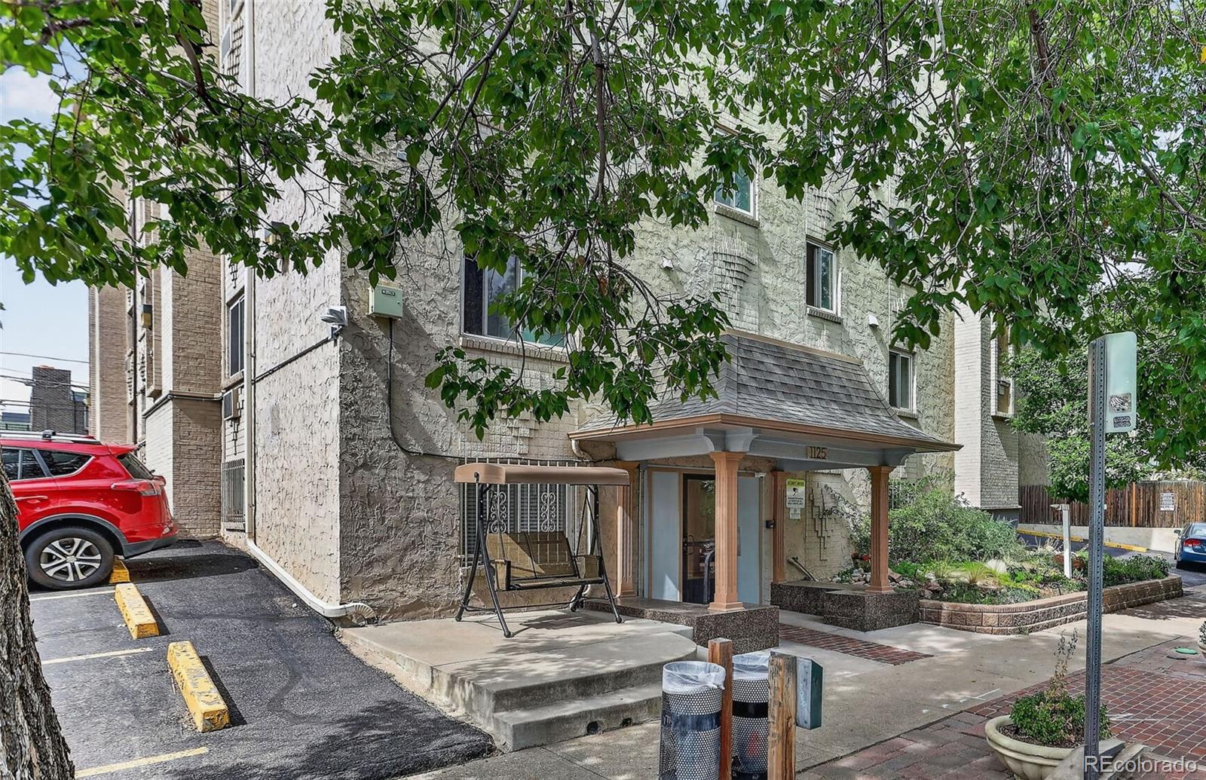
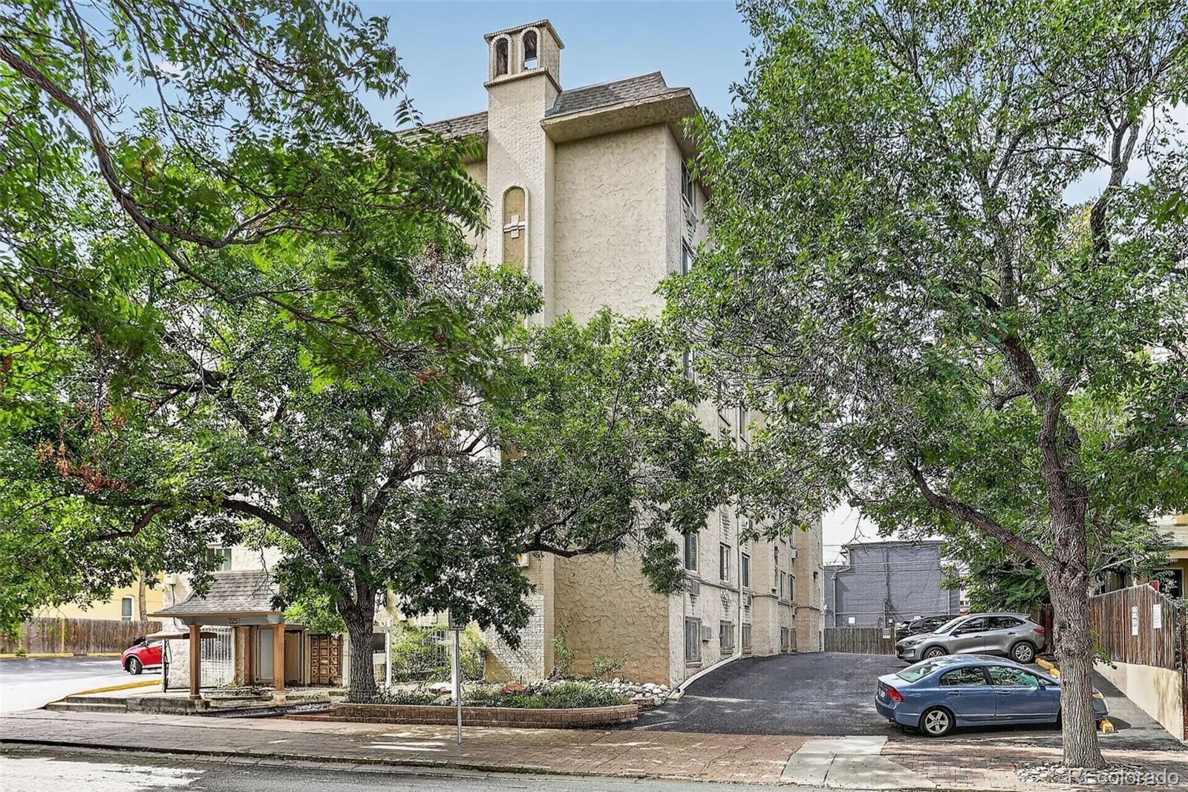
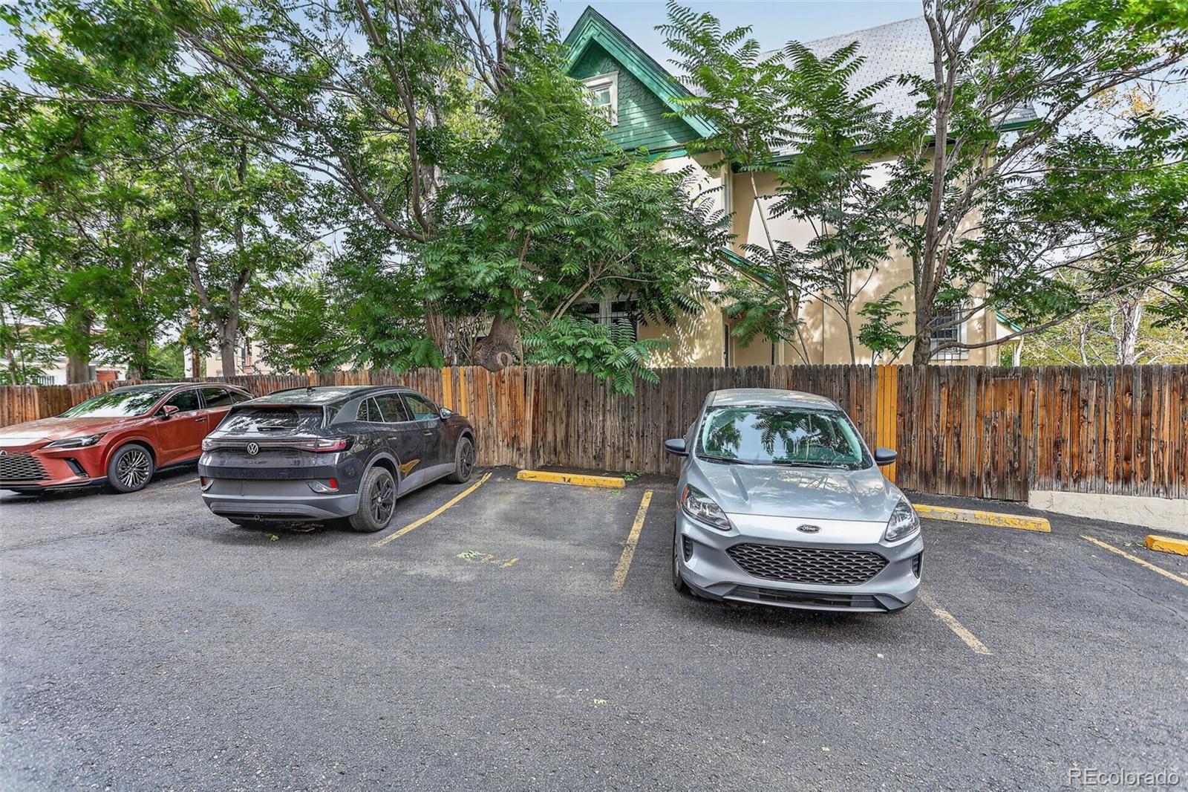
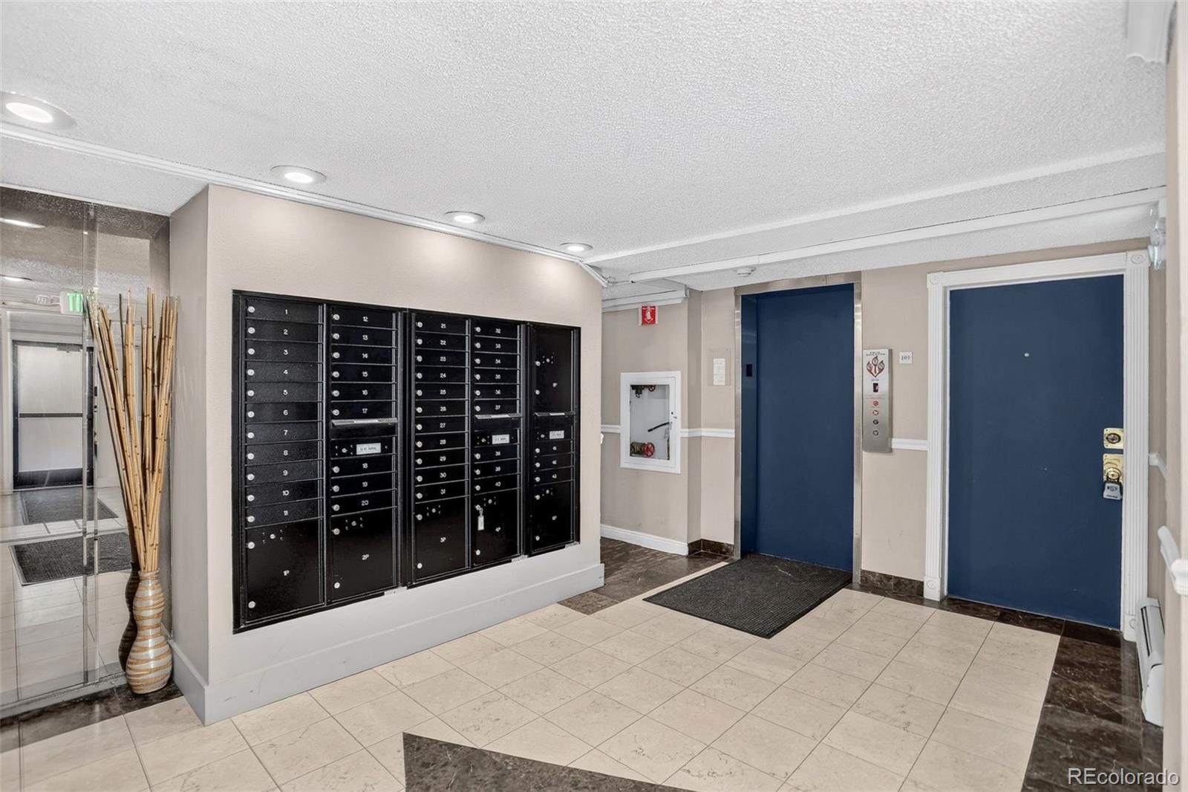
Welcome to this lovely Capitol Hill 5th floor condo, thoughtfully updated with fresh interior paint and brand-new carpeting in the bedroom. The open and airy floor plan is filled with natural light, creating a warm and charming living space. Hardwood floors throughout the living/dining area, and kitchen provide both elegance and easy upkeep. The kitchen is enhanced by beautiful granite counters. A perfect blend of comfort and convenience to relax, enjoy and entertain. The spacious bedroom has a great walk-in closet. A real plus is the reserved (deeded) parking space (#34). Residents enjoy easy access to a selection of amenities, including a fitness center, sauna, individual storage closets and a laundry area. The HOA covers the heat, insurance, maintenance of grounds, maintenance of the structure, sewer, trash and water. A perfect location in one of Denver's most vibrant neighborhoods. This condo is just steps away from inviting restaurants, cozy coffee shops, grocery stores, entertainment venues, parks and everything downtown has to offer. Ready to Move In and Enjoy!

Save
Ask
Tour
Hide
Share
Listing Snapshot
Price 
$222,500
Days On Site 
1 Day
Bedrooms 
1
Inside Area (SqFt) 
563 sqft
Total Baths 
1
Full Baths 
1
Partial Baths 
N/A
Lot Size 
N/A
Year Built 
1970
MLS® Number 
3883124
Status 
Active
Property Tax 
$1,348
HOA/Condo/Coop Fees 
$441 monthly
Sq Ft Source 
Public Records
Friends & Family
Recent Activity
yesterdayListing updated with changes from the MLS®
yesterdayListing first seen on site
General Features
Levels 
One
Parking Spaces 
1
Property Sub Type 
Condominium
Security 
Carbon Monoxide Detector(s)Smoke Detector(s)
Sewer 
Public Sewer
SqFt Above 
563
SqFt Total 
563
Water Source 
Public
Zoning 
G-MU-5
Interior Features
Appliances 
DishwasherDisposalOvenRefrigerator
Flooring 
CarpetTileWood
Heating 
BaseboardHot Water
Interior 
Granite CountersWalk-In Closet(s)
Laundry Features 
Common Area
Main Level Bedrooms 
1
Window Features 
Window Coverings
Bathroom Full 
Level - Main
Bedroom 
Level - Main
Kitchen 
Level - Main
Living Room 
Level - Main
Save
Ask
Tour
Hide
Share
Exterior Features
Construction Details 
BrickOtherStucco
Windows/Doors 
Window Coverings
Community Features
Association Amenities 
Elevator(s)Fitness CenterLaundrySaunaStorage
Association Fee 
$441.0
Association Fee Frequency 
Monthly
School District 
Denver 1
Financing Terms Available 
CashConventionalVA Loan
Building Access 
Ground
Schools
School District
Denver 1
Elementary School
Dora Moore
Middle School
Morey
High School
East
Listing courtesy of Coldwell Banker Realty 56 info@dickandconnie.com


The content relating to real estate for sale in this Web site comes in part from the Internet Data eXchange ("IDX") program of METROLIST, INC., DBA RECOLORADO real estate listings held by brokers other than Coldwell Banker Realty 56 are marked with the IDX Logo. This information is being provided for the consumers' personal, non-commercial use and may not be used for any other purpose. All information subject to change and should be independently verified.

Neighborhood & Commute
Source: Walkscore
Disclosure: Community information and market data powered by Constellation Data Labs. Information is deemed reliable but not guaranteed.
Save
Ask
Tour
Hide
Share